$445,000
987 1 Avenue NE
Sundre
- 3 bedrooms
- 2 bathrooms
- 1,388 sq ft
About this home
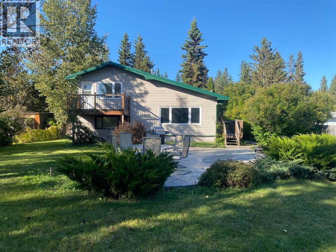
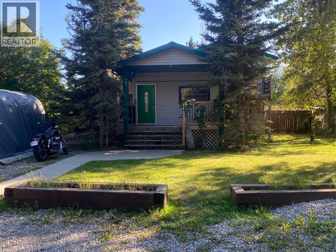
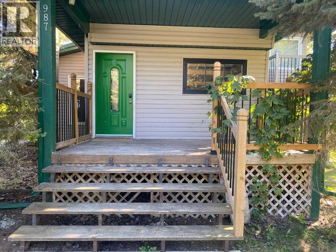
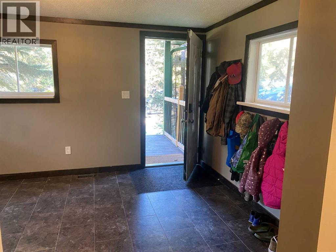
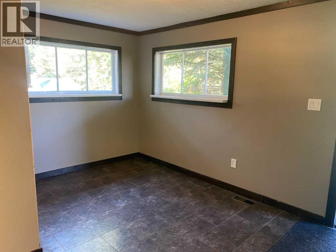
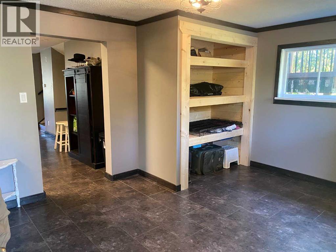
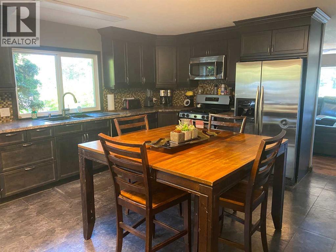
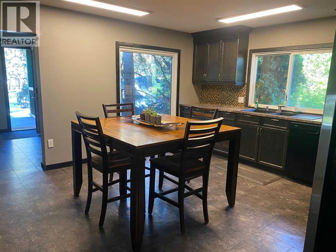
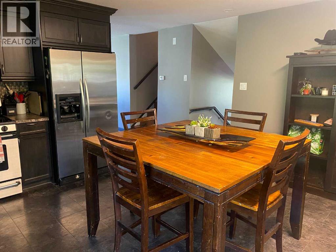
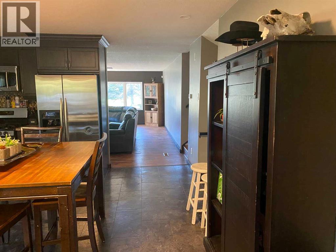
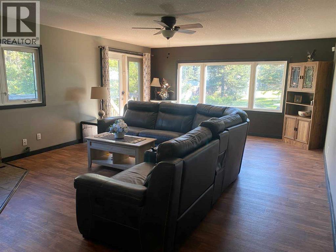
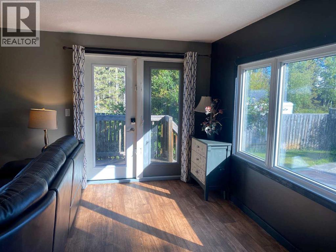
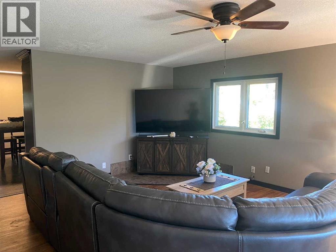
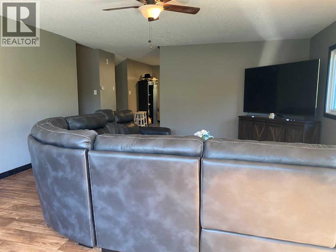
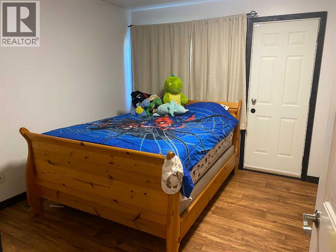
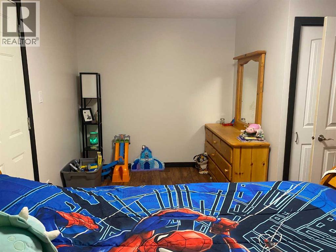
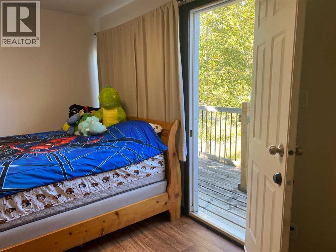
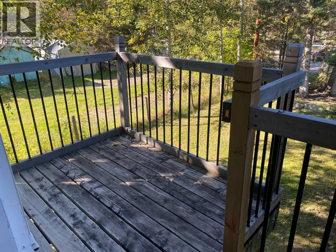
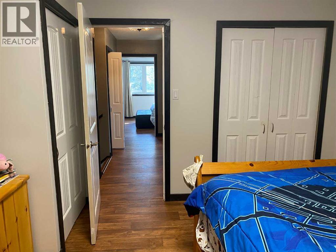
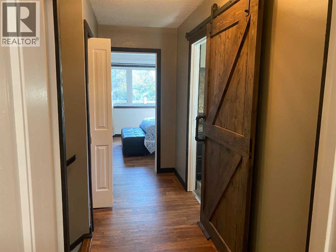
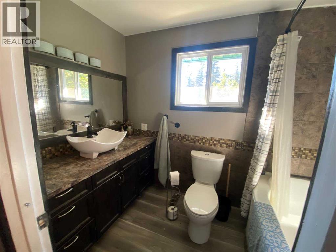
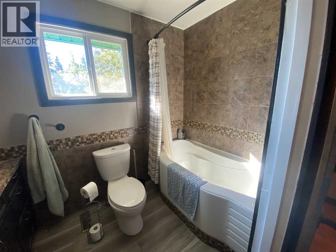
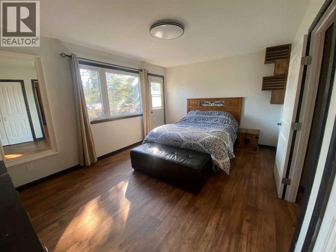
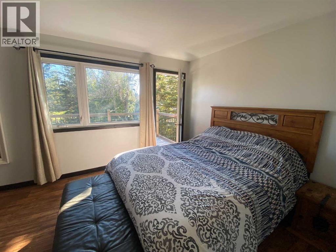
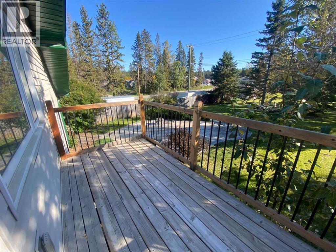
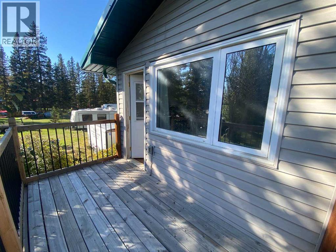
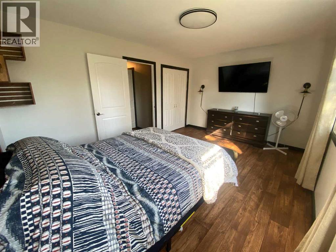
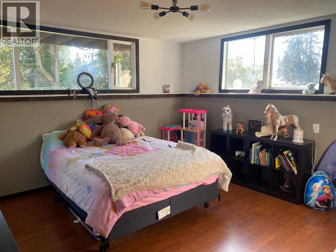
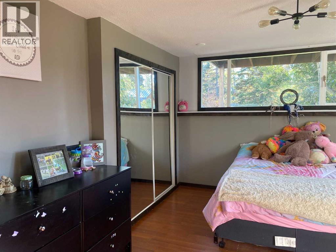
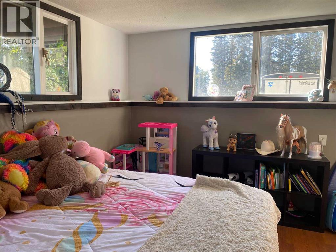
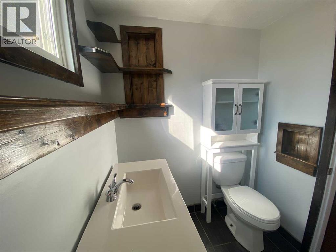
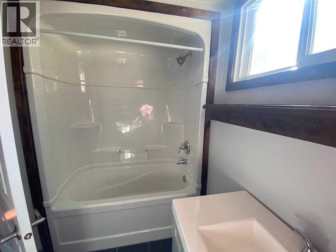
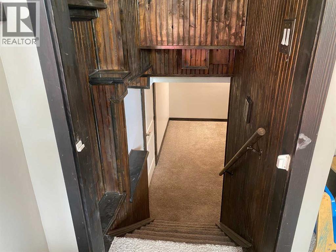
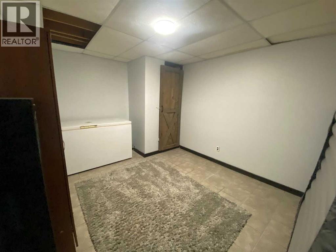
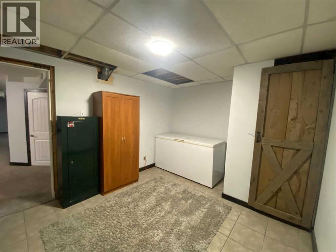
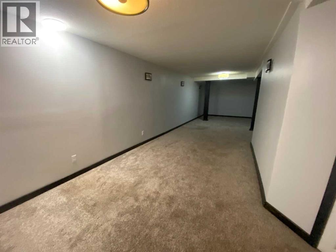
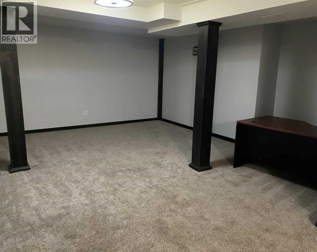
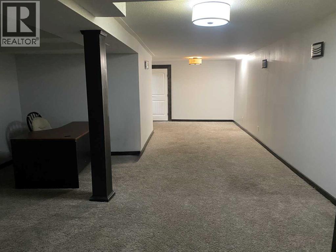
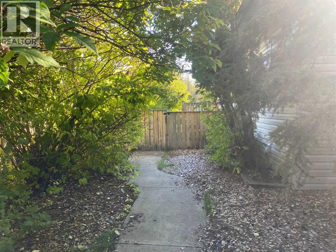
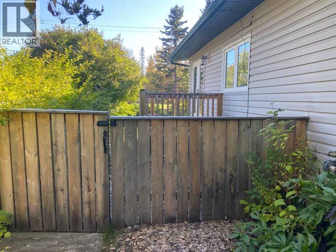
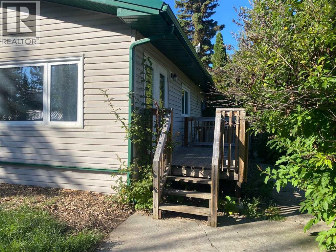
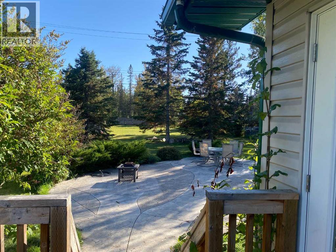
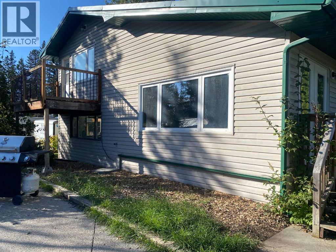
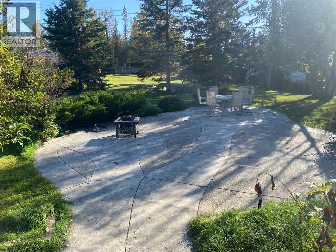
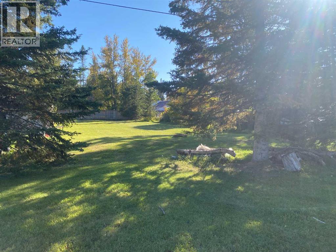
IF YOU WANT A HOME THAT OFFERS A LIFESTYLE THEN this is the one you've been waiting for! Beautiful four-level split sits on an IMPRESSIVE HALF-ACRE lot in the welcoming community of Sundre, offering an abundance of living space and a yard with room for the whole family to enjoy. Step inside to a spacious entrance that leads into a bright and inviting home. The living room features large windows that allow natural light to fill the space, creating a warm and comfortable atmosphere. The kitchen is designed with functionality in mind and provides a great space for preparing meals and gathering family and friends. The second level features the spacious primary bedroom and a second bedroom, with both bedrooms offering their own private balconies - a wonderful spot to step outside and enjoy your morning coffee take in the surrounding views. This level also offers a four-piece bathroom. The four-level split design offers plenty of room for everyone, with 3 bedrooms and multiple living spaces throughout the home. The lower levels include a large family/theatre room, generous storage and additional space for hobbies, recreation, or relaxing. A second four-piece bathroom adds convenience for family and guests. The expansive half-acre yard is a wonderful extension of the home, large enough for a football game or soccer match! There is plenty of room for outdoor entertaining, a dedicated space for the kids to play, gardening, or simply enjoying the privacy and freedom that comes with having a large yard, It's an ideal setting for summer gatherings, family activities, and enjoying the outdoors. Located in Sundre, a charming foothills community known for its friendly small-town atmosphere and easy access to outdoor recreation. Enjoy nearby rivers, trails, fishing, camping and beautiful mountain scenery while still having schools, shopping, restaurants, and everyday amenities close by. If you are looking for a spacious family home with a large yard, plenty of living sp ace, and the lifestyle that Sundre has to offer, this property is worth seeing. Come discover all the possibilities this wonderful home has to offer! (id:67770)
Facts
- Bedrooms
- 3
- Bathrooms
- 2
- Living area
- 1,388 sq ft
- Home type
- House
- Year built
- 1982
- Lot size
- 0.5 acres
- Parking
- 2
- Property taxes
- $4,136 (2026)
- MLS® number
- A2344461
Features
- Heating
- Forced air, Natural gas
- Cooling
- None
- Basement
- Finished, Full
- Flooring
- Tile, Laminate, Carpeted
- Appliances
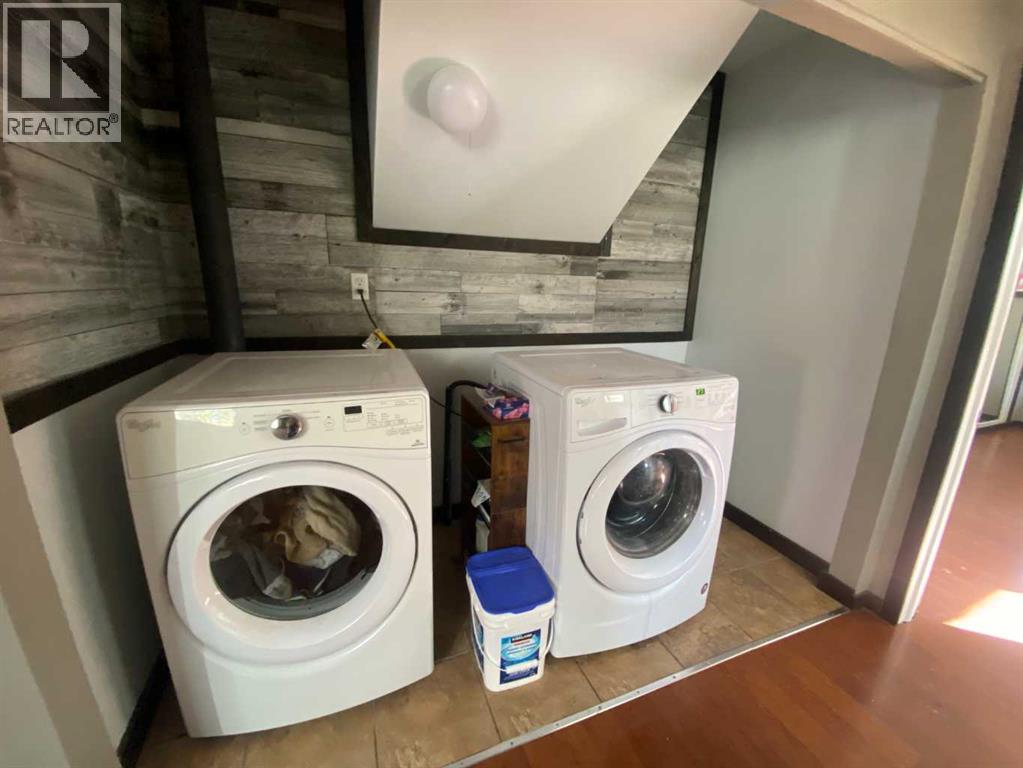
- Washer, Refrigerator, Gas stove(s), Dishwasher, Dryer, Freezer
- Parking
- Parking Pad, Other, RV
- Exterior Features
- Vinyl siding
Rooms
| Room | Level | Size |
|---|---|---|
| Kitchen | Main level | 14.58 Ft x 17.33 Ft |
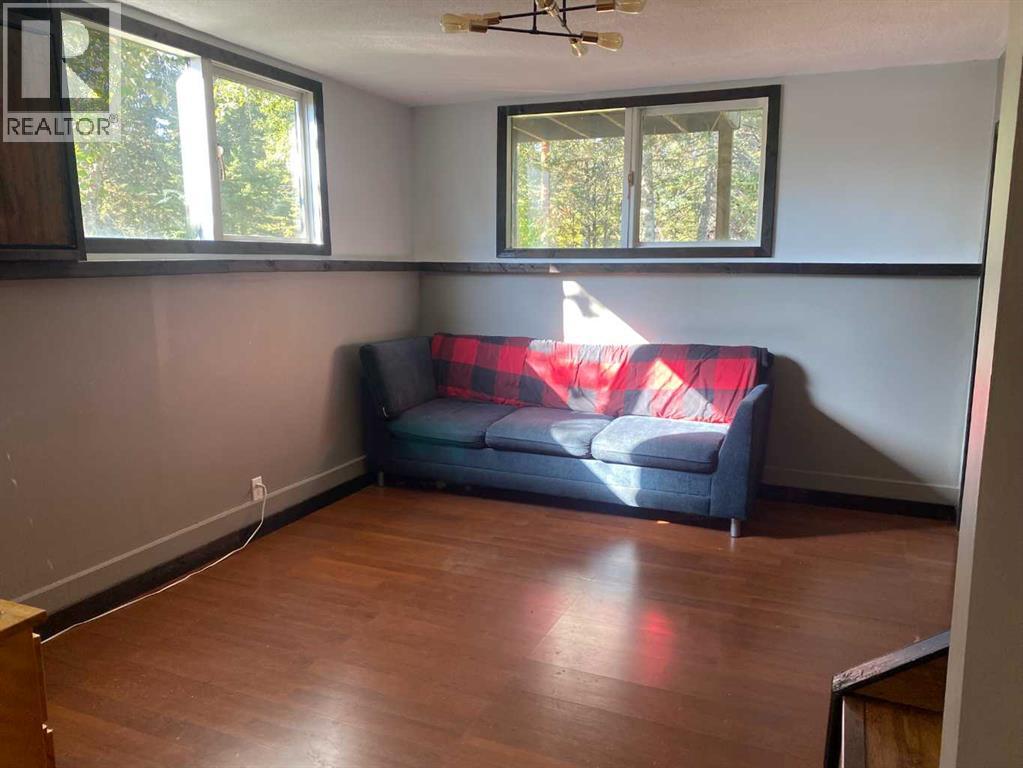
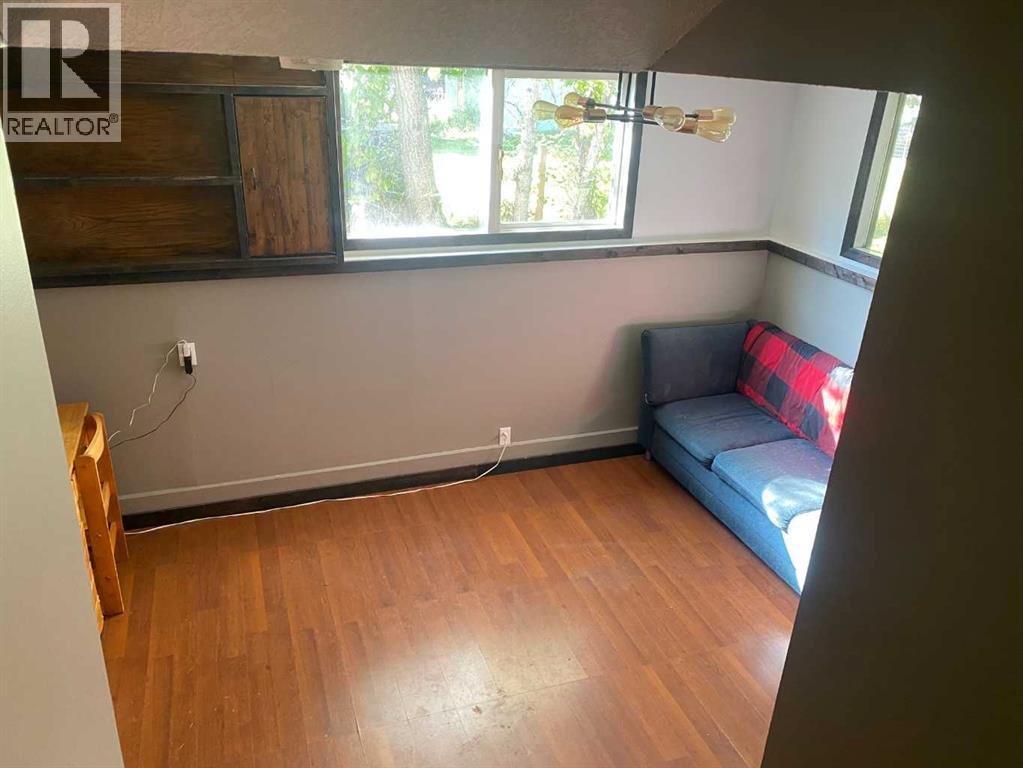
| Den | Lower level | 144.33 Ft x 10.58 Ft |
| Living room | Main level | 15.67 Ft x 20.92 Ft |
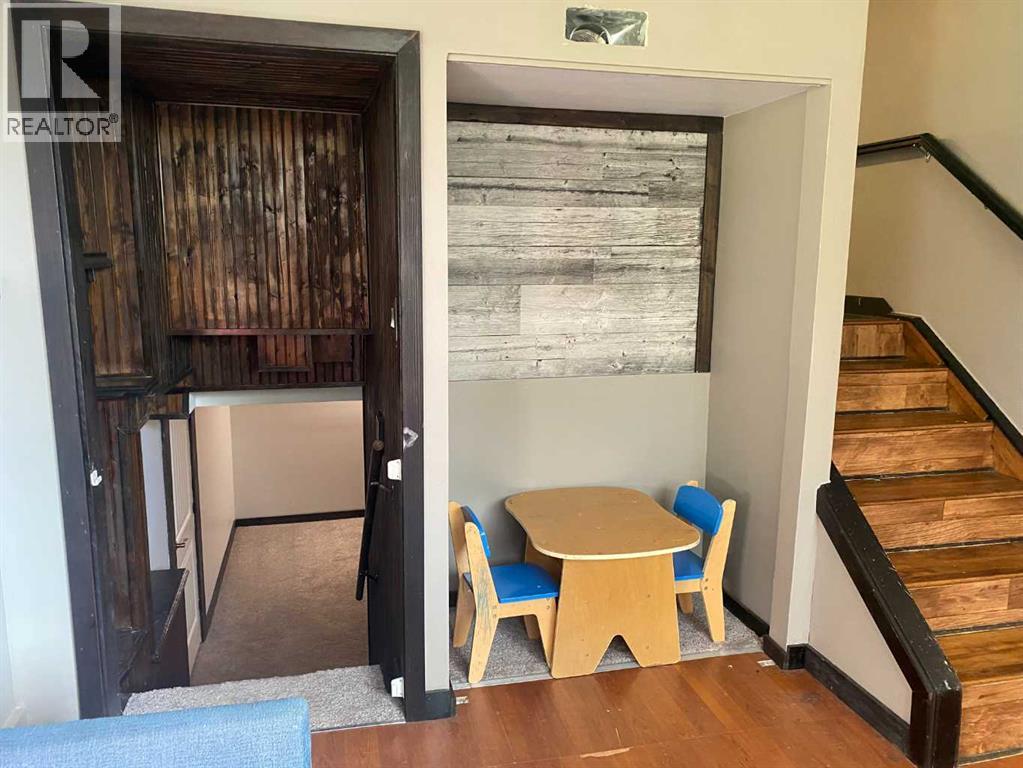
| Foyer | Main level | 10.50 Ft x 13.58 Ft |
| Laundry room | Lower level | 8.42 Ft x 3.58 Ft |
| Storage | Basement | 13.17 Ft x 10.33 Ft |
| Primary Bedroom | Second level | 15.33 Ft x 11.25 Ft |
| Bedroom | Second level | 11.58 Ft x 15.33 Ft |
| Bedroom | Lower level | 14.42 Ft x 13.17 Ft |
| Family room | Basement | 34.83 Ft x 16.42 Ft |
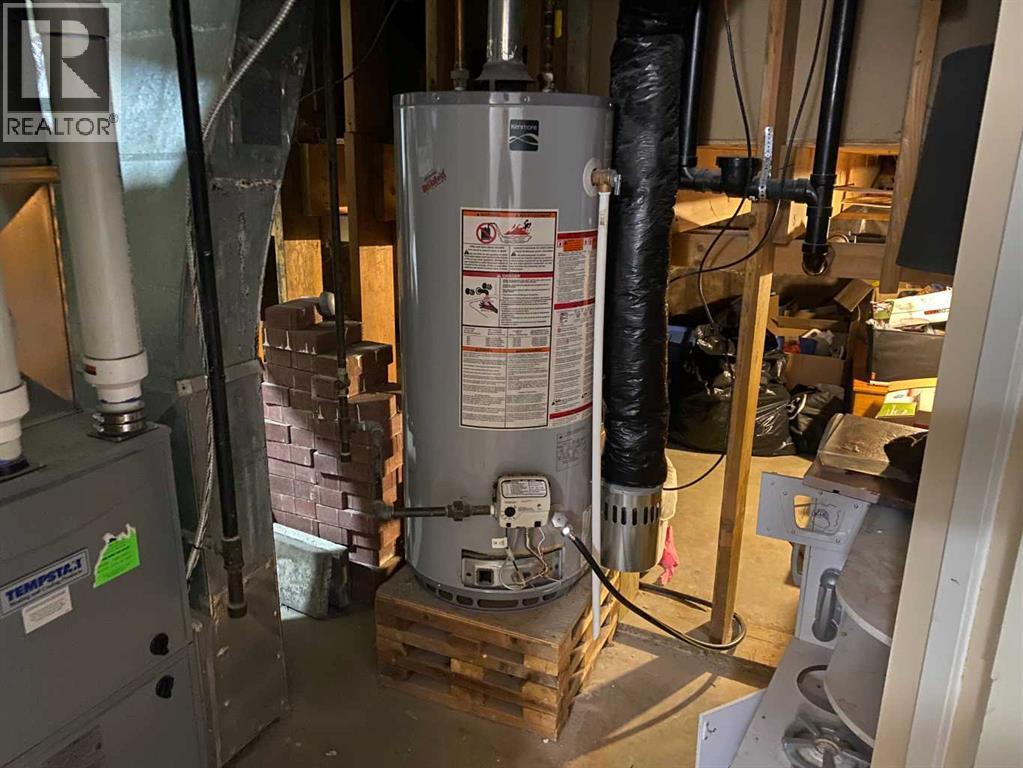
| Furnace | Basement | 13.08 Ft x 7.17 Ft |
| 4pc Bathroom | Second level | 8.92 Ft x 5.42 Ft |
| 4pc Bathroom | Lower level | 8.25 Ft x 5.58 Ft |
Location
Listed by REMAX ACA Realty

Listing data is supplied by the CREA Data Distribution Facility (DDF®). It is deemed reliable but not guaranteed and should be independently verified. It is provided for consumers’ personal, non-commercial use to identify properties they may be interested in purchasing.