$1,732,500
217, 1730 Bow Valley Trail
Bow Valley Trail, Canmore
- 4 bedrooms
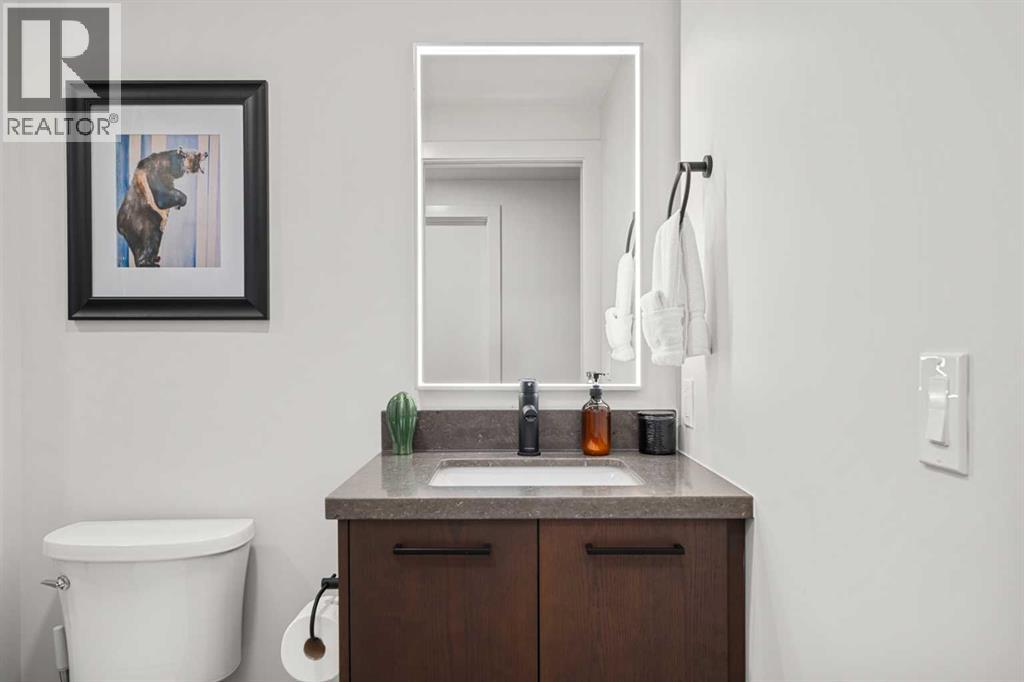
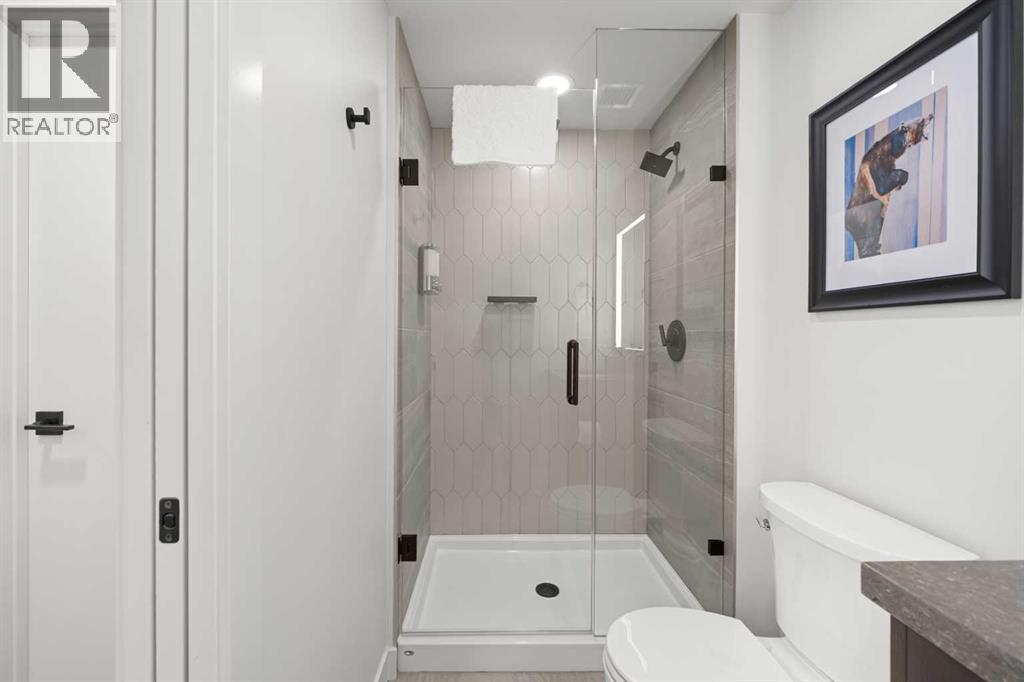
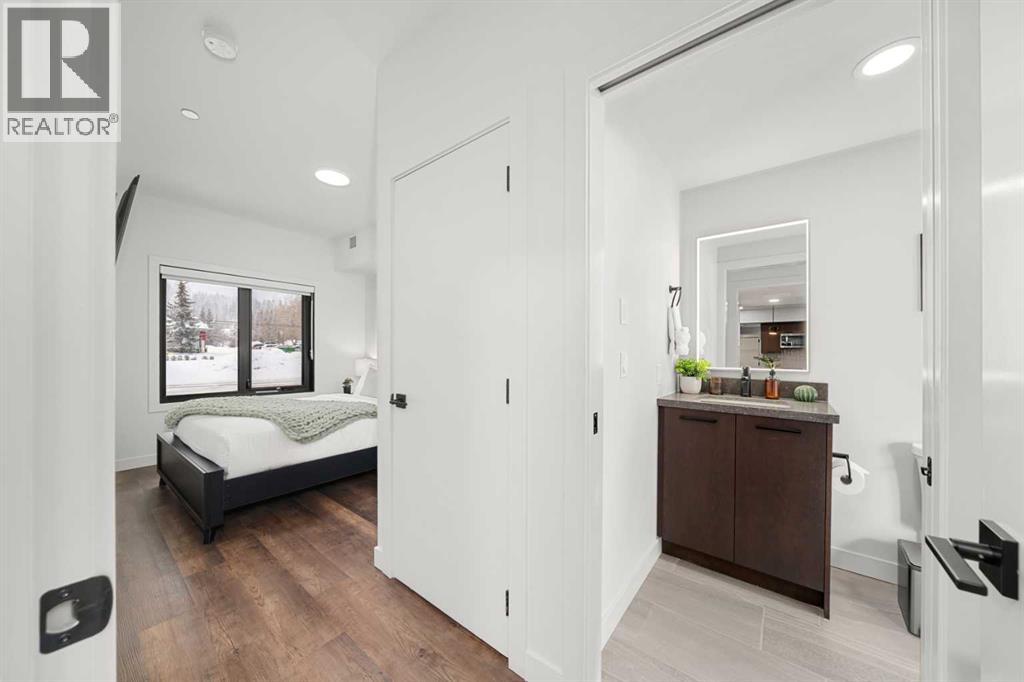
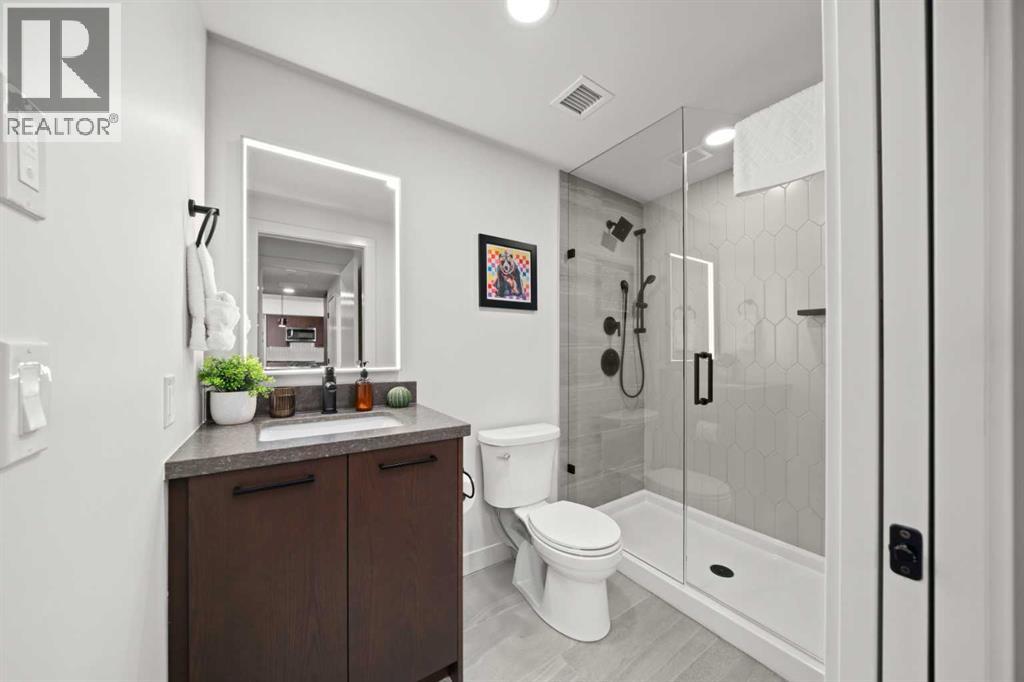
- 3 bathrooms
- 1,086 sq ft
About this home
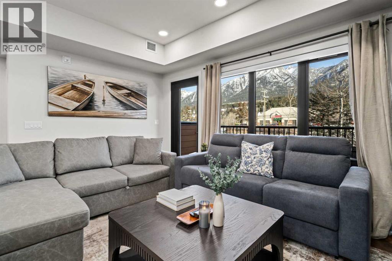
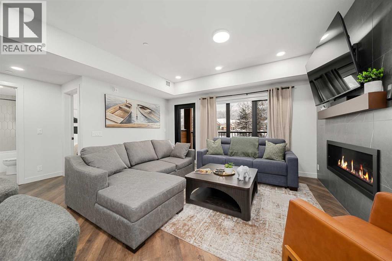
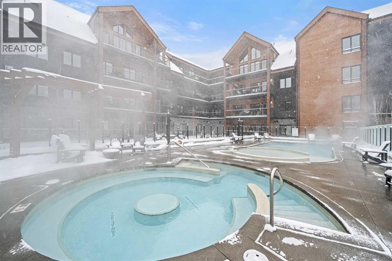
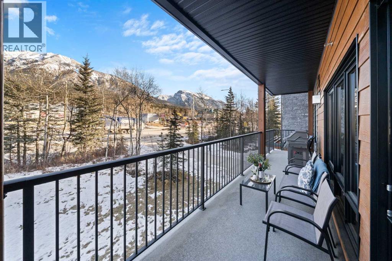
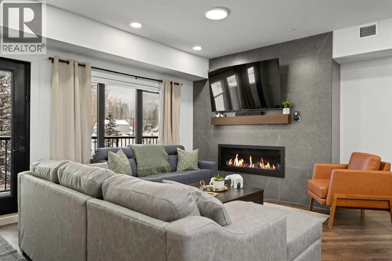
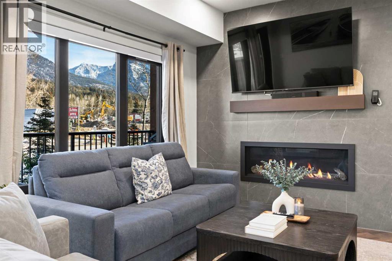
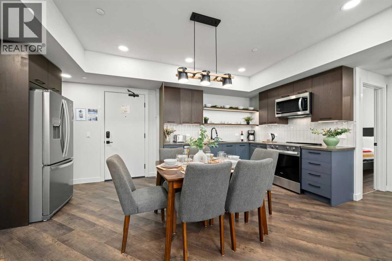
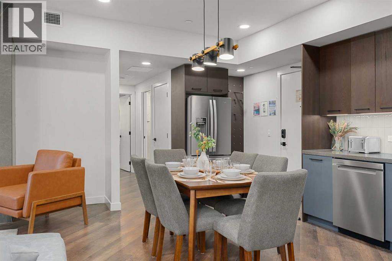
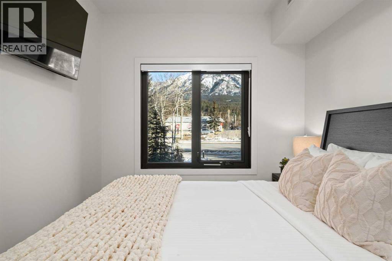
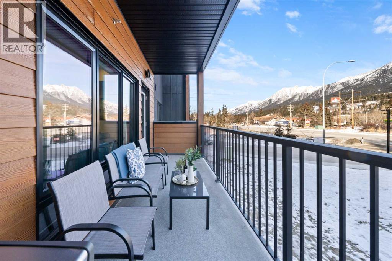
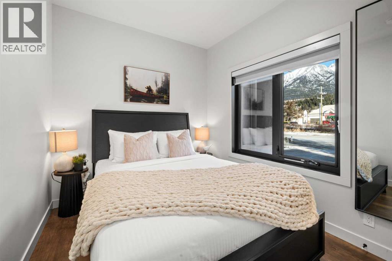
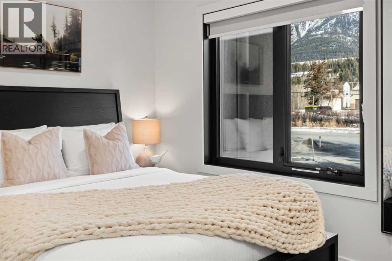
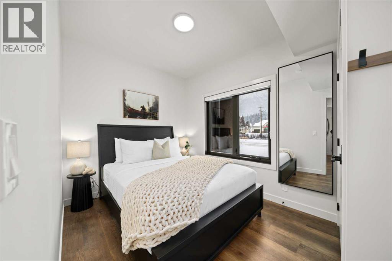
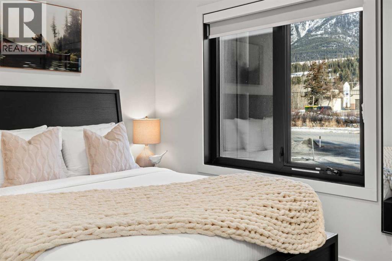
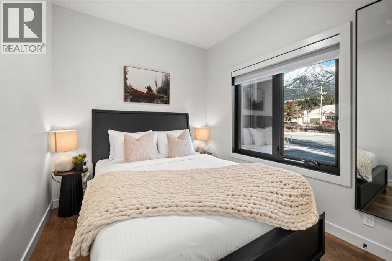
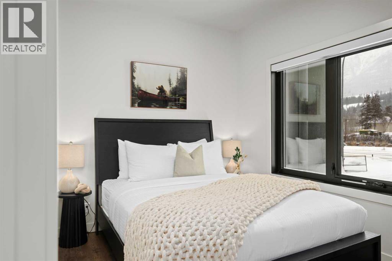
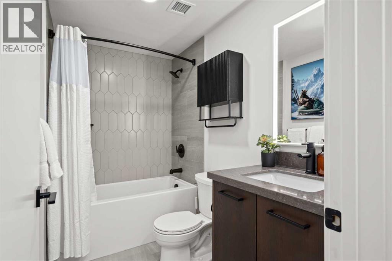
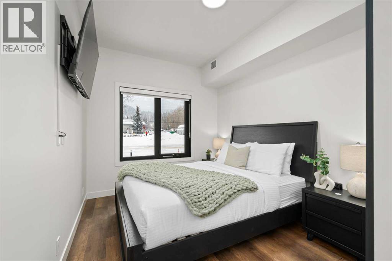
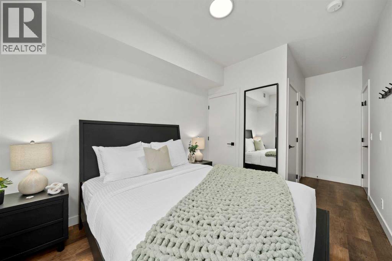
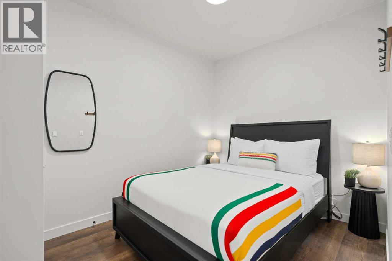
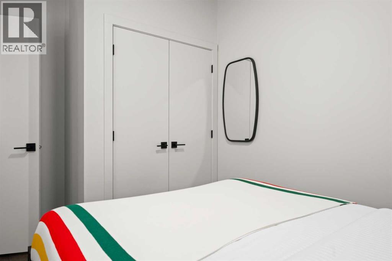
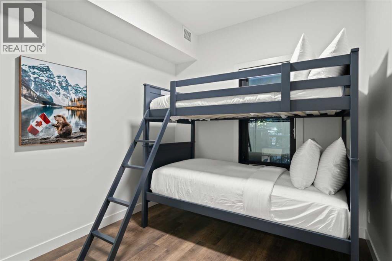
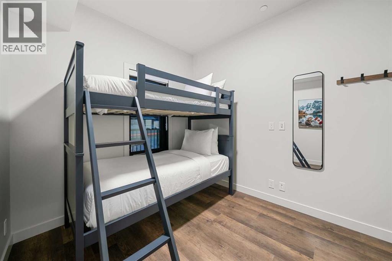
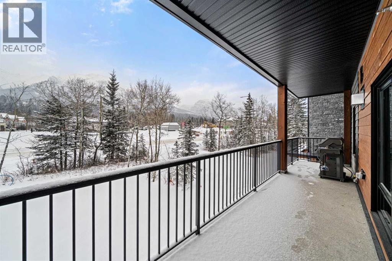
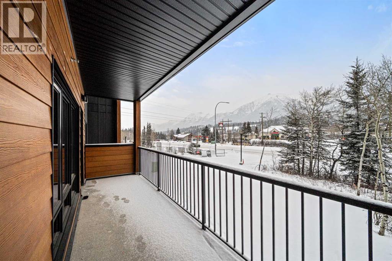
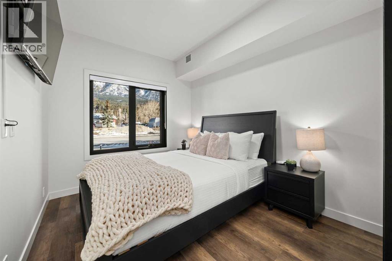
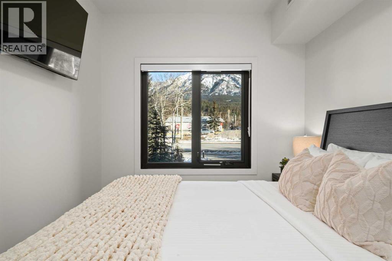
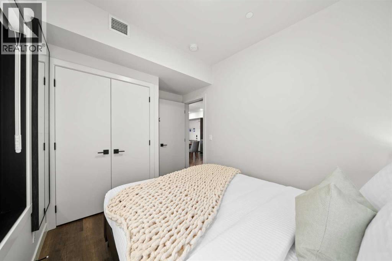
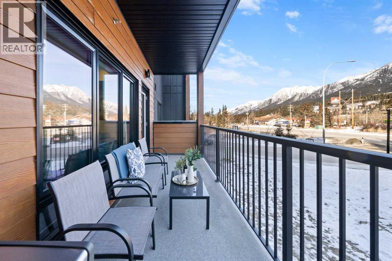
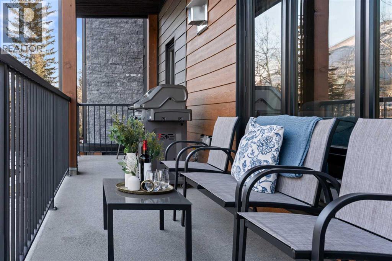
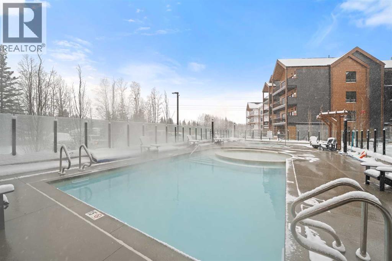
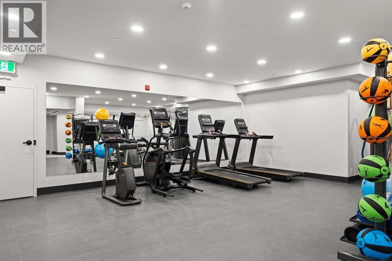
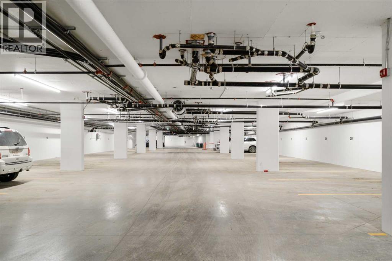
Opportunity knocks — and 4-bedroom short-term rentals in Canmore don’t come along often. This one is a bit of a unicorn,*comfortably sleeping up to 10 guests with 3 proper queen bedrooms, a dedicated kids’ bunk room and a queen pullout sofa, plus 3 full bathrooms.The open great room with gas fireplace gives everyone space to gather, while the extra-long balcony delivers the outdoor living and mountain views people come to Canmore for, with greenery creating a natural buffer from the road.It’s truly turnkey, with furniture, accessories and linens included, plus underground parking and storage. Owners and guests also enjoy a hot tub, pool and gym.And here’s the best part: you’re not guessing at the revenue potential. The numbers are already impressive, with the property currently on track to **gross approximately $250,000/year.****Offered at $1.65M + GST — ask your accountant about options to defer the GST.**Use it, rent it, or do both. A rare Canmore opportunity with the space, amenities and proven revenue to back it up. (id:67770)
Facts
- Bedrooms
- 4
- Bathrooms
- 3
- Living area
- 1,086 sq ft
- Home type
- Apartment
- Year built
- 2025
- Parking
- 1
- Property taxes
- $7,620 (2026)
- Condo / HOA fee
- $1,053 monthly
- MLS® number
- A2346662
Features
- Heating
- Forced air, Natural gas, Other
- Cooling
- Central air conditioning
- Flooring
- Tile, Vinyl Plank
- Appliances
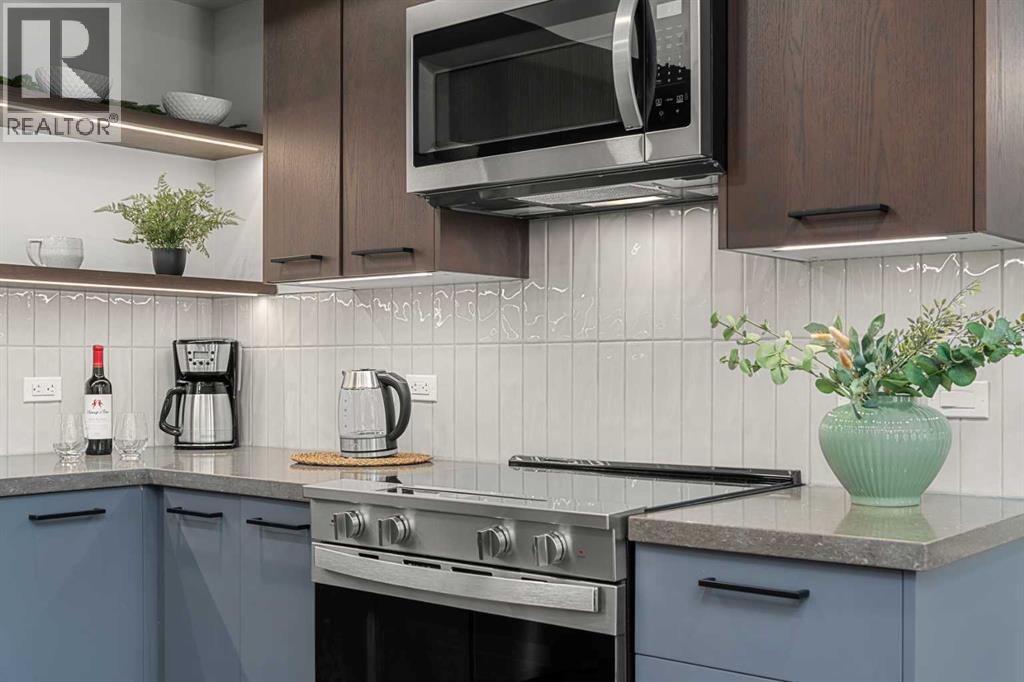
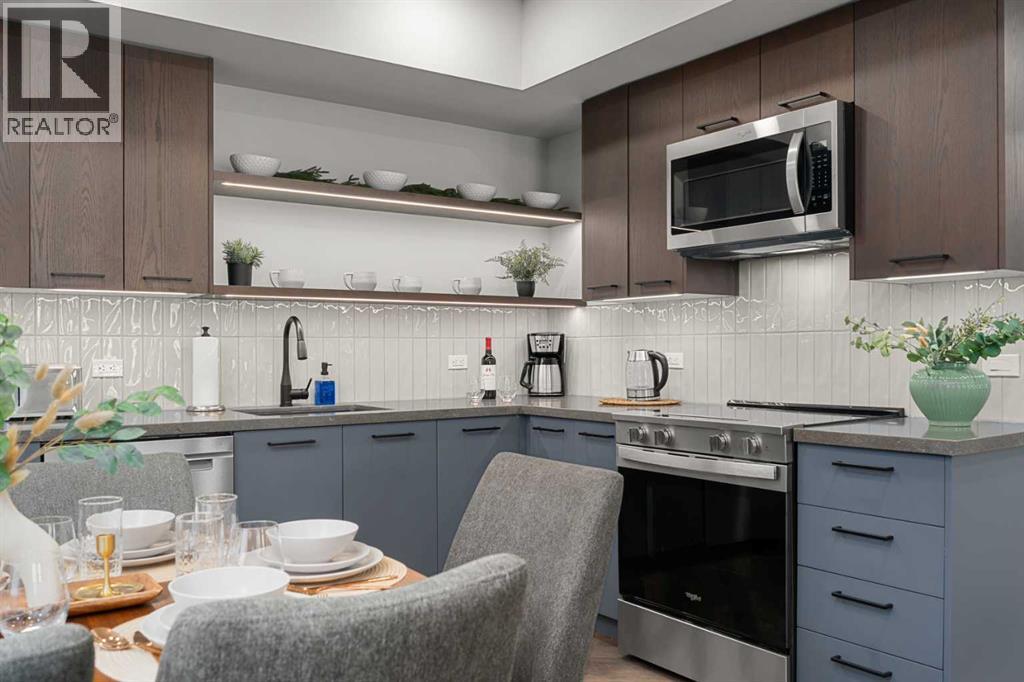
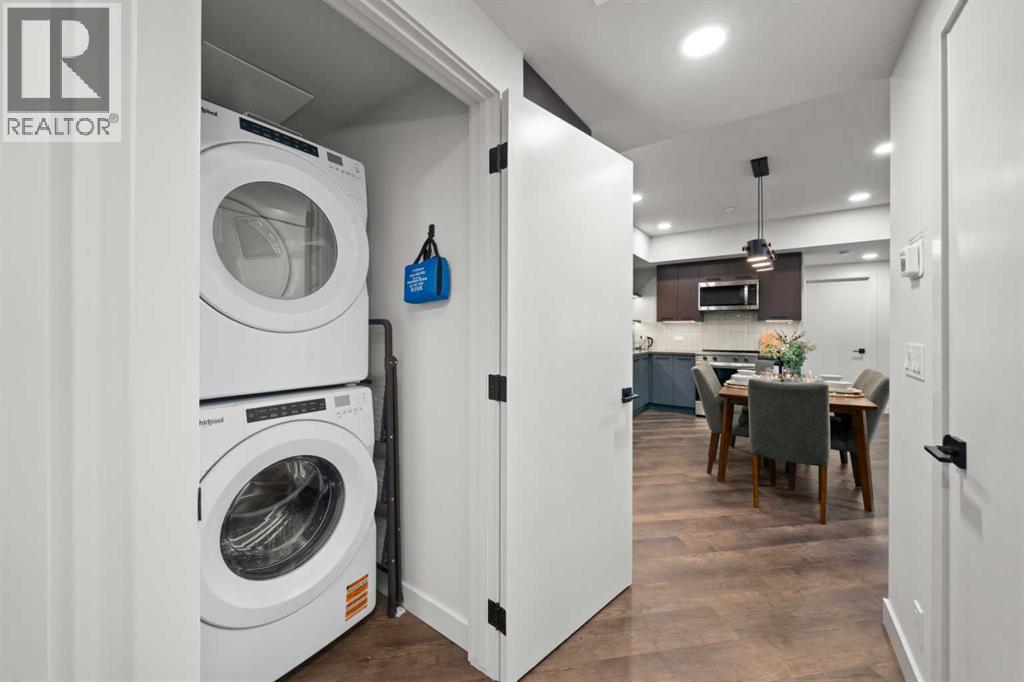
- Refrigerator, Oven - Electric, Dishwasher, Microwave, Washer/Dryer Stack-Up
- Parking
- Underground
- Exterior Features
- Vinyl siding
- Building Features
- Exercise Centre, Whirlpool
- Community Features
- Pets Allowed With Restrictions
Rooms
| Room | Level | Size |
|---|---|---|
| 3pc Bathroom | Main level | 8.33 Ft x 4.50 Ft |
| 3pc Bathroom | Main level | 4.92 Ft x 8.33 Ft |
| 4pc Bathroom | Main level | 8.33 Ft x 5.08 Ft |
| Bedroom | Main level | 8.58 Ft x 13.25 Ft |
| Bedroom | Main level | 12.17 Ft x 8.50 Ft |
| Bedroom | Main level | 12.17 Ft x 8.25 Ft |
| Primary Bedroom | Main level | 9.00 Ft x 10.67 Ft |
| Kitchen | Main level | 17.83 Ft x 9.50 Ft |
| Living room | Main level | 17.17 Ft x 13.33 Ft |
| Furnace | Main level | 3.17 Ft x 3.92 Ft |
Location
Listed by RE/MAX Alpine Realty

Listing data is supplied by the CREA Data Distribution Facility (DDF®). It is deemed reliable but not guaranteed and should be independently verified. It is provided for consumers’ personal, non-commercial use to identify properties they may be interested in purchasing.