$624,999
19 Cityline Heath NE
Cityscape, Calgary
- 3 bedrooms
- 3 (1 half) bathrooms
- 1,930 sq ft
About this home
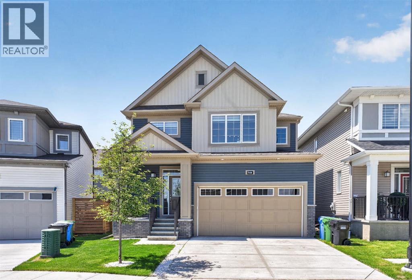
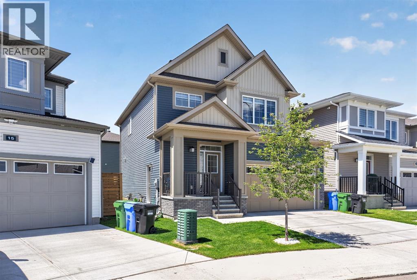
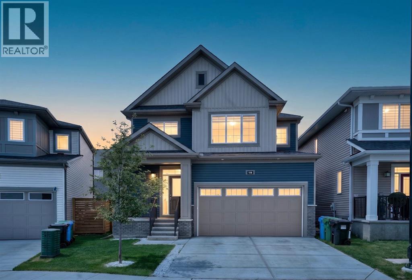
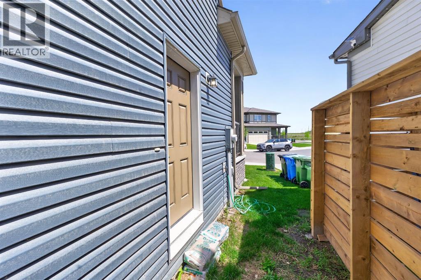
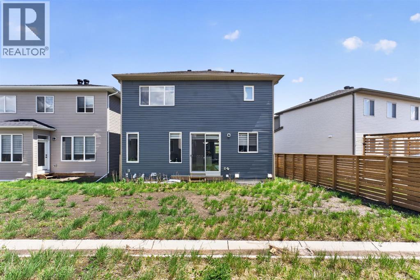
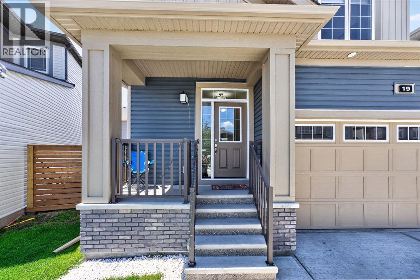
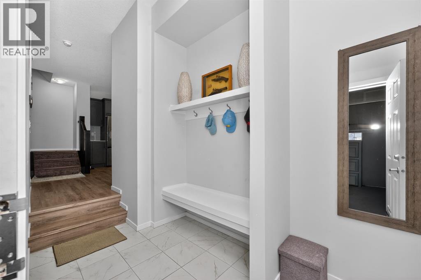
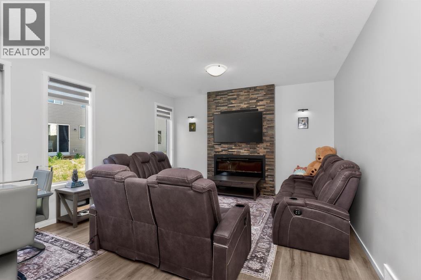
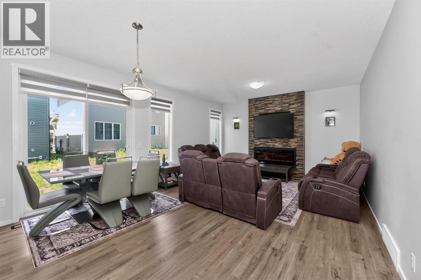
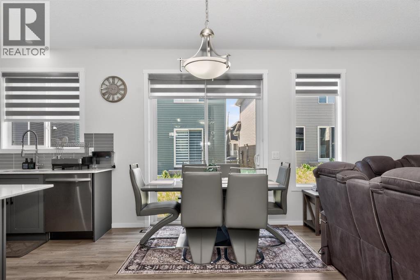
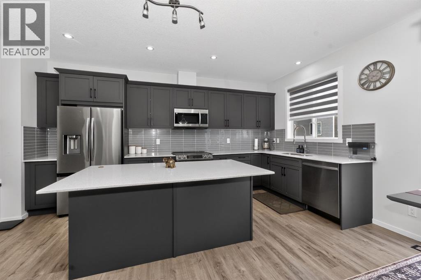
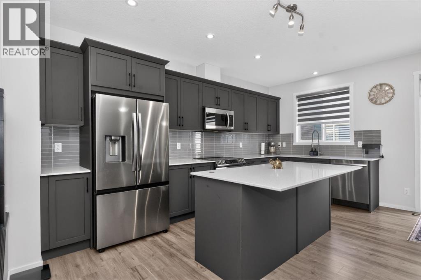
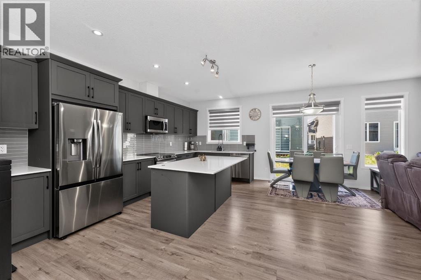
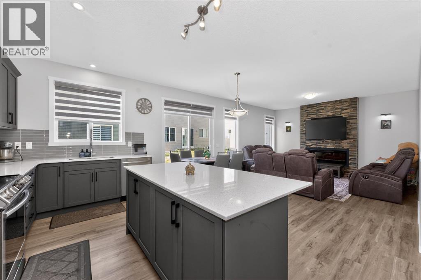
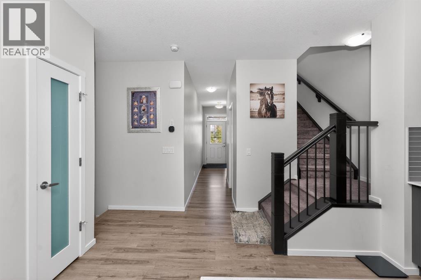
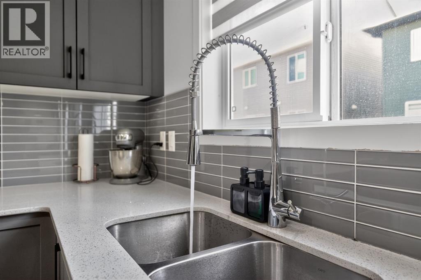
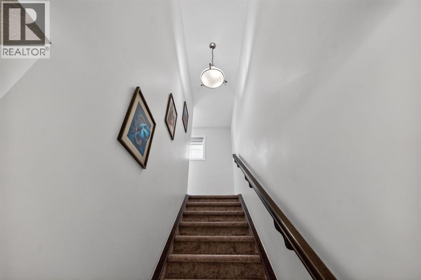
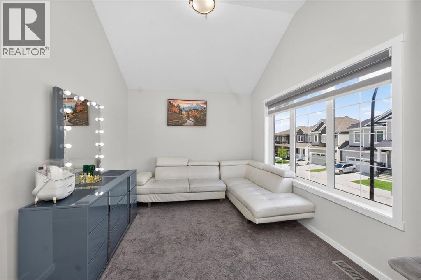
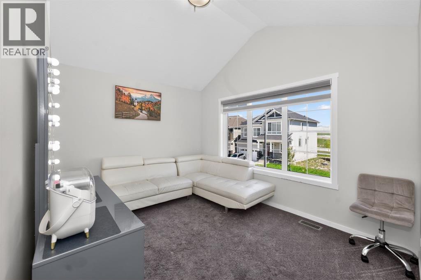
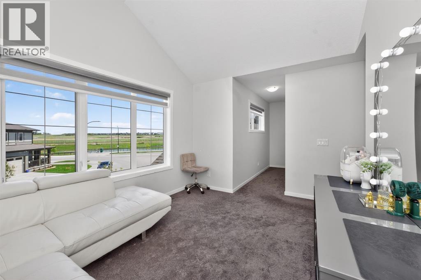
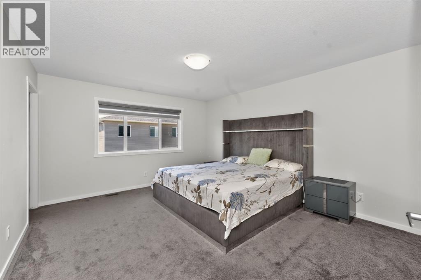
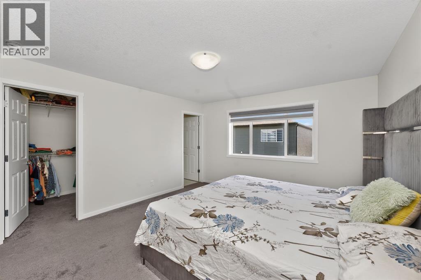
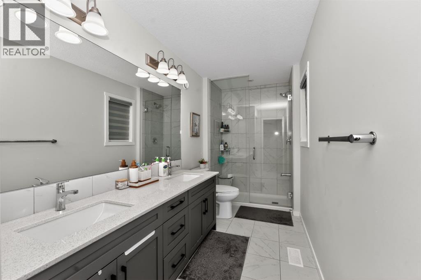
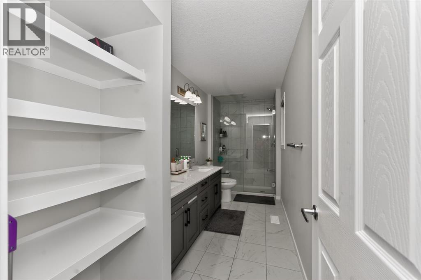
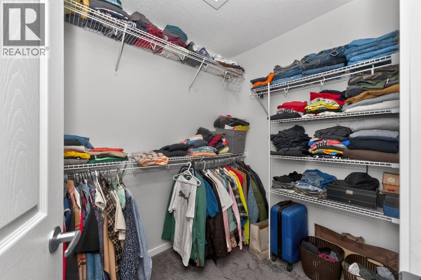
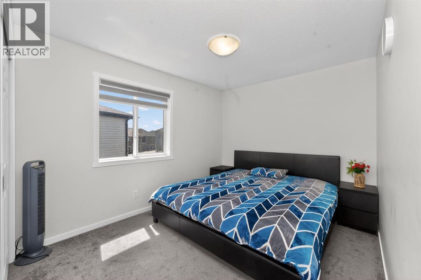
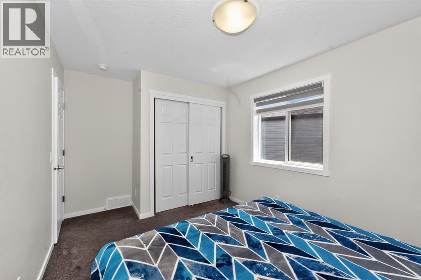
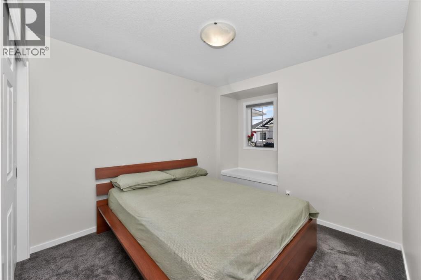
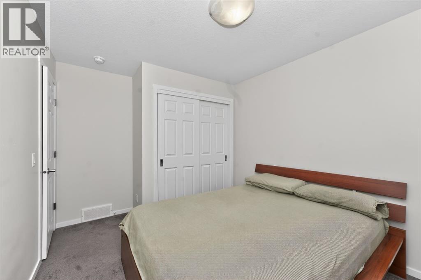
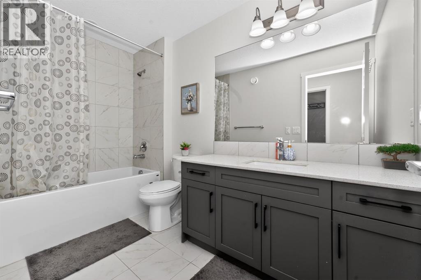
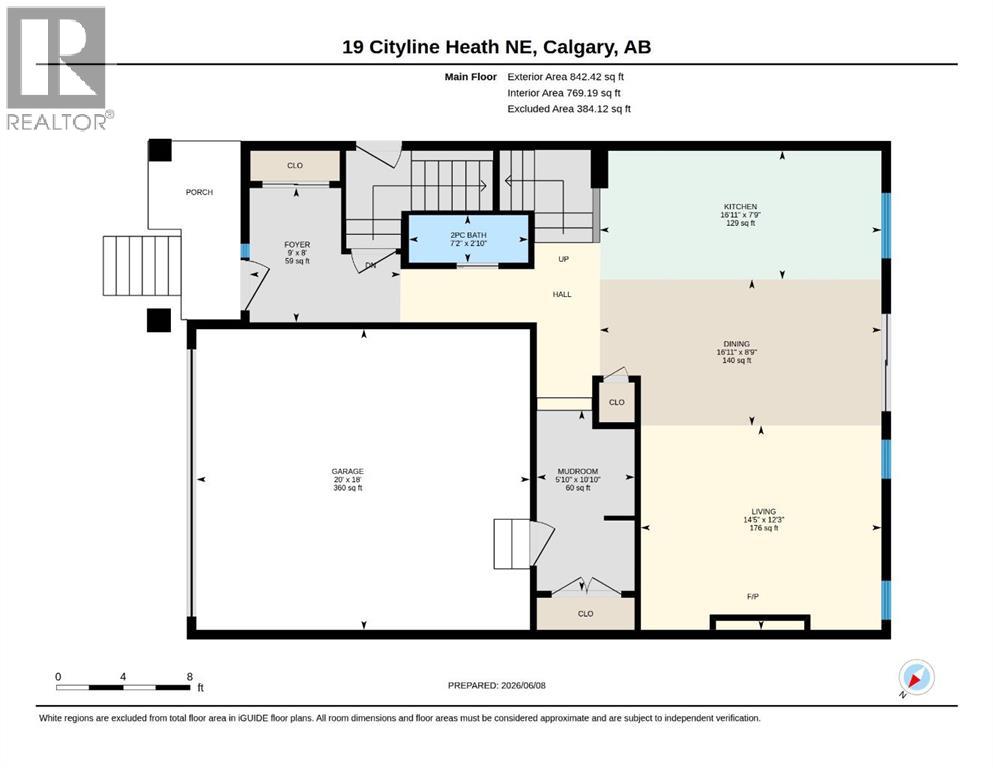
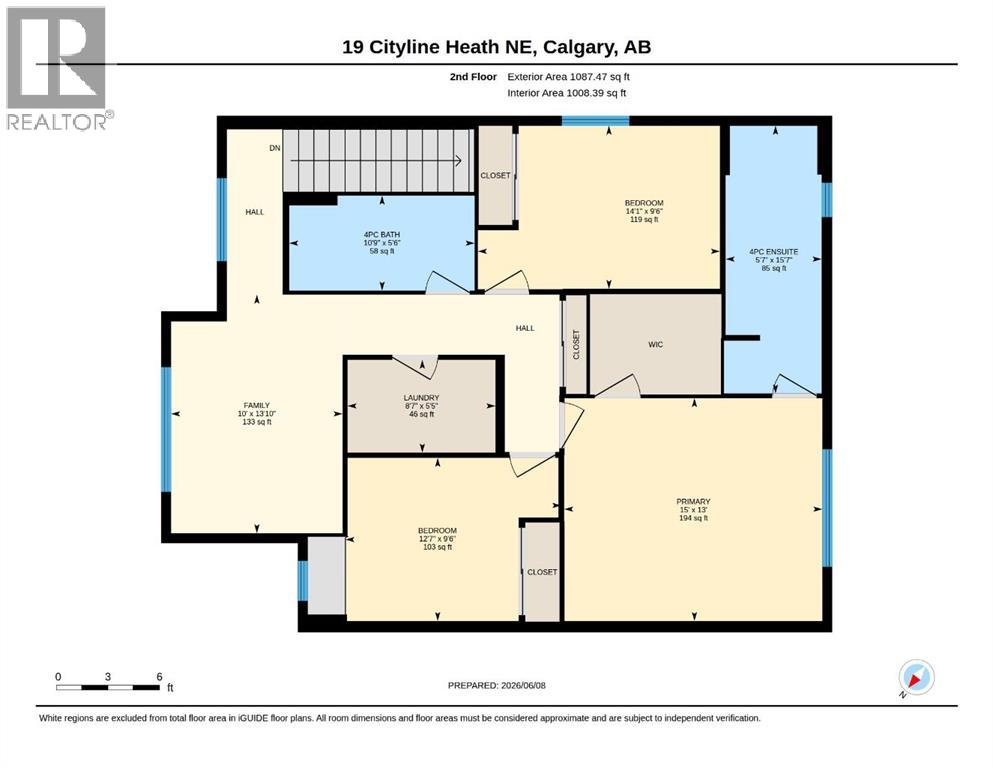
Welcome to this stunning pond-facing home in Cityscape, offering 2,691 sq. ft. of total living space, including 1,929 sq. ft. RMS above grade and 761 sq. ft. below grade.Located directly across from the pond, this beautifully maintained home features a bright open-concept main floor with a spacious living room, stylish feature wall, cozy fireplace, and an upgraded kitchen with a long central island, premium finishes, ample cabinetry, and a double-door refrigerator. Sliding doors lead to the backyard, and a powder room completes the main level.Upstairs offers a large bonus room, three generous bedrooms, and two full bathrooms, including a private primary ensuite.The below-grade level offers 761 sq. ft. of excellent future potential with a separate side entrance and permits already pulled. The sellers are willing to complete the basement before possession if buyers choose, with the cost added to the final price—creating an opportunity for potential rental income from day one, subject to approvals.With modern curb appeal, pond views, and a prime location near parks, pathways, daycares, shopping, transit, and future school sites, this Cityscape home offers comfort, value, and outstanding income potential. (id:67770)
Facts
- Bedrooms
- 3
- Bathrooms
- 3 (1 half)
- Living area
- 1,930 sq ft
- Home type
- House
- Year built
- 2023
- Lot size
- 281 square meters
- Parking
- 4
- Property taxes
- $4,867 (2026)
- MLS® number
- A2345610
Features
- Heating
- Forced air, Natural gas, Central heating, Other
- Cooling
- None
- Basement
- Unfinished, Separate entrance, See Remarks
- Flooring
- Tile, Laminate, Carpeted
- Appliances
- Refrigerator, Dishwasher, Stove, Microwave Range Hood Combo, Washer & Dryer
- Parking
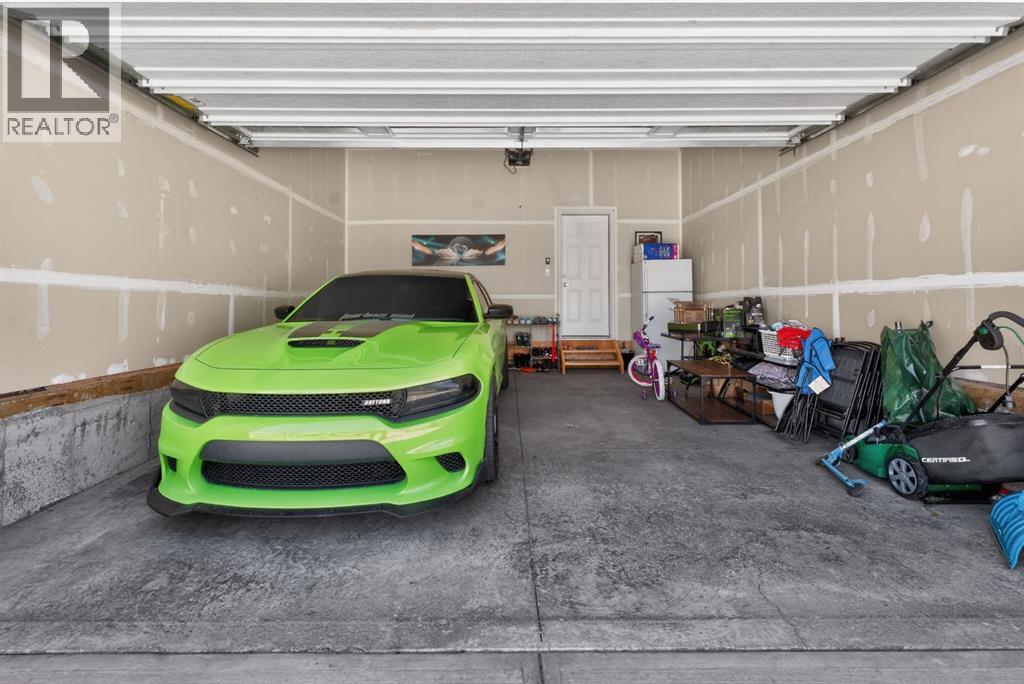
- Attached Garage, Concrete
- Exterior Features
- Concrete, Vinyl siding
Rooms
| Room | Level | Size |
|---|---|---|
| Living room | Main level | 12.25 Ft x 14.42 Ft |
| Living room/Dining room | Main level | 8.75 Ft x 16.92 Ft |
| Kitchen | Main level | 7.75 Ft x 16.92 Ft |
| Other | Main level | 10.83 Ft x 5.83 Ft |
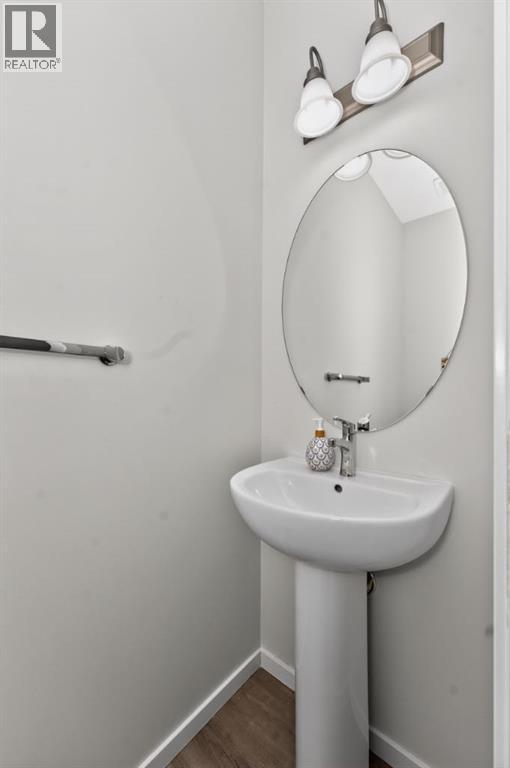
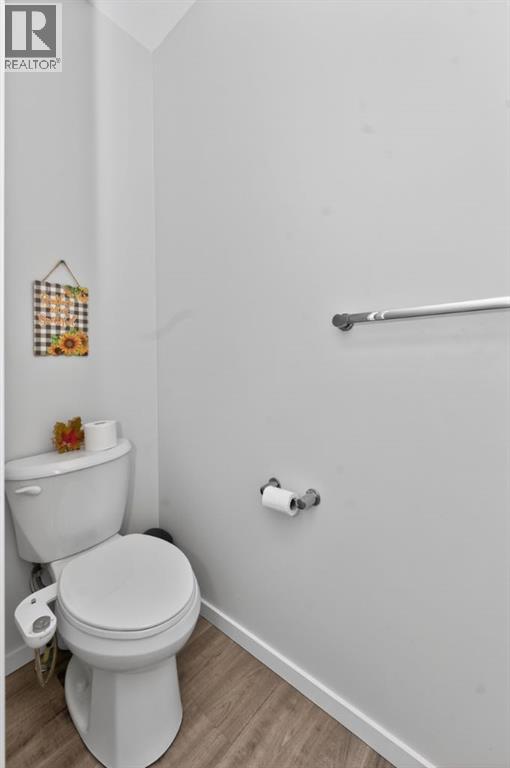
| 2pc Bathroom | Main level | 2.83 Ft x 7.17 Ft |
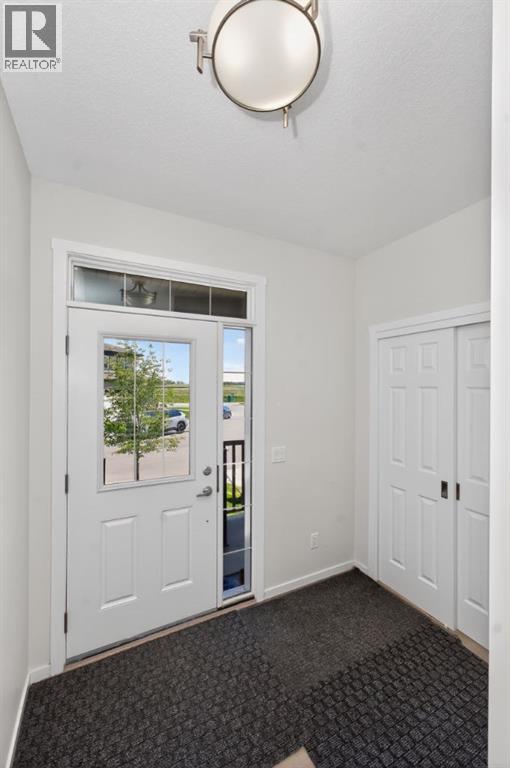
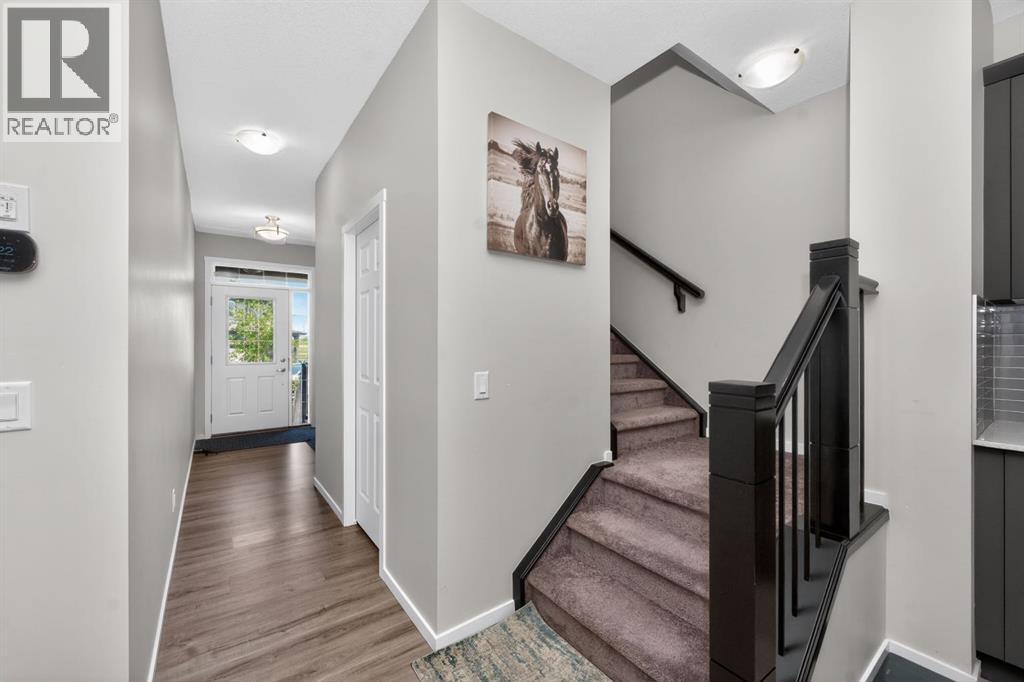
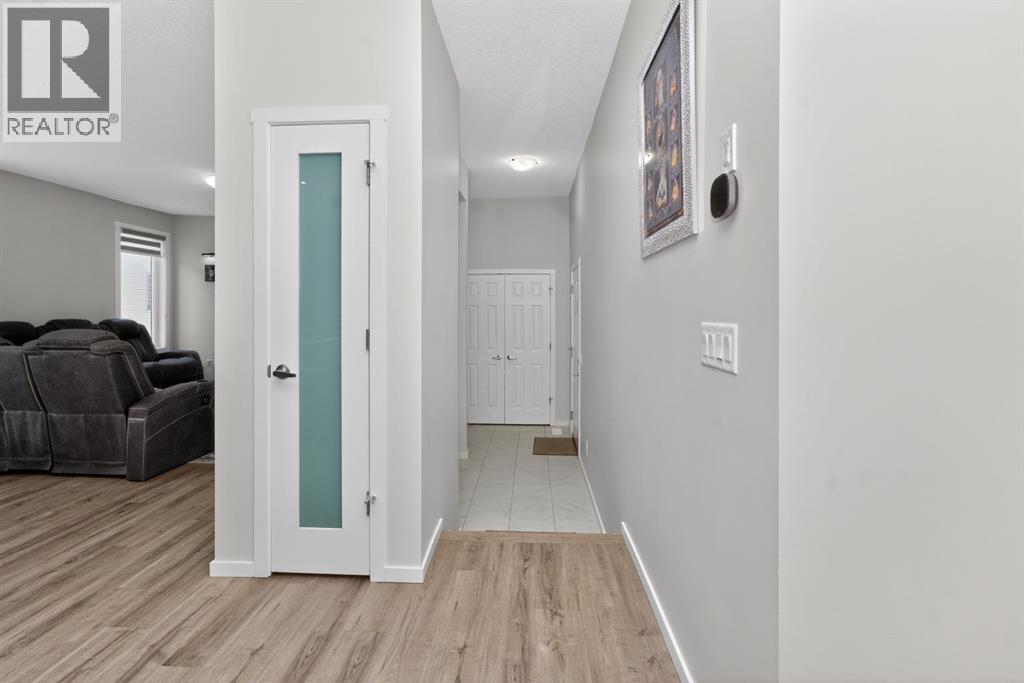
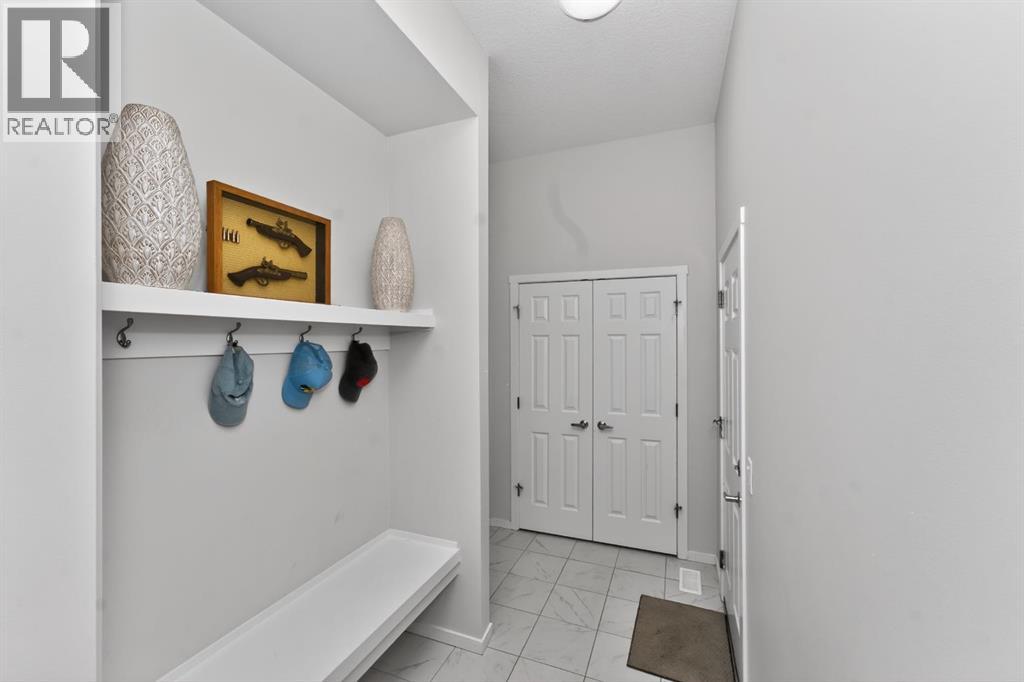
| Foyer | Main level | 8.00 Ft x 9.00 Ft |
| Primary Bedroom | Upper Level | 13.00 Ft x 15.00 Ft |
| 4pc Bathroom | Upper Level | 15.58 Ft x 5.58 Ft |
| Bedroom | Upper Level | 9.50 Ft x 14.08 Ft |
| 4pc Bathroom | Upper Level | 5.50 Ft x 10.75 Ft |
| Bedroom | Upper Level | 9.50 Ft x 12.58 Ft |
| Family room | Upper Level | 13.83 Ft x 10.00 Ft |
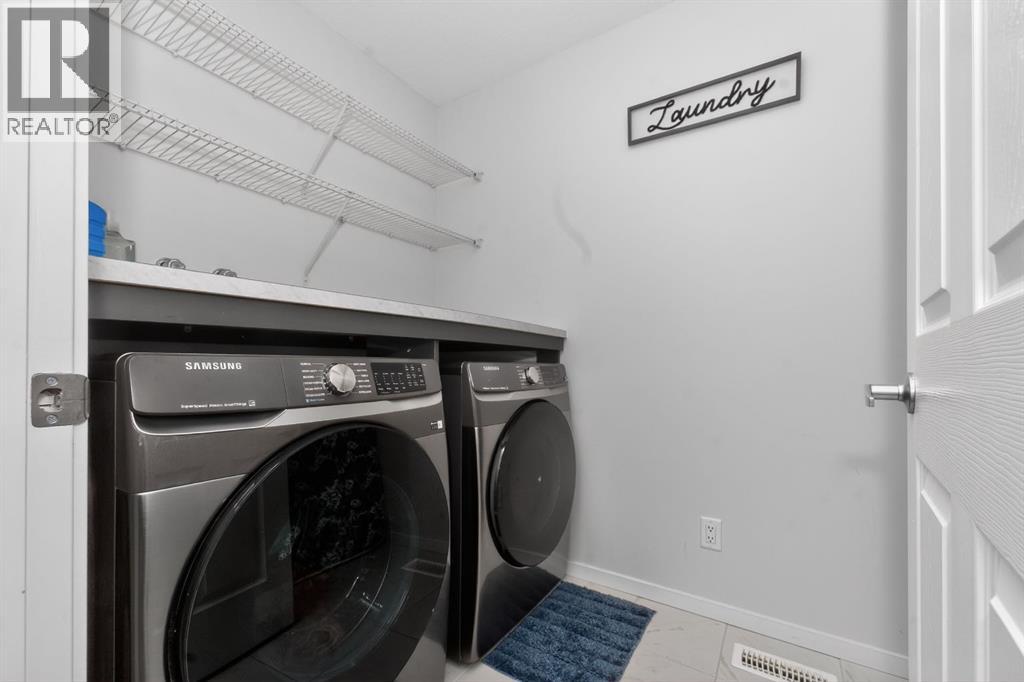
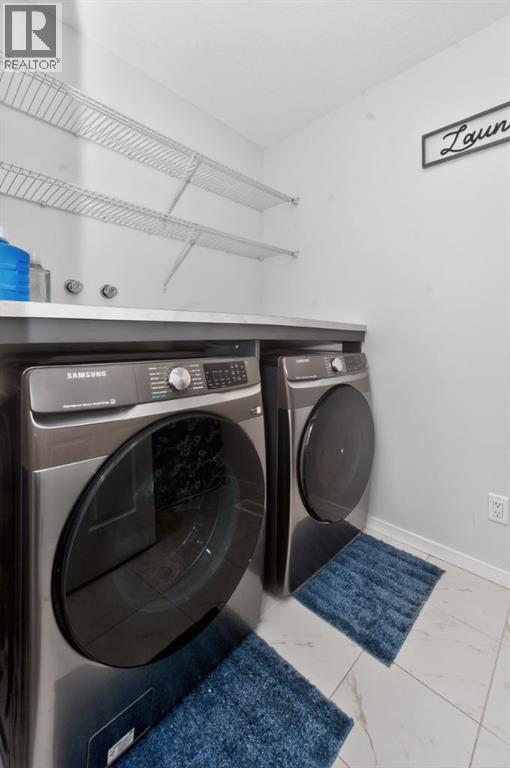
| Laundry room | Upper Level | 5.42 Ft x 8.58 Ft |
Location
Listed by eXp Realty

Listing data is supplied by the CREA Data Distribution Facility (DDF®). It is deemed reliable but not guaranteed and should be independently verified. It is provided for consumers’ personal, non-commercial use to identify properties they may be interested in purchasing.