$1,075,000
2433 23 Street NW
Banff Trail, Calgary
- 5 bedrooms
- 4 (1 half) bathrooms
- 1,946 sq ft
About this home
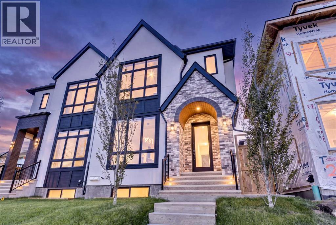
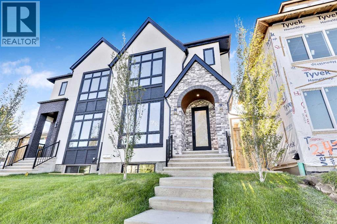
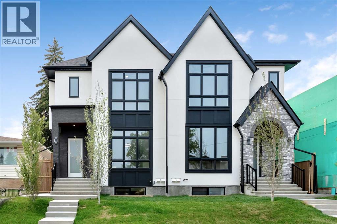
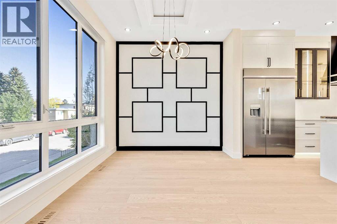
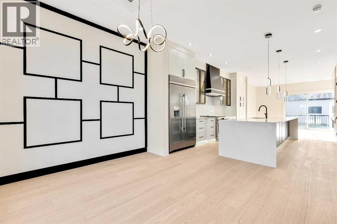
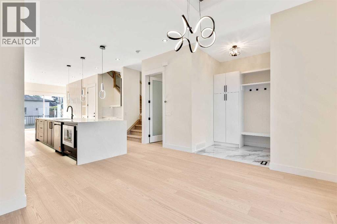
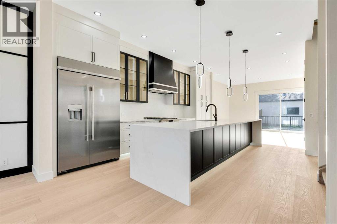
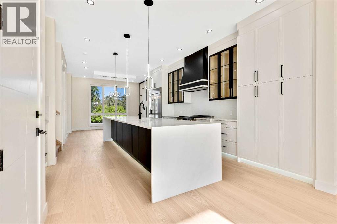
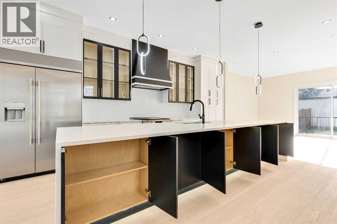
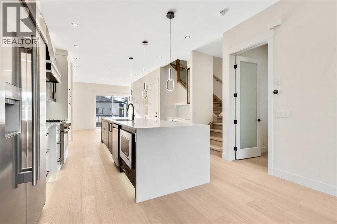
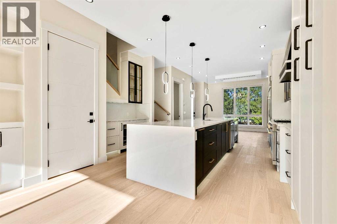
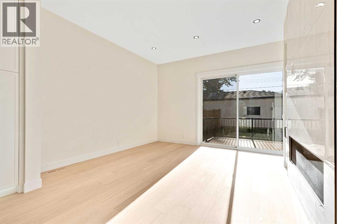
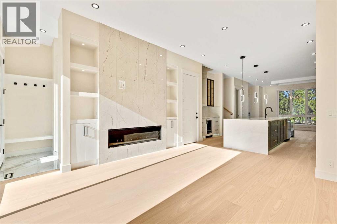
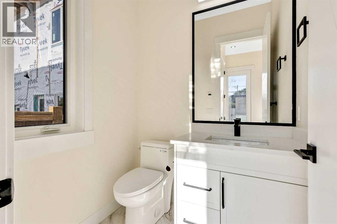
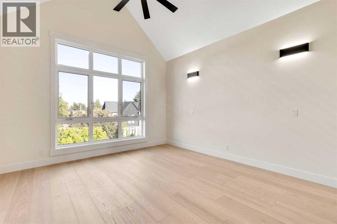
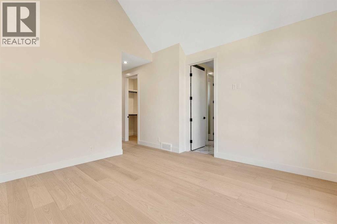
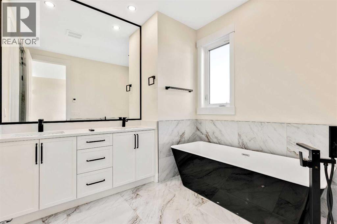
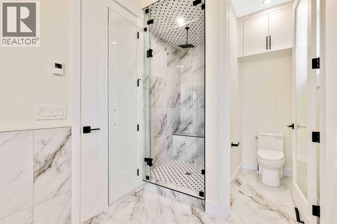
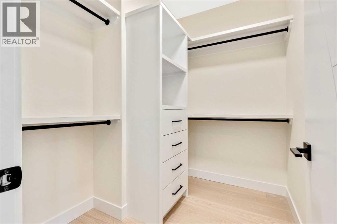
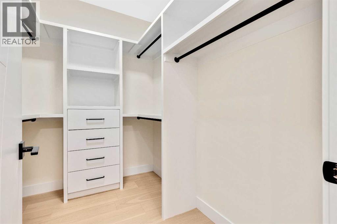
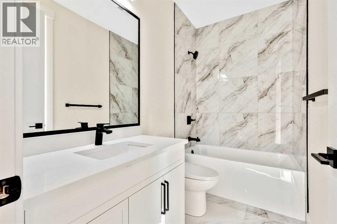
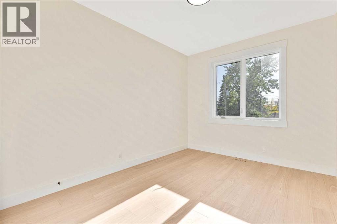
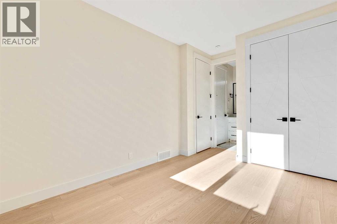
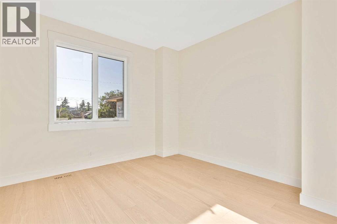
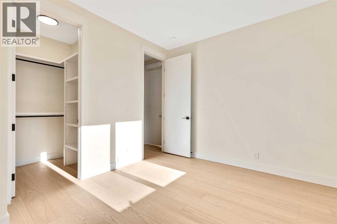
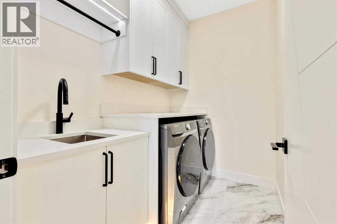
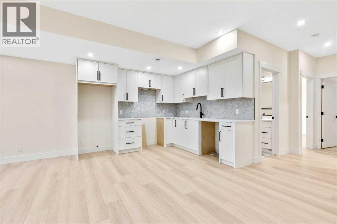
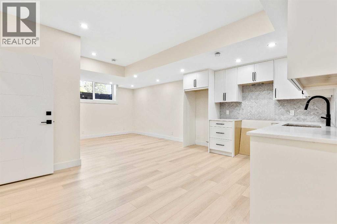
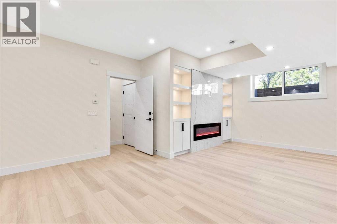
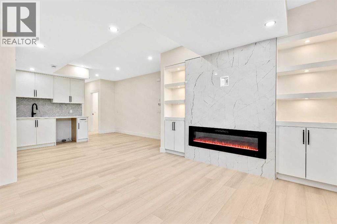
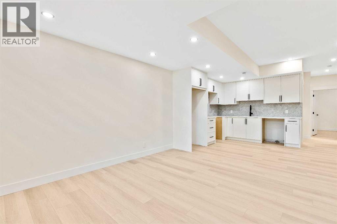
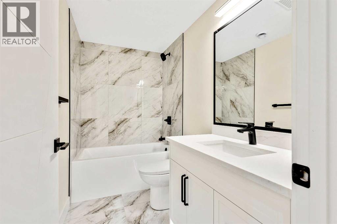
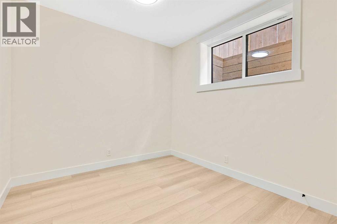
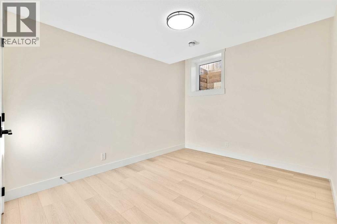
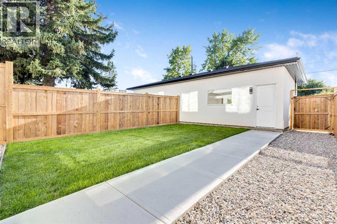
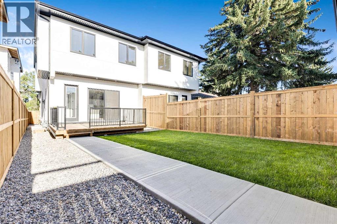
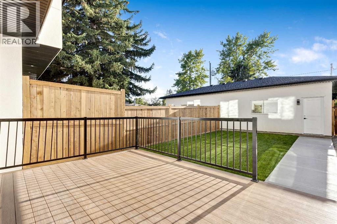
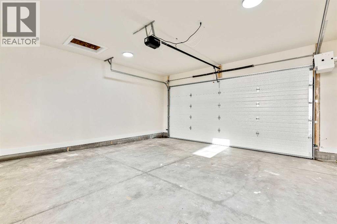
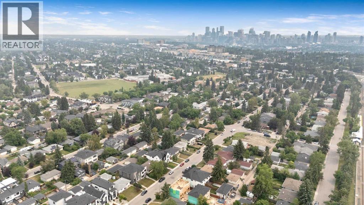
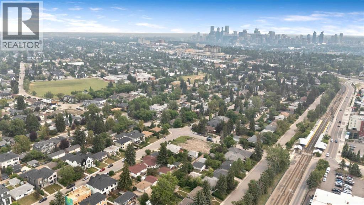
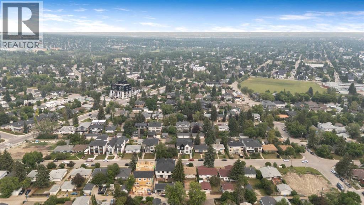
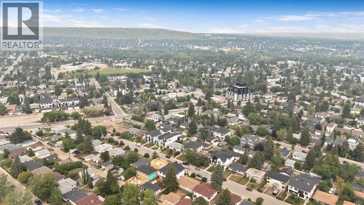
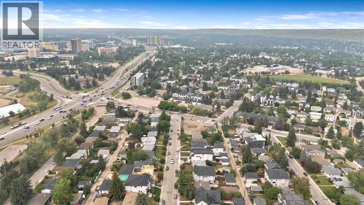
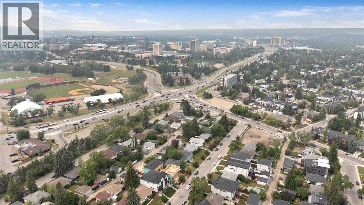
ATTACHED SIDE SOLD!! LAST UNIT REMAINING!! Welcome to the lap of luxury in Banff Trail. This beautifully appointed infill is only 250 METER WALK TO BANFF TRAIL C-TRAIN STATION and walking distance to University of Calgary, which makes it an ideal location with its 2 BEDROOM LEGAL BASEMENT SUITE. Have allergies? NO CARPETS THROUGHOUT. The Main floor has 10’ CEILINGS, wide front entrance, a dining area with a feature wall, luxurious kitchen with quartz backsplash, 14' long island with a magnificent quartz countertop and dual waterfall feature and cabinet doors on both sides (plenty of storage space for all your small kitchen appliances), a show-stopping Monogram "COMMERCIAL STYLE" 36' GAS RANGE, Impressive 48" WIDE FRIDGE and dual zone BEVERAGE COOLER in the seamlessly situated coffee bar that is open-to-above with morning sun lighting it up with sunshine. The Living room has an opulent 60' GAS FIREPLACE with built-ins and sliding patio doors that opens to a maintenance-free, composite plank party deck. The mud room leads to the conveniently located powder room. The highlight of the top floor is the Massive Primary bedroom with vaulted ceiling, spacious WALK-IN HIS & HER closets and a spa-like ensuite which will have a tiled STEAM SHOWER, double vanity, and a free-standing tub. The top floor is completed with a laundry room with sink, two bedrooms, one which has "cheater-suite" access to the common 4-piece bathroom. Every main and top floor bathroom has electric in-floor heating with their own thermostat, 200 AMP SERVICE TO HOUSE ensures there is enough power for house and a legal basement suite. The BASEMENT HAS A SEPARATE SIDE ENTRANCE, access to the furnace/mechanical room is in the common area so basement tenants do not need to be bothered/notified if you have to access the mechanicals. The basement ceiling has sound reduction features in the ceiling, hookups for a private laundry, kitchen and living room (with fireplace) and IN-FLOOR HEATING. Other features inclu de GFCI OUTLETS BEHIND EVERY TOILET (required for heated bidets) and IN-FLOOR HEATING in EVERY WASHROOM, 200 AMP service in home, HEATED GARAGE WITH 200 AMP SERVICE (also insulated, drywalled and painted) with an EV CHARGING RECEPTACLE suitable to connect a Level 2 charging station, and a sunny SOUTHWEST FACING BACKYARD. TRIPLE PANE GLASS WINDOWS and DOORS throughout house (except front door ,rear and sliding patio door due to weight) with extra sound-reduction measures in the party wall ensures a quiet and serene atmosphere in the home. The property s situated on a lovely street full of manicured lawns, infills, and renovated original homes and just a SHORT WALK TO BANFF TRAIL and LIONS PARK C-TRAIN STATIONS, UNIVERSITY OF CALGARY, and community K-12 schools. (id:67770)
Facts
- Bedrooms
- 5
- Bathrooms
- 4 (1 half)
- Living area
- 1,946 sq ft
- Home type
- Duplex
- Year built
- 2026
- Lot size
- 279.36 square meters
- Parking
- 2
- MLS® number
- A2346432
Features
- Heating
- Forced air, Natural gas
- Cooling
- See Remarks
- Basement
- Finished, Full, Separate entrance, Suite
- Flooring
- Tile, Hardwood, Vinyl Plank
- Appliances
- Washer, Refrigerator, Range - Gas, Range - Electric, Dishwasher, Dryer, Microwave, Garburator, Oven - Built-In, Hood Fan, Garage door opener
- Parking
- Detached Garage, Garage, Heated Garage
- Exterior Features
- Brick, Stucco
Rooms
| Room | Level | Size |
|---|---|---|
| Dining room | Main level | 13.00 Ft x 9.75 Ft |
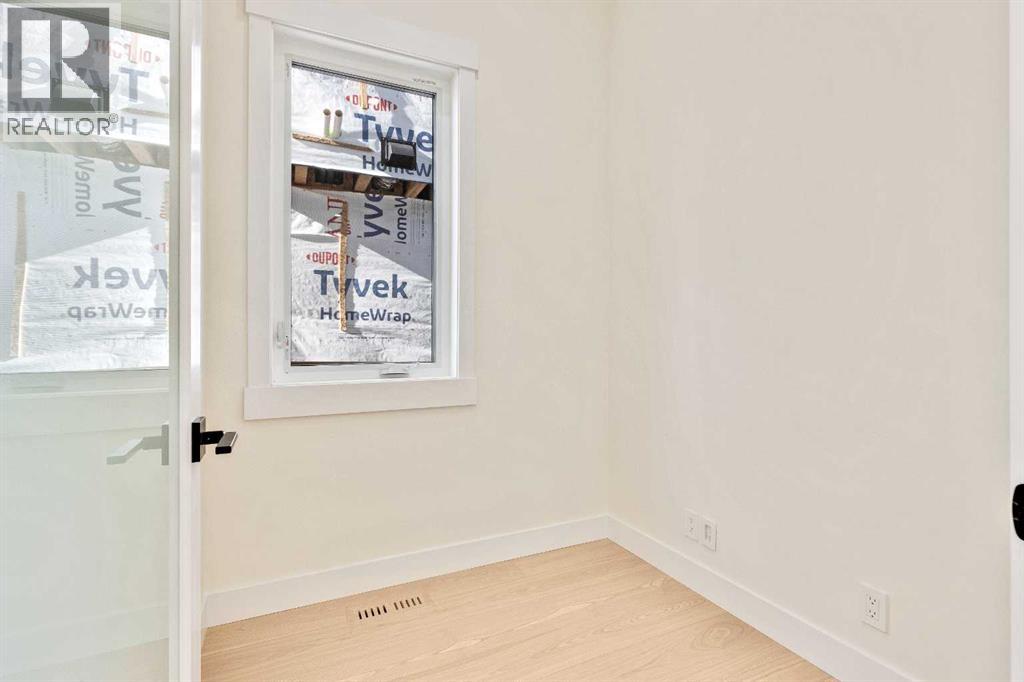
| Office | Main level | 6.08 Ft x 6.17 Ft |
| Kitchen | Main level | 9.50 Ft x 21.17 Ft |
| Living room | Main level | 12.75 Ft x 13.08 Ft |
| 2pc Bathroom | Main level | |
| Other | Main level | 7.00 Ft x 6.00 Ft |
| Laundry room | Upper Level | 5.50 Ft x 8.00 Ft |
| 4pc Bathroom | Upper Level | |
| Bedroom | Upper Level | 11.75 Ft x 10.92 Ft |
| Bedroom | Upper Level | 12.50 Ft x 9.75 Ft |
| Primary Bedroom | Upper Level | 12.00 Ft x 13.58 Ft |
| 5pc Bathroom | Upper Level | 14.33 Ft x 8.33 Ft |
| 4pc Bathroom | Basement | |
| Other | Basement | 10.67 Ft x 15.42 Ft |
| Living room | Basement | 11.08 Ft x 12.58 Ft |
| Laundry room | Basement | 9.08 Ft x 3.75 Ft |
| Bedroom | Basement | 11.00 Ft x 9.42 Ft |
| Bedroom | Basement | 10.08 Ft x 9.25 Ft |
Location
Listed by REMAX Innovations

Listing data is supplied by the CREA Data Distribution Facility (DDF®). It is deemed reliable but not guaranteed and should be independently verified. It is provided for consumers’ personal, non-commercial use to identify properties they may be interested in purchasing.