$95,000
#815 10160 114 ST NW
Wîhkwêntôwin, Edmonton
- 1 bedrooms
- 1 bathrooms
- 609 sq ft
About this home
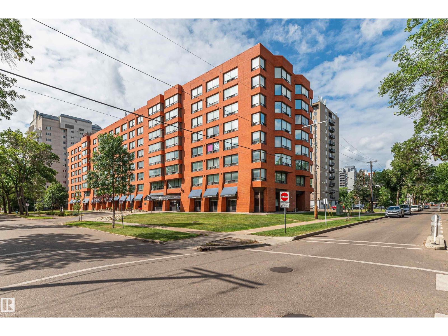
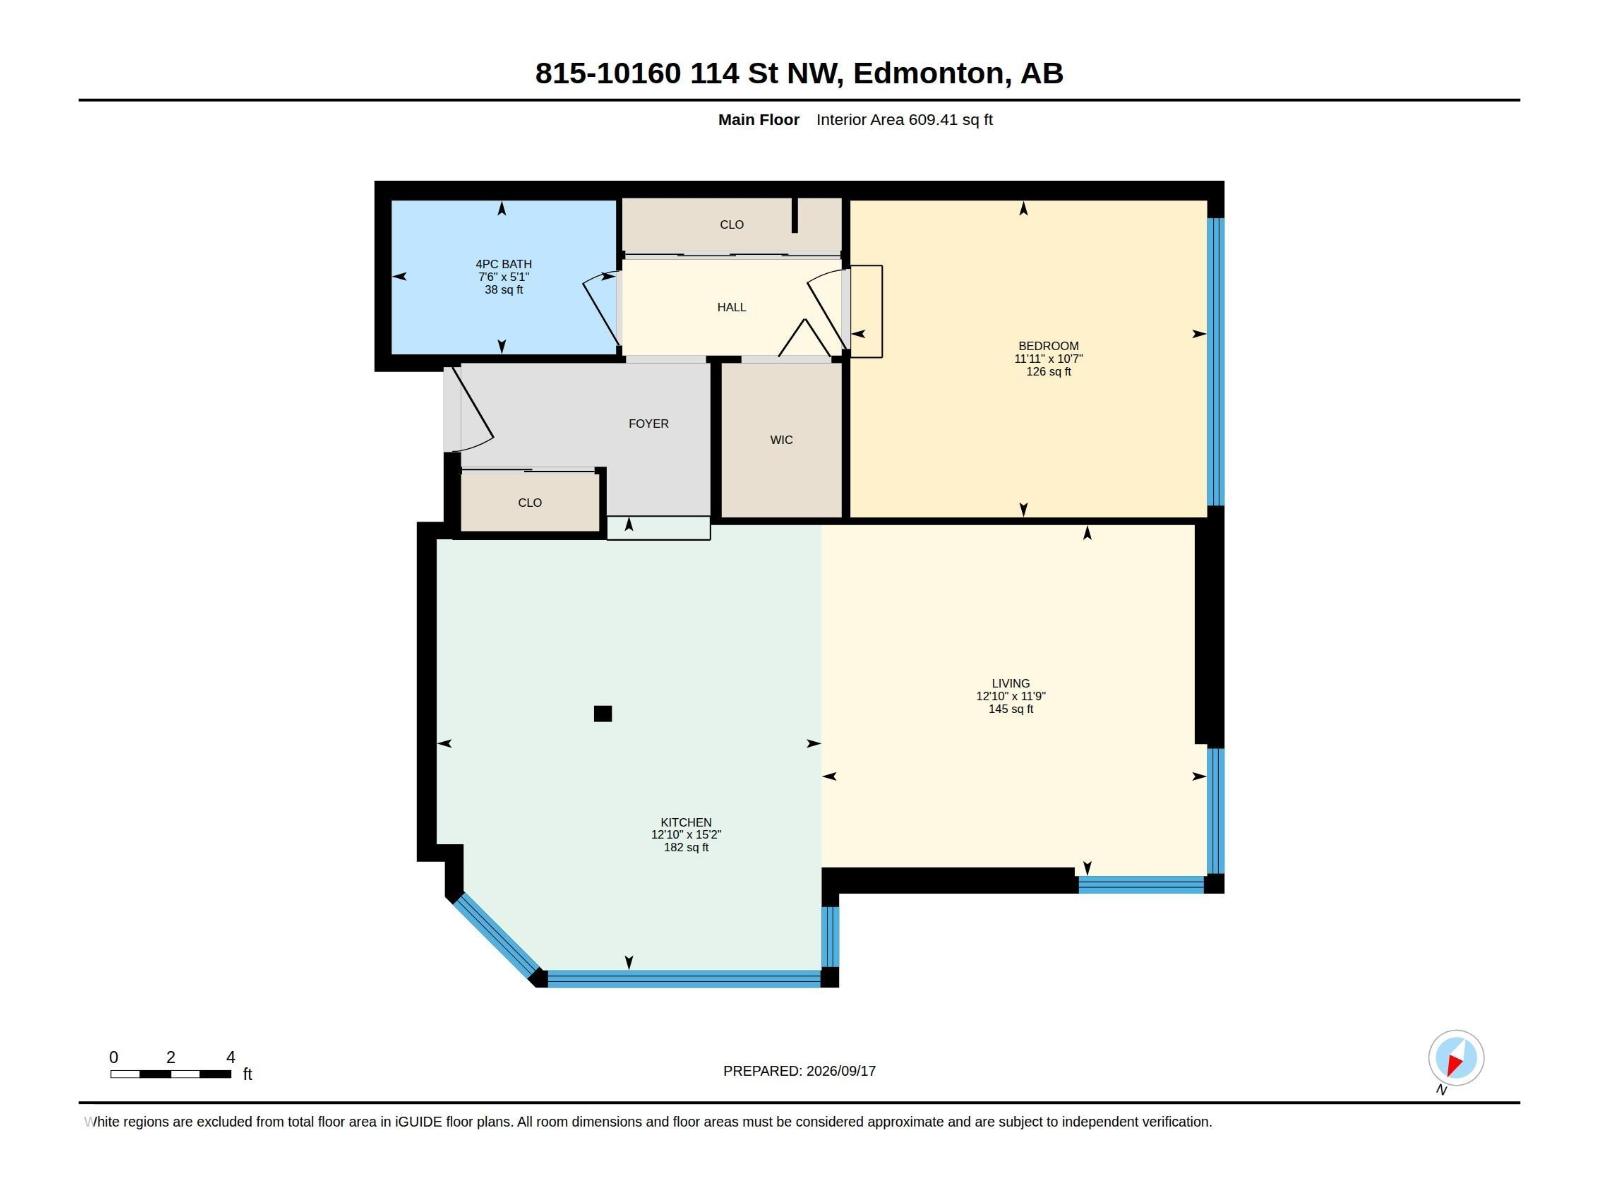
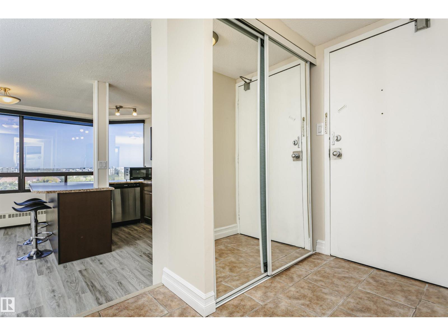
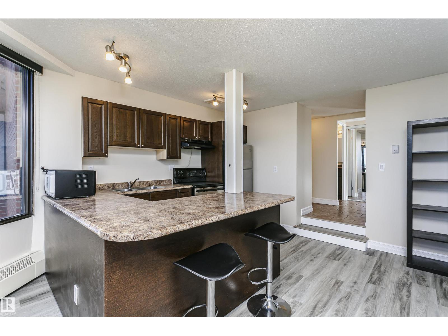
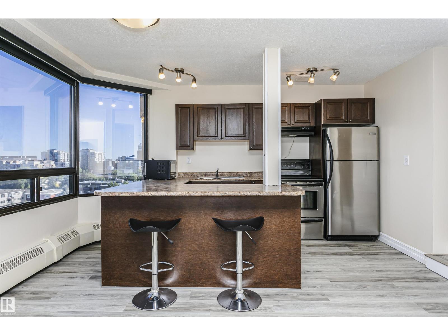
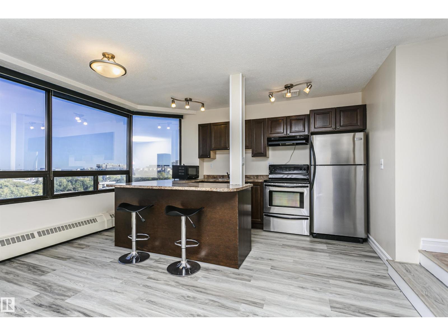
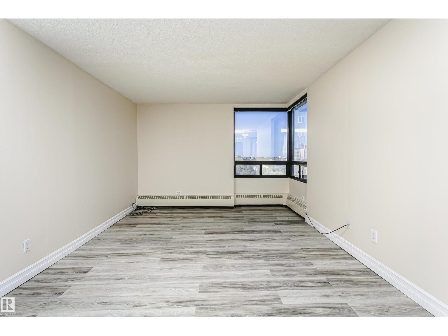
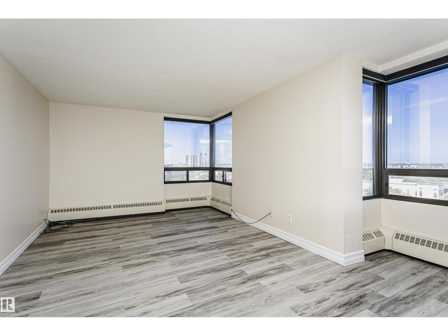
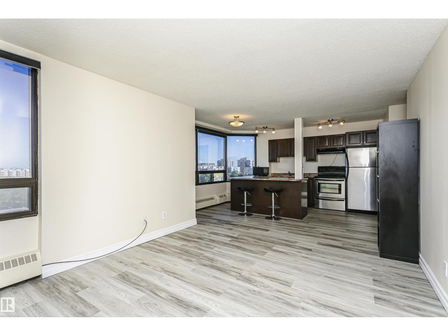
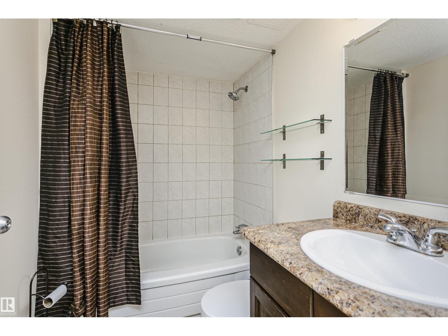
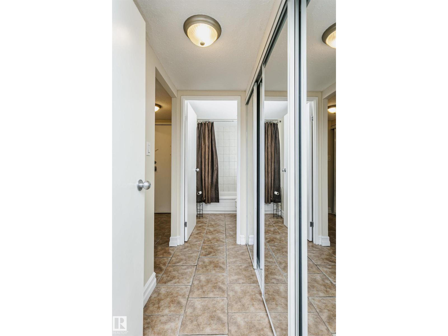
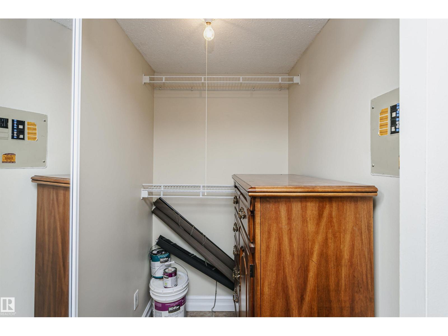
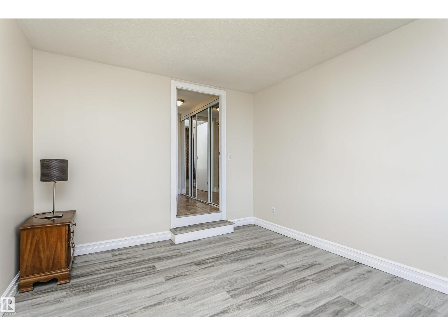
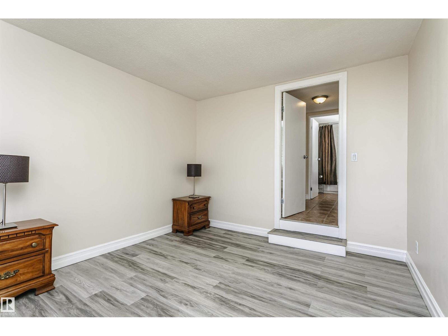
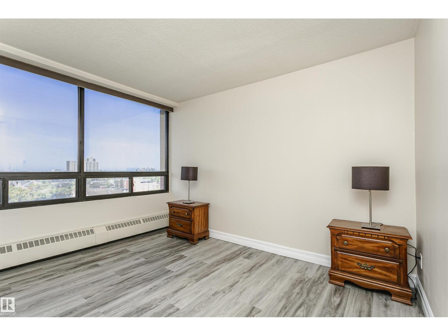
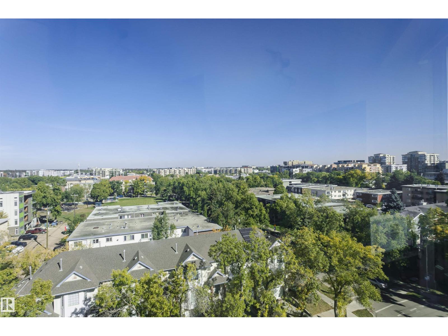
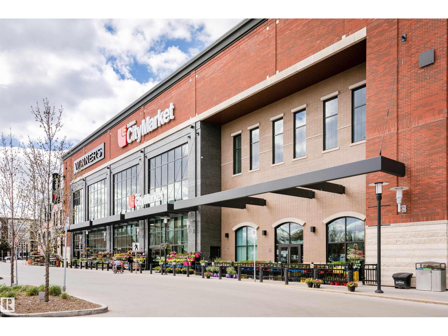
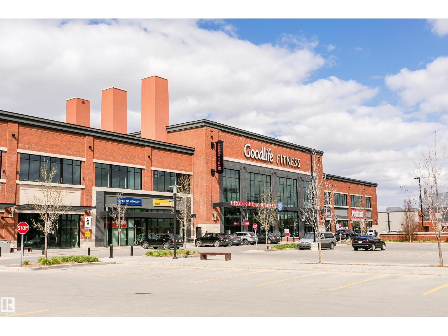
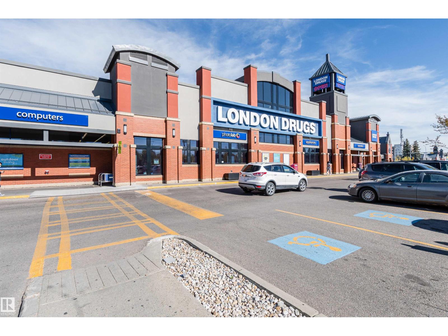
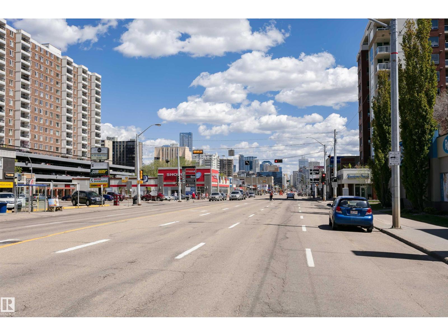
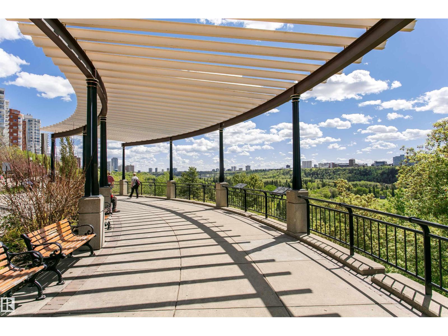
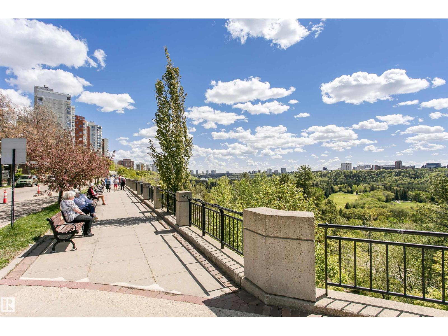
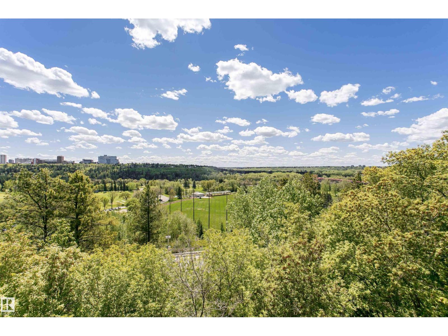
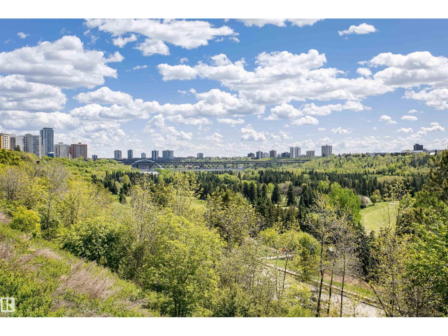
Enjoy elevated city living from this bright and inviting top-floor 1-bedroom condo on the 8th floor, offering 609 sq. ft. of living space and beautiful city views. The functional layout features a spacious kitchen, comfortable living room, generous bedroom with walk-in closet, and a 4-piece bath. Ideally located close to downtown, shopping, transit, and everyday amenities. (id:67770)
Facts
- Bedrooms
- 1
- Bathrooms
- 1
- Living area
- 609 sq ft
- Home type
- Apartment
- Year built
- 1979
- Lot size
- 26.27 square meters
- Parking
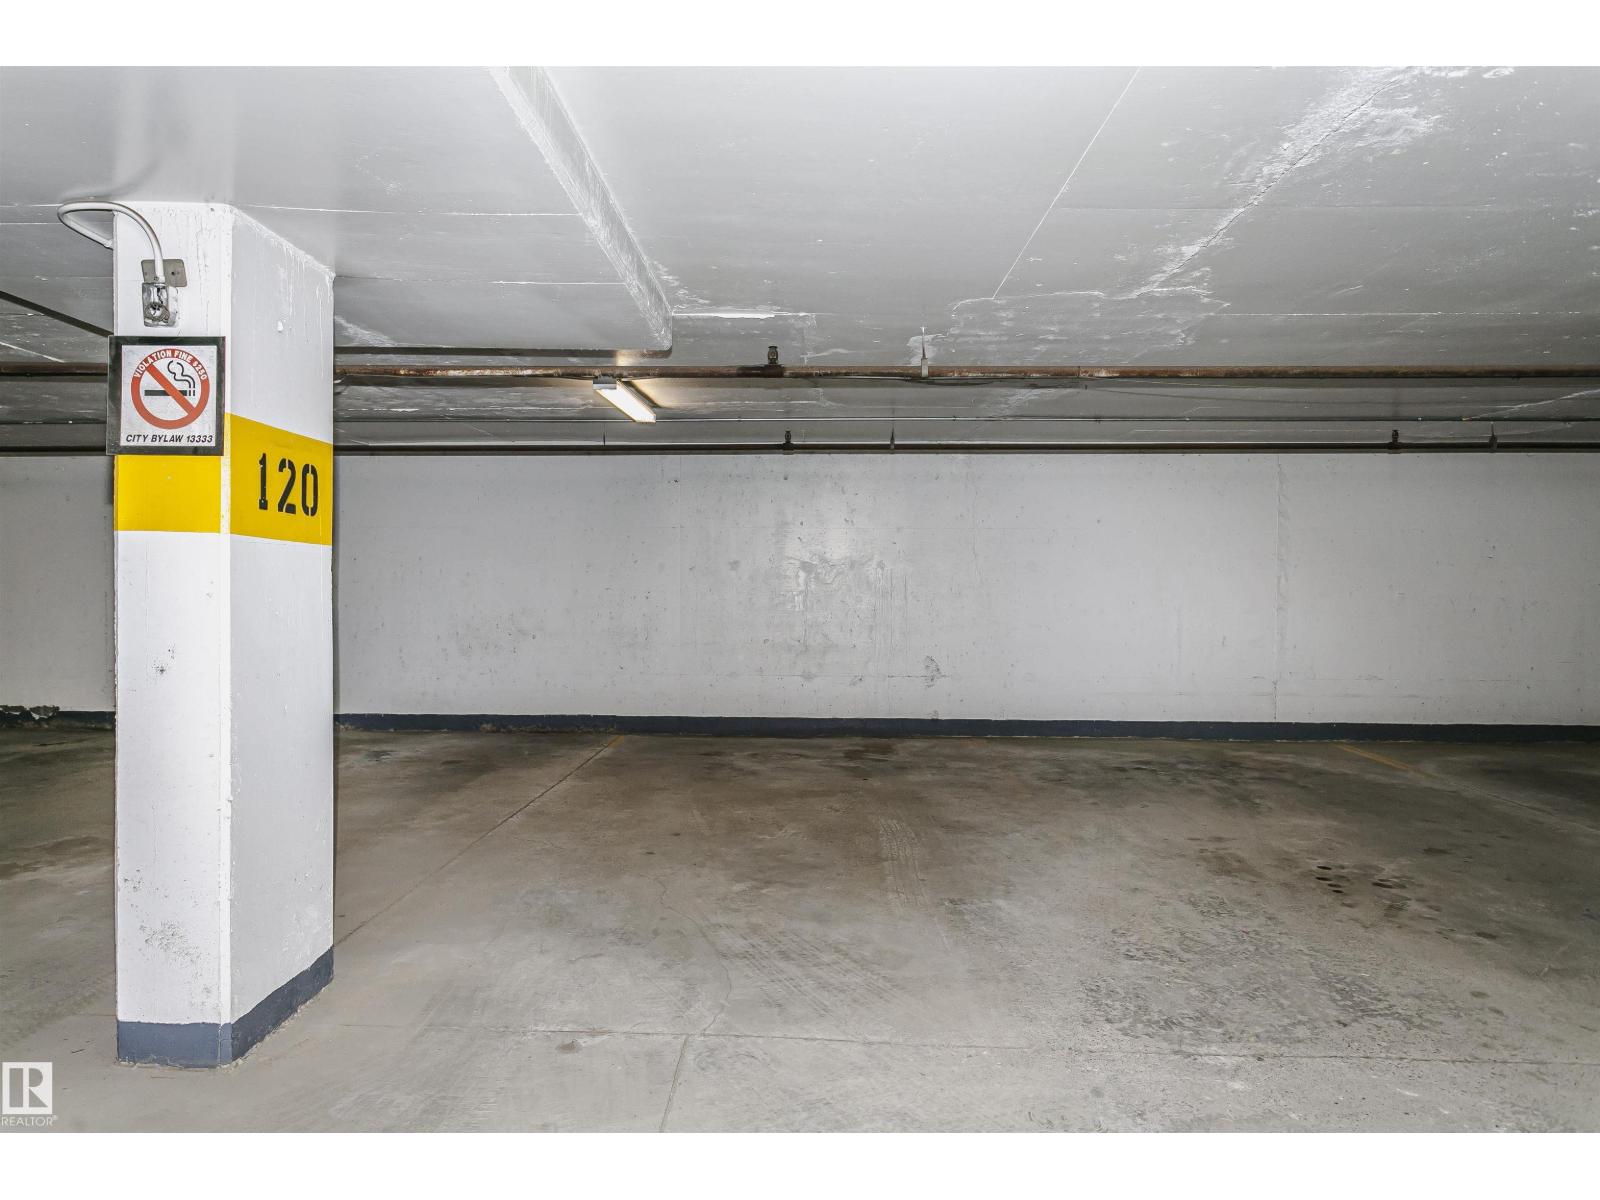
- 1
- Condo / HOA fee
- $650 monthly
- MLS® number
- E4509571
Features
- Heating
- Hot water radiator heat
- Basement
- None
- Appliances
- Refrigerator, Dishwasher, Stove, Hood Fan, Window Coverings
- Parking
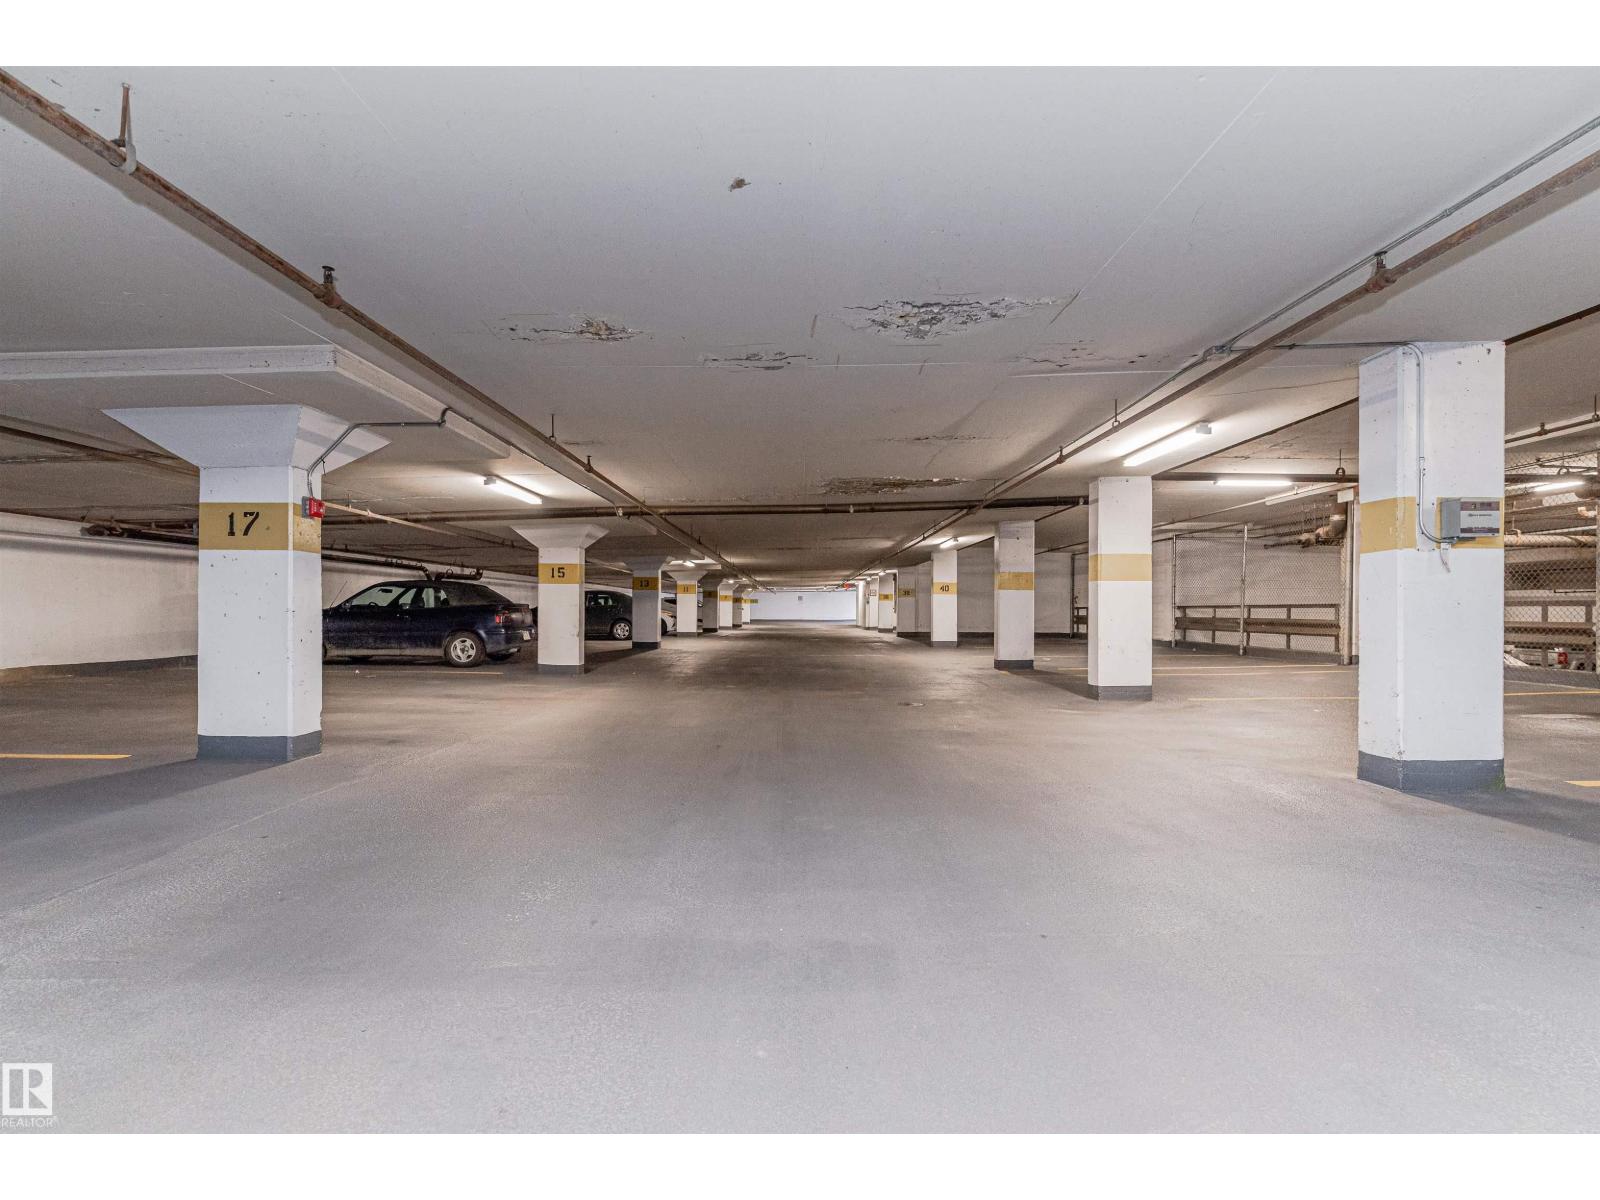
- Underground, Heated Garage
Rooms
| Room | Level | Size |
|---|---|---|
| Living room | Main level | 3.92 * 3.57 |
| Kitchen | Main level | 3.91 * 4.62 |
| Primary Bedroom | Main level | 3.63 * 3.22 |
Location
Listed by Century 21 Masters

Listing data is supplied by the CREA Data Distribution Facility (DDF®). It is deemed reliable but not guaranteed and should be independently verified. It is provided for consumers’ personal, non-commercial use to identify properties they may be interested in purchasing.