$450,000
8708 25A AV NW
Meyonohk, Edmonton
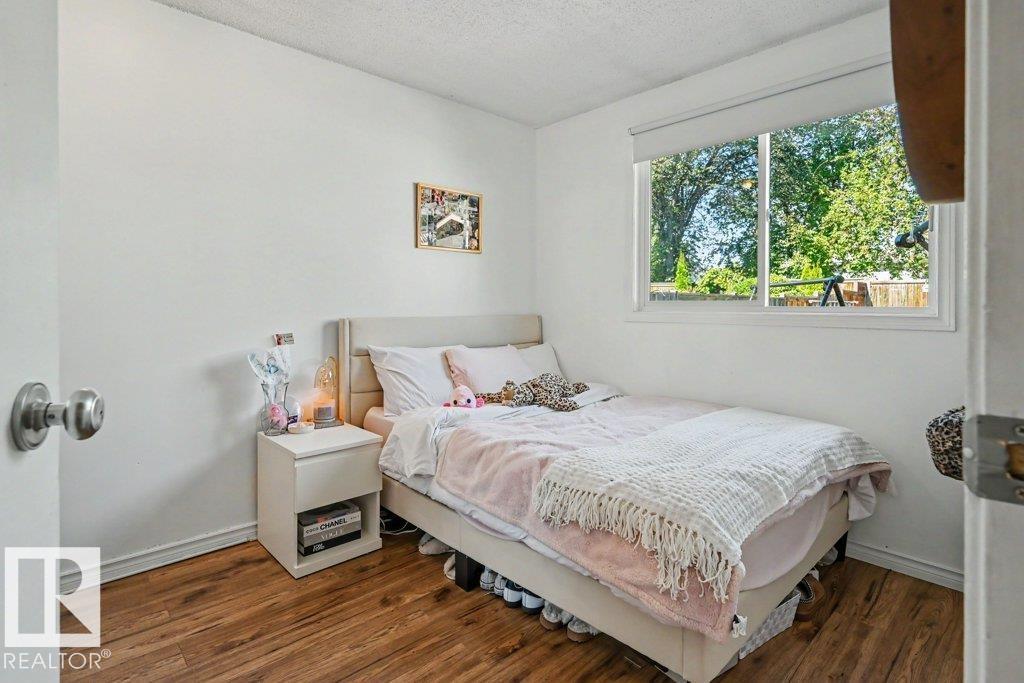
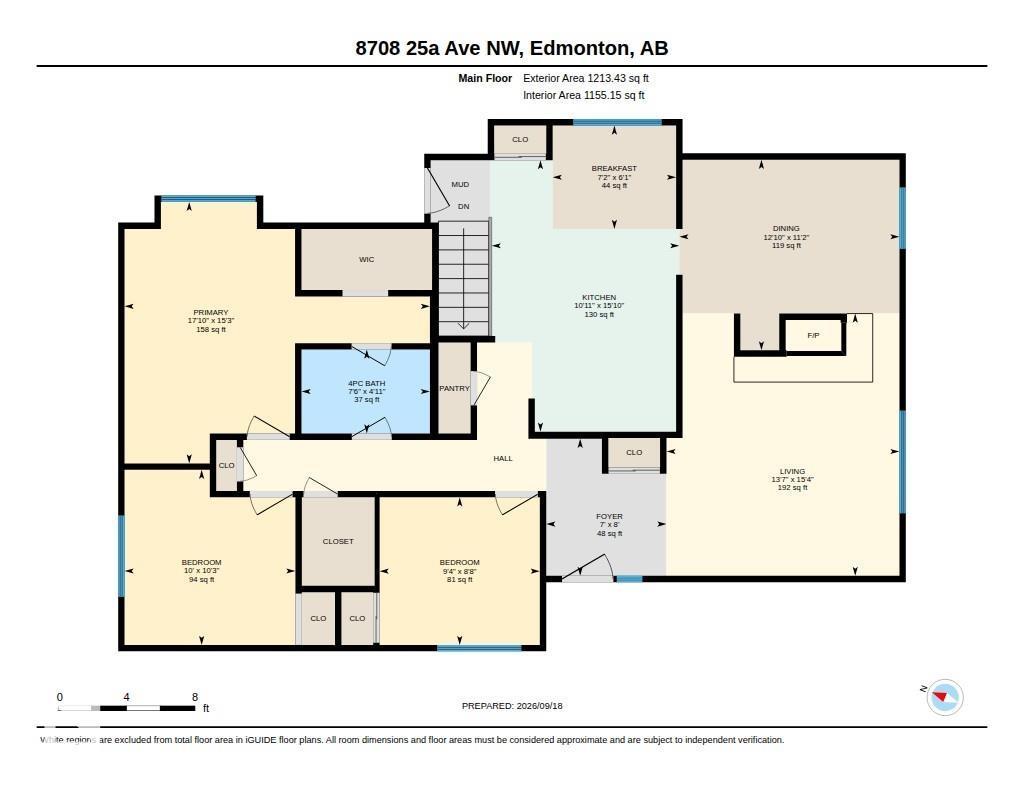
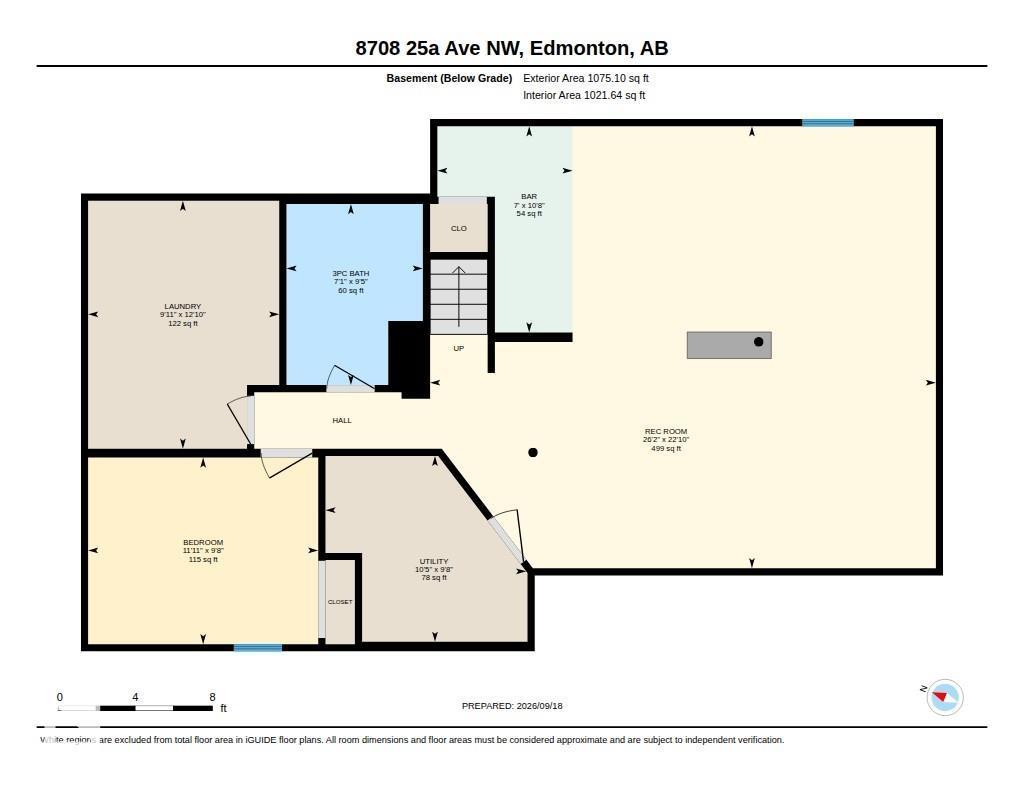
- 4 bedrooms
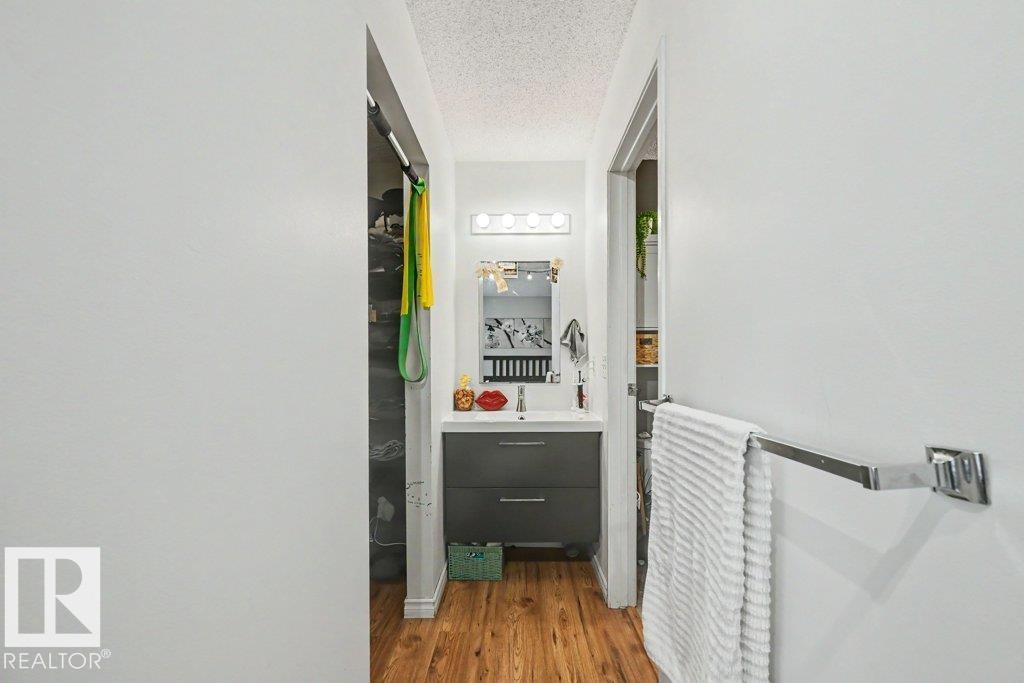
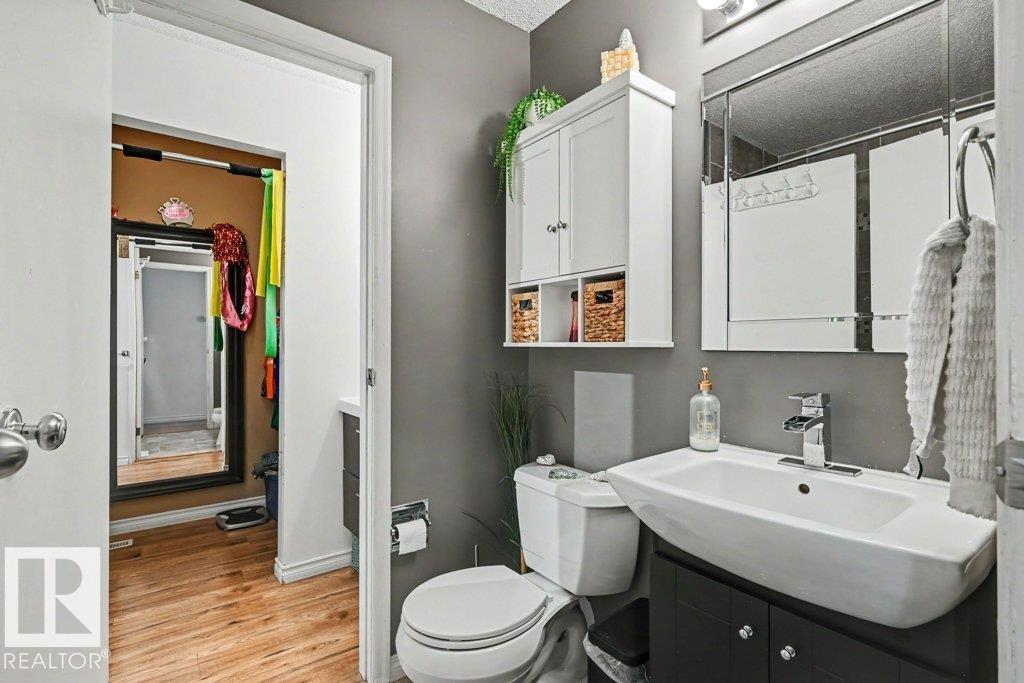
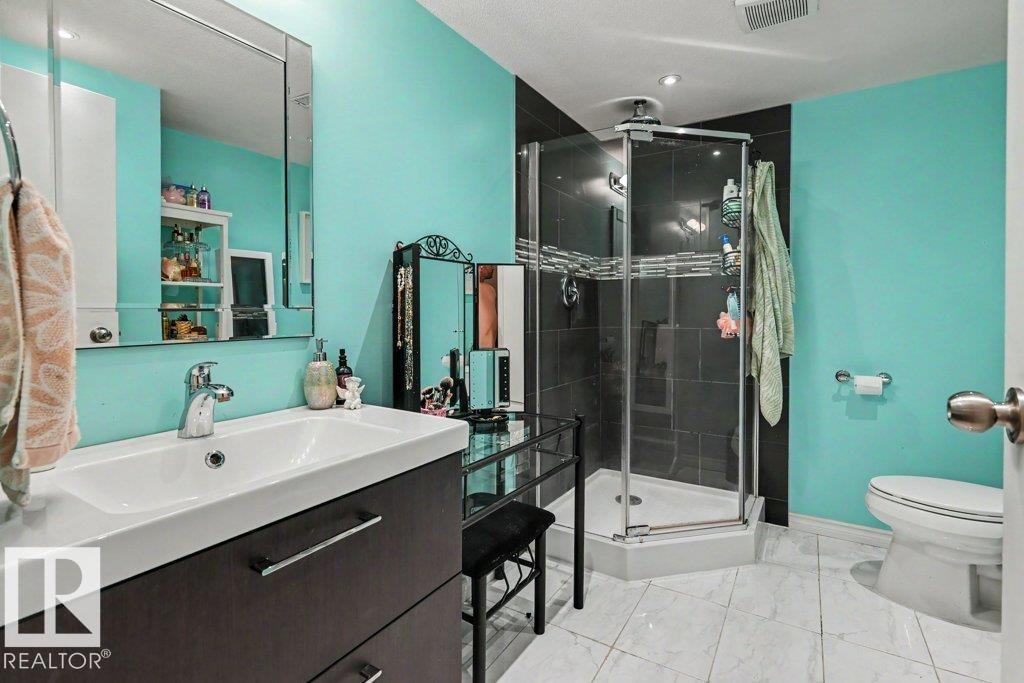
- 2 bathrooms
- 1,213 sq ft
About this home
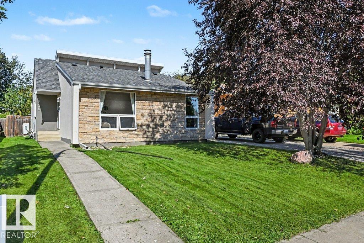
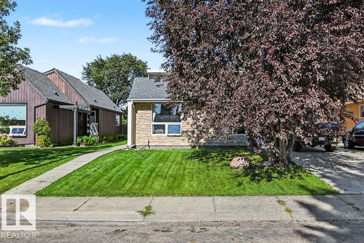
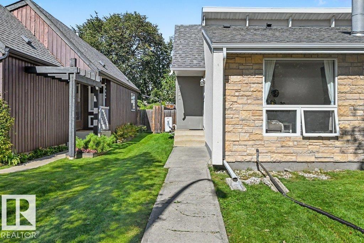
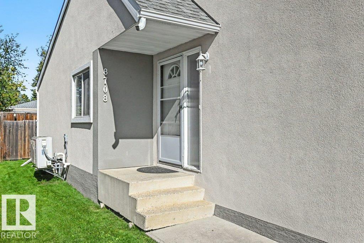
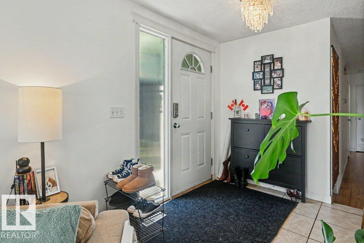
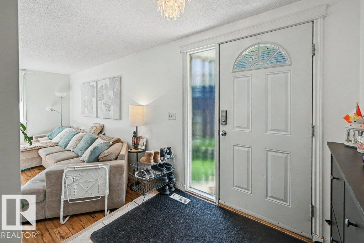
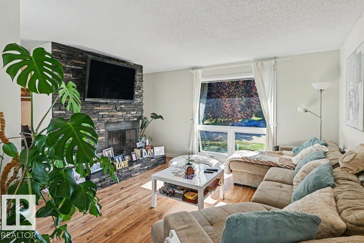
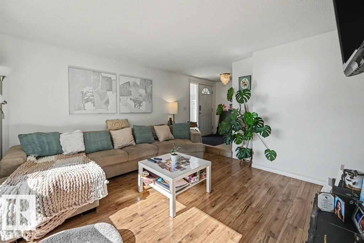
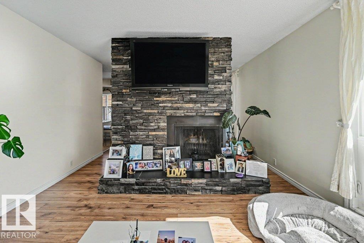
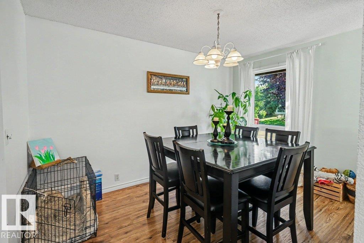
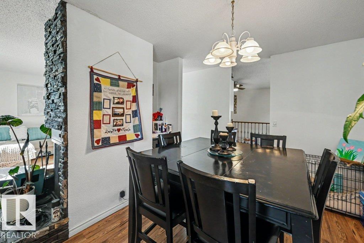
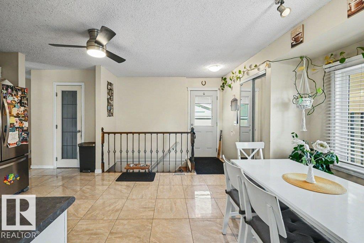
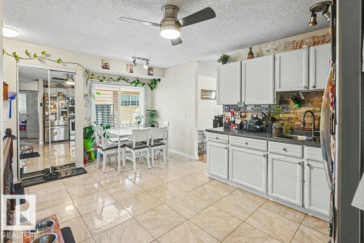
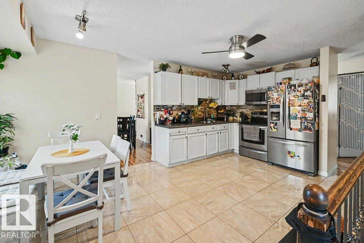
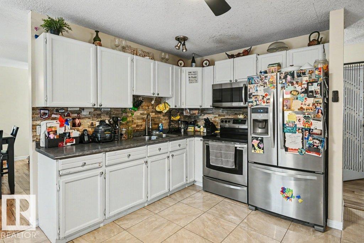
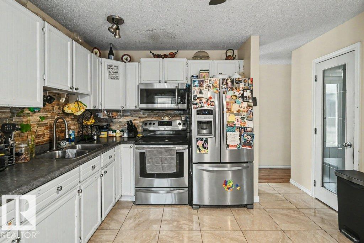
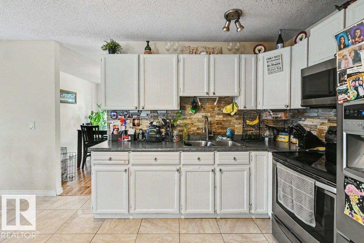
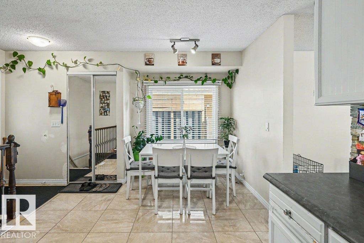
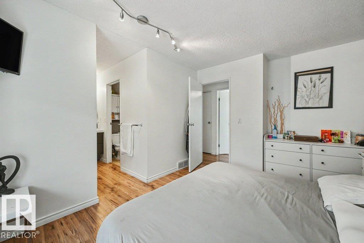
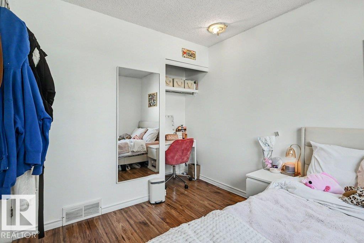
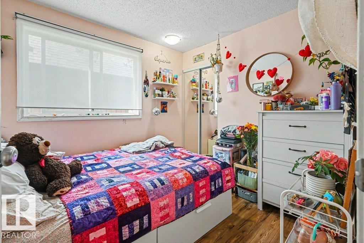
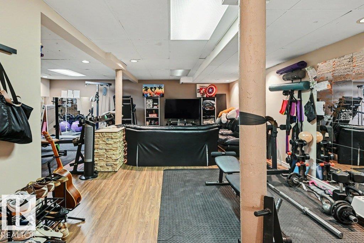
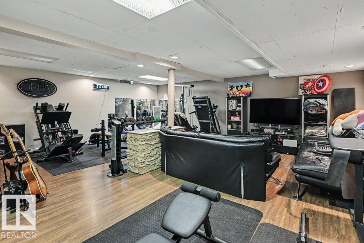
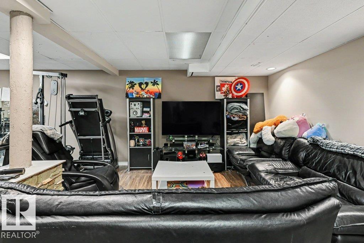
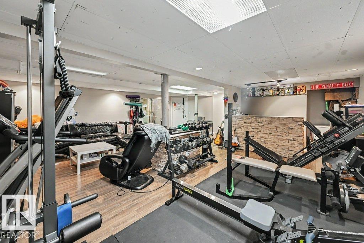
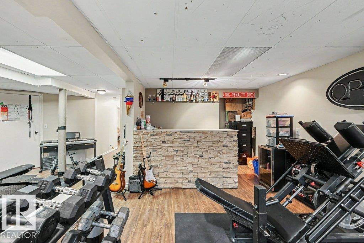
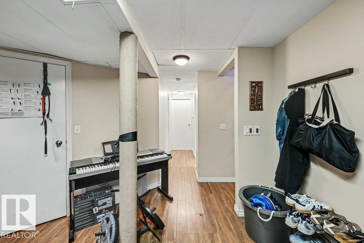
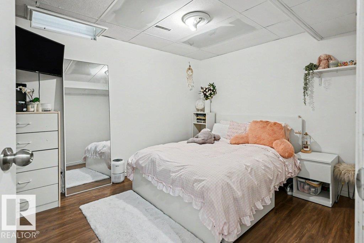
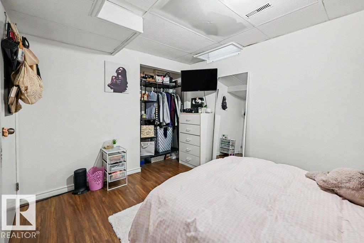
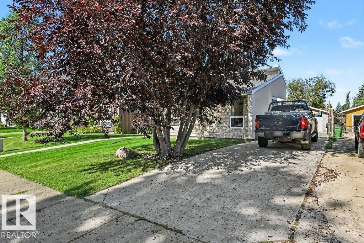
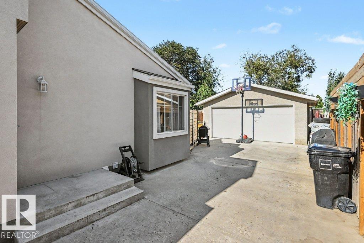
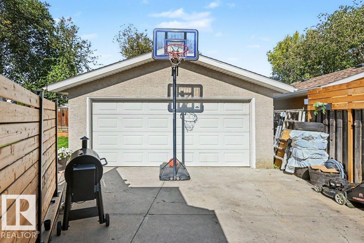
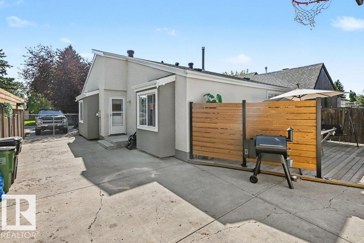
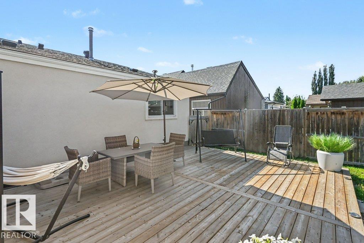
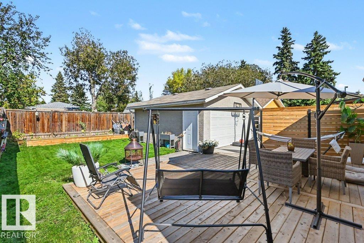
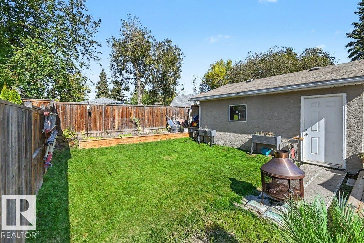
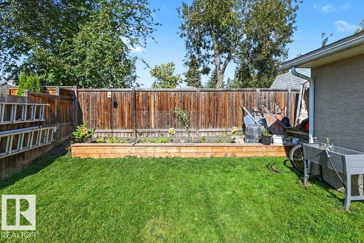
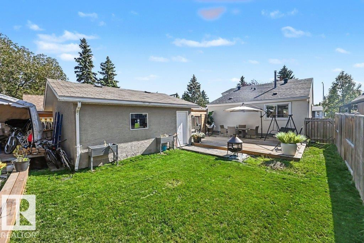
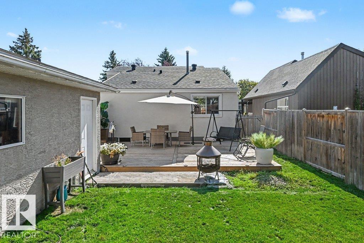
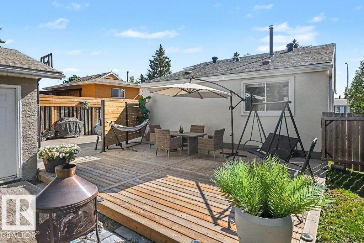
Cozy four bedroom bungalow in the heart of wonderfully walkable Meyonohk. This well maintained home sits on a generous lot and comes complete with a two car garage. The efficient layout of the home provides nice common areas up and down in addition to the four bedrooms. Recent updates include, new shingles, new stucco, new stone on the front of the home, new windows, new gutters and downspouts, a new ground level patio and a new heat pump/ ac unit. Schools, parks and shopping are all nearby. A 9 minute walk to School (K-6), a 5 minute drive or 20 minute walk to Junior High,A 15 minute walk or a 3minute drive to High School. # minutes to Millwoods Rec Centre, 3 minutes to Costco, 5 minutes to Millwoods Town Centre. SO walkable you hardly need a car! Nothing but value here, welcome home! (id:67770)
Facts
- Bedrooms
- 4
- Bathrooms
- 2
- Living area
- 1,213 sq ft
- Home type
- House
- Year built
- 1976
- Lot size
- 486.84 square meters
- MLS® number
- E4509570
Features
- Heating
- Forced air
- Basement
- Finished, Full
- Appliances
- Washer, Refrigerator, Stove, Dryer, Microwave Range Hood Combo
- Parking
- Detached Garage
Rooms
| Room | Level | Size |
|---|---|---|
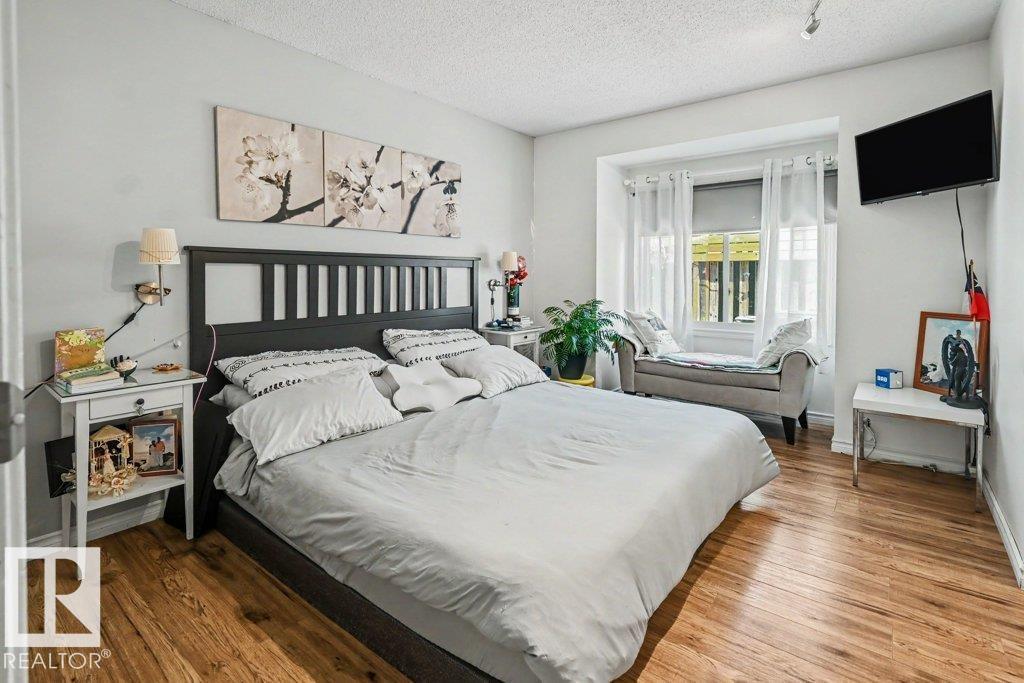
| Primary Bedroom | Main level | |
| Bedroom 2 | Main level | |
| Bedroom 3 | Main level | |
| Bedroom 4 | Basement |
Location
Listed by Royal Lepage Arteam Realty

Listing data is supplied by the CREA Data Distribution Facility (DDF®). It is deemed reliable but not guaranteed and should be independently verified. It is provided for consumers’ personal, non-commercial use to identify properties they may be interested in purchasing.