$168,500
#405 11804 22 AV SW
Rutherford, Edmonton
- 2 bedrooms
- 2 bathrooms
- 840 sq ft
About this home
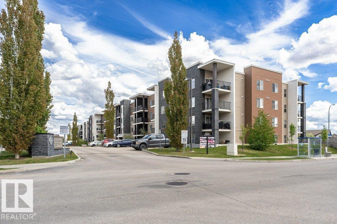
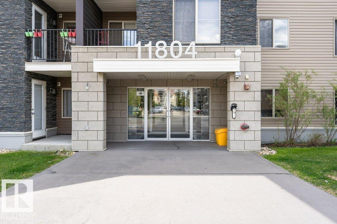
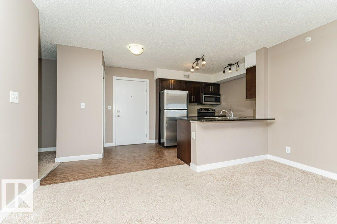
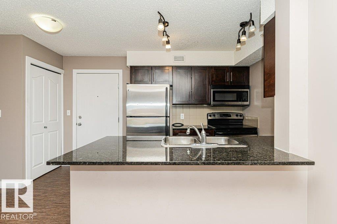
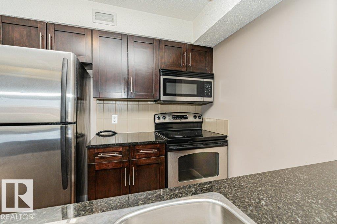
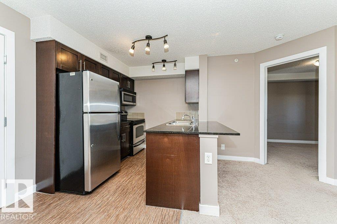
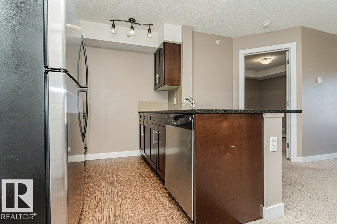
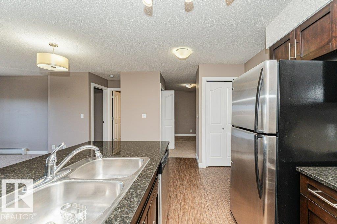
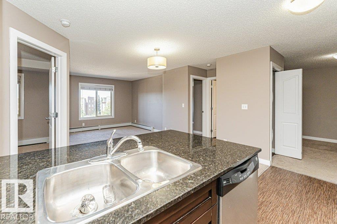
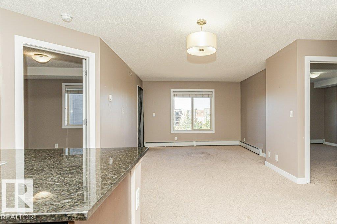
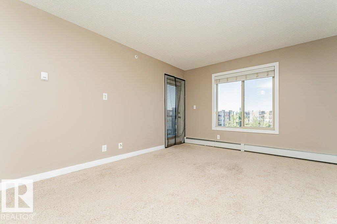
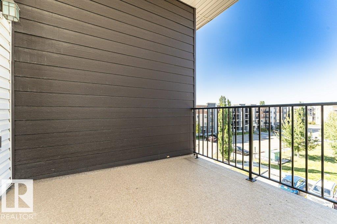
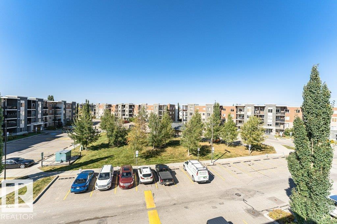
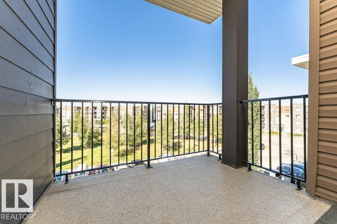
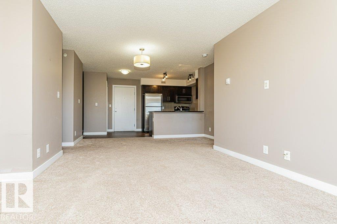
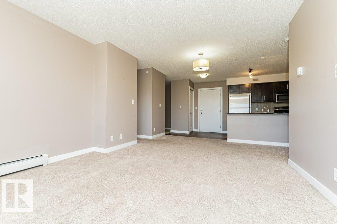
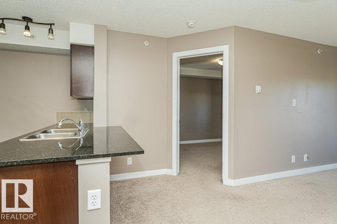
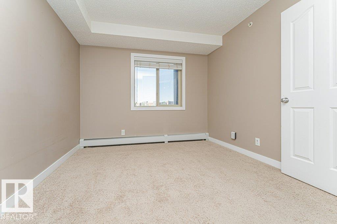
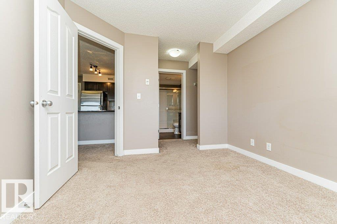
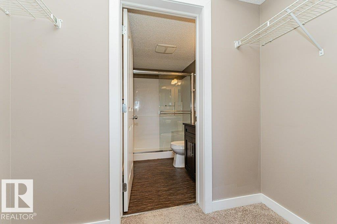
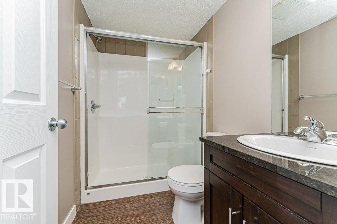
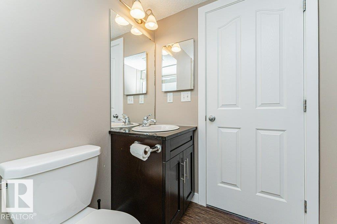
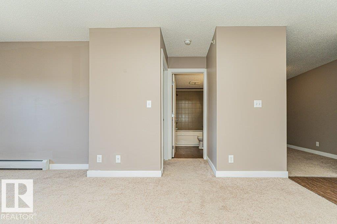
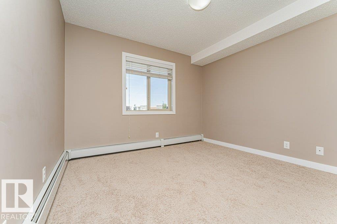
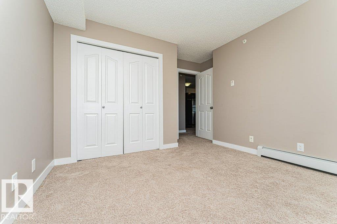
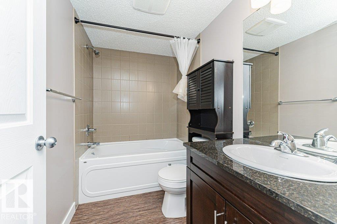
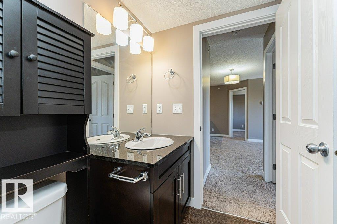
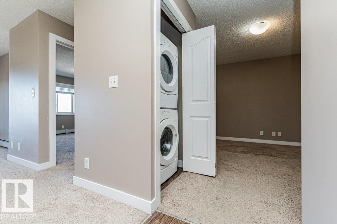
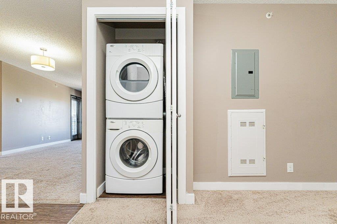
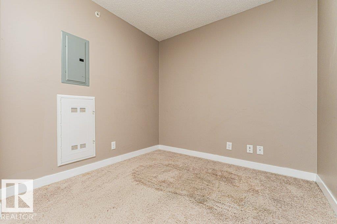
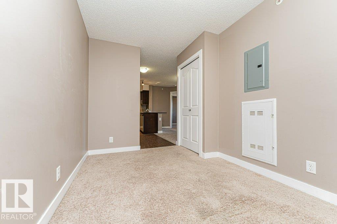
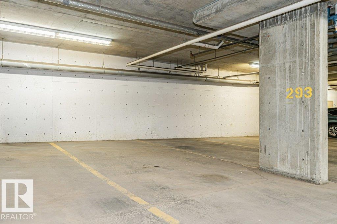
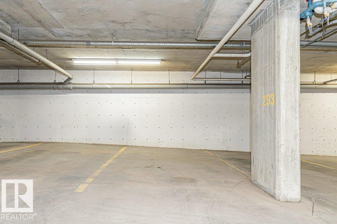
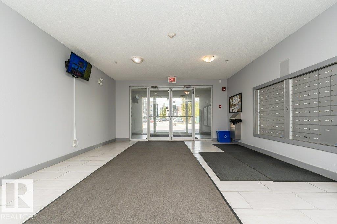
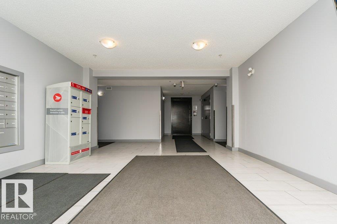
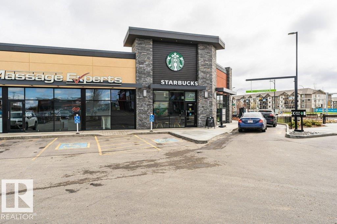
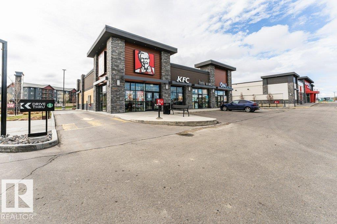
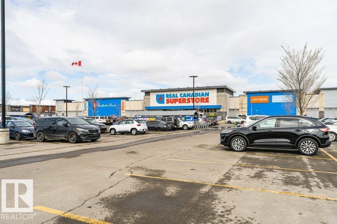
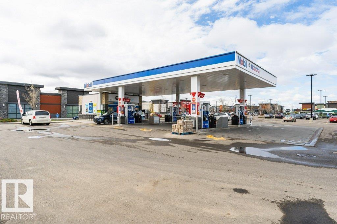
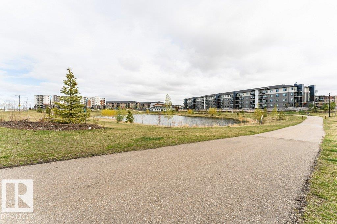
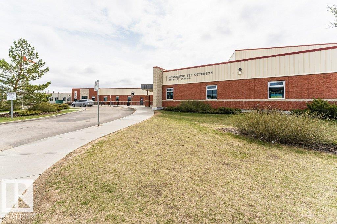
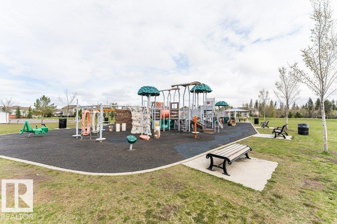
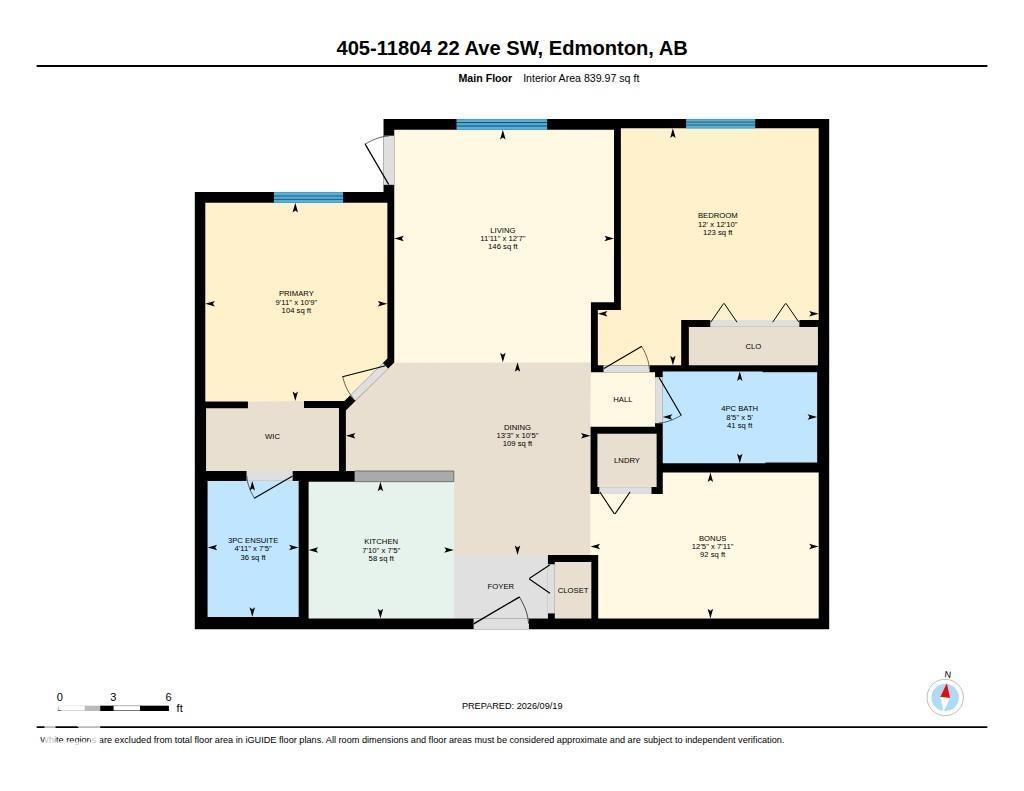
PRIVATE BALCONY! HEATED UNDERGROUND PARKING! TOP FLOOR! Ideally located in the desirable Heritage Landing complex in Rutherford, this well maintained 2-bedroom, 2-bath condo offering comfort and convenience. The Open-Concept layout features a well-appointed galley-style kitchen with Granite Countertops and Stainless Steel appliances, dining and living area with garden door leading to your private balcony, creating the perfect space to enjoy your morning coffee or unwind outdoors. The Primary Suite features a Walk-Through Closet and private 4-piece Ensuite. Second bedroom, 4-piece main bath, an office/den and convenient in-suite laundry complete the thoughtfully designed interior. Additional highlights include a Titled Heated Underground Parking, and an unbeatable location close to schools, parks, shopping, transit, and major amenities, with quick access to Anthony Henday Drive. Move-in ready and offering exceptional value - this top-floor condo is an opportunity not to be missed! (id:67770)
Facts
- Bedrooms
- 2
- Bathrooms
- 2
- Living area
- 840 sq ft
- Home type
- Apartment
- Year built
- 2011
- Lot size
- 80.97 square meters
- Condo / HOA fee
- $434 monthly
- MLS® number
- E4509563
Features
- Heating
- Baseboard heaters
- Basement
- None
- Appliances
- Refrigerator, Dishwasher, Stove, Microwave, Washer/Dryer Stack-Up
- Parking
- Underground, Heated Garage
Rooms
| Room | Level | Size |
|---|---|---|
| Living room | Main level | |
| Dining room | Main level | |
| Kitchen | Main level | |
| Primary Bedroom | Main level | |
| Bedroom 2 | Main level | |
| Bonus Room | Main level |
Location
Listed by REMAX River City

Listing data is supplied by the CREA Data Distribution Facility (DDF®). It is deemed reliable but not guaranteed and should be independently verified. It is provided for consumers’ personal, non-commercial use to identify properties they may be interested in purchasing.