$1,249,000
1512 20A Street NW
Hounsfield Heights/Briar Hill, Calgary
- 5 bedrooms
- 4 (1 half) bathrooms
- 2,032 sq ft
About this home
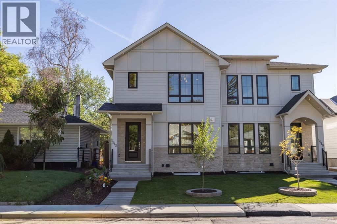
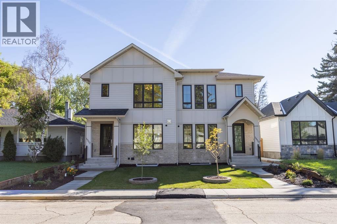
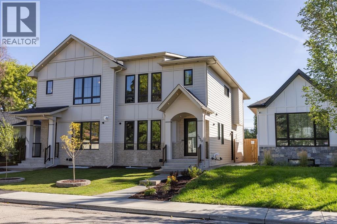
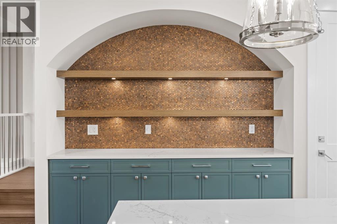
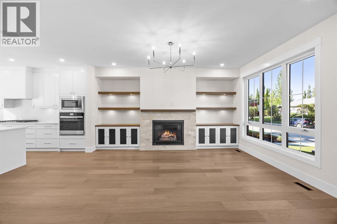
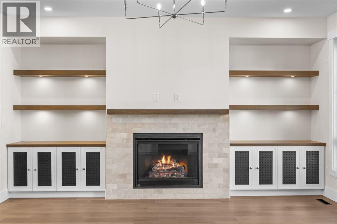
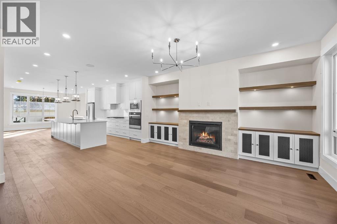
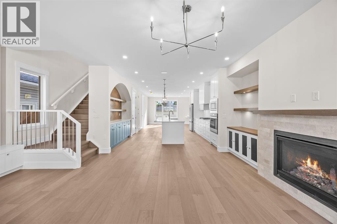
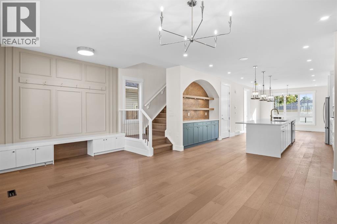
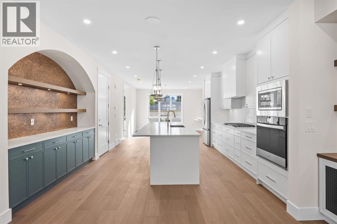
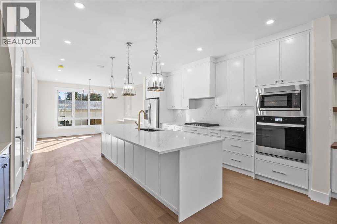
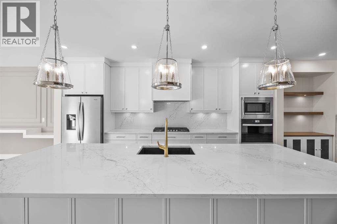
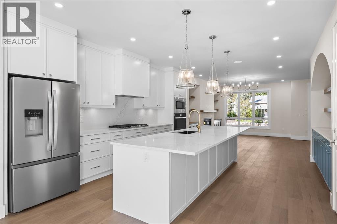
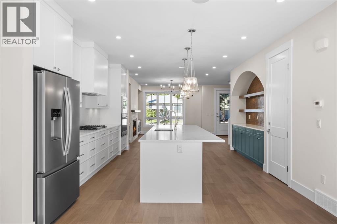
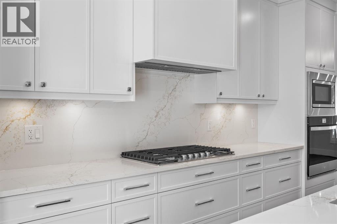
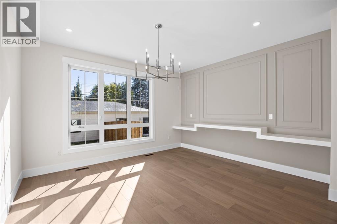
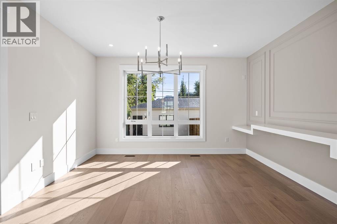
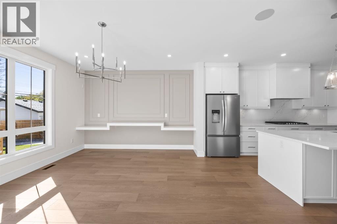
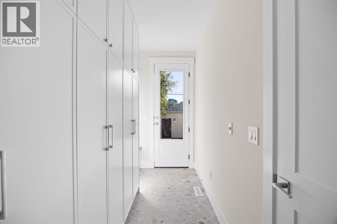
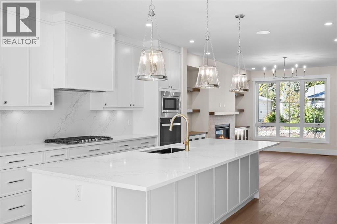
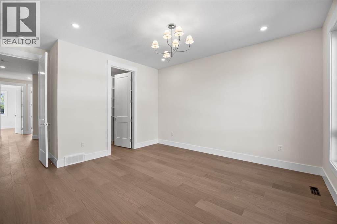
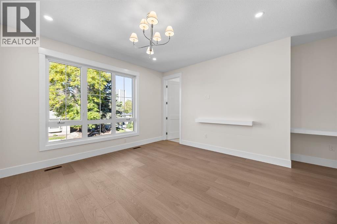
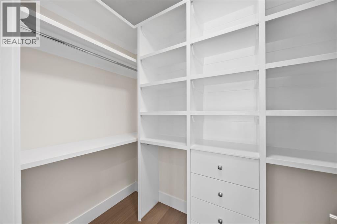
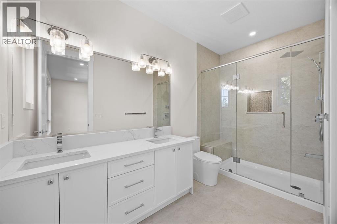
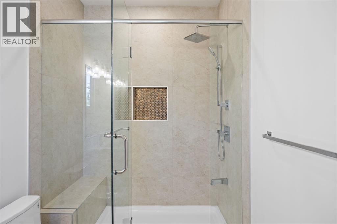
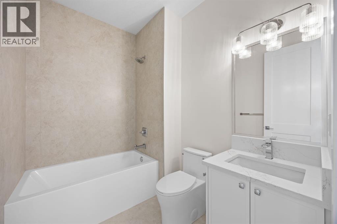
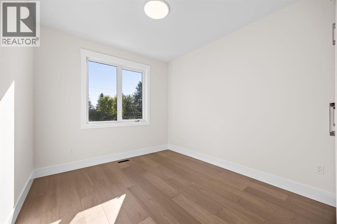
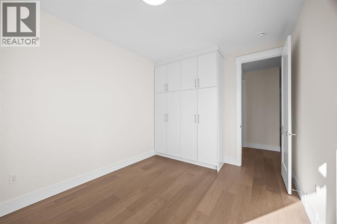
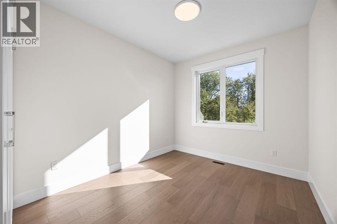
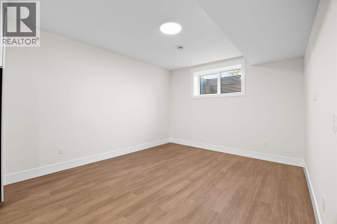
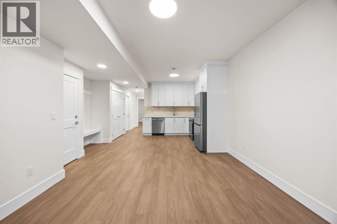
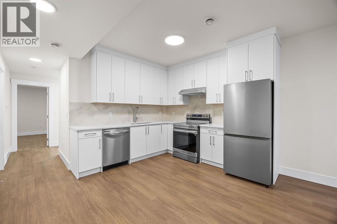
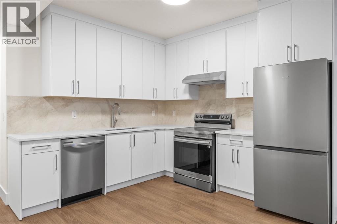
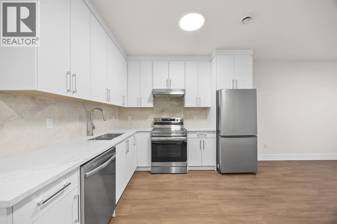
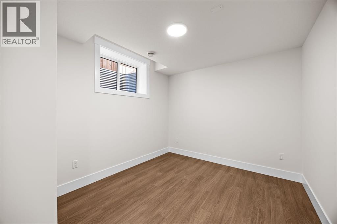
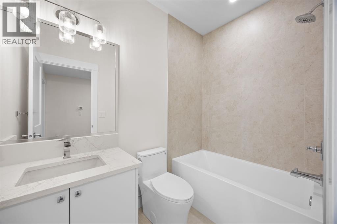
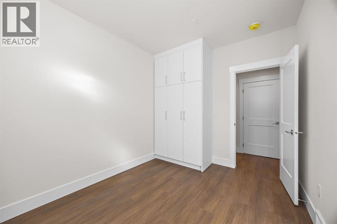
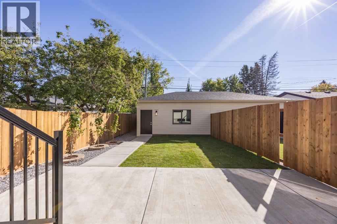
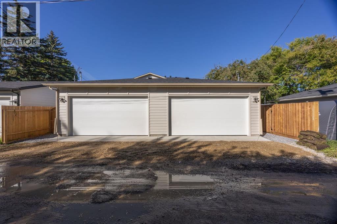
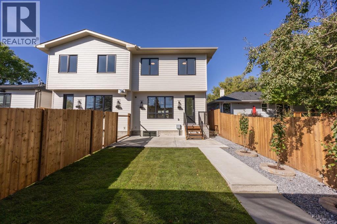
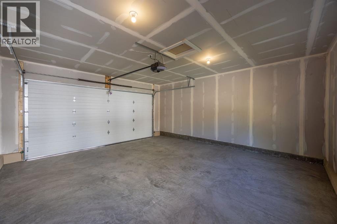
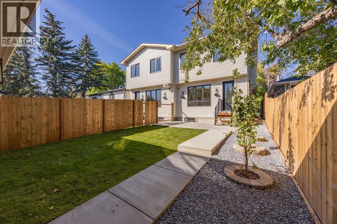
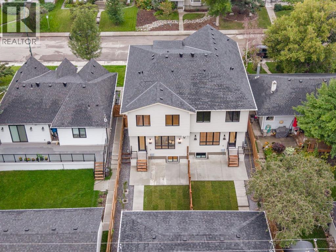
This is truly an exceptional opportunity in one of Calgary's most sought after Inner city communities-The First Ever Duplex in Briar Hill /Hounsfield Heights. This move-in ready and designed for modern Calgary living Offers 2031 sq. ft. of thoughtfully designed living space, this contemporary residence combines luxury, functionality, and quality craftsmanship.The main level features an inviting open-concept layout designed for both everyday living and entertaining. The spacious living area is anchored by a gas fireplace, creating a warm and welcoming atmosphere. The gourmet kitchen showcases Stainless Steel appliances, offering both style and performance for the discerning homeowner. With 3 bedrooms and 2.5 bathrooms And a major highlight of this well planned house is the legal 2-bedroom basement suite, providing an excellent opportunity for additional rental income while adding flexibility for extended family, guests, or multigenerational living. This thoughtfully designed secondary living space enhances both the functionality and investment appeal of the home. Enjoy the outdoors in the fully fenced backyard, providing a private space for children, pets, outdoor entertaining or simply relaxing. Additional features include 200-amp electrical service, installed and connected security cameras, and built-in speakers. The home is also roughed in for central air conditioning and a security system, providing an easy path for future installation , and double garage is insulated and fully drywalled, providing a clean, finished space for vehicles, storage, and year-round use. Book your private showings now , also check out 3D tour. (id:67770)
Facts
- Bedrooms
- 5
- Bathrooms
- 4 (1 half)
- Living area
- 2,032 sq ft
- Home type
- Duplex
- Year built
- 2026
- Lot size
- 3,250 square feet
- Parking
- 2
- MLS® number
- A2346687
Features
- Heating
- Forced air, High-Efficiency Furnace, Central heating, Other
- Cooling
- See Remarks
- Basement
- Finished, Full, Separate entrance, Walk-up, Suite
- Flooring
- Hardwood, Carpeted, Ceramic Tile
- Appliances
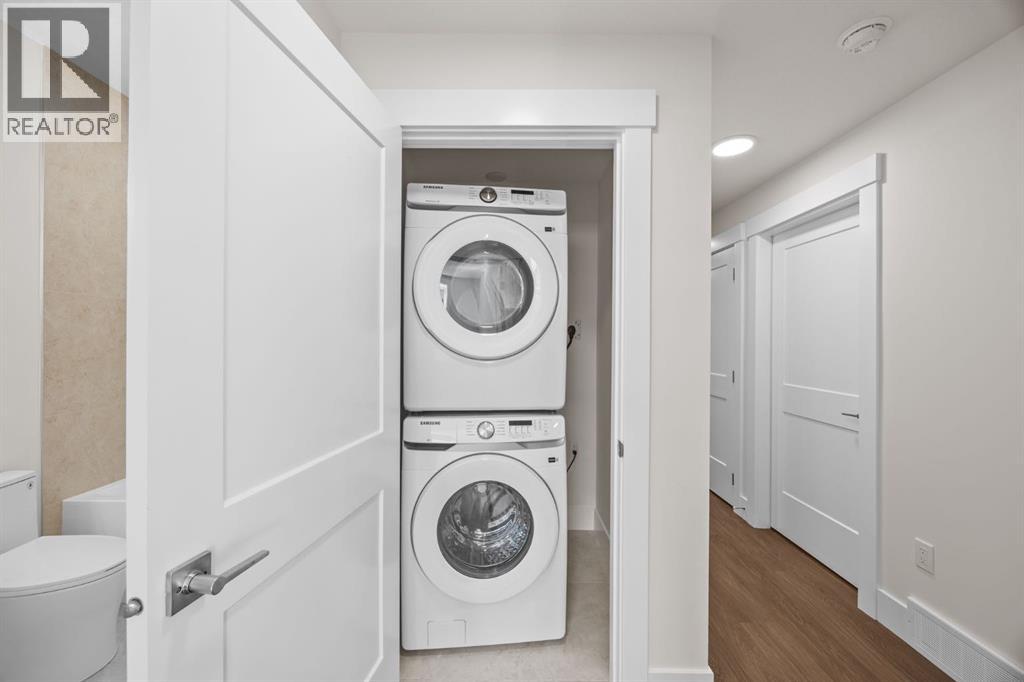
- Refrigerator, Cooktop - Gas, Microwave, Oven - Built-In, Humidifier, Hood Fan, Garage door opener, Washer/Dryer Stack-Up, Water Heater - Gas
- Parking
- Detached Garage
- Exterior Features
- Concrete, Brick
Rooms
| Room | Level | Size |
|---|---|---|
| Living room | Main level | 12.17 Ft x 14.58 Ft |
| Kitchen | Main level | 21.75 Ft x 15.50 Ft |
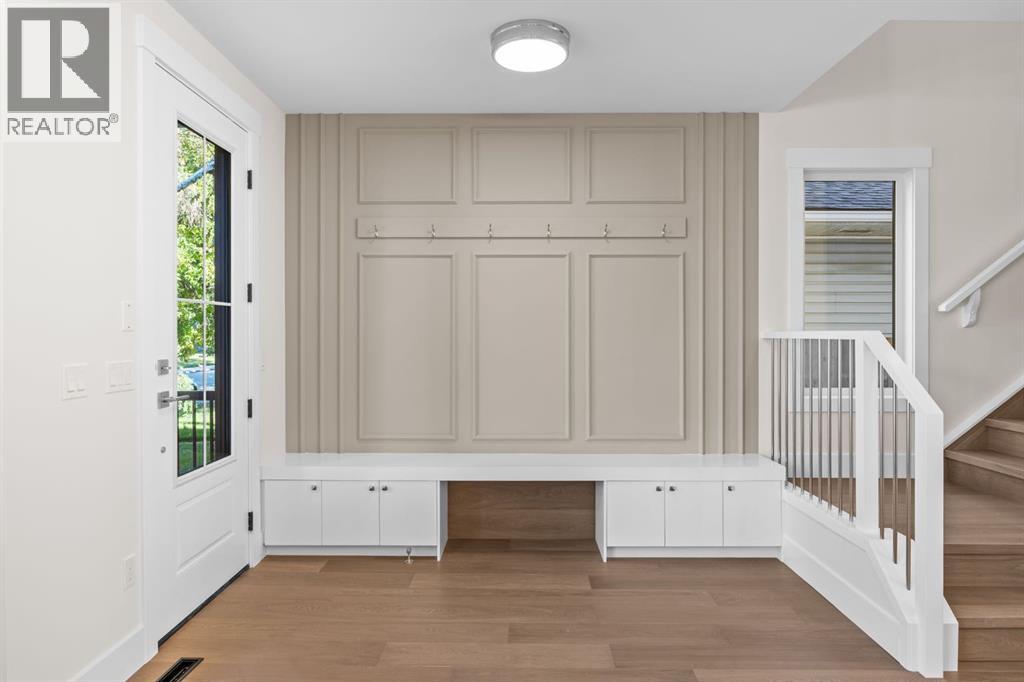
| Foyer | Main level | 10.00 Ft x 5.33 Ft |
| Other | Main level | 11.58 Ft x 5.58 Ft |
| Dining room | Main level | 12.50 Ft x 13.92 Ft |
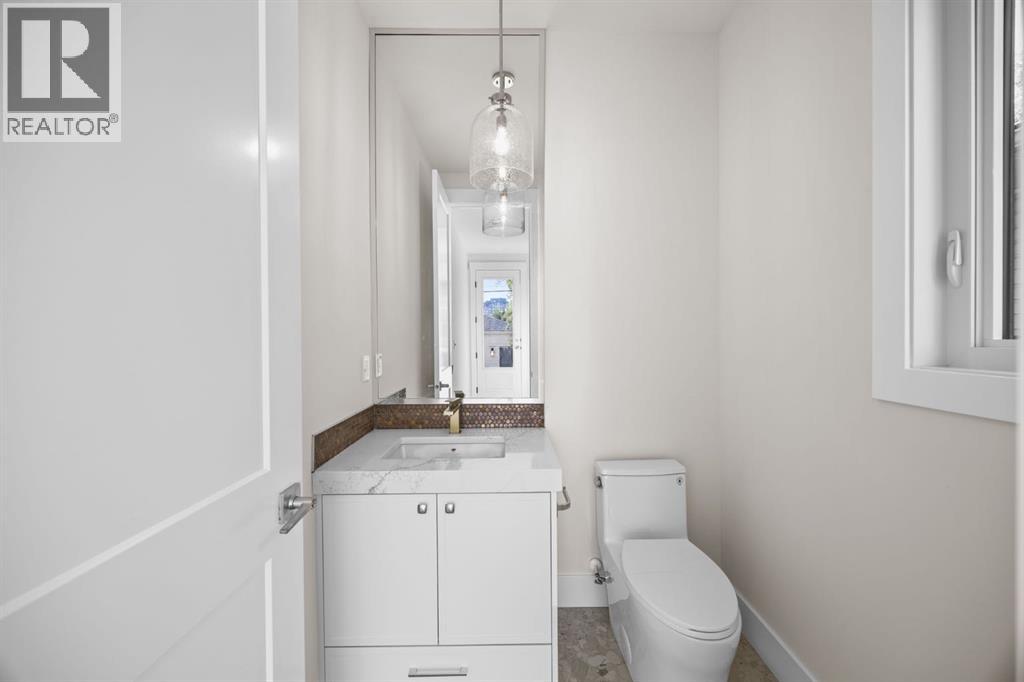
| 2pc Bathroom | Main level | 5.58 Ft x 5.42 Ft |
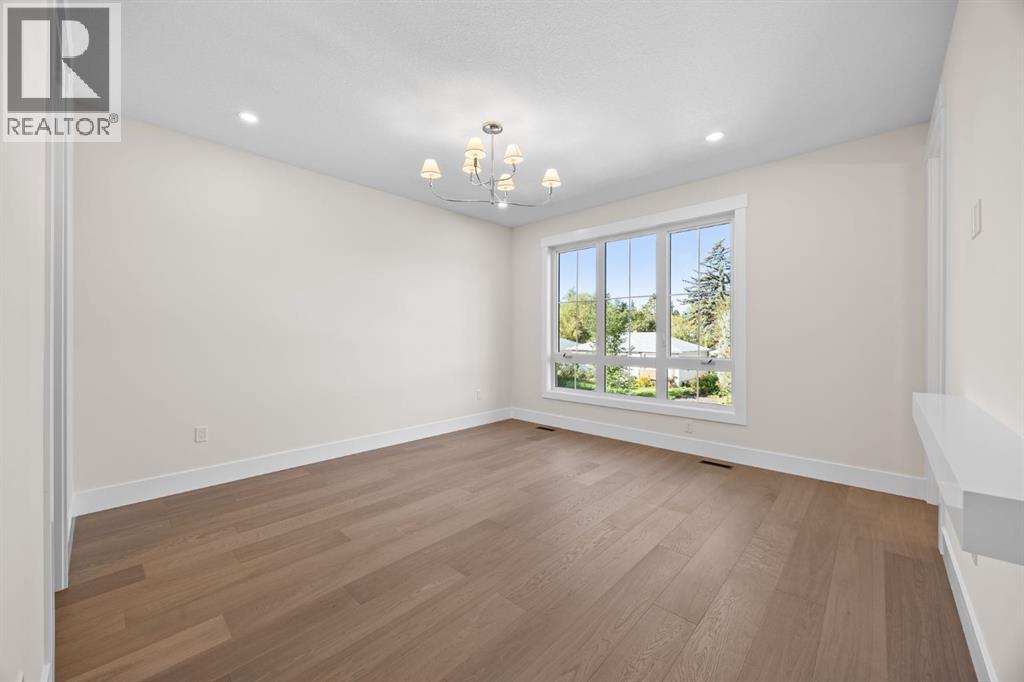
| Primary Bedroom | Second level | 16.83 Ft x 15.58 Ft |
| 4pc Bathroom | Second level | 12.00 Ft x 5.83 Ft |
| Other | Second level | 4.92 Ft x 9.58 Ft |
| 4pc Bathroom | Second level | 6.00 Ft x 7.75 Ft |
| Bedroom | Second level | 12.83 Ft x 9.58 Ft |
| Bedroom | Second level | 12.92 Ft x 9.92 Ft |
| Bonus Room | Second level | 11.25 Ft x 15.83 Ft |
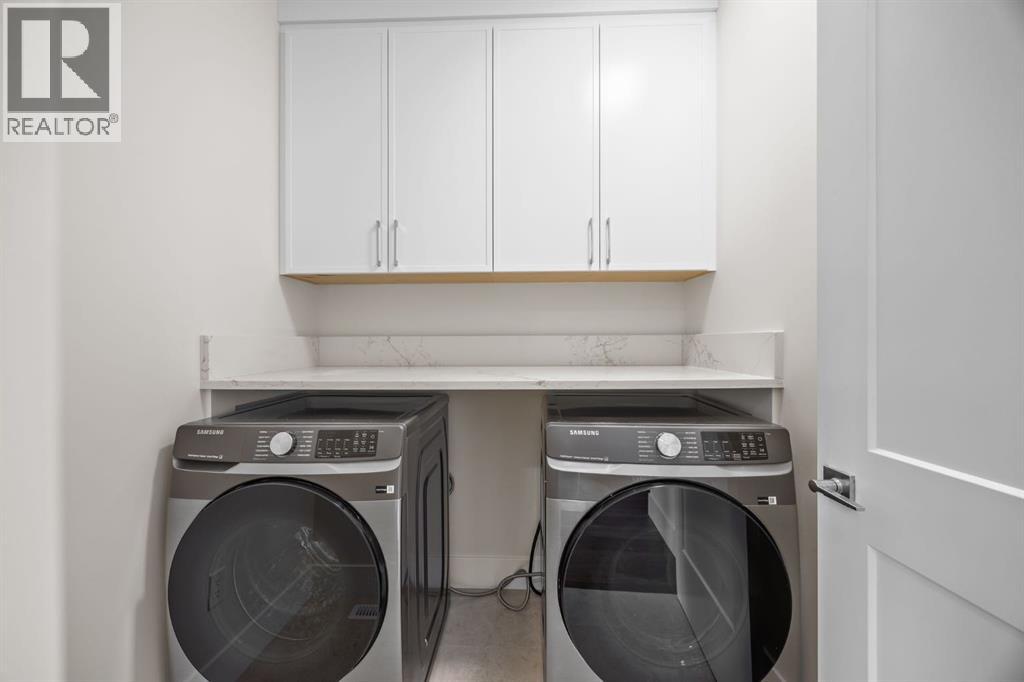
| Laundry room | Second level | 6.17 Ft x 6.33 Ft |
| Bedroom | Basement | 11.67 Ft x 9.58 Ft |
| Bedroom | Basement | 11.67 Ft x 8.92 Ft |
| Recreational, Games room | Basement | 24.25 Ft x 15.25 Ft |
| 4pc Bathroom | Basement | 8.08 Ft x 4.92 Ft |
Location
Listed by CIR Realty

Listing data is supplied by the CREA Data Distribution Facility (DDF®). It is deemed reliable but not guaranteed and should be independently verified. It is provided for consumers’ personal, non-commercial use to identify properties they may be interested in purchasing.