$1,475,000
12 Patina Hill SW
Patterson, Calgary
- 4 bedrooms
- 3 bathrooms
- 2,211 sq ft
About this home
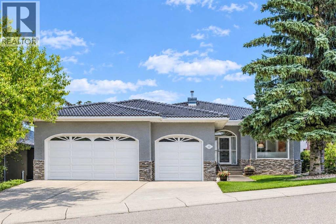
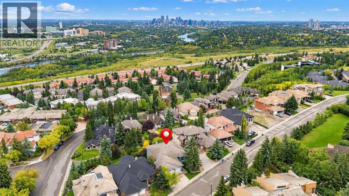
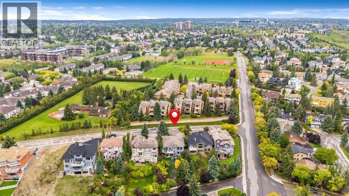
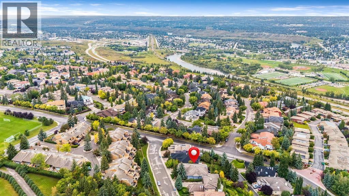
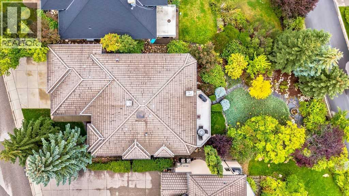
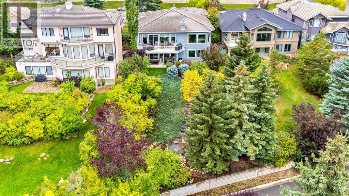
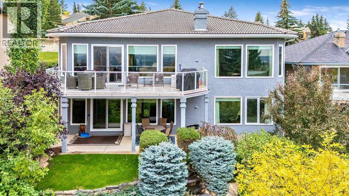
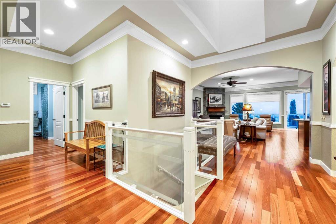
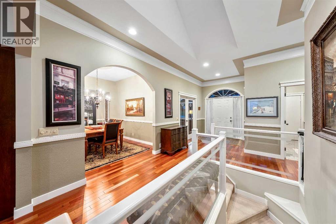
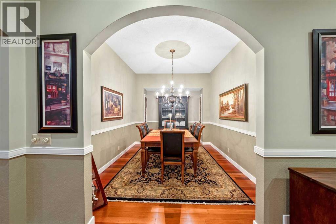
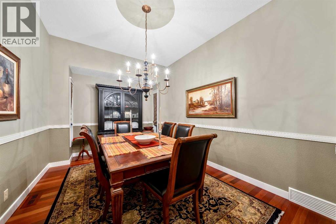
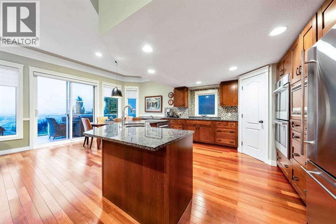
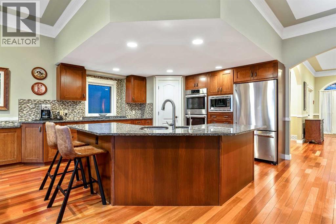
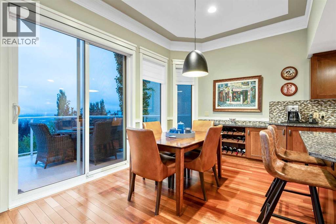
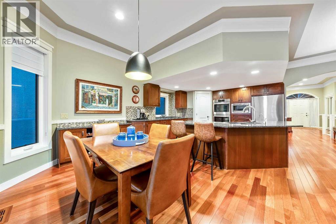
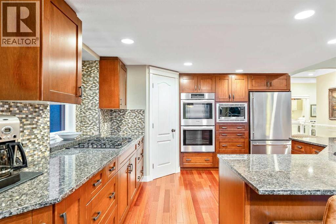
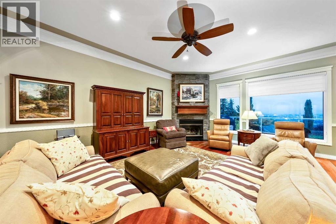
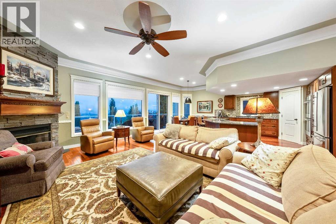
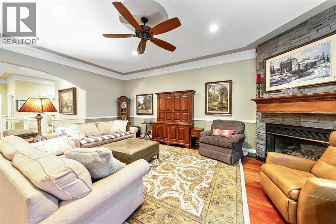
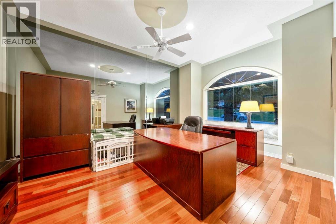
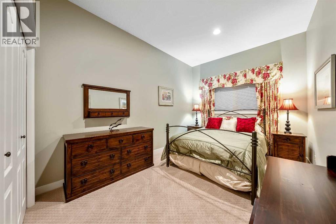
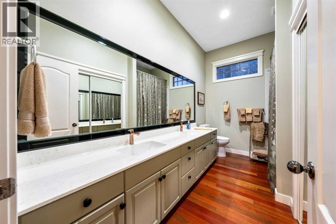
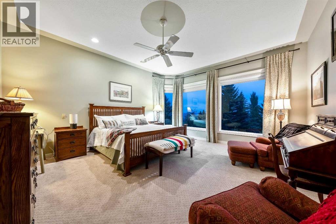
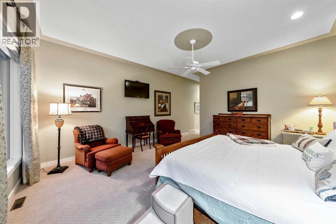
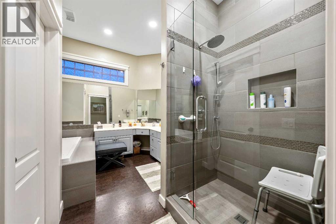
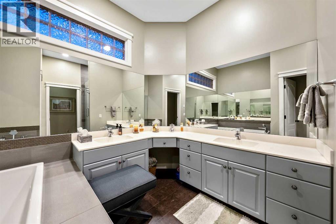
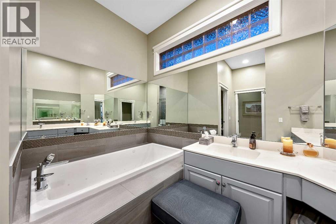
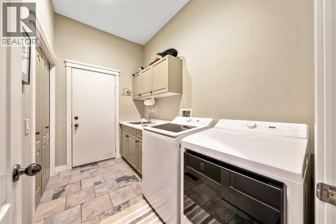
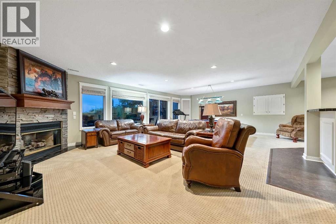
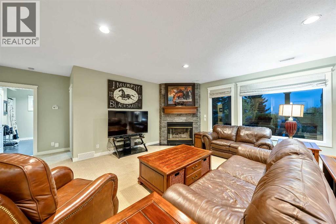
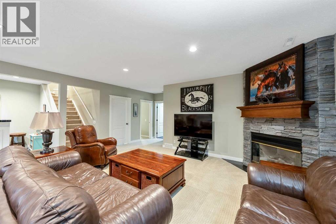
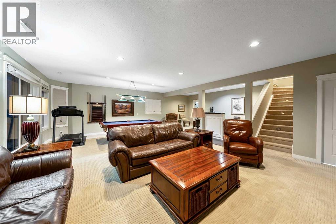
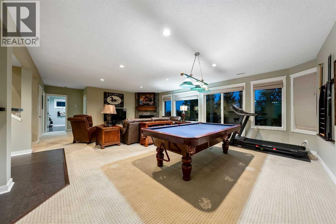
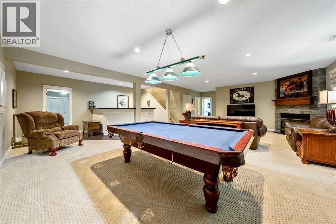
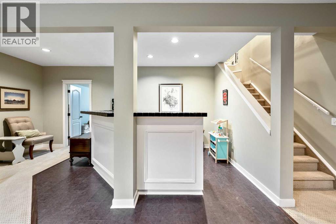
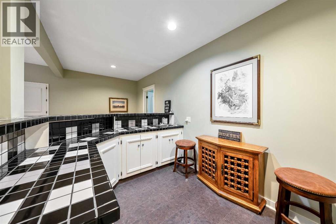
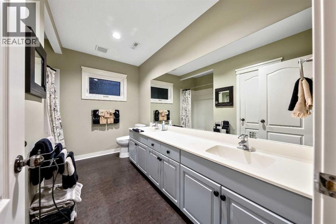
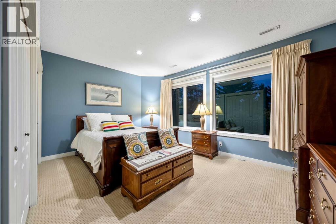
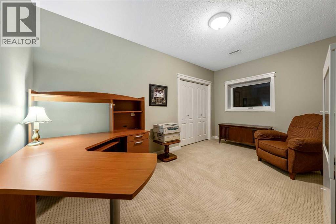
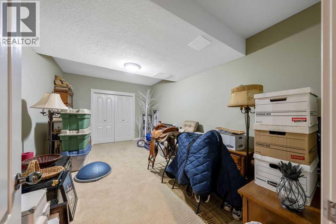
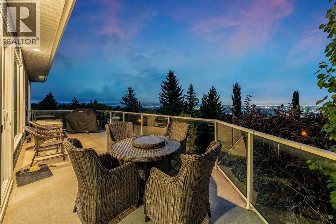
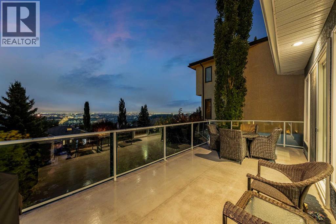
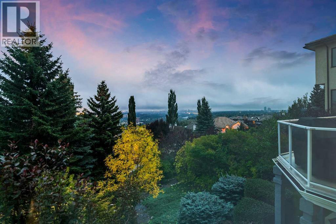
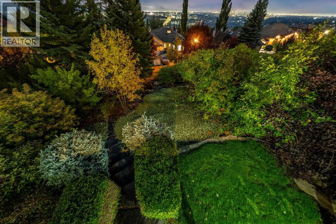
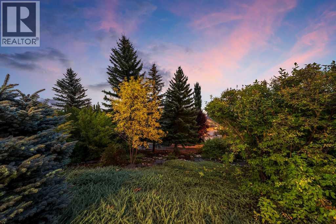
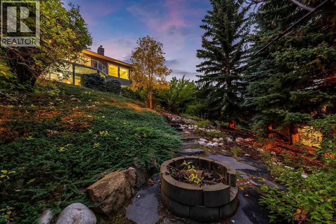
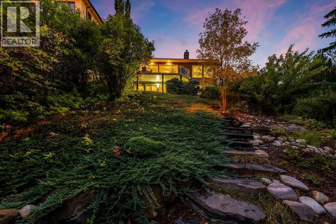
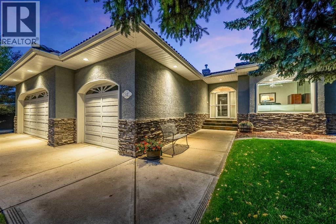
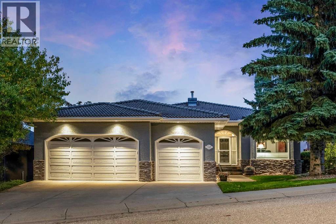
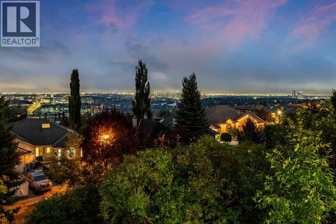
Panoramic City Views! Welcome to 12 Patina Hill SW, an exceptionally spacious executive bungalow offering nearly 4,000 sq. ft. of developed living space in the established west Calgary community of Patterson. Surrounded by mature trees and beautifully landscaped grounds, this distinctive home combines generous proportions, extensive updates and a versatile layout designed to take advantage of its elevated setting. The impressive 2,210 sq. ft. main level welcomes you with warm hardwood flooring, high ceilings, architectural detailing and an abundance of natural light. Formal and casual living spaces provide plenty of room for everyday living and entertaining. The formal dining room is ideal for gatherings, while the expansive living room is anchored by a stone-faced fireplace. A separate front OFFICE/DEN provides an excellent dedicated workspace. At the heart of the home, the kitchen features extensive cabinetry, granite countertops, a substantial centre island and updated appliances, including a BOSCH stovetop, dishwasher and double wall oven, all installed in 2025. The adjoining dining nook is surrounded by windows and opens directly onto the expansive upper balcony—perfect for morning coffee, entertaining or simply enjoying the CITY VIEWS. The main level offers TWO BEDROOMS, including a generous primary retreat with an upgraded 5-piece ensuite. A second bedroom, another 5-piece bathroom and convenient laundry/mudroom complete the level, providing the ease and functionality of true main-floor living. The lower level adds approximately 1,750 sq. ft. of developed space, with large windows and direct access to the covered patio and beautifully landscaped, low-maintenance yard. Here you’ll find a spacious family room with fireplace, games/rec room, BAR, TWO additional bedrooms, a 5-piece bathroom and versatile flex space—an outstanding layout for family, guests, hobbies or entertaining. Extensive additional storage adds even more practicality. Notable improvements in clude hardwood flooring, triple-pane windows throughout the majority of the home and triple-pane sliding doors, an upgraded primary ensuite, updated bathroom countertops, new blinds and curtains, R-63 attic insulation, water softener, plus a new washer and dryer. The PRIDE OF OWNERSHIP, meticulous maintenance and immaculate care of this property are evident throughout. Outside, the property truly shines. Mature trees, established landscaping, stone pathways and lush greenery create a private, PARK-LIKE SETTING, complemented by an expansive upper balcony and covered lower patio. This property has exceptional CITY VIEWS and a beautifully established setting, this is a rare opportunity to enjoy spacious bungalow living in desirable Patterson with access to great schools, parks, pathways, easy access to Downtown, Westside Rec center, Ctrain, and shopping. Come and book your private viewing of this Magnificent Property today! (id:67770)
Facts
- Bedrooms
- 4
- Bathrooms
- 3
- Living area
- 2,211 sq ft
- Home type
- House
- Year built
- 1995
- Lot size
- 936 square meters
- Parking
- 6
- Property taxes
- $9,708 (2026)
- MLS® number
- A2345850
Features
- Heating
- Forced air, Natural gas
- Cooling
- Central air conditioning
- Basement
- Finished, Full, Walk out
- Flooring
- Hardwood, Carpeted, Ceramic Tile, Cork
- Appliances
- Refrigerator, Water softener, Gas stove(s), Dishwasher, Microwave, Oven - Built-In, Window Coverings, Washer & Dryer
- Parking
- Attached Garage
- Exterior Features
- Brick, Wood siding
- View
- View
Rooms
| Room | Level | Size |
|---|---|---|
| Other | Main level | 10.33 Ft x 7.33 Ft |
| Office | Main level | 16.00 Ft x 12.00 Ft |
| Dining room | Main level | 14.00 Ft x 10.33 Ft |
| Living room | Main level | 21.83 Ft x 13.50 Ft |
| Dining room | Main level | 12.17 Ft x 9.00 Ft |
| Kitchen | Main level | 12.83 Ft x 11.00 Ft |
| Primary Bedroom | Main level | 17.17 Ft x 16.00 Ft |
| Bedroom | Main level | 14.00 Ft x 10.00 Ft |
| Laundry room | Main level | 10.00 Ft x 6.00 Ft |
| Family room | Basement | 17.17 Ft x 16.00 Ft |
| Recreational, Games room | Basement | 17.67 Ft x 12.00 Ft |
| Other | Basement | 13.00 Ft x 10.83 Ft |
| Other | Basement | 17.58 Ft x 10.83 Ft |
| Bedroom | Basement | 16.00 Ft x 11.25 Ft |
| Bedroom | Basement | 15.33 Ft x 9.67 Ft |
| 5pc Bathroom | Main level | 12.00 Ft x 8.17 Ft |
| 5pc Bathroom | Main level | 12.00 Ft x 10.25 Ft |
| 5pc Bathroom | Basement | 11.33 Ft x 9.00 Ft |
| Storage | Basement | 5.50 Ft x 5.50 Ft |
| Furnace | Basement | 32.50 Ft x 12.83 Ft |
Location
Listed by CIR Realty

Listing data is supplied by the CREA Data Distribution Facility (DDF®). It is deemed reliable but not guaranteed and should be independently verified. It is provided for consumers’ personal, non-commercial use to identify properties they may be interested in purchasing.