$355,000
157 Hillview Terrace
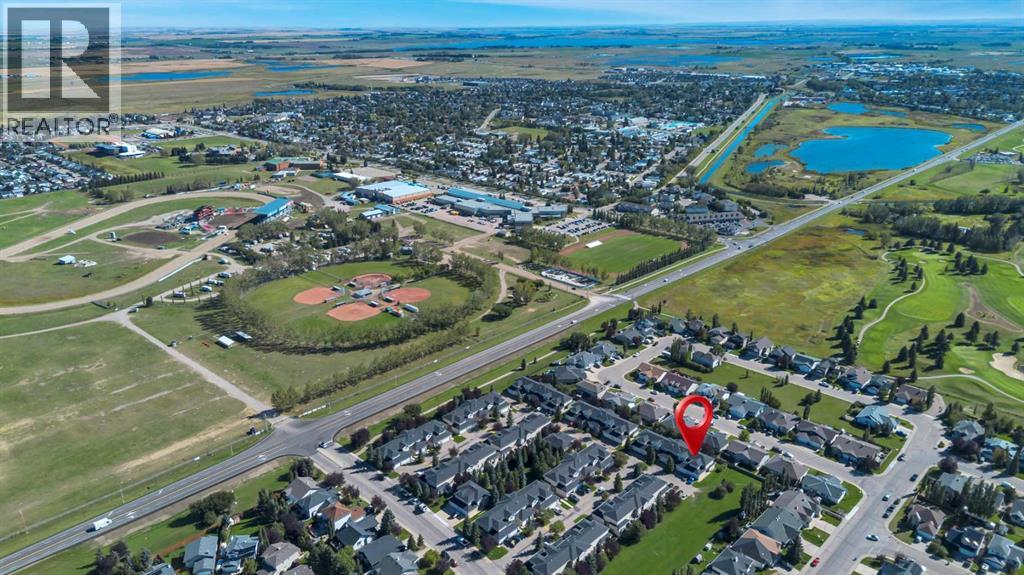
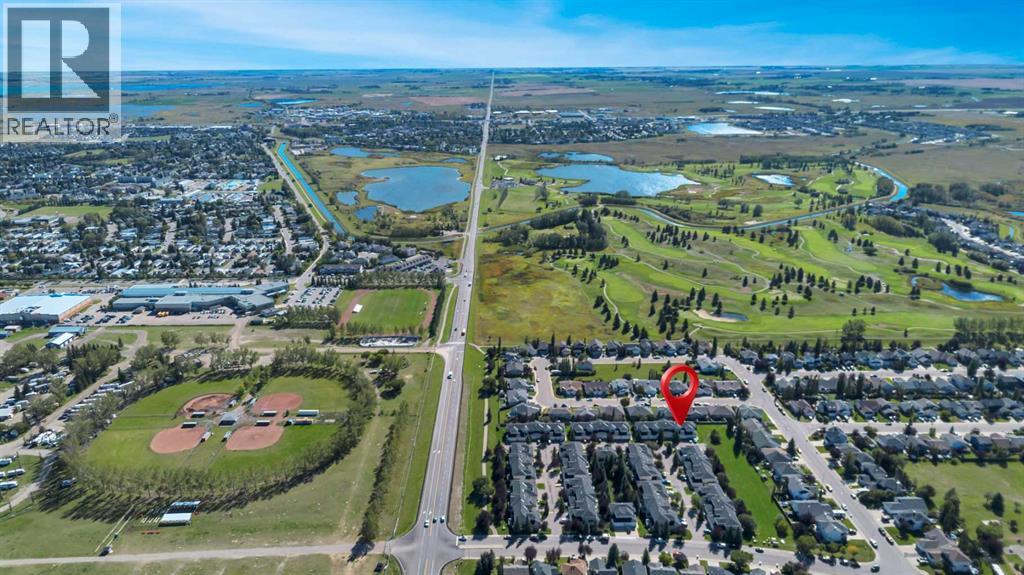
Hillview Estates, Strathmore
- 4 bedrooms
- 3 (1 half) bathrooms
- 1,351 sq ft
About this home
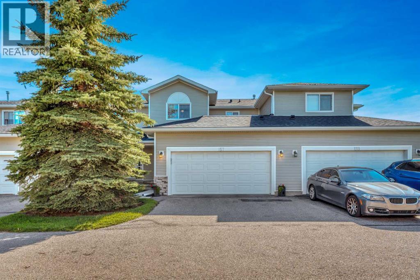
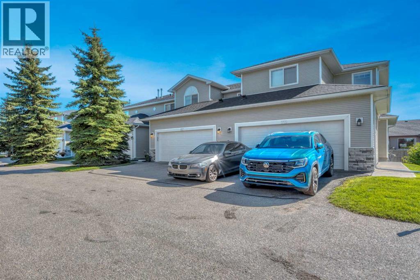
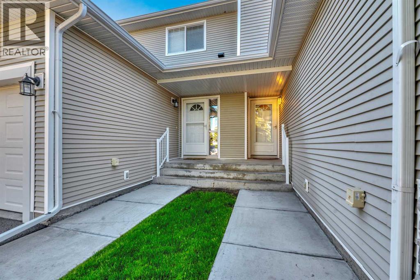
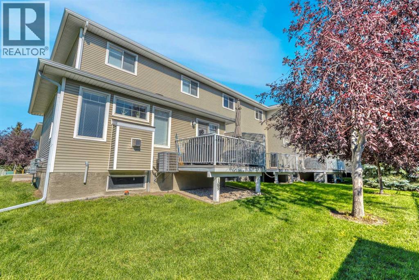
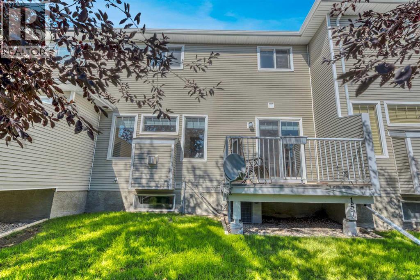
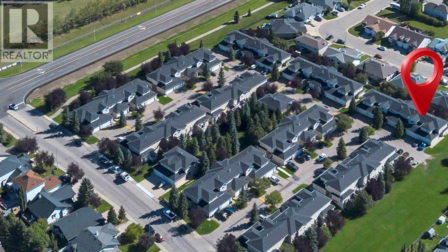
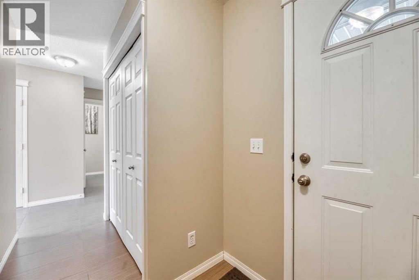
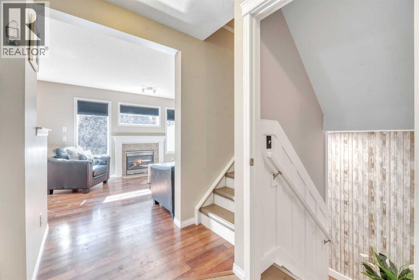
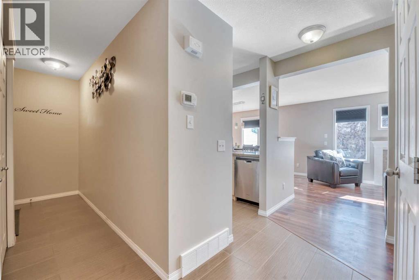
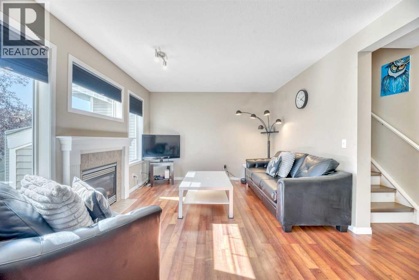
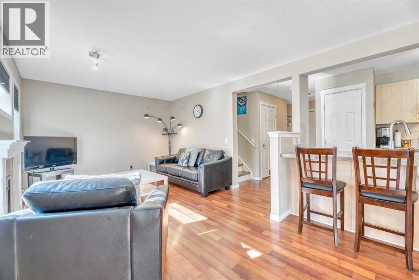
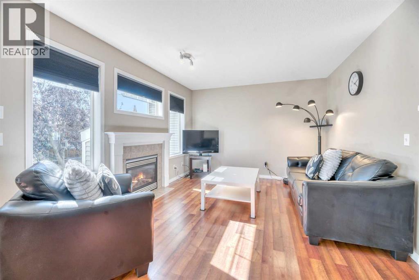
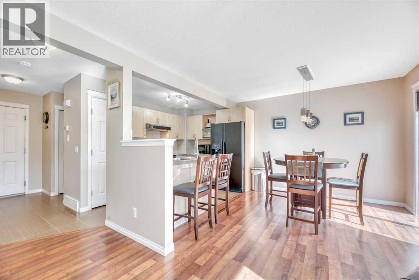
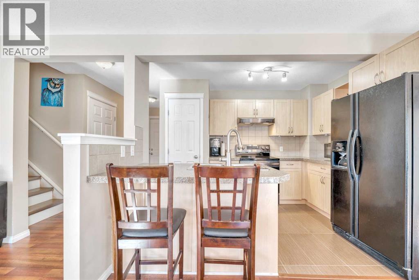
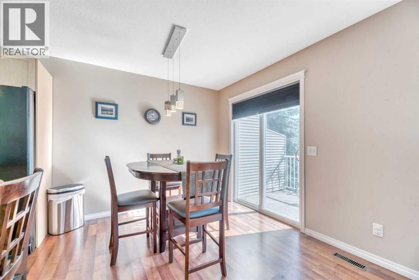
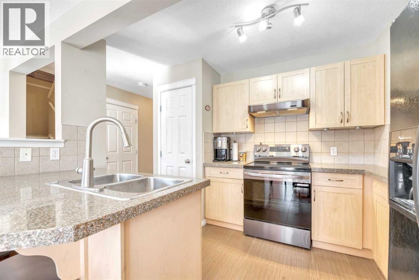
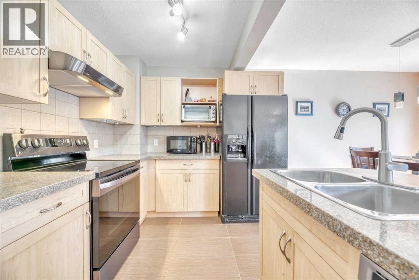
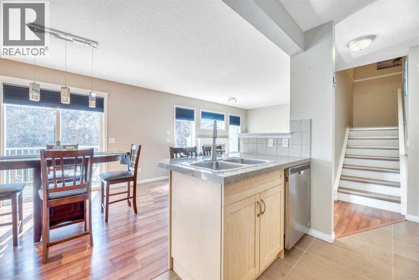
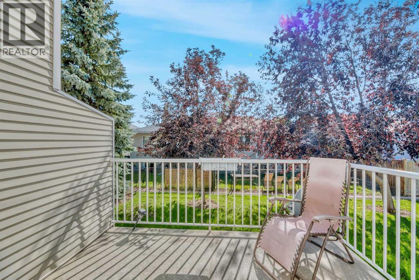
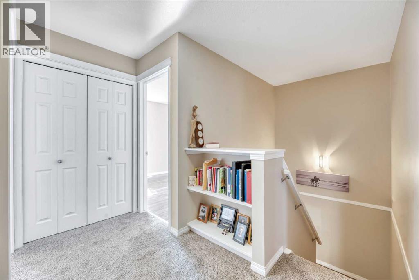
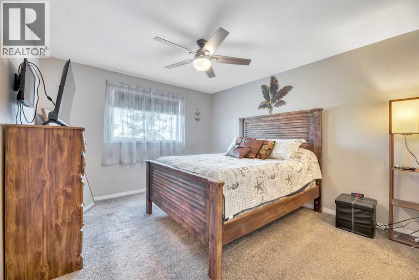
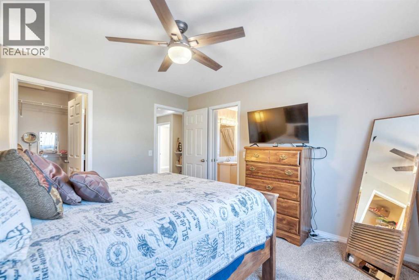
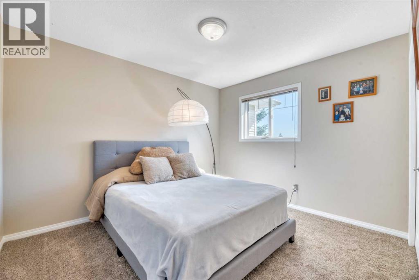
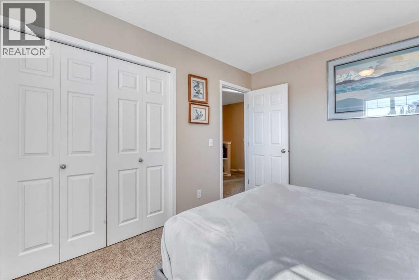
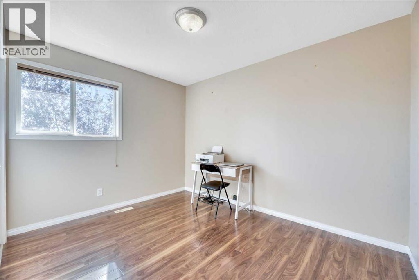
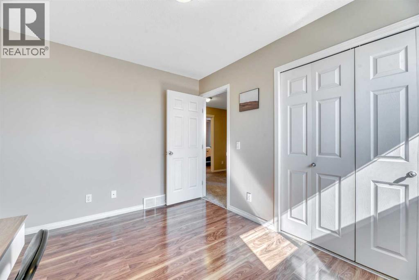
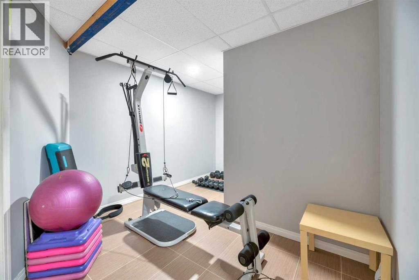
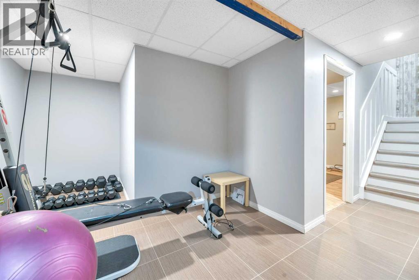
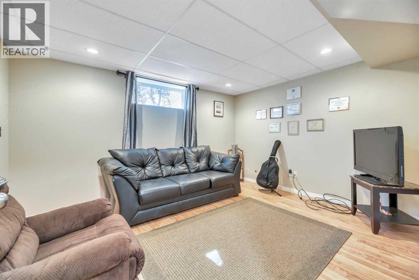
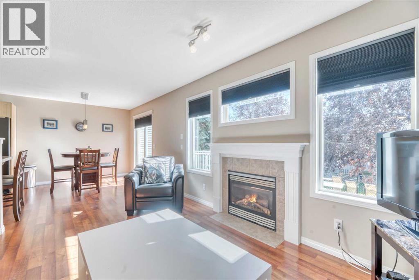
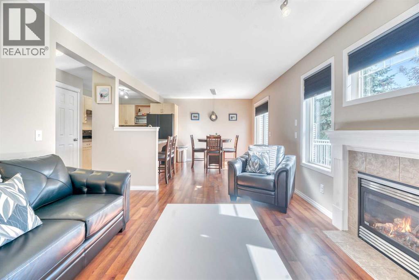
A great opportunity for first-time buyers or investors, this central air conditioned 4 bedroom, 2.5 bathroom townhouse offers plenty of space, a double attached garage, and thoughtful updates you don’t always find in these units. The kitchen features granite countertops, while wainscoting adds character along with updated flooring throughout the main level. With a fully developed basement adding even more usable living space, there’s room to settle in now without sacrificing future potential. This home is nicely tucked toward the quieter end of the complex, offering a great combination of space, updates and a location that’s hard to beat. (id:67770)
Facts
- Bedrooms
- 4
- Bathrooms
- 3 (1 half)
- Living area
- 1,351 sq ft
- Home type
- Row / Townhouse
- Year built
- 2003
- Lot size
- 216 square meters
- Parking
- 4
- Property taxes
- $3,106 (2026)
- Condo / HOA fee
- $346 monthly
- MLS® number
- A2345989
Features
- Heating
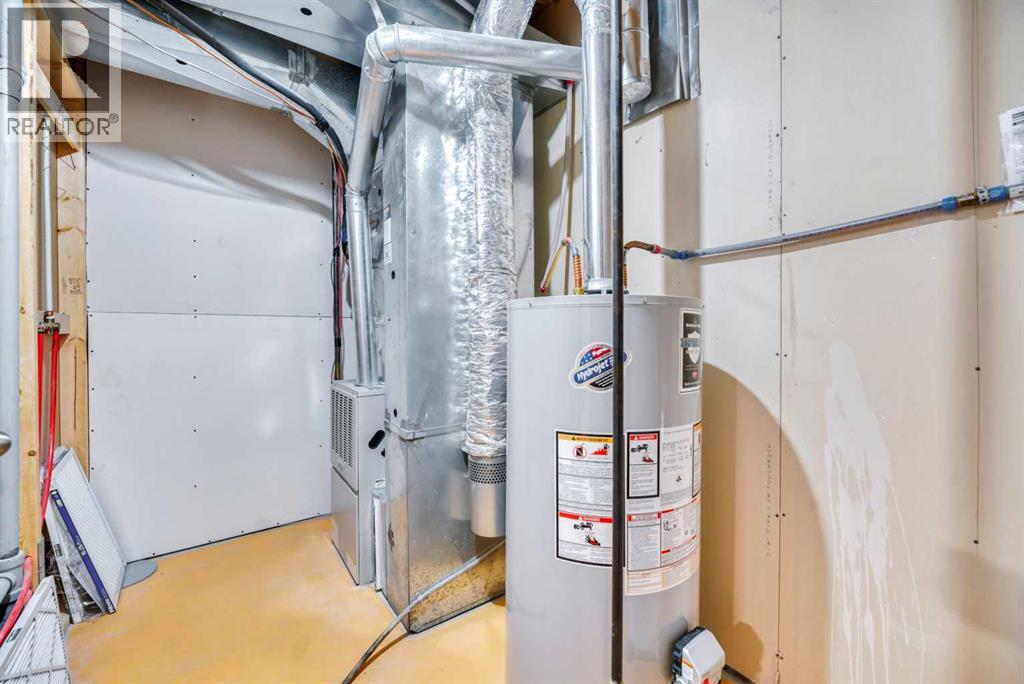
- Forced air
- Cooling
- Central air conditioning
- Basement
- Finished, Full
- Flooring
- Laminate, Carpeted
- Appliances
- Washer, Refrigerator, Dishwasher, Stove, Dryer, Hood Fan, Window Coverings
- Parking
- Attached Garage
- Exterior Features
- Vinyl siding
- Community Features
- Pets Allowed With Restrictions
Rooms
| Room | Level | Size |
|---|---|---|
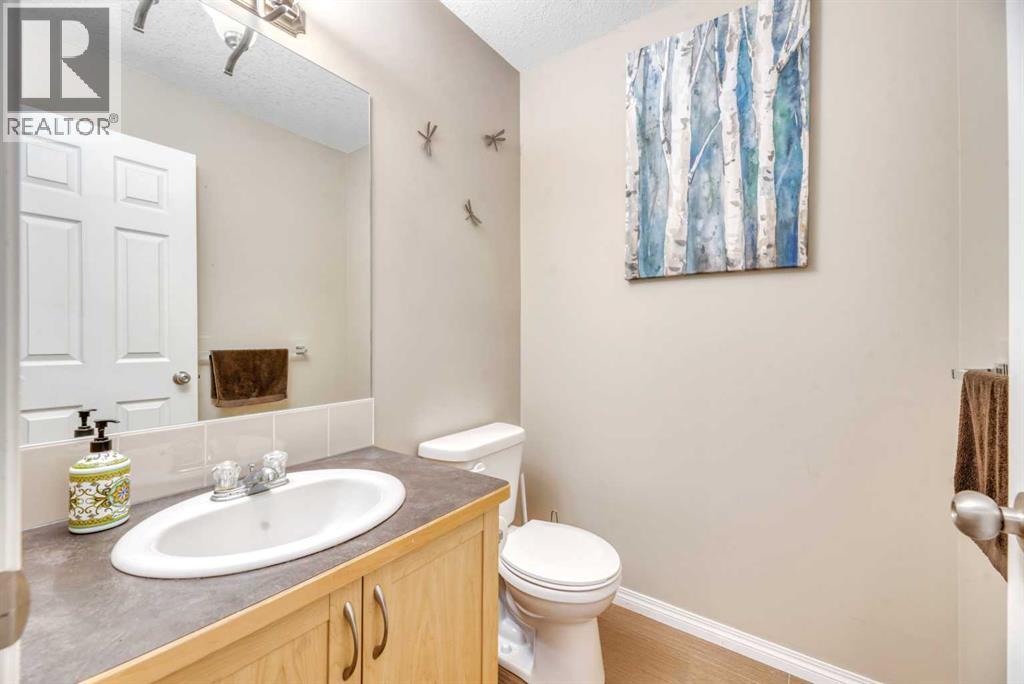
| 2pc Bathroom | Main level | 4.92 Ft x 5.33 Ft |
| Dining room | Main level | 9.92 Ft x 11.17 Ft |
| Kitchen | Main level | 8.00 Ft x 11.17 Ft |
| Living room | Main level | 11.33 Ft x 13.00 Ft |
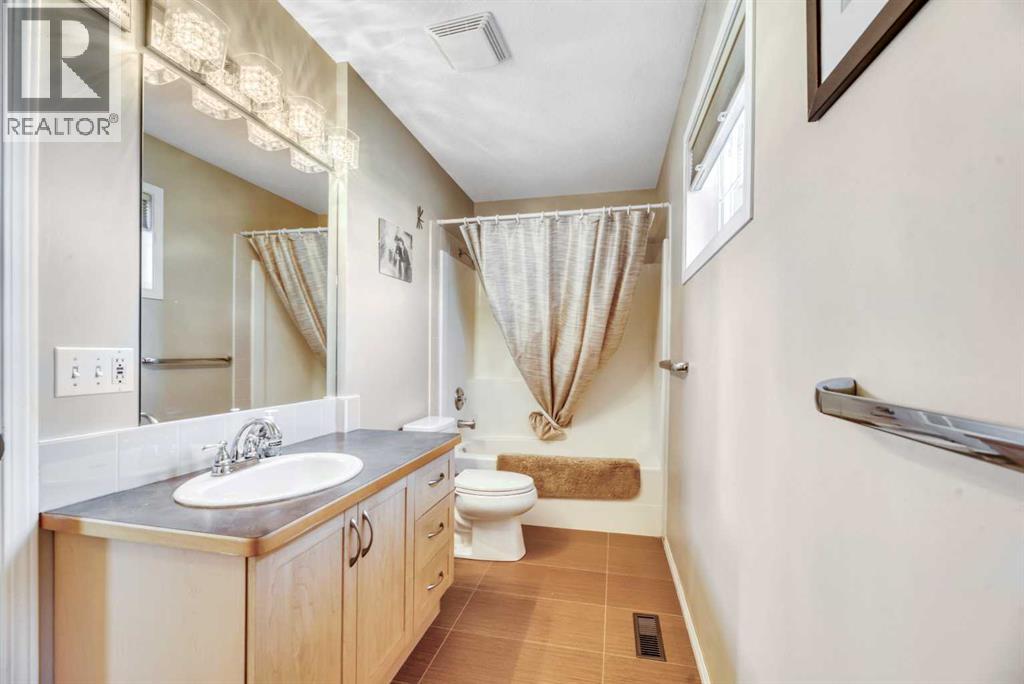
| 4pc Bathroom | Main level | 5.08 Ft x 12.33 Ft |
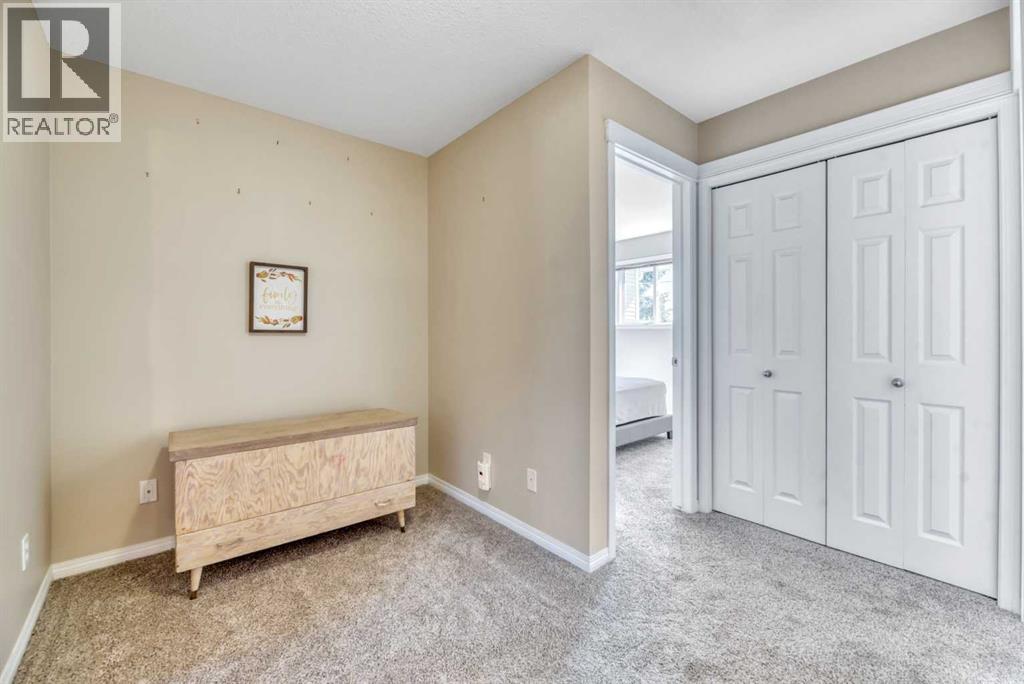
| Bedroom | Upper Level | 11.42 Ft x 9.00 Ft |
| Bedroom | Upper Level | 11.50 Ft x 10.08 Ft |
| Primary Bedroom | Upper Level | 12.50 Ft x 11.50 Ft |
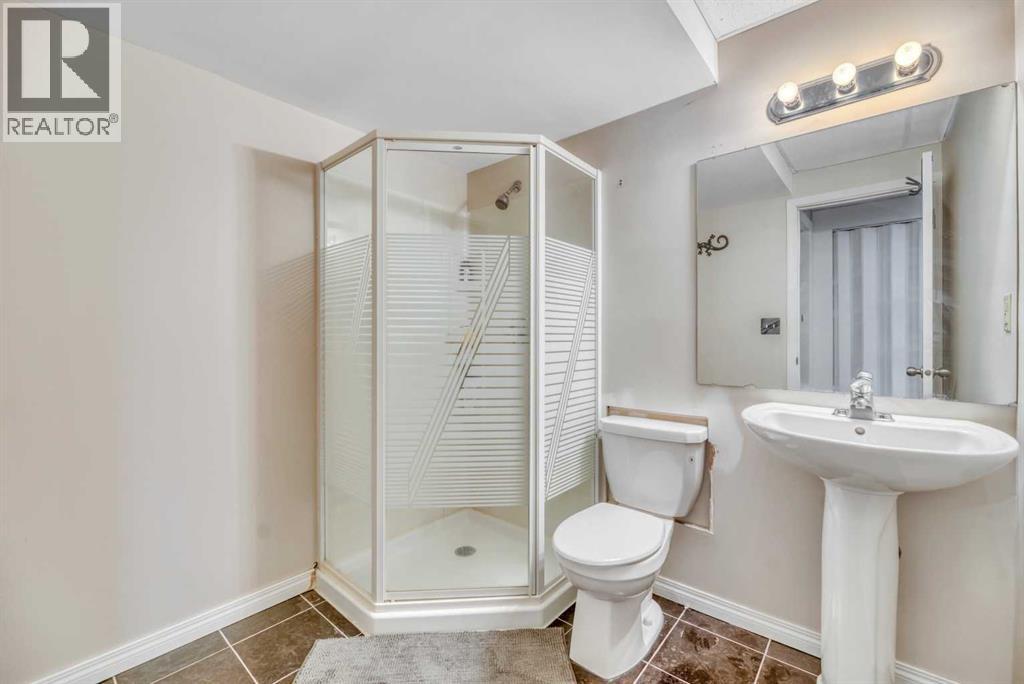
| 3pc Bathroom | Lower level | 7.42 Ft x 6.17 Ft |
| Exercise room | Lower level | 14.83 Ft x 10.25 Ft |
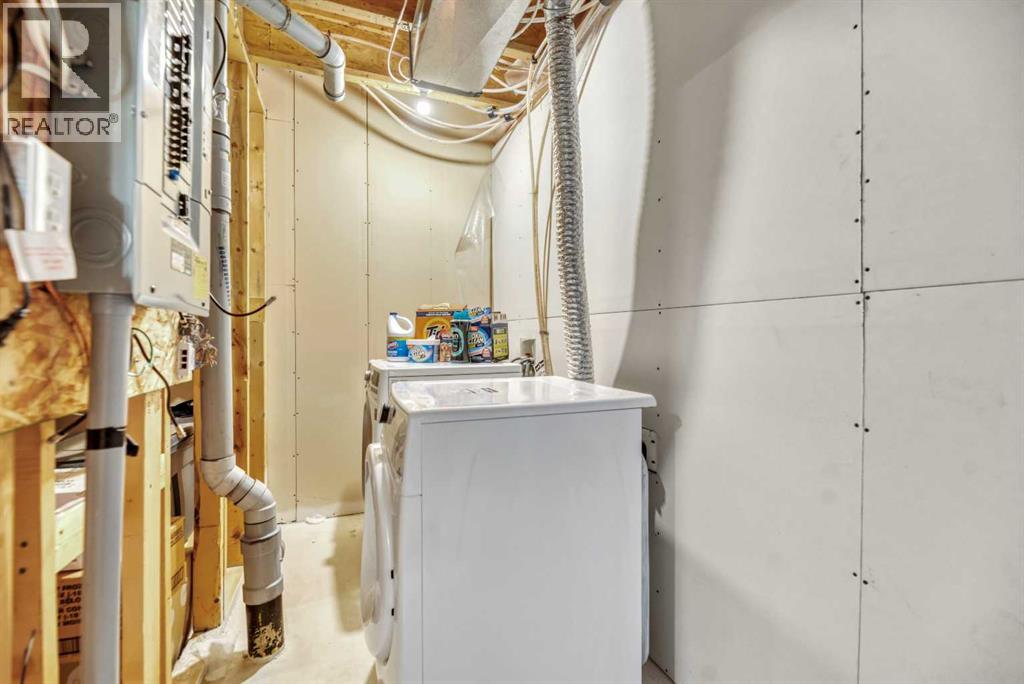
| Laundry room | Lower level | 4.50 Ft x 11.50 Ft |
| Bedroom | Lower level | 10.92 Ft x 13.67 Ft |
Location
Listed by RE/MAX Key

Listing data is supplied by the CREA Data Distribution Facility (DDF®). It is deemed reliable but not guaranteed and should be independently verified. It is provided for consumers’ personal, non-commercial use to identify properties they may be interested in purchasing.