$169,000
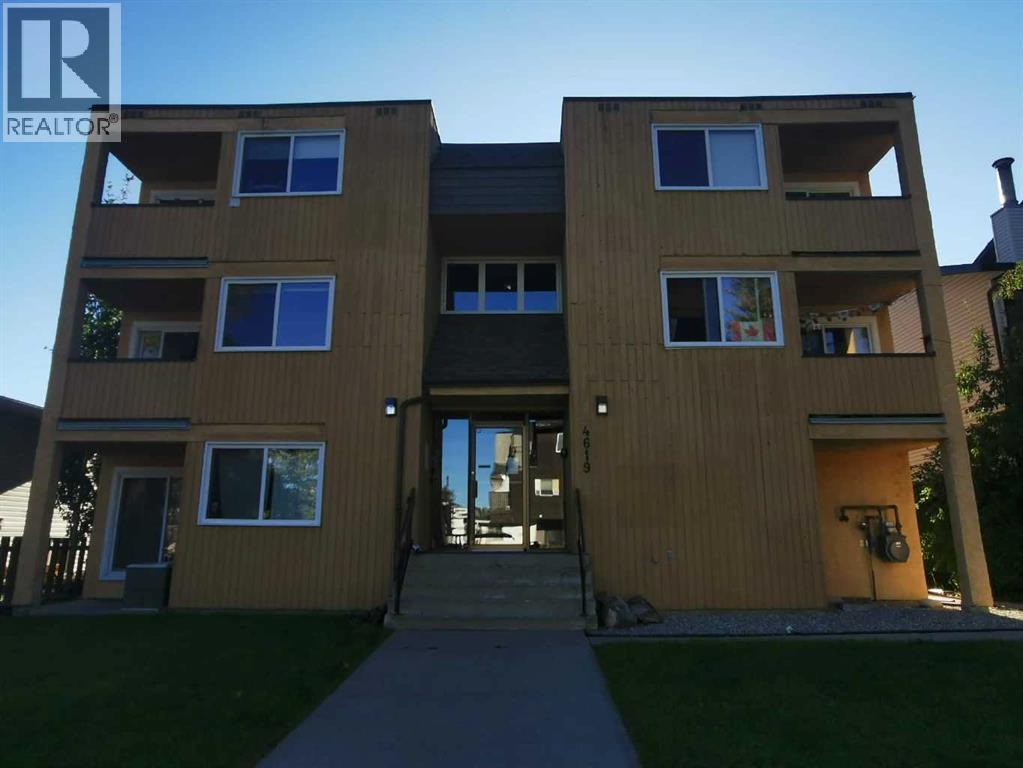
301, 4619 73 Street NW
Bowness, Calgary
- 1 bedrooms
- 1 bathrooms
- 502 sq ft
About this home
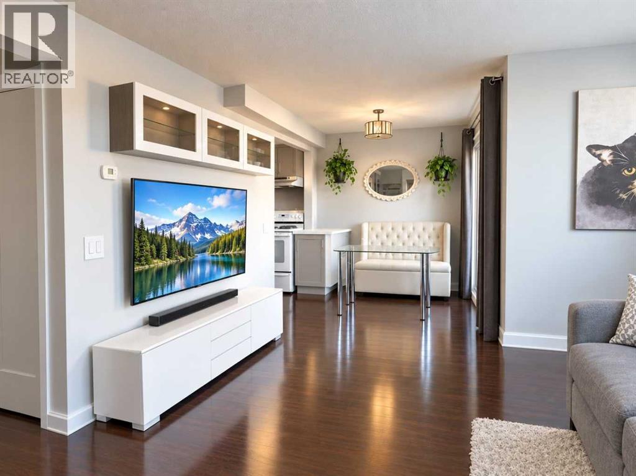
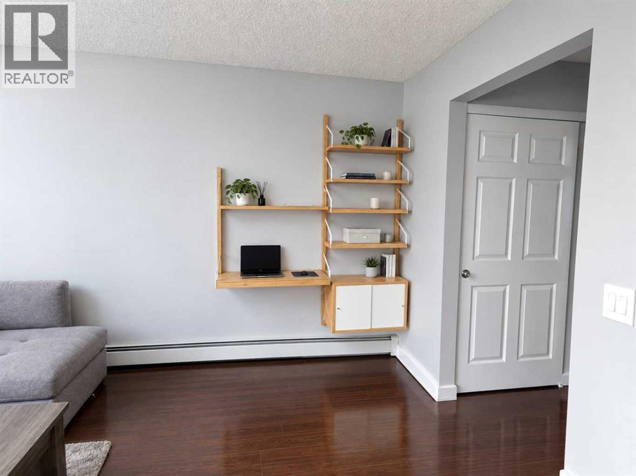
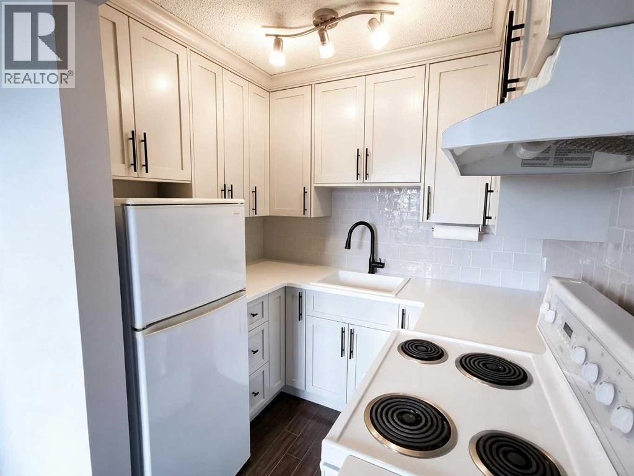
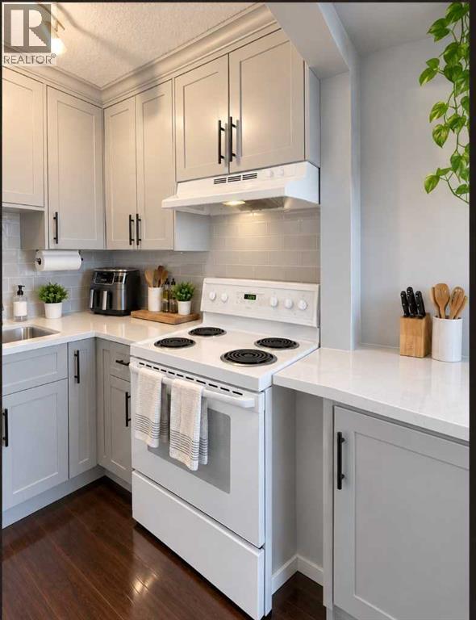
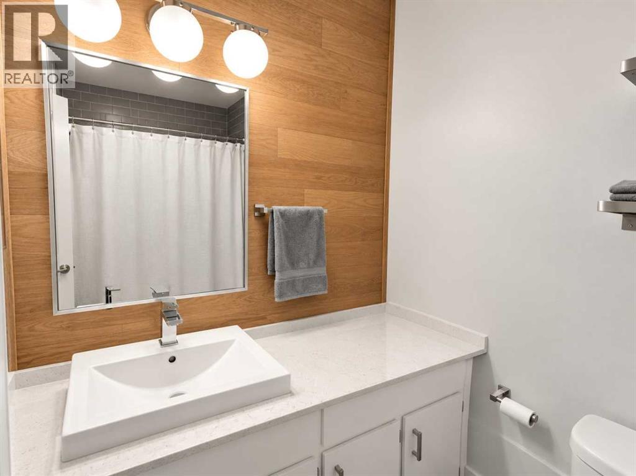
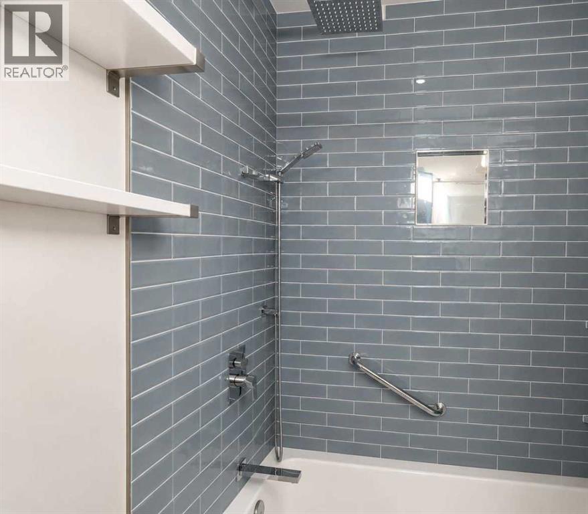
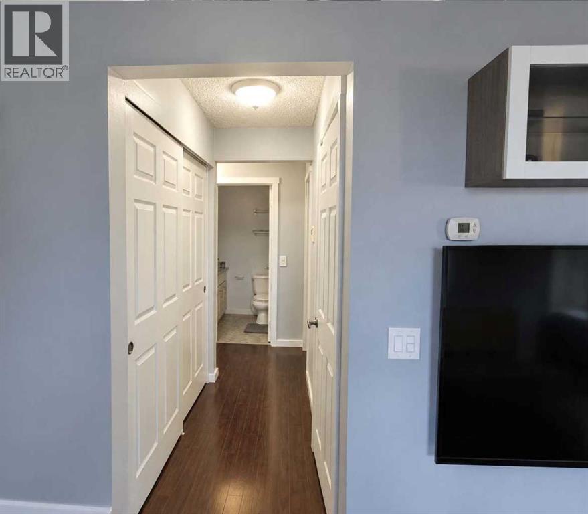
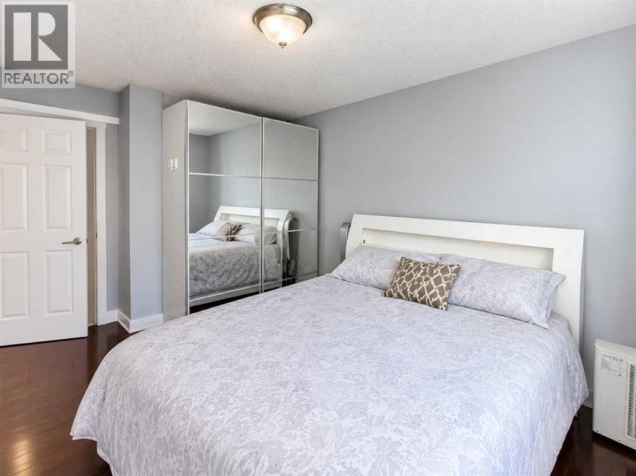
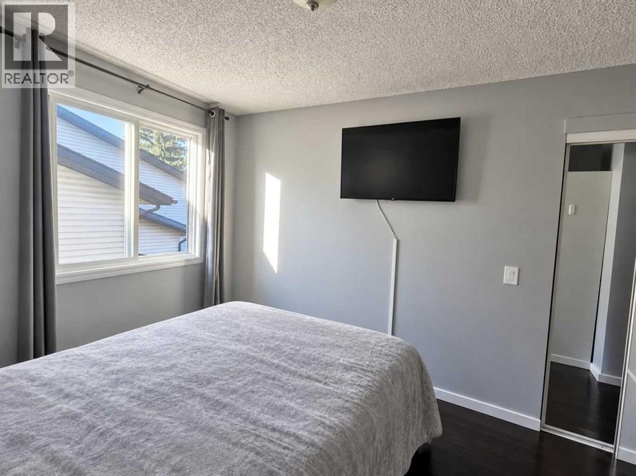
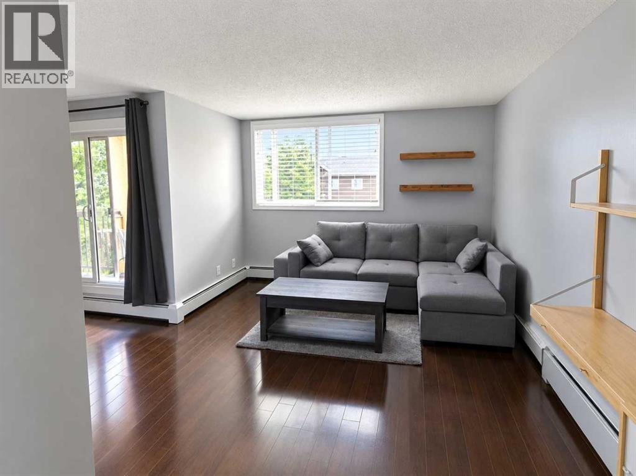
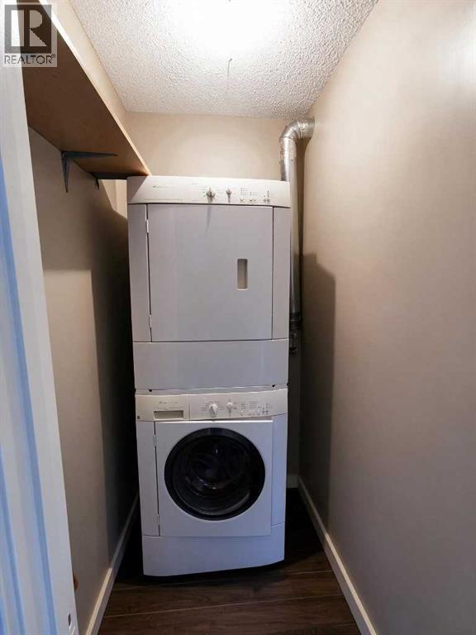
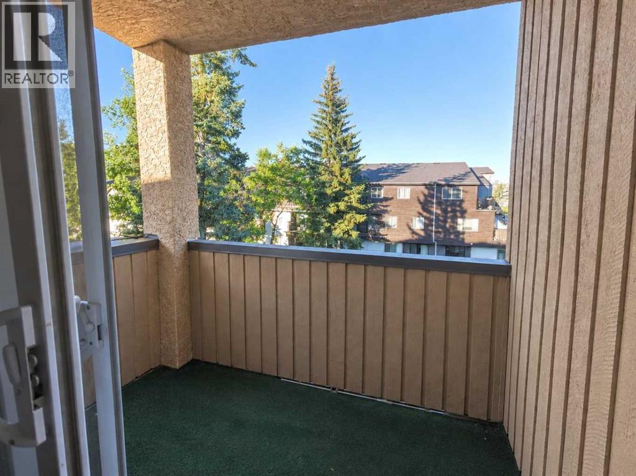
Elevated living on top floor of an intimate 11 unit boutique residence in historic Bowness. This meticulously maintained one bedroom suite has been thoughtfully renovated to show home standard featuring quartz countertops ,professionally refinished cabinets ,tiled backslash and painted in a beautiful neutral color. The sun drenched layout that opens to a private balcony . In-suite laundry, a spacious bedroom, and a newer 4 piece bath. 10 minute to downtown, U of C, and a quick 45 minute drive to the mountains. Affordable move in ready and priced to sell. (id:67770)
Facts
- Bedrooms
- 1
- Bathrooms
- 1
- Living area
- 502 sq ft
- Home type
- Apartment
- Year built
- 1980
- Parking
- 1
- Property taxes
- $1,038 (2026)
- Condo / HOA fee
- $593 monthly
- MLS® number
- A2346050
Features
- Heating
- Baseboard heaters
- Cooling
- None
- Flooring
- Carpeted
- Appliances
- Refrigerator, Stove, Hood Fan, Washer & Dryer
- Parking
- Other
- Exterior Features
- Wood siding
- Community Features
- Pets Allowed
Rooms
| Room | Level | Size |
|---|---|---|
| Living room | Main level | 7.25 Ft x 13.00 Ft |
| Kitchen | Main level | 7.75 Ft x 6.17 Ft |
| Dining room | Main level | 7.75 Ft x 7.58 Ft |
| Laundry room | Main level | 5.42 Ft x 3.67 Ft |
| Other | Main level | 7.25 Ft x 5.08 Ft |
| Primary Bedroom | Main level | 11.42 Ft x 9.17 Ft |
| 4pc Bathroom | Main level | 7.42 Ft x 4.92 Ft |
| Other | Main level | 5.25 Ft x 10.17 Ft |
Location
Listed by Greater Calgary Real Estate

Listing data is supplied by the CREA Data Distribution Facility (DDF®). It is deemed reliable but not guaranteed and should be independently verified. It is provided for consumers’ personal, non-commercial use to identify properties they may be interested in purchasing.