$614,900
75 Everglen Road SW
Evergreen, Calgary
- 3 bedrooms
- 3 bathrooms
- 983 sq ft
About this home
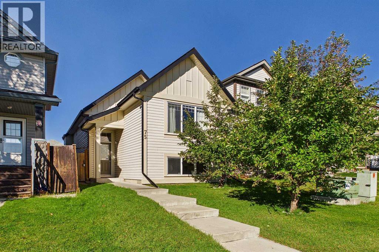
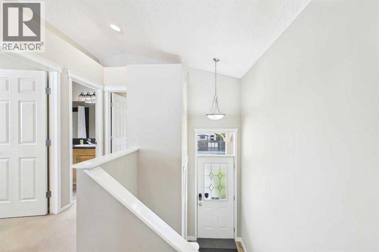
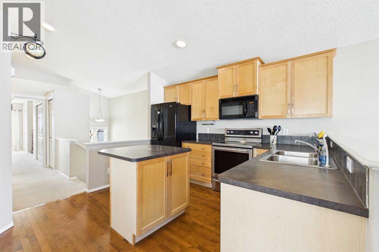
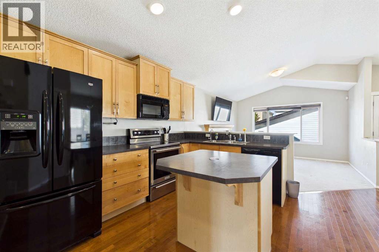
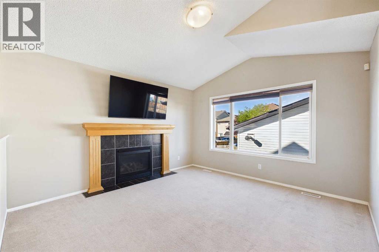
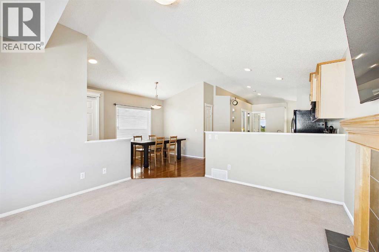
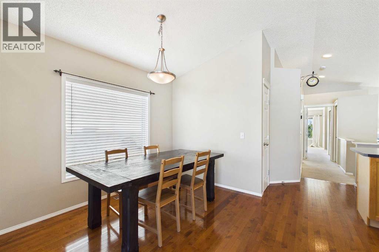
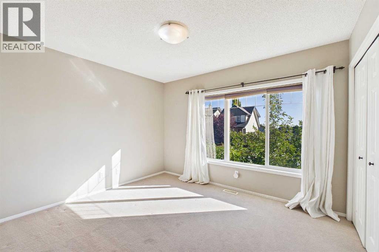
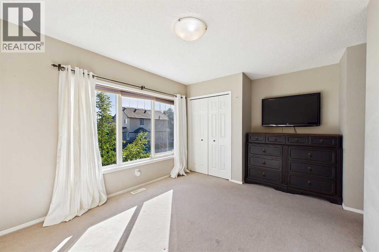
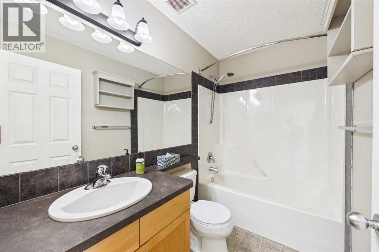
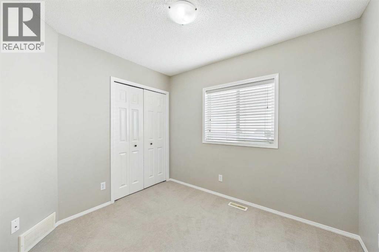
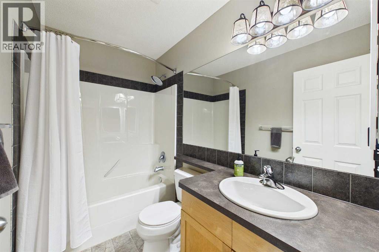
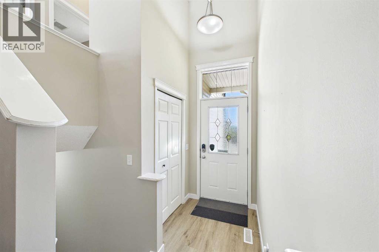
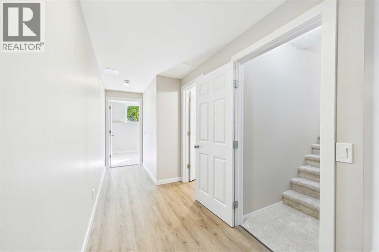
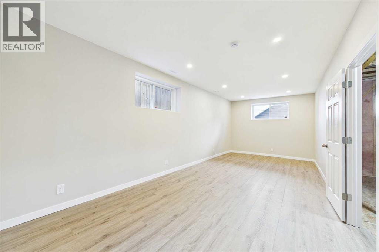
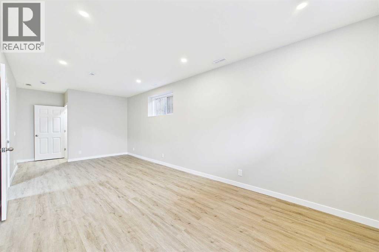
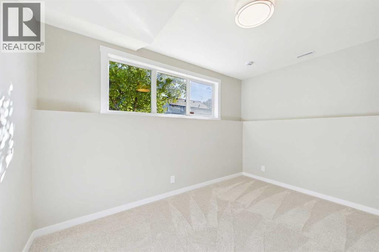
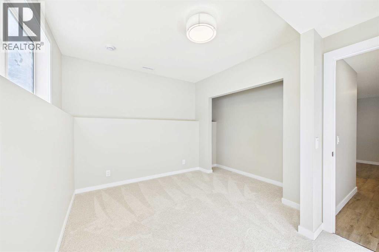
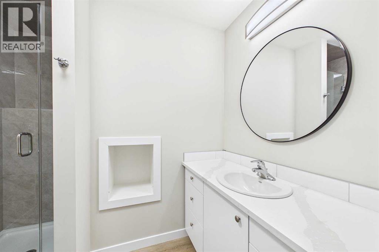
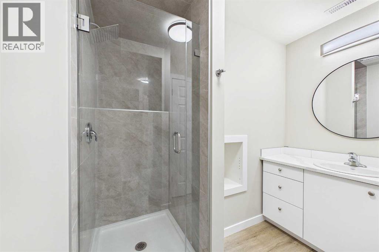
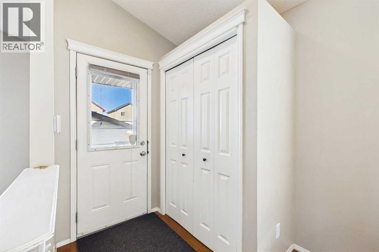
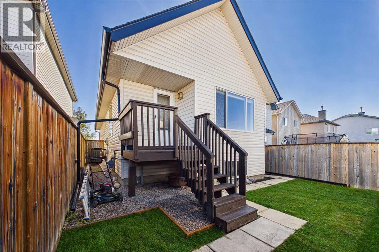
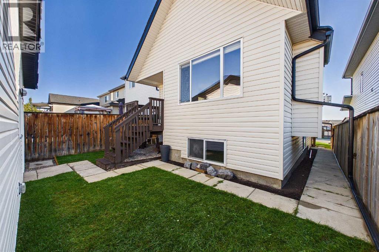
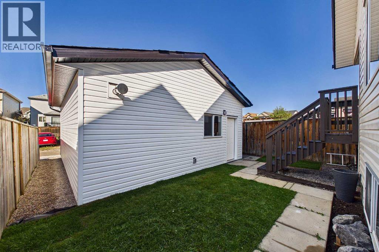
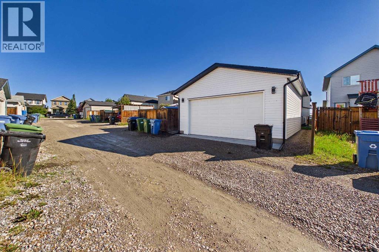
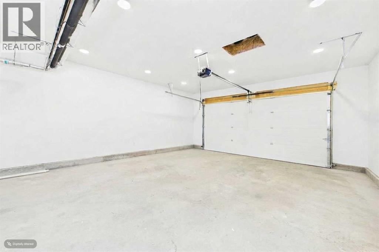
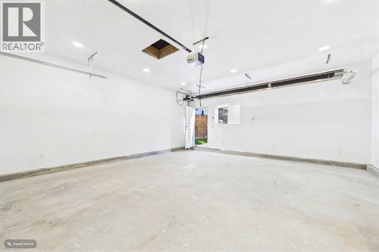
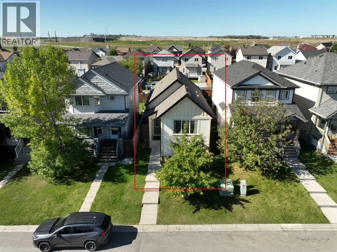
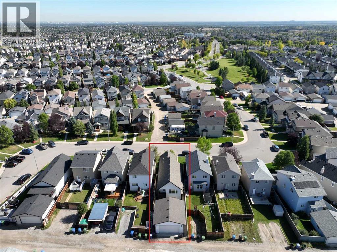
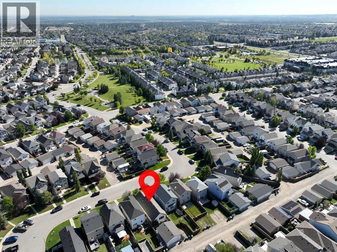
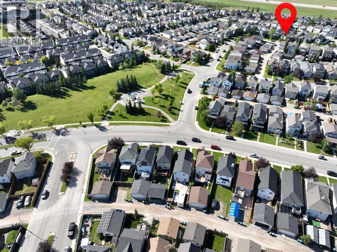
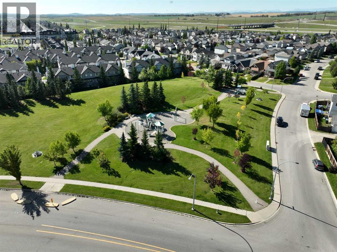
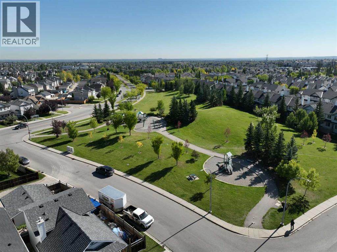
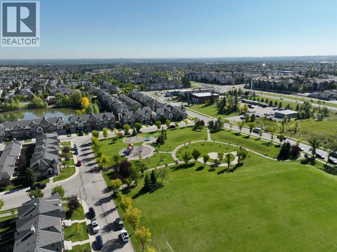
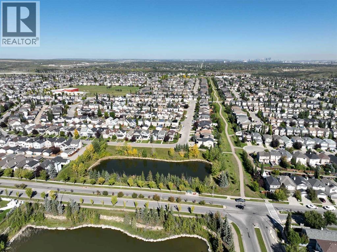
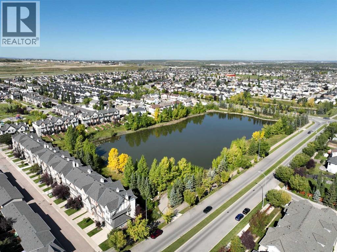
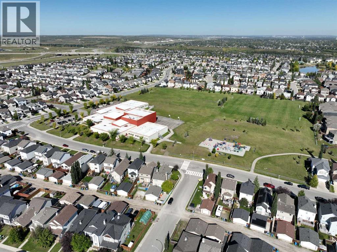
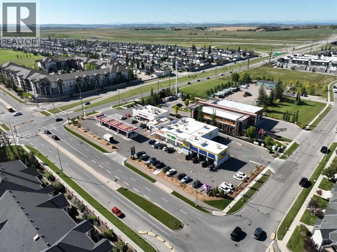
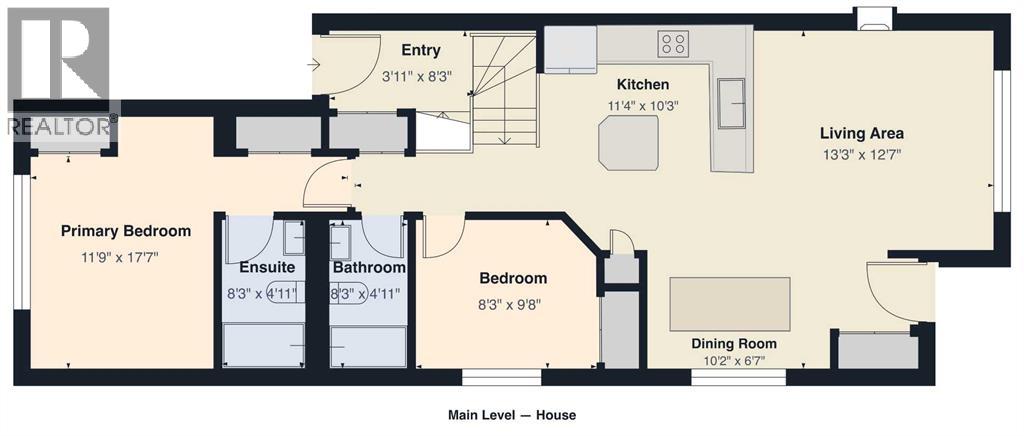
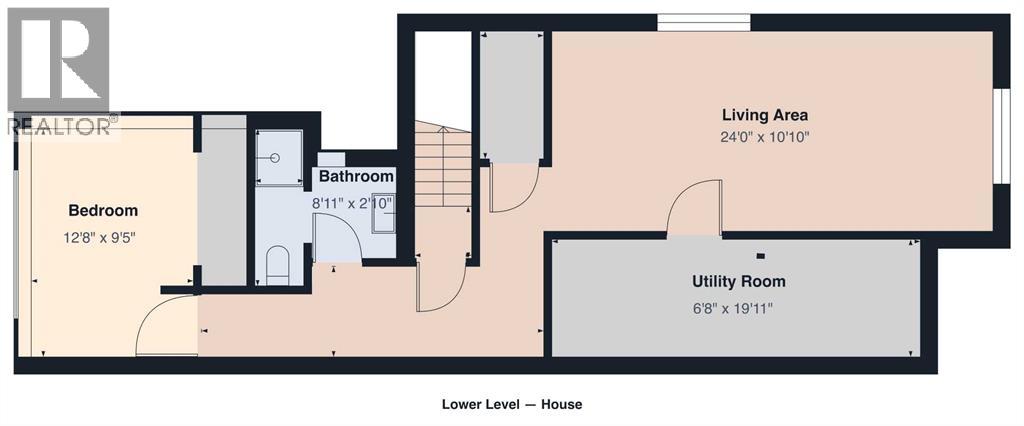
Welcome to 75 Everglen Road SW, a bright, beautifully updated, and truly move-in-ready home in the heart of Evergreen! Offering 1,874 sq. ft. of developed living space, this 3-bedroom, 3-bathroom bi-level combines an open, airy layout with impressive recent upgrades inside and out. Step inside and you’re immediately welcomed by an abundance of natural light pouring through the large west-facing windows. Vaulted ceilings and an open-concept layout create a spacious and inviting atmosphere, while the cozy gas fireplace anchors the living area and makes it the perfect place to relax or entertain. The adjoining dining area flows naturally into the functional kitchen, offering plenty of prep space and storage for everyday living. The primary bedroom features its own 4-piece ensuite and two separate closets, while the second bedroom and additional 4-piece bathroom complete the main level. Downstairs, the newly professionally developed basement adds valuable living space and flexibility to the home. With an additional bedroom, bathroom, and living area, it is ideal for guests, older children, a home office, entertainment space, and/or anything else your heart desires. Outside, the upgrades continue with a freshly painted exterior, new backyard sod, an oversized A/C unit, and an outstanding newly professionally built 22' x 24' detached garage. Designed to go well beyond the ordinary, the garage features 10' ceilings, full interior finishing, 220V power, its own subpanel, a 17' infrared heater, and a reinforced concrete slab with 10mm rebar which creates an incredible setup for vehicles, a workshop, hobbies, and/or additional storage. Located on a quiet street in family-friendly Evergreen, you’ll enjoy convenient access to several daycares, parks, pathways, schools, shopping, Fish Creek Provincial Park, and Stoney Trail. With 3 bedrooms, 3 bathrooms, 1,874 sq. ft. of developed living space, a professionally finished basement and an exceptional new garage, this home offers tr emendous value with all the major work and upgrades recently completed. Simply move in, unpack, and enjoy! Don’t miss the opportunity to make this fantastic property your new home! (id:67770)
Facts
- Bedrooms
- 3
- Bathrooms
- 3
- Living area
- 983 sq ft
- Home type
- House
- Year built
- 2006
- Lot size
- 293.94 square meters
- Parking
- 3
- Property taxes
- $3,431 (2026)
- MLS® number
- A2346128
Features
- Heating
- Forced air, Natural gas
- Cooling
- Central air conditioning
- Basement
- Finished, Full
- Flooring
- Hardwood, Carpeted, Vinyl
- Appliances
- Washer, Refrigerator, Water softener, Dishwasher, Stove, Dryer, Microwave Range Hood Combo, Window Coverings, Garage door opener
- Parking
- Detached Garage, Garage, Street, Oversize, Heated Garage
- Exterior Features
- Vinyl siding
Rooms
| Room | Level | Size |
|---|---|---|
| Kitchen | Main level | 10.25 Ft x 11.33 Ft |
| Living room | Main level | 12.58 Ft x 13.25 Ft |
| Dining room | Main level | 6.58 Ft x 10.17 Ft |
| Primary Bedroom | Main level | 11.75 Ft x 17.58 Ft |
| Bedroom | Main level | 8.25 Ft x 9.67 Ft |
| 4pc Bathroom | Main level | 4.92 Ft x 8.25 Ft |
| 4pc Bathroom | Main level | 4.92 Ft x 8.25 Ft |
| Other | Main level | 3.92 Ft x 8.25 Ft |
| Furnace | Lower level | 6.67 Ft x 19.92 Ft |
| Bedroom | Lower level | 9.42 Ft x 12.67 Ft |
| Living room | Lower level | 10.83 Ft x 24.00 Ft |
| 3pc Bathroom | Lower level | 2.83 Ft x 8.92 Ft |
Location
Listed by Century 21 Bravo Realty

Listing data is supplied by the CREA Data Distribution Facility (DDF®). It is deemed reliable but not guaranteed and should be independently verified. It is provided for consumers’ personal, non-commercial use to identify properties they may be interested in purchasing.