$1,399,900
26139 Highway 595
Rural Red Deer County
- 4 bedrooms
- 4 (1 half) bathrooms
- 1,526 sq ft
About this home
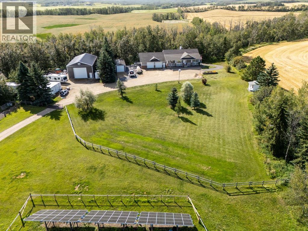
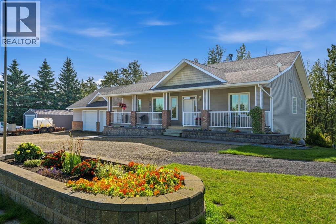
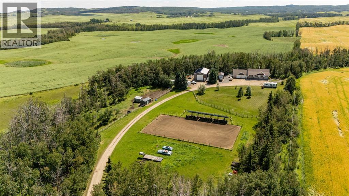
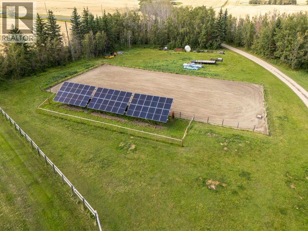
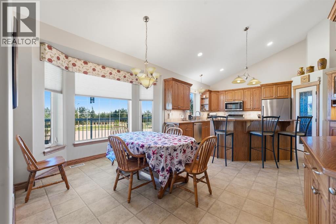
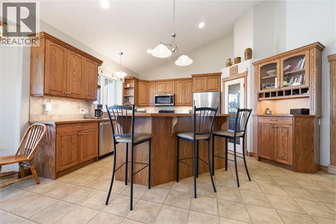
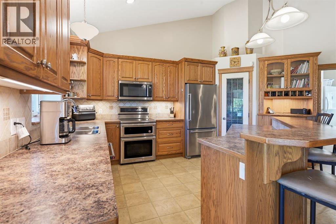
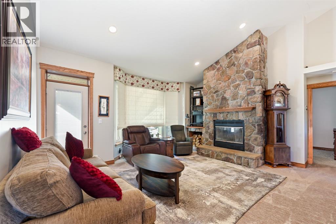
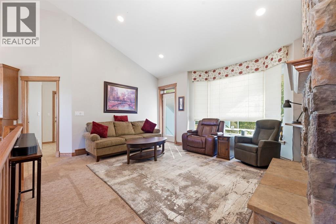
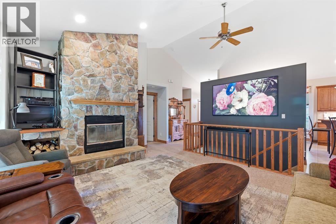
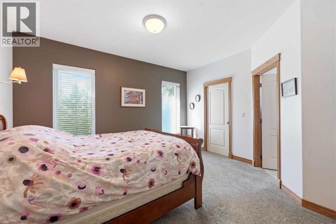
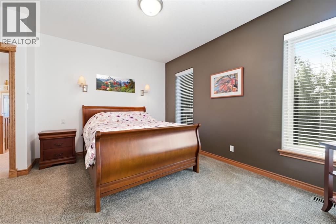
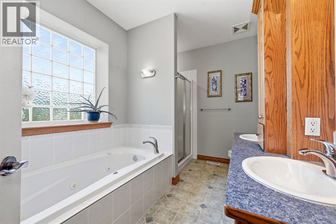
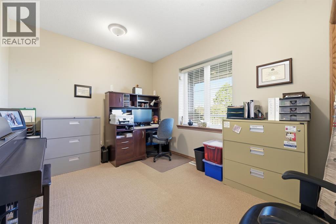
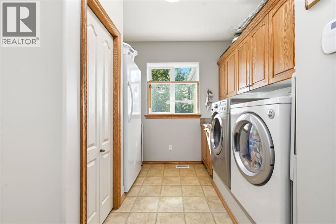
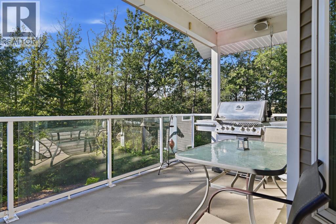
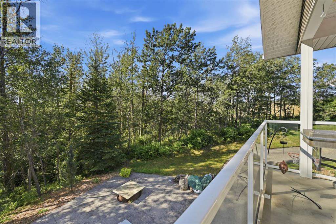
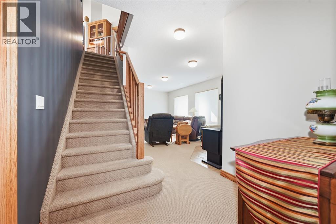
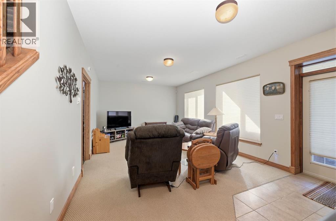
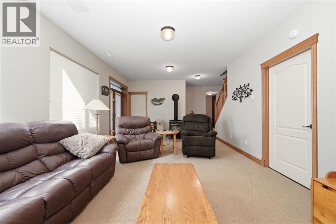
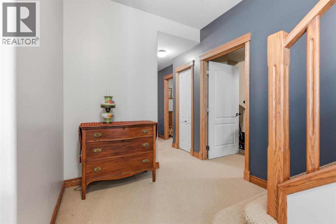
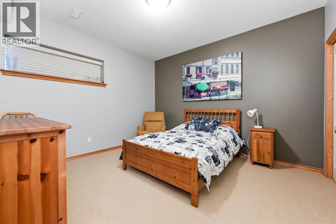
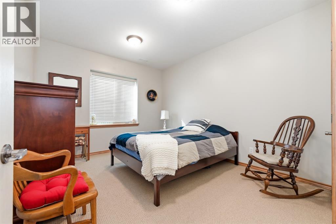
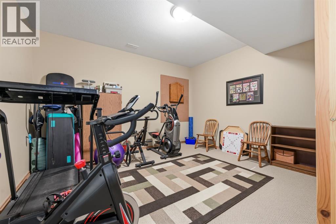
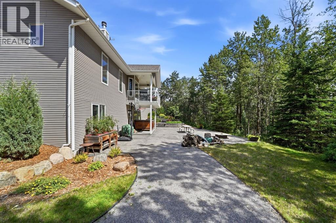
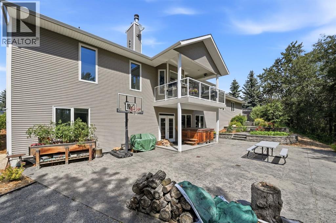
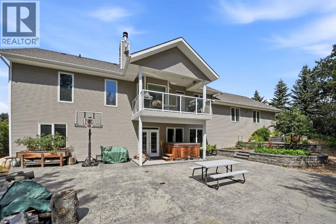
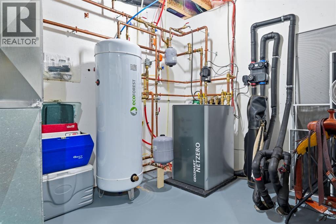
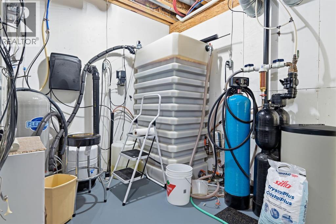
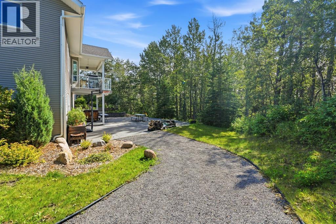
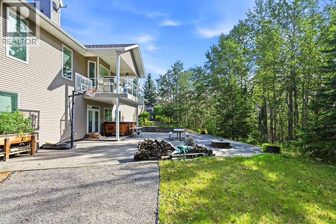
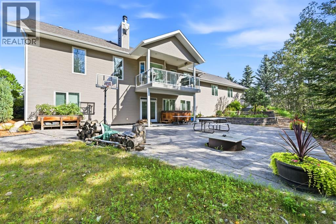
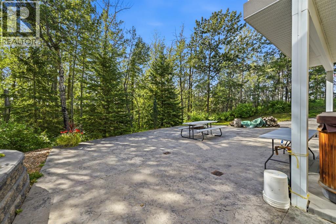
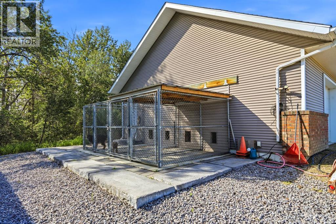
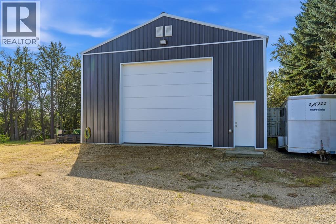
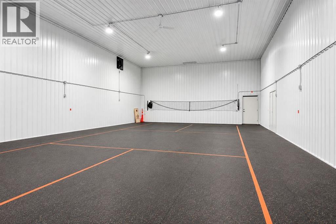
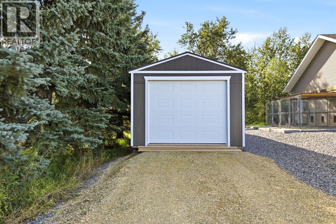
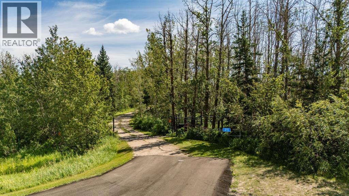
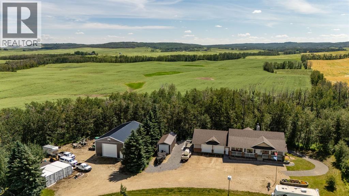
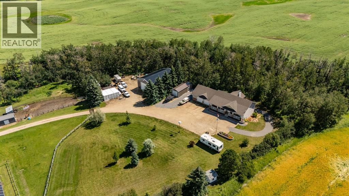
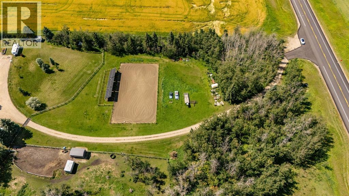
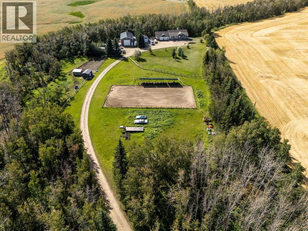
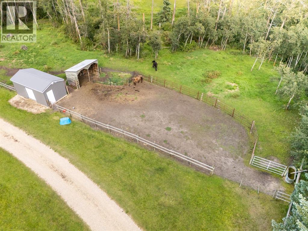
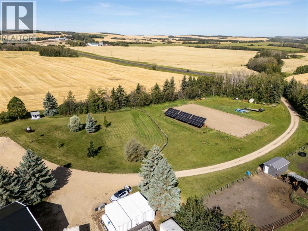
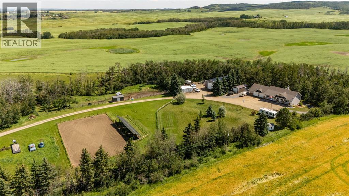
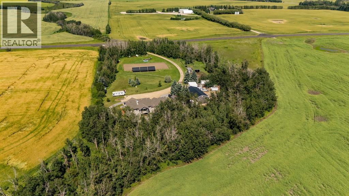
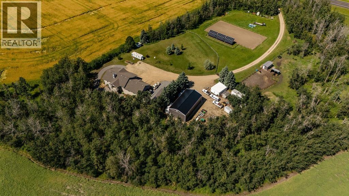
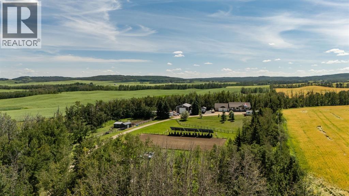
Welcome to a truly exceptional acreage opportunity in Red Deer County, where energy efficiency, quality construction, privacy and versatility come together on 6.99 acres just 10 minutes from Red Deer city limits. Set on pavement and surrounded by mature trees, this beautifully landscaped property offers the space and privacy of a rural estate while keeping everyday amenities, schools, shopping and services remarkably close. Whether you are looking for a private family home, an equestrian property, or a versatile setting, this property offers an impressive combination of features and infrastructure. At the heart of the property is a spacious custom-built NET ZERO walkout bungalow, constructed in 2004 with ICF construction, geothermal heating and cooling, and a grid-tied solar system designed to significantly reduce ongoing utility costs. The combination of ICF construction, triple-pane windows and energy-efficient systems creates an exceptionally comfortable, efficient and durable home, offering an added level of peace of mind in both construction quality and long-term performance. The main floor offers 1526 square feet of thoughtfully designed living space, with vaulted ceilings through the primary living areas & 9-foot ceilings throughout. The main level features two bedrooms, including a generous primary suite with a 5pc ensuite, as well as convenient main-floor laundry. Custom oak cabinetry, upgraded mouldings and refined finishes add warmth and character throughout the home. The fully finished walkout basement provides two additional bedrooms, a generous recreation area, a wood-burning fireplace and stove, and a dedicated tornado/safe room that also provides excellent cold storage. From the walkout, step directly onto the professionally landscaped private oasis with stamped concrete, hot tub area & mature trees creating an exceptional sense of seclusion. The property is exceptionally well equipped for those seeking space for animals or personal enjoyment. An ove rsized heated attached garage measuring approximately 30’ x 36’ with 10-foot ceilings provides ample room for vehicles, equipment & storage. The 2021-built 32’ x 60’ shop features an impressive 16-foot ceiling, 200-amp electrical service and an attached seacan for additional storage. A detached 14’ x 36’ garage, 12’ x 20’ hay/tack shed, animal shelter & 78’ x 144’ sand riding ring further enhance the property’s functionality. Four individual indoor/outdoor dog runs are also located off the garage. Additional improvements include a new septic tank in 2026, new heat pump in 2025, grid-tied solar system installed in 2024, remote-operated electric security gate more! Offering the rare combination of 6.99 acres, a custom-built NET ZERO home, ICF construction, extensive outbuildings & an extraordinary 10-minute drive to Red Deer, this property delivers the best of acreage living without sacrificing convenience. Thoughtfully developed, exceptionally private and designed with efficiency & functionality in mind. (id:67770)
Facts
- Bedrooms
- 4
- Bathrooms
- 4 (1 half)
- Living area
- 1,526 sq ft
- Home type
- House
- Year built
- 2004
- Lot size
- 6.99 acres
- Parking
- 6
- Property taxes
- $7,004 (2026)
- MLS® number
- A2346312
Features
- Heating
- In Floor Heating, Geo Thermal
- Cooling
- Central air conditioning
- Basement
- Finished, Full, Separate entrance, Walk out
- Flooring
- Carpeted, Ceramic Tile, Linoleum
- Appliances
- Refrigerator, Dishwasher, Stove, Microwave, Washer & Dryer
- Parking
- Attached Garage, Detached Garage
- View
- View
Rooms
| Room | Level | Size |
|---|---|---|
| 2pc Bathroom | Main level | 4.92 Ft x 5.25 Ft |
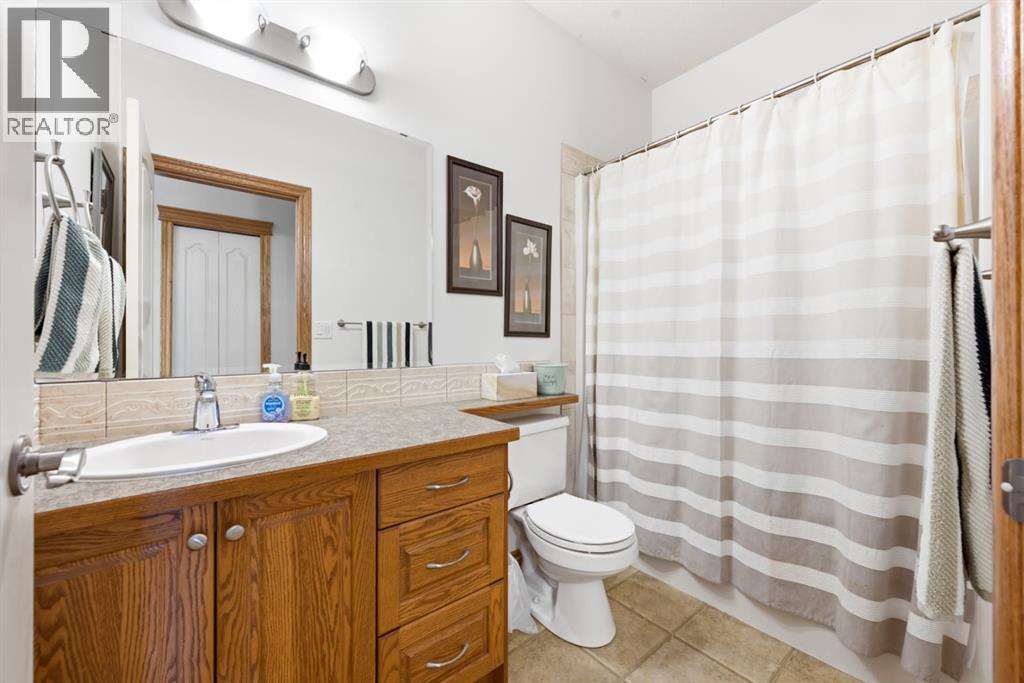
| 4pc Bathroom | Main level | 8.92 Ft x 5.00 Ft |
| 5pc Bathroom | Main level | 8.00 Ft x 12.17 Ft |
| Bedroom | Main level | 12.00 Ft x 9.92 Ft |
| Dining room | Main level | 10.92 Ft x 15.08 Ft |
| Kitchen | Main level | 12.83 Ft x 19.75 Ft |
| Laundry room | Main level | 9.00 Ft x 13.17 Ft |
| Primary Bedroom | Main level | 14.17 Ft x 14.42 Ft |
| Living room | Main level | 16.75 Ft x 15.67 Ft |
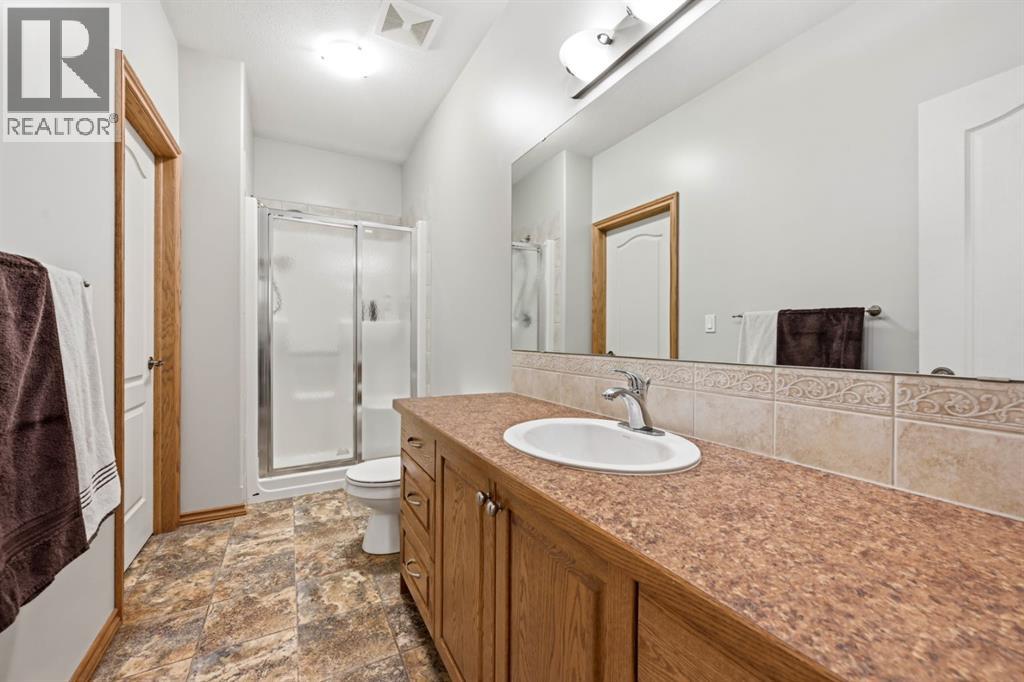
| 3pc Bathroom | Basement | 4.92 Ft x 13.25 Ft |
| Bedroom | Basement | 11.08 Ft x 13.17 Ft |
| Bedroom | Basement | 13.00 Ft x 12.00 Ft |
| Den | Basement | 14.00 Ft x 12.67 Ft |
| Family room | Basement | 11.08 Ft x 13.17 Ft |
| Storage | Basement | 5.92 Ft x 6.83 Ft |
| Furnace | Basement | 15.75 Ft x 16.42 Ft |
Location
Listed by Century 21 Maximum

Listing data is supplied by the CREA Data Distribution Facility (DDF®). It is deemed reliable but not guaranteed and should be independently verified. It is provided for consumers’ personal, non-commercial use to identify properties they may be interested in purchasing.