$574,900
668 Whiteridge Road NE
Whitehorn, Calgary
- 4 bedrooms
- 2 bathrooms
- 1,029 sq ft
About this home
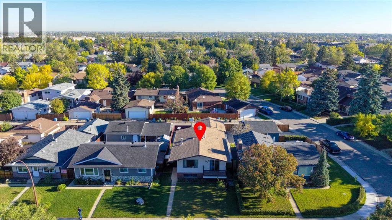
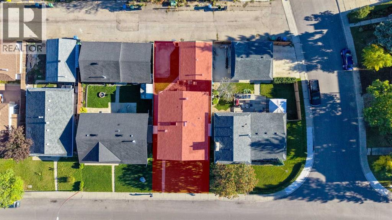
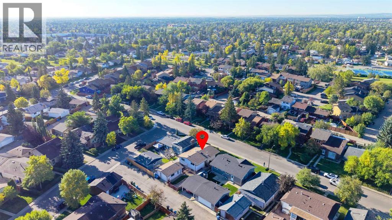
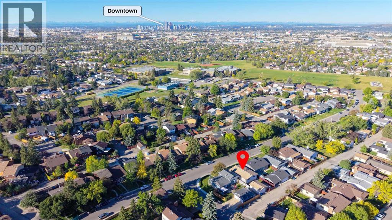
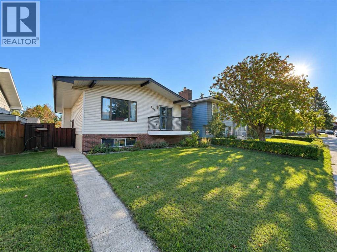
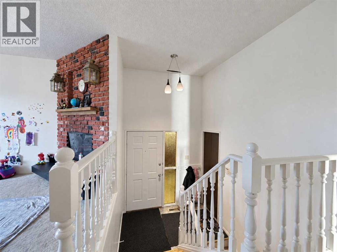
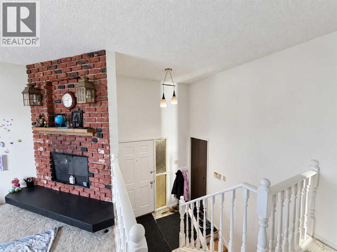
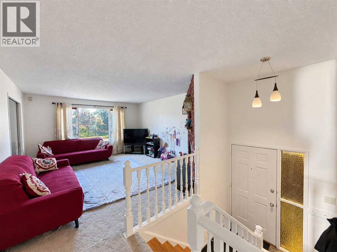
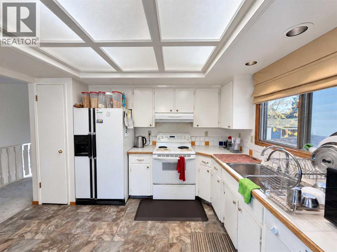
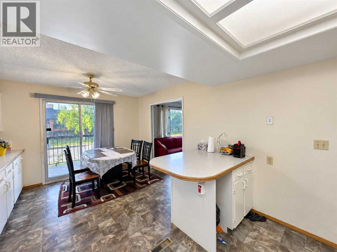
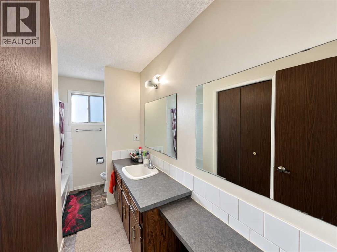
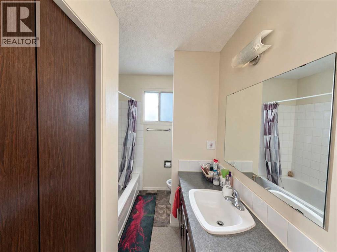
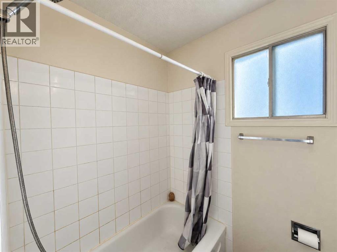
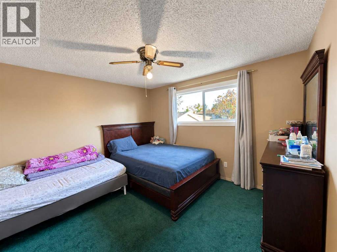
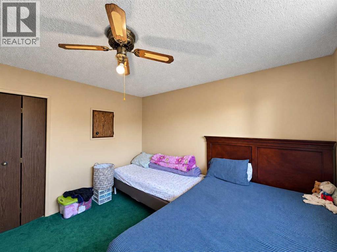
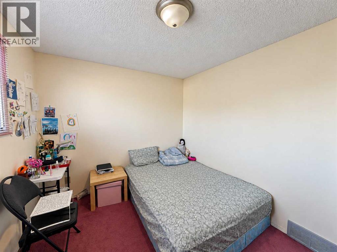
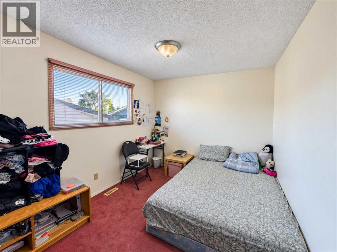
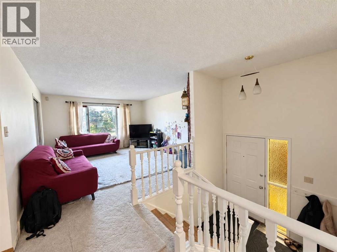
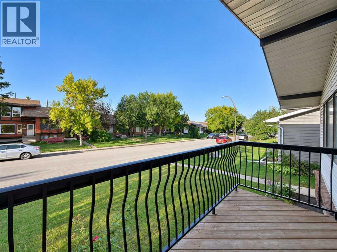
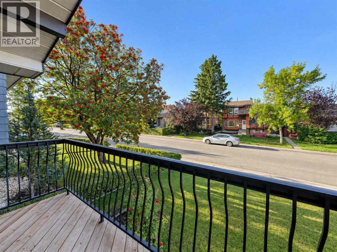
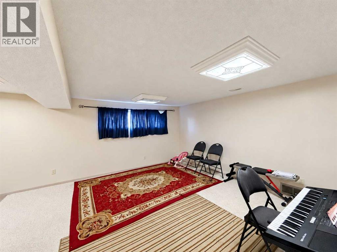
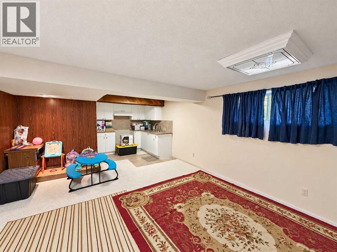
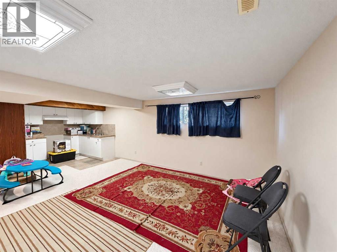
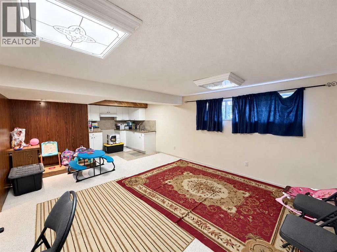
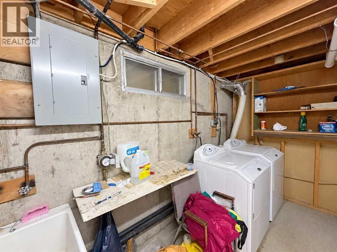
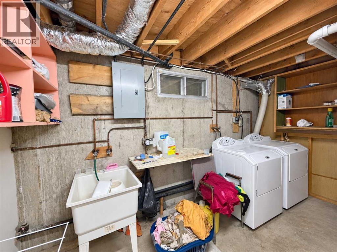
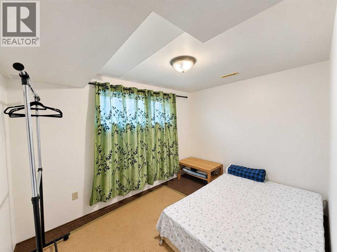
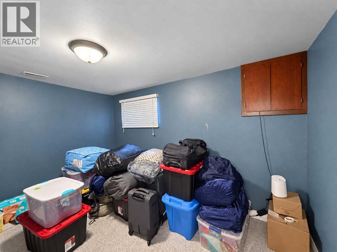
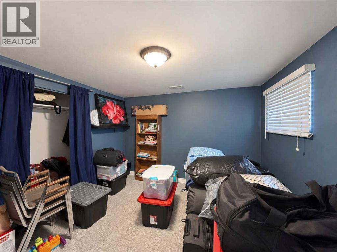
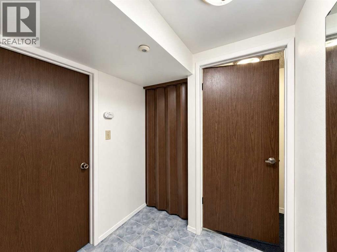
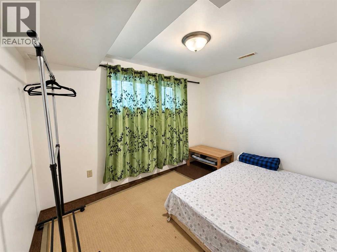
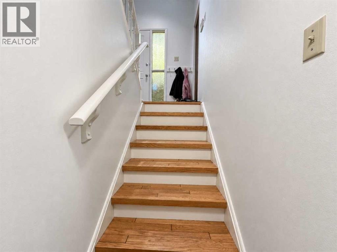
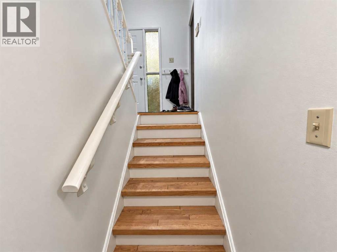
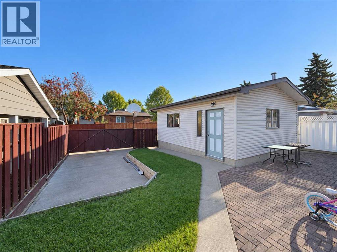
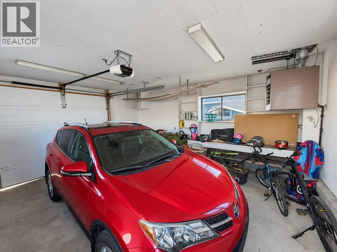
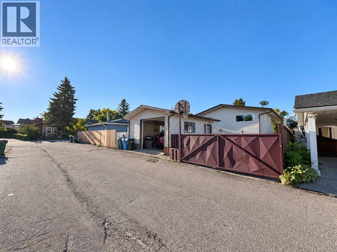
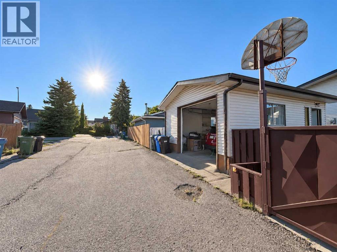
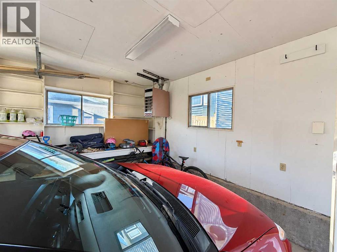
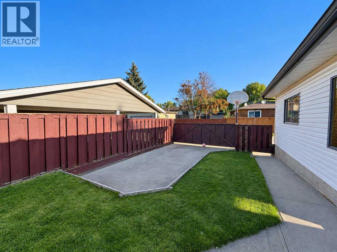
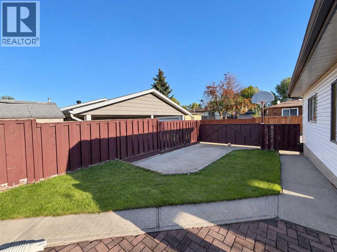
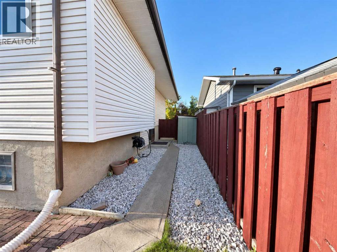
Welcome home! This beautifully maintained home situated in the heart of Whitehorn, offers a fantastic location just steps from local elementary and junior high schools, as well as the community center.The bright, spotlessly clean main level features a spacious living room anchored by a cozy entrance The expansive kitchen is highlighted by a center island and a three-piece appliance package, flowing seamlessly into a dedicated dining room that boasts a full wall of custom built-ins. Step directly through the dining room's patio doors to enjoy the raised deck, perfect for outdoor dining. Two generous bedrooms and a full four-piece bathroom complete the upper floor.Downstairs, the fully developed lower level significantly expands your living space. It showcases a massive family room and offers a third bedroom with a large window, a versatile den that can easily serve as a fourth bedroom or home office, and an additional four-piece bathroom.Outside, the fully fenced and landscaped yard is designed for both relaxation and utility. The exterior features a charming brick patio, a poured concrete RV parking pad, and convenient paved alley access. To top it all of, there’s a single detached garage to fulfill your parking needs. (id:67770)
Facts
- Bedrooms
- 4
- Bathrooms
- 2
- Living area
- 1,029 sq ft
- Home type
- House
- Year built
- 1976
- Lot size
- 371 square meters
- Parking
- 2
- Property taxes
- $3,324 (2026)
- MLS® number
- A2346329
Features
- Heating
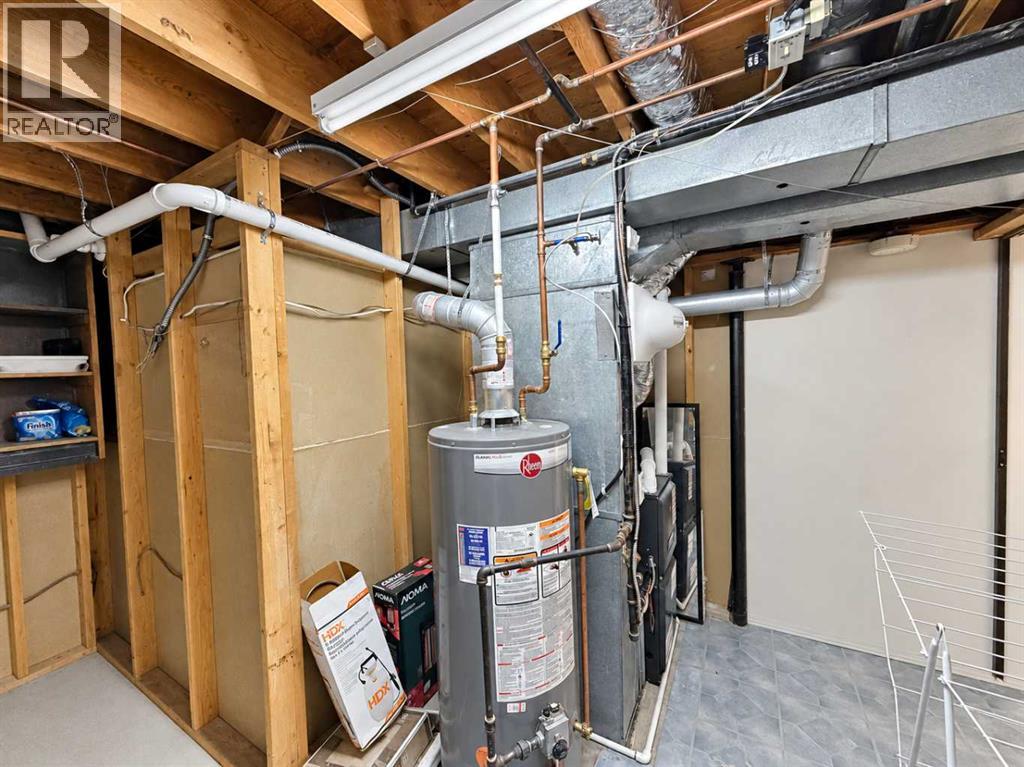
- Forced air, Natural gas
- Cooling
- None
- Basement
- Finished, Full
- Flooring
- Hardwood, Carpeted, Linoleum
- Appliances
- Washer, Refrigerator, Dishwasher, Stove, Dryer, Window Coverings
- Parking
- Detached Garage, RV
- Exterior Features
- Brick, Vinyl siding
Rooms
| Room | Level | Size |
|---|---|---|
| Living room | Main level | 15.33 Ft x 13.25 Ft |
| Dining room | Main level | 10.17 Ft x 11.50 Ft |
| Kitchen | Main level | 10.50 Ft x 11.50 Ft |
| Primary Bedroom | Main level | 11.92 Ft x 11.92 Ft |
| Bedroom | Main level | 9.25 Ft x 11.58 Ft |
| 4pc Bathroom | Main level | 6.58 Ft x 11.58 Ft |
| Bedroom | Basement | 10.92 Ft x 8.08 Ft |
| Bedroom | Basement | 12.58 Ft x 11.33 Ft |
| 4pc Bathroom | Basement | 7.92 Ft x 5.50 Ft |
| Recreational, Games room | Basement | 18.67 Ft x 14.25 Ft |
Location
Listed by Prep Ultra Realty Ltd.

Listing data is supplied by the CREA Data Distribution Facility (DDF®). It is deemed reliable but not guaranteed and should be independently verified. It is provided for consumers’ personal, non-commercial use to identify properties they may be interested in purchasing.