
$1,090,000
1215 Lake Twintree Drive SE
Lake Bonavista, Calgary
- 4 bedrooms
- 3 bathrooms
- 1,498 sq ft
About this home
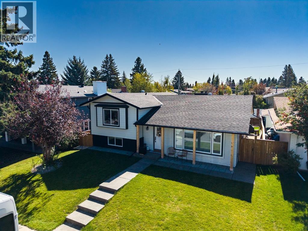
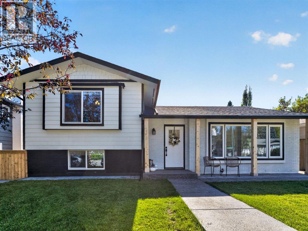
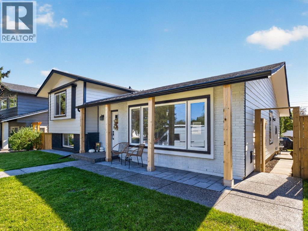
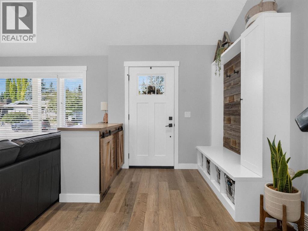
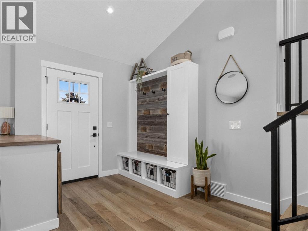
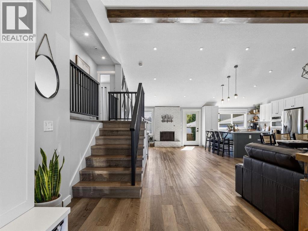
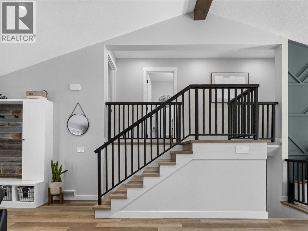
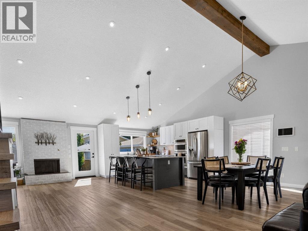
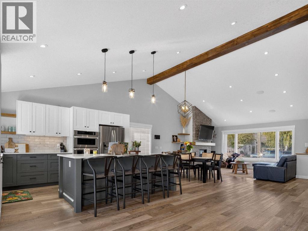
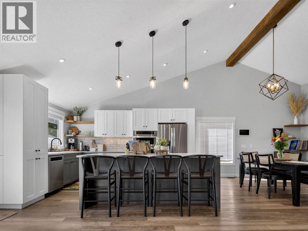
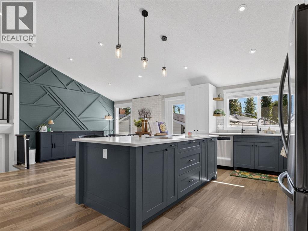
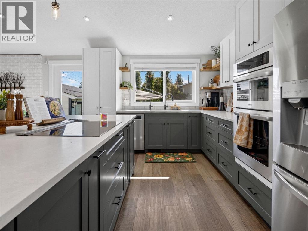
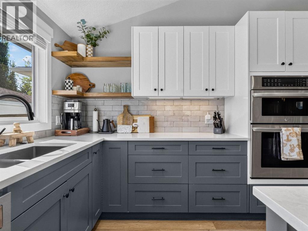
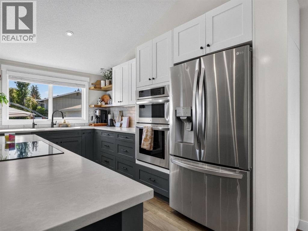
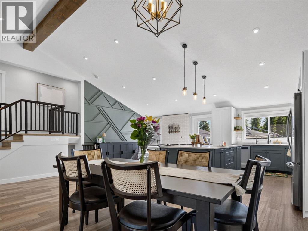
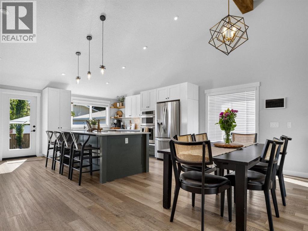
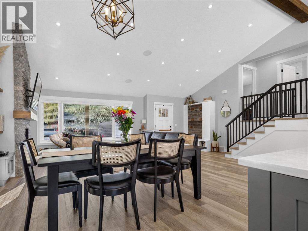
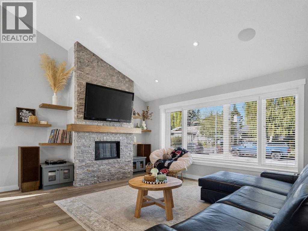
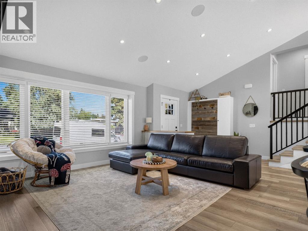
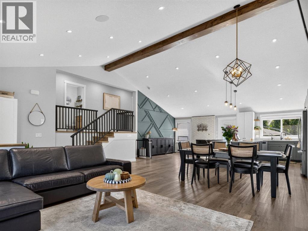
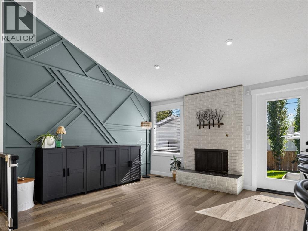
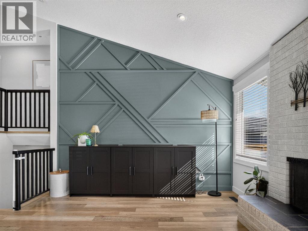
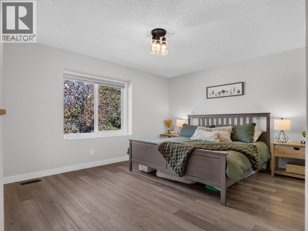
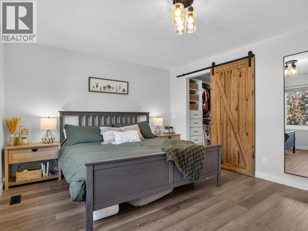
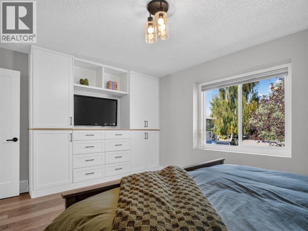
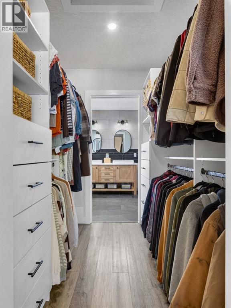
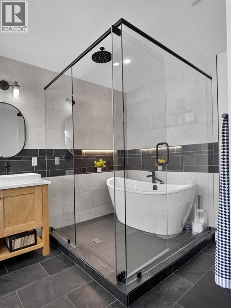
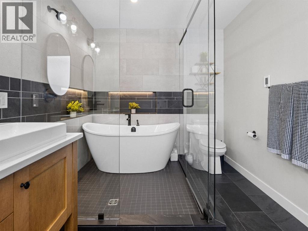
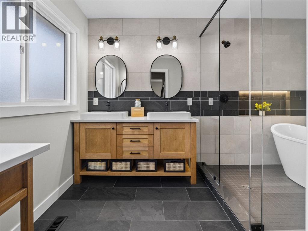
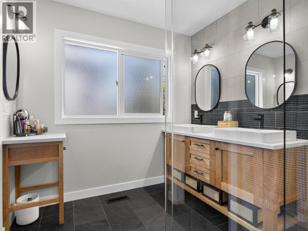
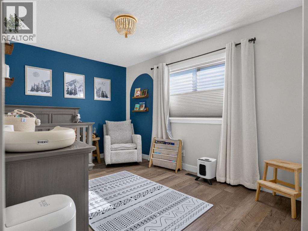
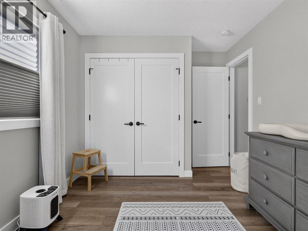
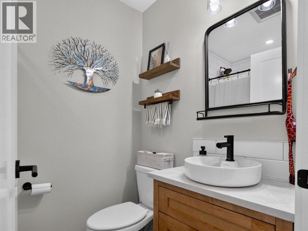
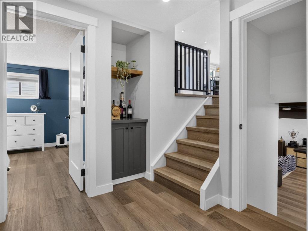
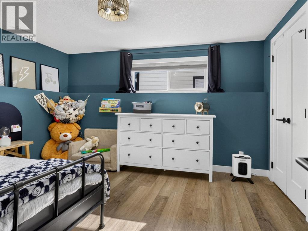
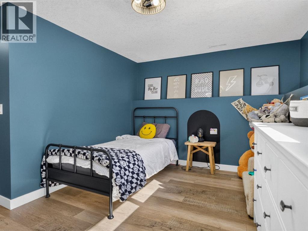
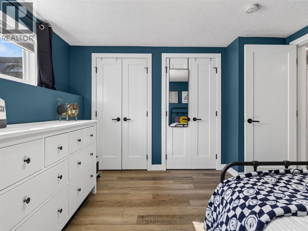
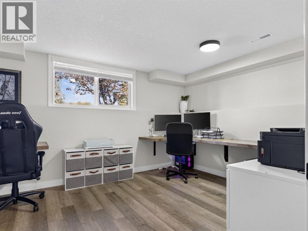
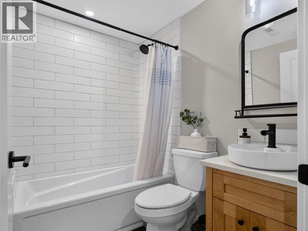
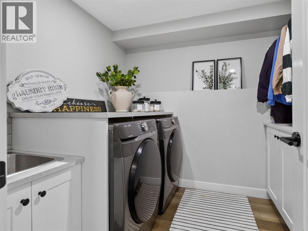
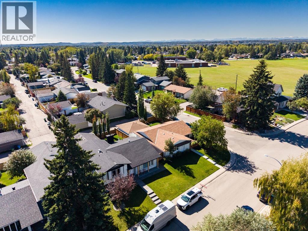
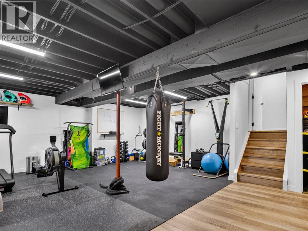
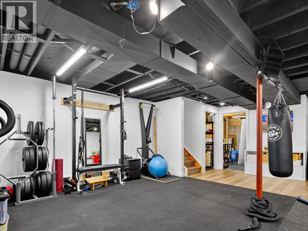
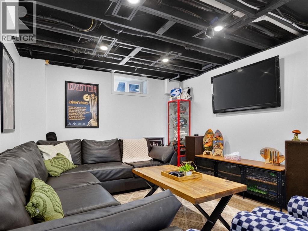
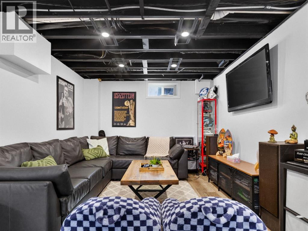
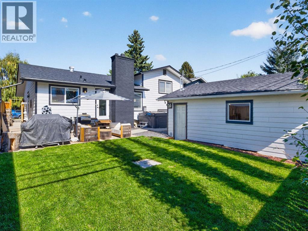
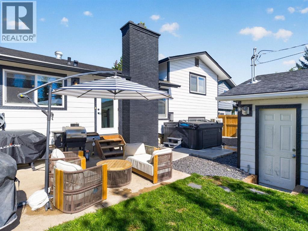
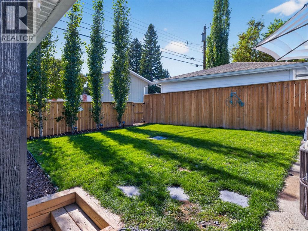
Welcome home to 1215 Lake Twintree Dr SE, a stunningly transformed 4-level split blending mid-century architectural character with high-end modern luxury and over 2800 sqft of developed space in one of Calgary’s premier lake communities.Step inside to an airy, light-filled main level featuring vaulted ceilings anchored by rich timber beams, modern light fixtures, and durable wide-plank flooring throughout. The open-concept layout centers around a chef-inspired kitchen complete with a massive prep island with breakfast bar seating, quartz countertops, clean white upper cabinetry paired with warm slate-toned lower drawers, integrated wall oven, and open floating shelving. Adjacent to the dining space, relax in a bright living area warmed by a white brick wood-burning fireplace, choose to sit int the family room next to a lovely gas fireplace.Upstairs, the primary suite serves as your personal oasis, featuring a jaw-dropping 5-piece luxury ensuite equipped with a glass-enclosed wet room housing a rainfall shower and standalone soaking tub, along with dual vessel sinks set on custom wood vanities. An additional bedroom on the upper level offer lots of light and convenient access to a fully updated main bath.The lower levels expand your living options, multi-purpose family room, 2 more bedrooms, and full bathroom, gorgeous laundry room with drying rack and sink. Outdoors, enjoy low-maintenance curb appeal with cedar accent posts, a private backyard, and a double detached garage. Complete with central A/C for warm summer days and full access to Lake Bonavista amenities year-round. Don't miss out on this incredible family home in arguably the most sought after community in Calgary. (id:67770)
Facts
- Bedrooms
- 4
- Bathrooms
- 3
- Living area
- 1,498 sq ft
- Home type
- House
- Year built
- 1971
- Lot size
- 465 square meters
- Parking
- 4
- Property taxes
- $7,580 (2026)
- MLS® number
- A2346664
Features
- Heating
- Forced air, Natural gas
- Cooling
- Central air conditioning
- Basement
- Finished, Full
- Flooring
- Ceramic Tile, Vinyl
- Appliances
- Refrigerator, Cooktop - Electric, Microwave, Oven - Built-In
- Parking
- Detached Garage
- Exterior Features
- Composite Siding
- Building Features
- Recreation Centre, Clubhouse
- Community Features
- Lake Privileges, Fishing
Rooms
| Room | Level | Size |
|---|---|---|
| 4pc Bathroom | Upper Level | 7.00 Ft x 4.92 Ft |
| 5pc Bathroom | Upper Level | 8.00 Ft x 11.83 Ft |
| Bedroom | Upper Level | 9.33 Ft x 15.50 Ft |
| Primary Bedroom | Upper Level | 12.08 Ft x 15.50 Ft |
| 4pc Bathroom | Lower level | 5.58 Ft x 7.08 Ft |
| Bedroom | Lower level | 11.00 Ft x 12.58 Ft |
| Bedroom | Lower level | 12.50 Ft x 14.50 Ft |
Location
Listed by Associates Real Estate

Listing data is supplied by the CREA Data Distribution Facility (DDF®). It is deemed reliable but not guaranteed and should be independently verified. It is provided for consumers’ personal, non-commercial use to identify properties they may be interested in purchasing.