$124,900
#403 2620 MILL WOODS RD E NW
Weinlos, Edmonton
- 2 bedrooms
- 1 bathrooms
- 973 sq ft
About this home
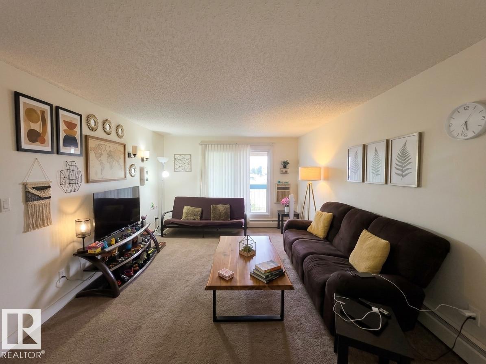
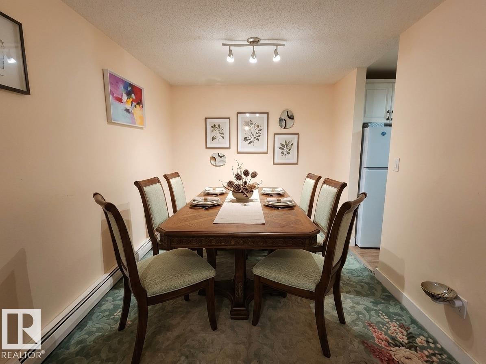
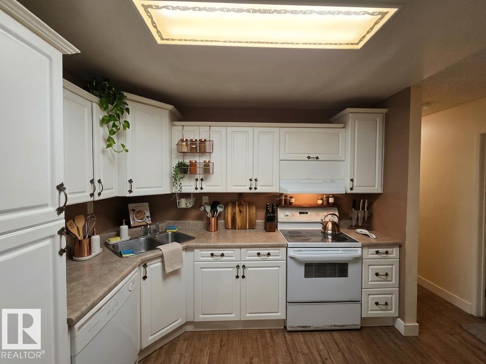
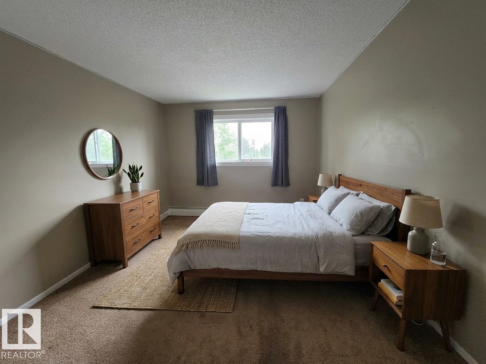
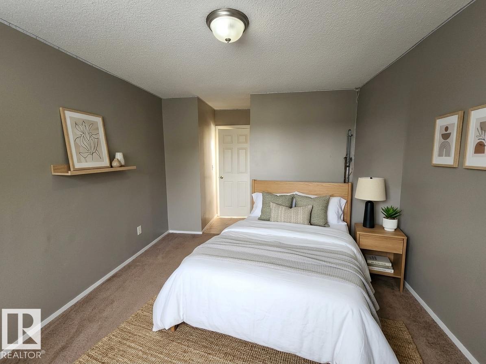
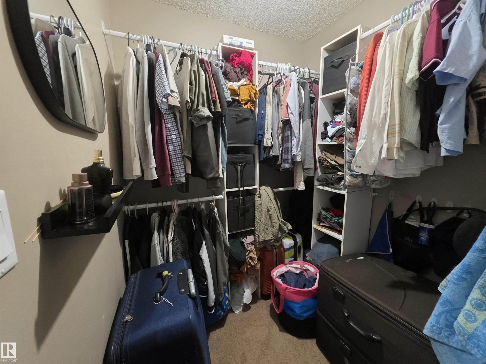
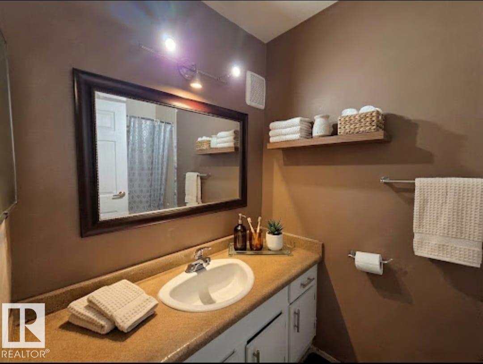
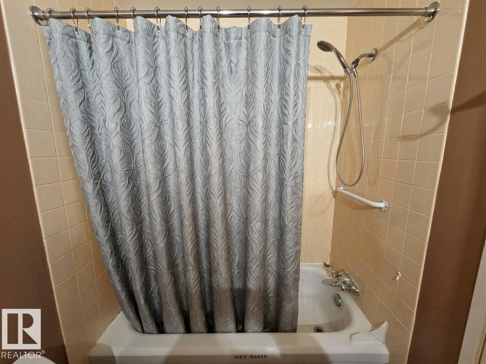
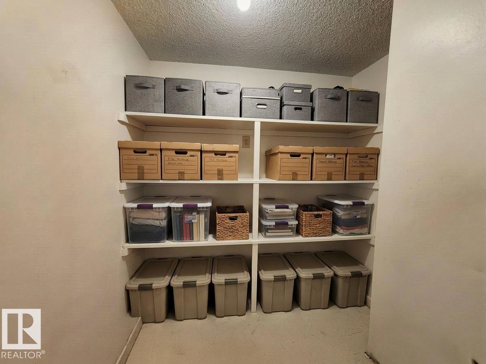
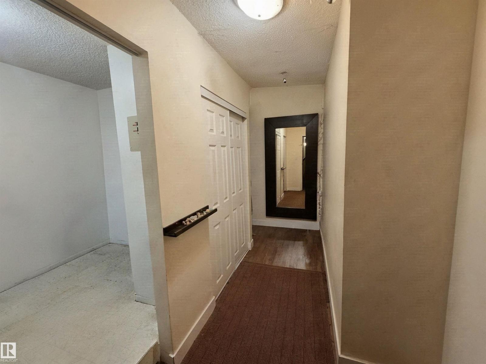
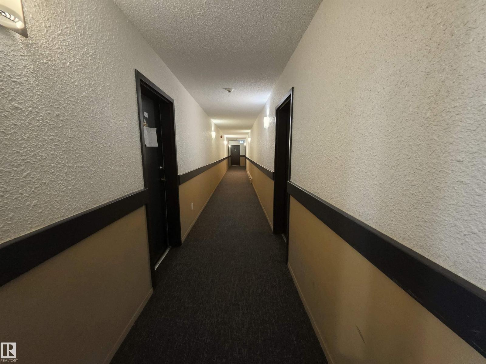
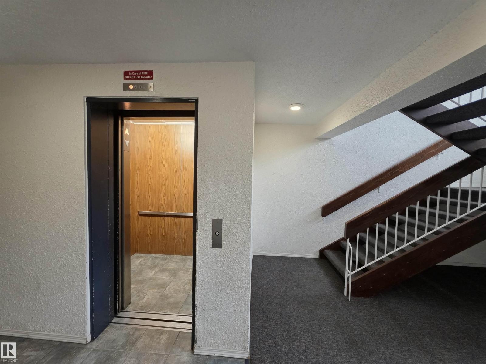
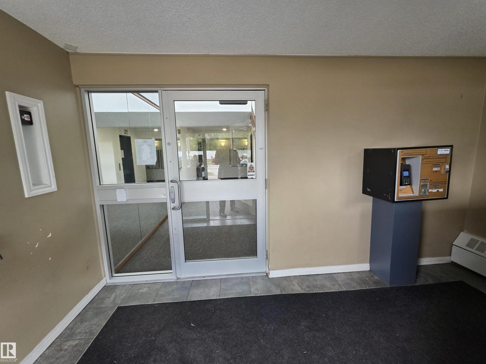
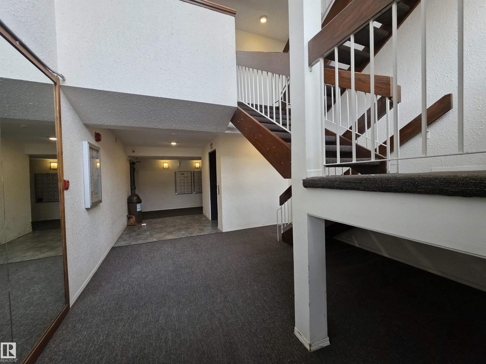
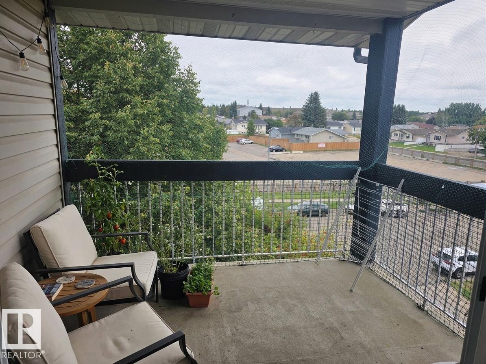
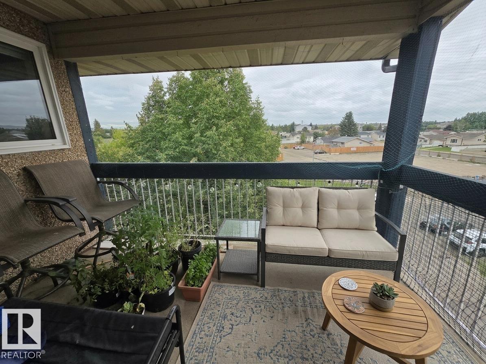
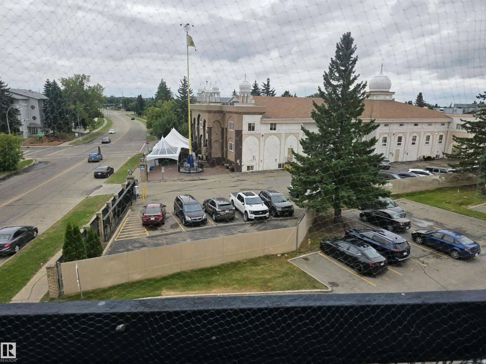
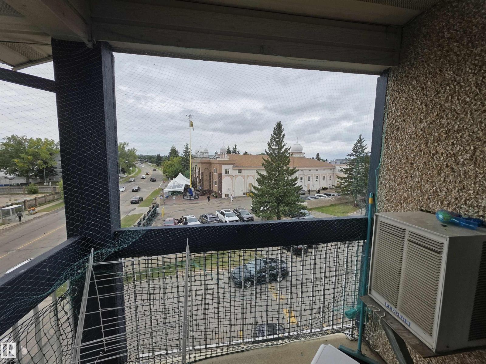
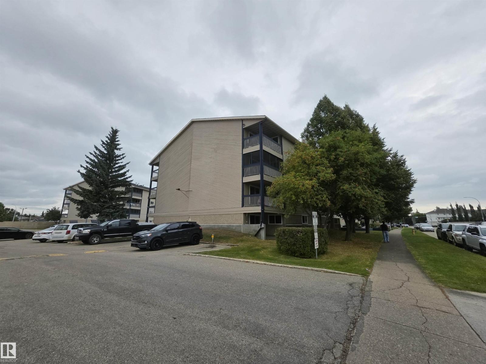
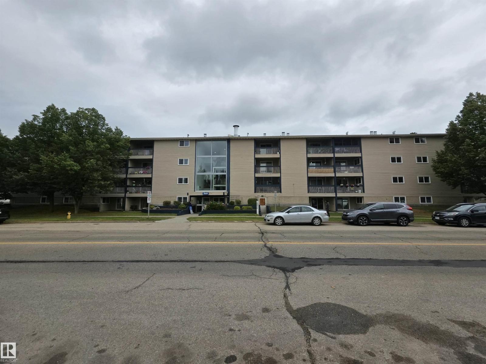
TOP FLOOR CORNER UNIT. 973 sqft. Largest 2 bedroom unit in the building with a 4 piece bathroom & a huge Living room in Weinlos, mill woods, south Edmonton. Great view from this east facing apartment. Next to RAMGARHIA GURDWARA. Best location - Next to temple, Church, bus stop, groceries, restaurants, highway, schools, parks, Millwoods Town Center, LRT, Grey Nun Hospital, Public Library, Millwoods Rec center, etc. INVESTORS looking for a small investment with great returns and high demand because of location, price, etc. Comes with AC, in-suite storage room, walk-in-closet for Primary bedroom, 12' x 8' covered balcony with a view & shared laundry & an Elevator access. Most utilities included like heat, water, snow removal, landscaping, etc. First parking for your convenience, stall #9, as you enter the complex. Some of the pictures are virtually staged. (id:67770)
Facts
- Bedrooms
- 2
- Bathrooms
- 1
- Living area
- 973 sq ft
- Home type
- Apartment
- Year built
- 1981
- Lot size
- 106.93 square meters
- Parking
- 1
- Condo / HOA fee
- $590 monthly
- MLS® number
- E4509502
Features
- Heating
- Baseboard heaters
- Cooling
- Window air conditioner
- Basement
- None
- Appliances
- Refrigerator, Dishwasher, Stove, Hood Fan, Window Coverings
- Parking
- Stall
Rooms
| Room | Level | Size |
|---|---|---|
| Living room | Main level | |
| Dining room | Main level | |
| Kitchen | Main level | |
| Primary Bedroom | Main level | |
| Bedroom 2 | Main level | |
| Storage | Main level |
Location
Listed by MaxWell Polaris

Listing data is supplied by the CREA Data Distribution Facility (DDF®). It is deemed reliable but not guaranteed and should be independently verified. It is provided for consumers’ personal, non-commercial use to identify properties they may be interested in purchasing.