$559,000
35 Heritage Rise
Heritage Hills, Cochrane
- 4 bedrooms
- 4 (1 half) bathrooms
- 1,711 sq ft
About this home
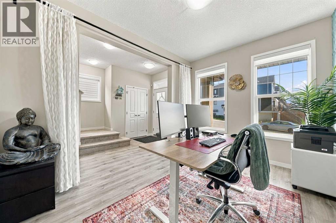
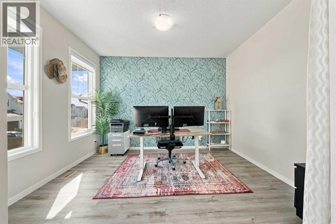
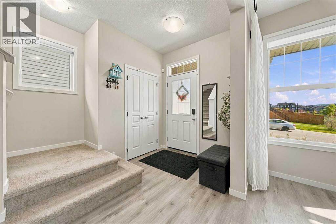
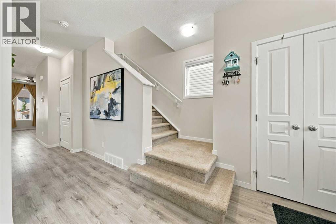
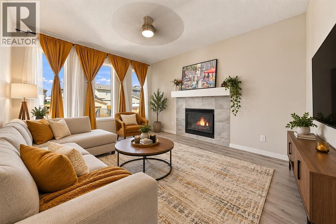
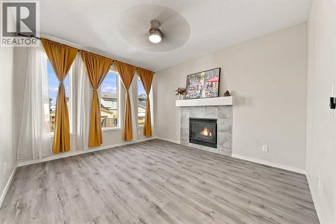
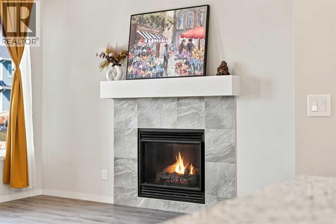
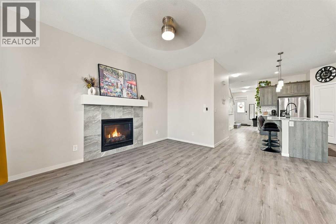
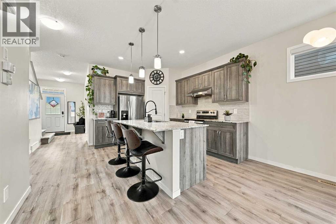
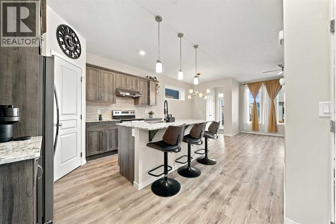
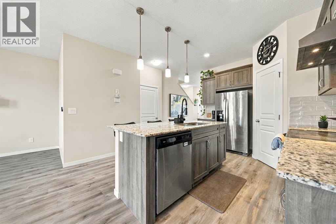
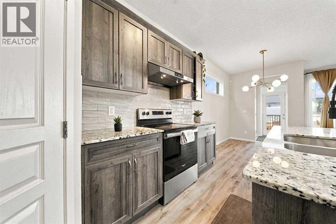
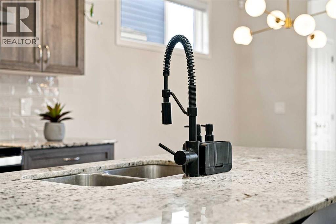
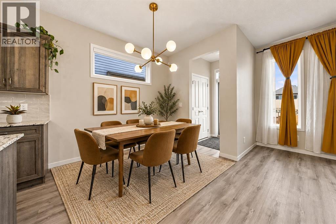
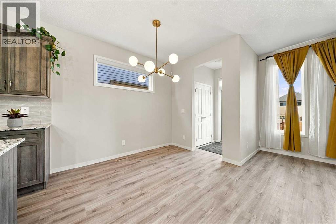
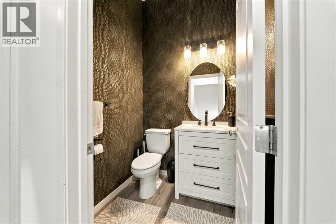
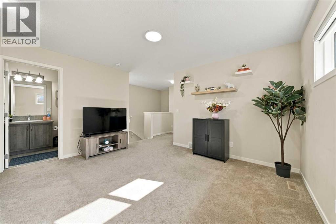
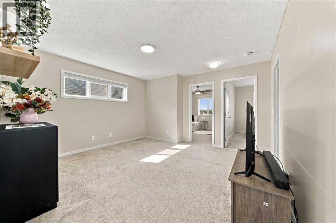
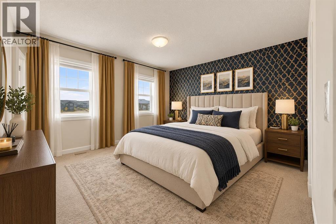
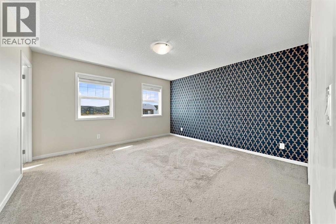
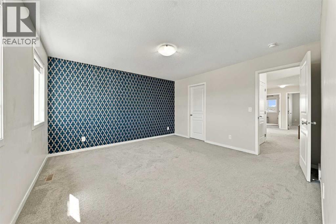
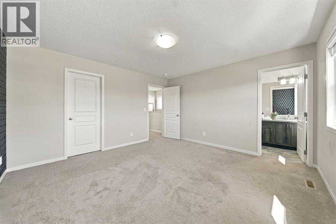
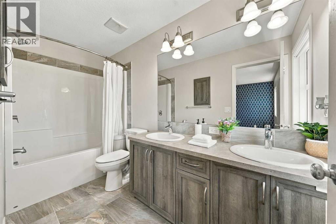
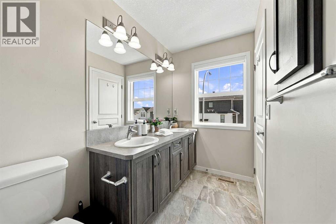
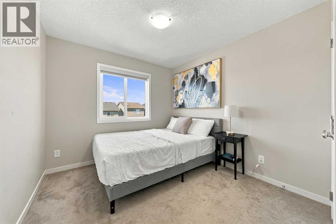
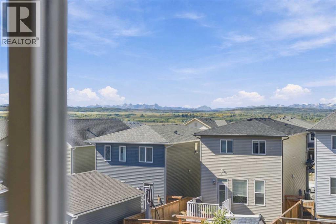
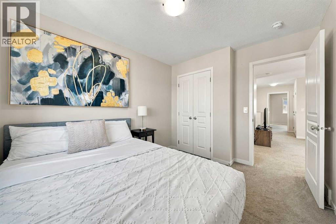
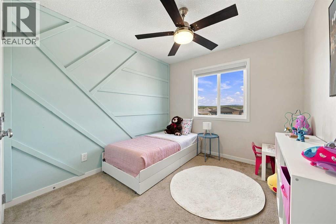
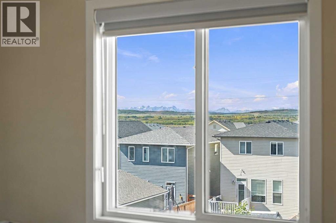
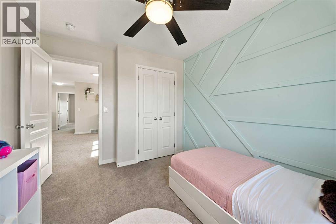
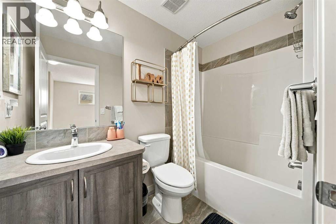
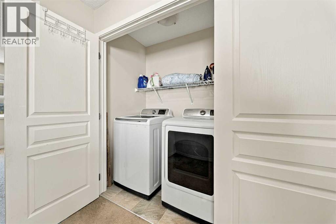
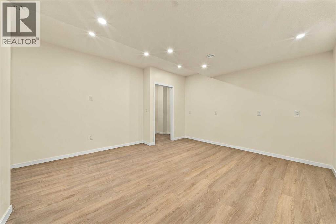
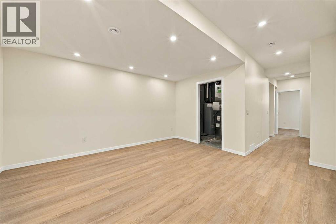
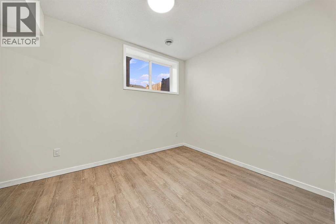
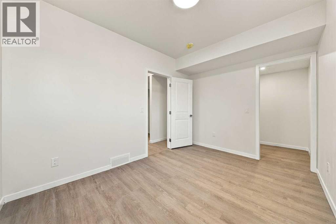
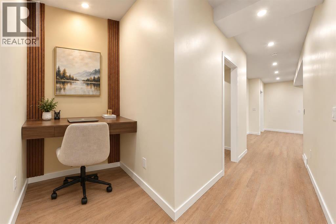
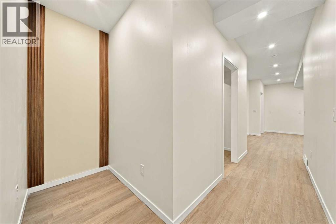
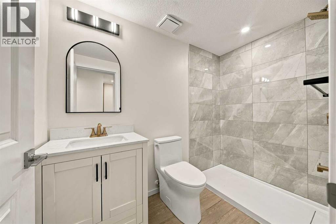
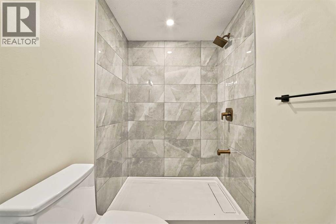
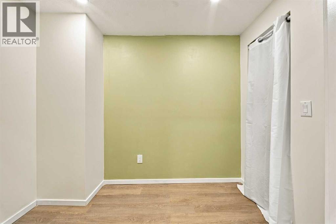
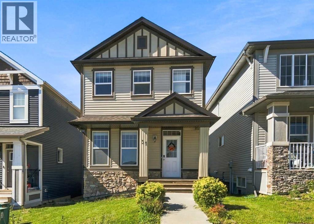
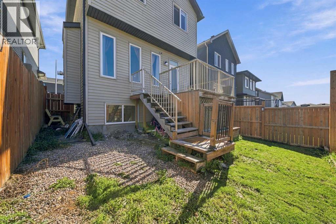
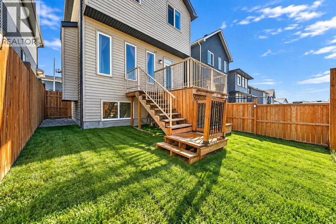
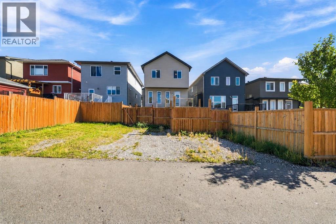
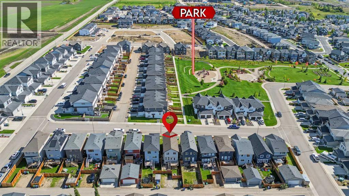
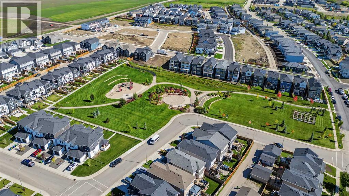
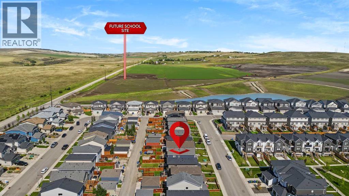
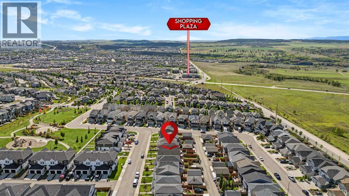
Space, flexibility and an incredible Cochrane lifestyle come together in this detached home! Offering 4 bedrooms, a spacious bonus room, dedicated main-floor office and a brand-new finished basement, this home is designed to grow with your family.The main floor welcomes you with a comfortable living room, well-appointed kitchen and dining area, dedicated office, and convenient half bathroom. Upstairs features 3 bedrooms, a generous bonus room, full bathroom and laundry room, while the primary bedroom offers a private ensuite with a double vanity.Head downstairs to the brand-new finished basement, offering a fourth bedroom, full bathroom, walk-in closet, small den which can be used as a gym or as an additional office plus there is a huge living area. Whether you need space for guests, kids, hobbies, a home office or family movie nights, there's room to make it your own.Enjoy beautiful mountain views and a location close to a nearby park, future Horse Creek Sports Park, future high school, gym, gas station and other everyday amenities. Plus, a 220V outlet for EV charging adds convenient flexibility for today's electric vehicle owners.With 4 bedrooms, bonus room, main-floor office, additional basement living space and 3.5 bathrooms, this home offers an impressive amount of functional living space in a convenient Cochrane setting.Come experience the space, enjoy the views and discover everything this home has to offer! (id:67770)
Facts
- Bedrooms
- 4
- Bathrooms
- 4 (1 half)
- Living area
- 1,711 sq ft
- Home type
- House
- Year built
- 2019
- Lot size
- 291.29 square meters
- Parking
- 3
- Property taxes
- $3,597 (2026)
- MLS® number
- A2346633
Features
- Heating
- Forced air, Natural gas, Other
- Cooling
- None
- Basement
- Finished, Full
- Flooring
- Tile, Carpeted, Vinyl Plank
- Appliances
- Refrigerator, Range - Electric, Dishwasher, Hood Fan, Window Coverings, Washer & Dryer
- Parking
- Parking Pad, Other, Street
- Exterior Features
- Concrete, Stone, Vinyl siding
Rooms
| Room | Level | Size |
|---|---|---|
| Office | Main level | 12.42 Ft x 9.42 Ft |
| Living room | Main level | 13.50 Ft x 11.83 Ft |
| Kitchen | Main level | 13.42 Ft x 14.25 Ft |
| Dining room | Main level | 8.42 Ft x 7.00 Ft |
| 2pc Bathroom | Main level | 4.83 Ft x 4.92 Ft |
| 4pc Bathroom | Second level | 8.17 Ft x 4.92 Ft |
| 5pc Bathroom | Second level | 11.17 Ft x 4.83 Ft |
| Primary Bedroom | Second level | 13.42 Ft x 13.67 Ft |
| Bedroom | Second level | 10.92 Ft x 9.25 Ft |
| Bedroom | Second level | 10.92 Ft x 9.25 Ft |
| Bonus Room | Second level | 13.17 Ft x 13.58 Ft |
| 3pc Bathroom | Basement | 8.42 Ft x 4.92 Ft |
| Bedroom | Basement | 9.17 Ft x 12.42 Ft |
| Den | Basement | 8.92 Ft x 5.25 Ft |
| Living room | Basement | 16.08 Ft x 13.83 Ft |
Location
Listed by CIR Realty

Listing data is supplied by the CREA Data Distribution Facility (DDF®). It is deemed reliable but not guaranteed and should be independently verified. It is provided for consumers’ personal, non-commercial use to identify properties they may be interested in purchasing.