$189,900
#324 4210 139 AV NW
Clareview Town Centre, Edmonton
- 3 bedrooms
- 2 bathrooms
- 1,018 sq ft
About this home
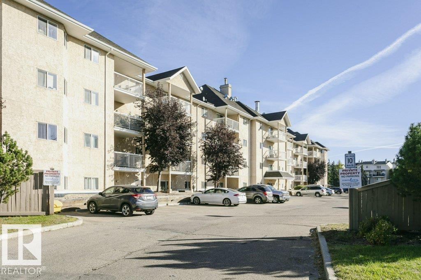
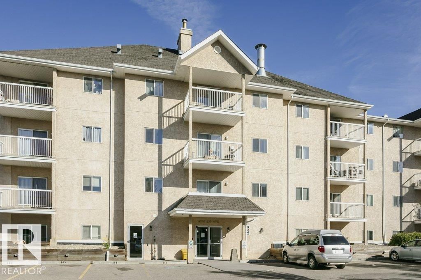
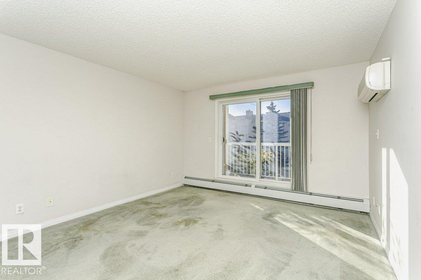
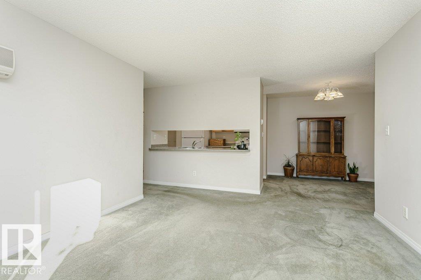
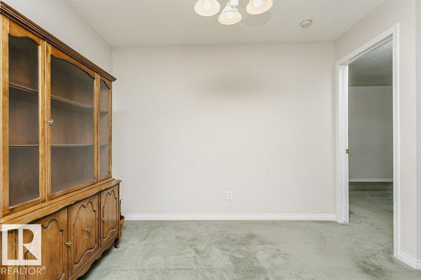
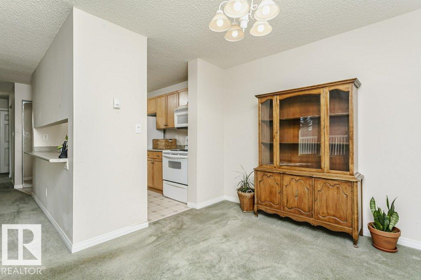
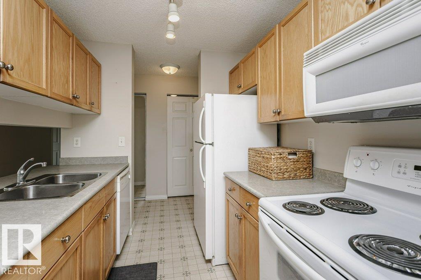
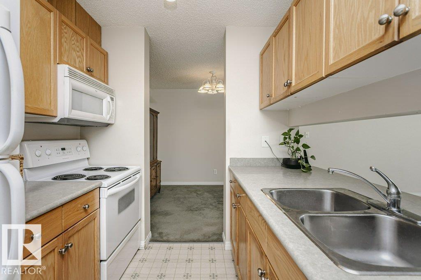
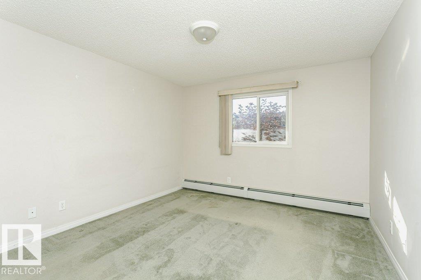
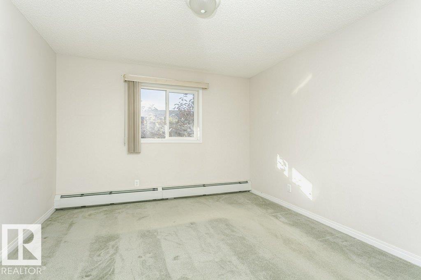
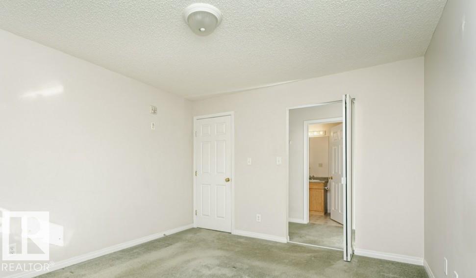
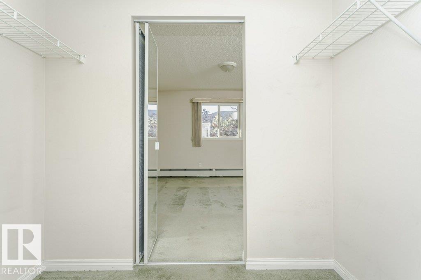
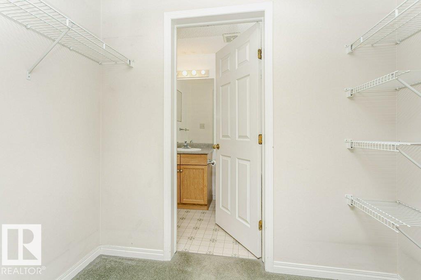
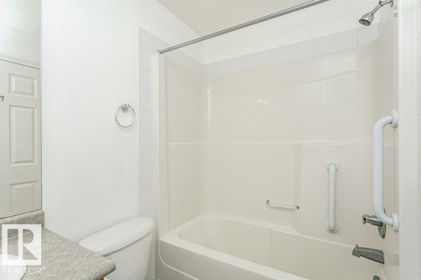
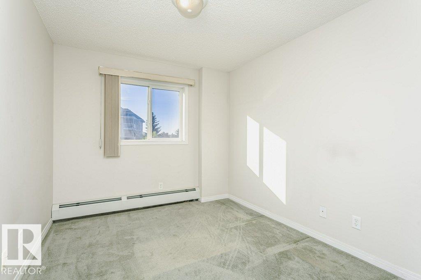
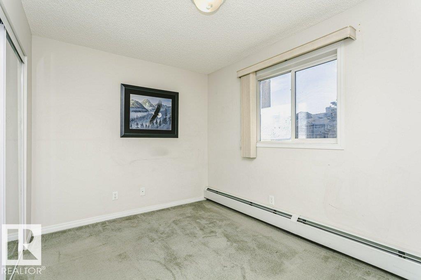
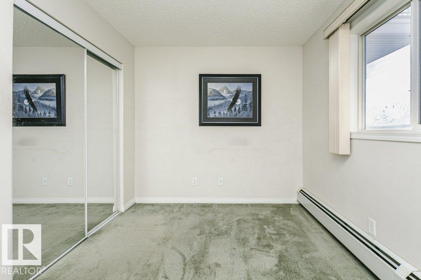
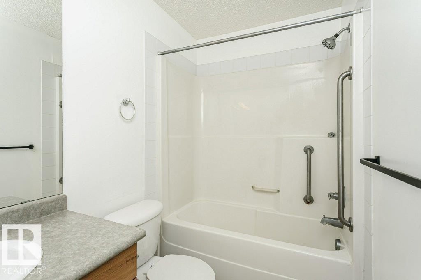
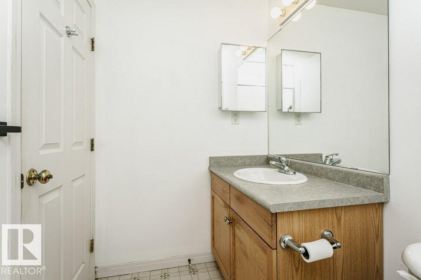
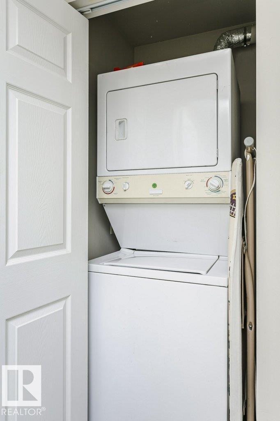
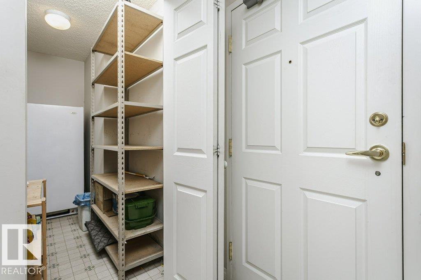
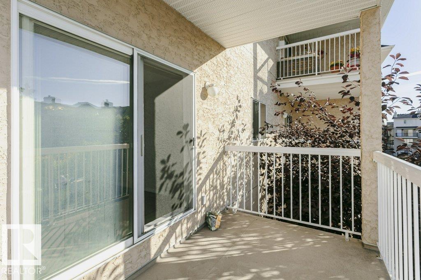
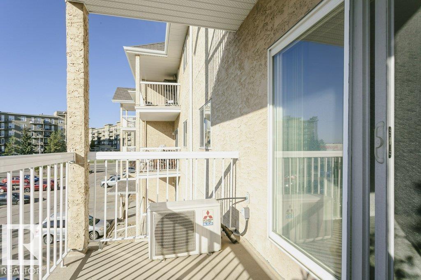
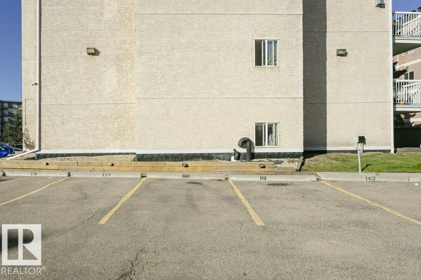
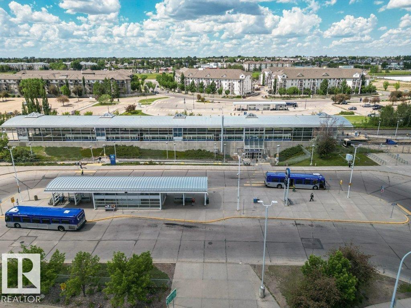
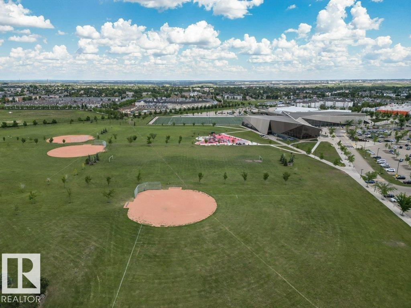
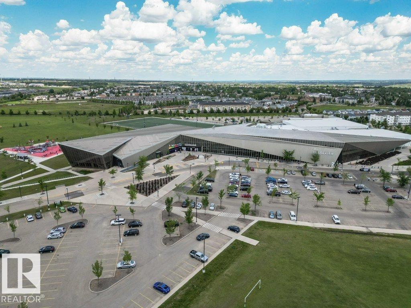
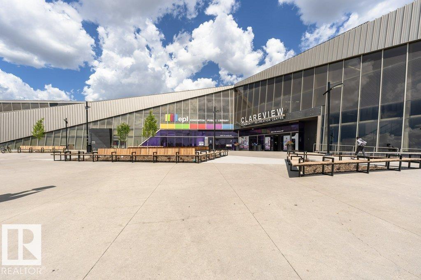
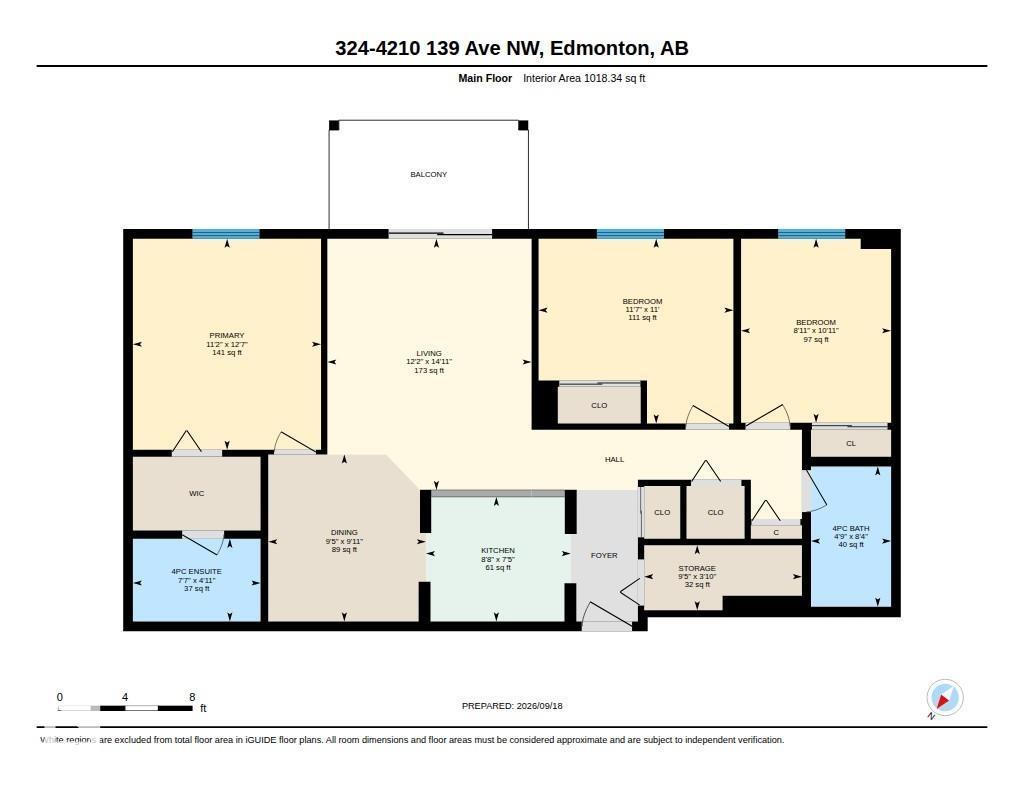
Check out this rare 3-BEDROOM apartment condo in Clareview - lots of room for the family, and it comes with AIR CONDITIONING! The large south-facing living room gets a lot of light, and sits with the kitchen and dining area in the middle of the home. At one end is the primary bedroom, complete with walk-in closet and a 4-pc ensuite bath. At the other end are two additional bedrooms and the family bath. There is laundry and plenty of storage in the suite, with an upright freezer. For added peace of mind, there is a fire alarm system installed in the suite (in each bedroom). Conveniently located near transit, shopping and dining, this 1,018 sq ft unit is ideal for a young family, or investors. (id:67770)
Facts
- Bedrooms
- 3
- Bathrooms
- 2
- Living area
- 1,018 sq ft
- Home type
- Apartment
- Year built
- 2004
- Lot size
- 107.02 square meters
- Condo / HOA fee
- $550 monthly
- MLS® number
- E4509498
Features
- Heating
- Baseboard heaters
- Cooling
- Central air conditioning
- Basement
- None
- Appliances
- Refrigerator, Dishwasher, Stove, Freezer, Microwave Range Hood Combo, Washer/Dryer Stack-Up
- Parking
- Stall
- Building Features
- Vinyl Windows
- View
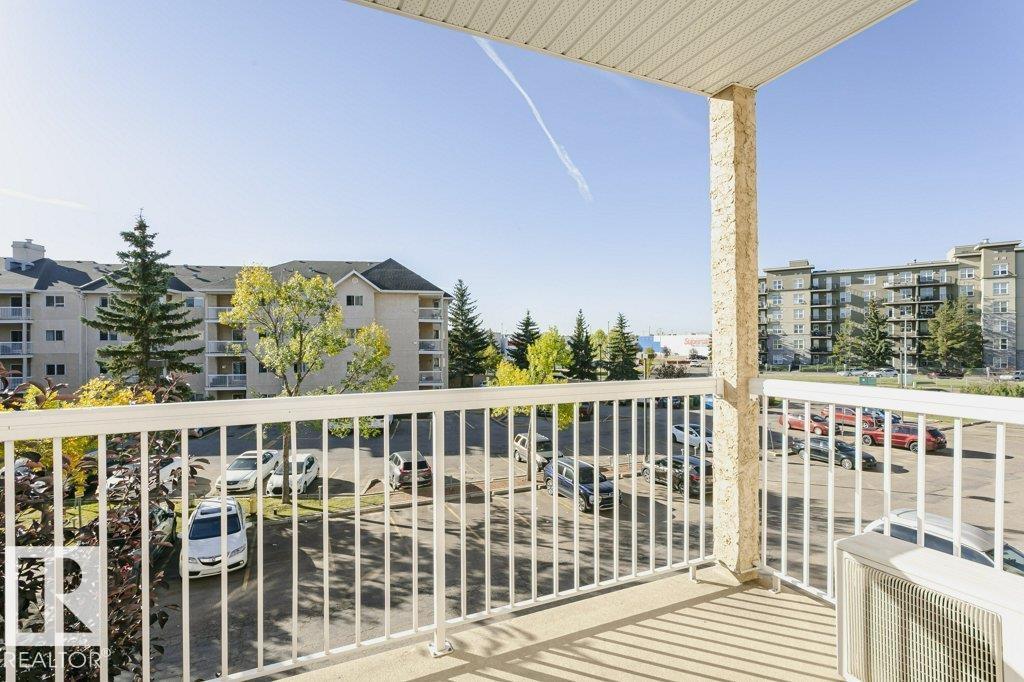
- City view
Rooms
| Room | Level | Size |
|---|---|---|
| Living room | Main level | |
| Dining room | Main level | |
| Kitchen | Main level | |
| Primary Bedroom | Main level | |
| Bedroom 2 | Main level | |
| Bedroom 3 | Main level |
Location
Listed by RE/MAX Elite

Listing data is supplied by the CREA Data Distribution Facility (DDF®). It is deemed reliable but not guaranteed and should be independently verified. It is provided for consumers’ personal, non-commercial use to identify properties they may be interested in purchasing.