$499,900
3224 Rundlelawn Road NE
Rundle, Calgary
- 4 bedrooms
- 2 bathrooms
- 885 sq ft
About this home
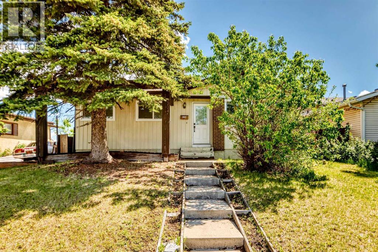
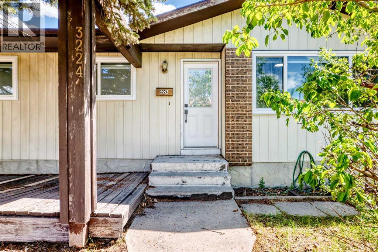
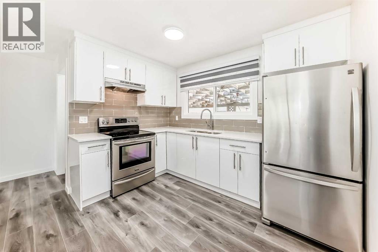
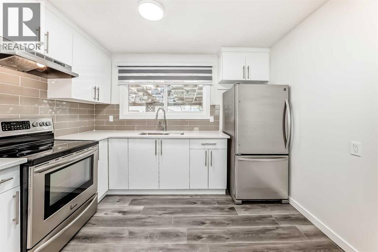
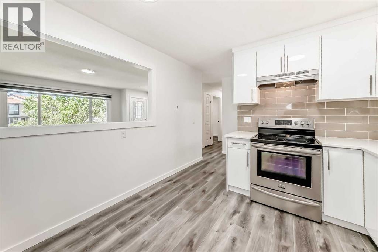
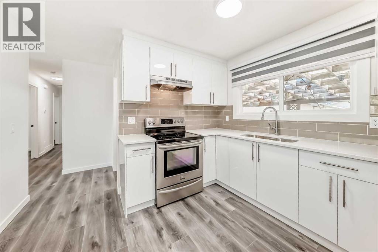
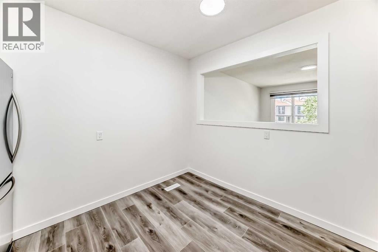
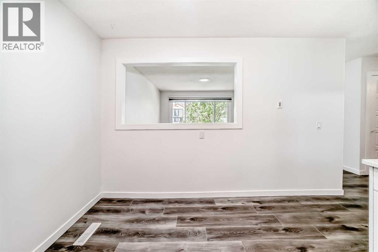
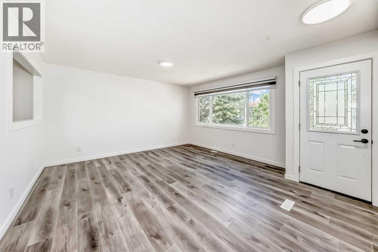
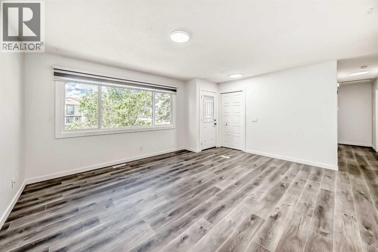
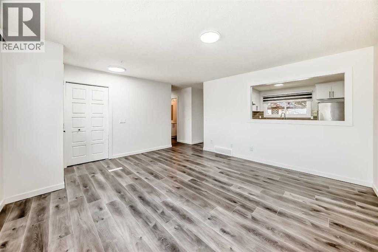
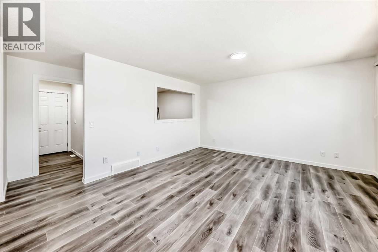
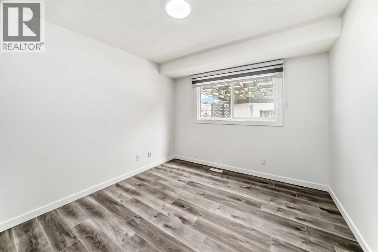
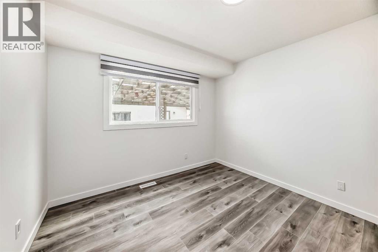
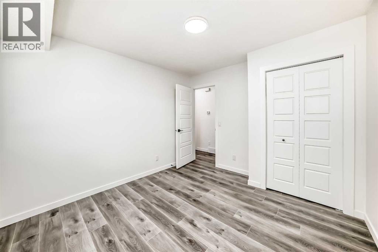
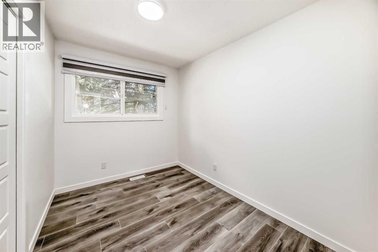
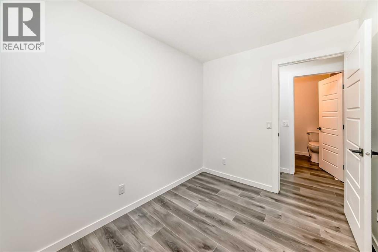
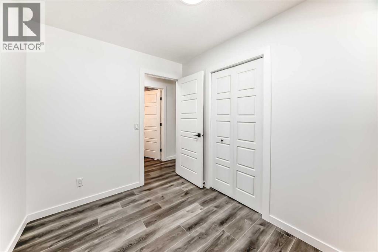
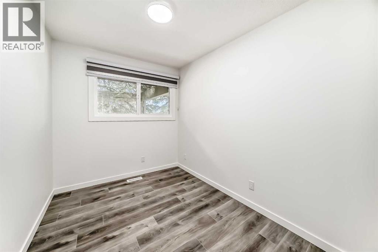
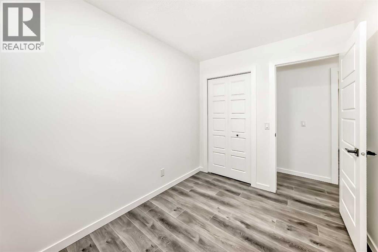
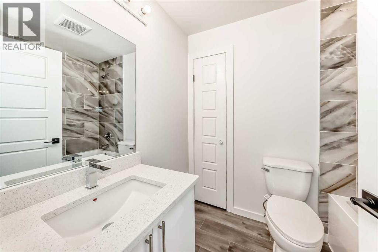
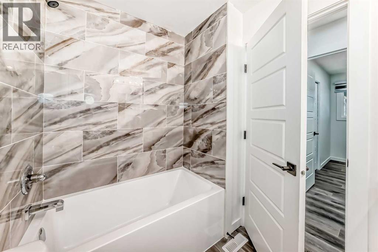
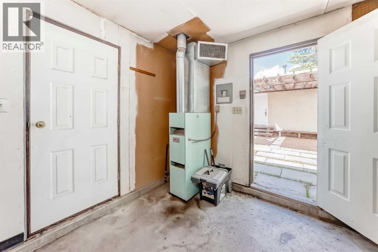
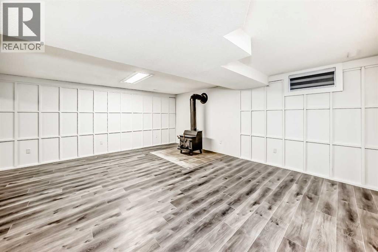
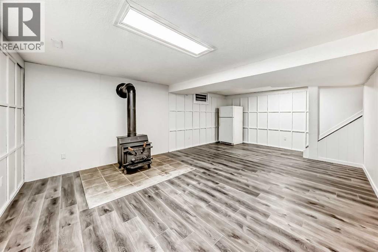
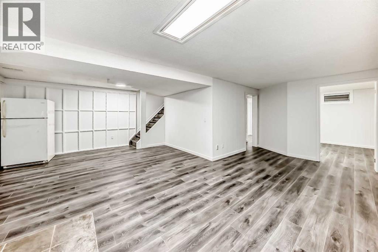
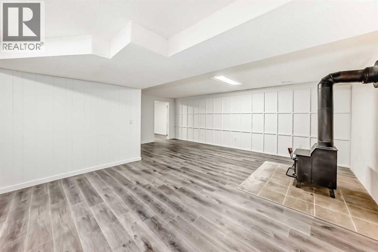
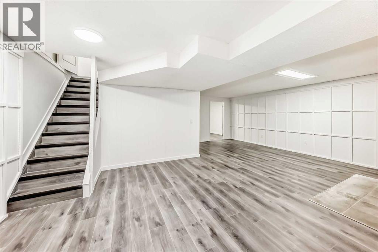
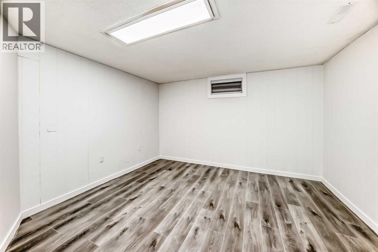
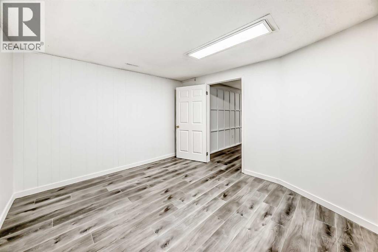
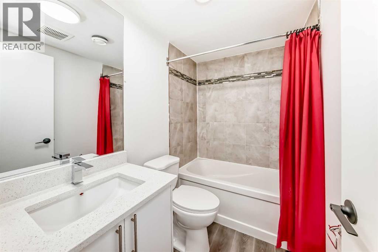
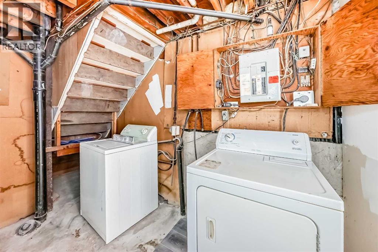
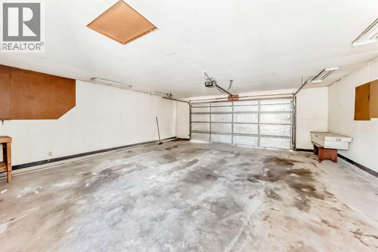
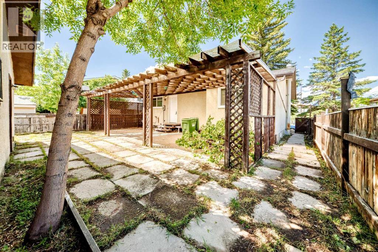
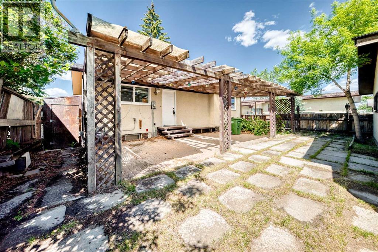
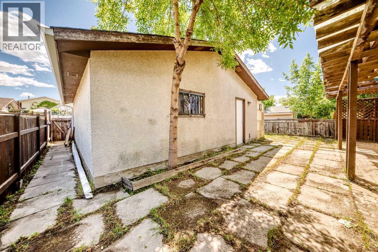
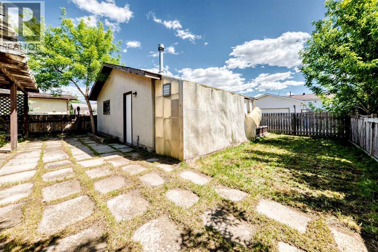
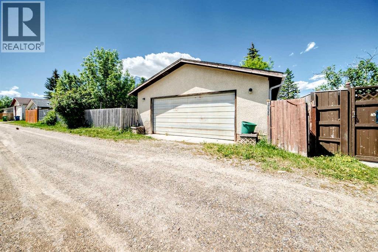
Welcome to this beautifully renovated 885 sq. ft. bungalow, offering exceptional value and future potential. The home has recently undergone a full interior renovation featuring new flooring, fresh paint, updated cabinetry, modern light fixtures, plumbing fixtures, and a stylish new backsplash.The main floor offers a functional layout with 3 bedrooms, a full bathroom, a bright eat-in kitchen, and a spacious living room perfect for everyday living and entertaining.The basement provides excellent flexibility with an additional bedroom, full bathroom, laundry area, and a large open living space. For buyers seeking additional living arrangements, the basement offers the potential to be reconfigured into a 2-bedroom layout with space for a future kitchen, subject to any required approvals.At the front of the home, you'll find a welcoming wooden porch/patio area, providing the perfect space to enjoy your morning coffee or relax outdoors. The backyard is designed for both functionality and outdoor enjoyment, featuring an oversized double detached garage measuring approximately 25'4" x 23'3", mature trees, a large pergola-covered patio area, garden space, and extensive stone landscaping that creates a private and inviting outdoor retreat.Whether you're a first-time buyer, investor, or looking for a move-in-ready home with future development potential, this property is one you won't want to miss. (id:67770)
Facts
- Bedrooms
- 4
- Bathrooms
- 2
- Living area
- 885 sq ft
- Home type
- House
- Year built
- 1977
- Lot size
- 450 square meters
- Parking
- 2
- Property taxes
- $3,219 (2025)
- MLS® number
- A2317752
Features
- Heating
- Forced air
- Cooling
- None
- Basement
- Finished, Full
- Flooring
- Vinyl Plank
- Appliances
- Refrigerator, Stove, Washer & Dryer
- Parking
- Detached Garage
- Exterior Features
- Vinyl siding
Rooms
| Room | Level | Size |
|---|---|---|
| Other | Main level | 3.50 Ft x 6.58 Ft |
| Living room/Dining room | Main level | 16.08 Ft x 14.25 Ft |
| Eat in kitchen | Main level | 10.67 Ft x 10.58 Ft |
| Other | Main level | 4.33 Ft x 6.83 Ft |
| 4pc Bathroom | Main level | 5.83 Ft x 7.67 Ft |
| Bedroom | Main level | 7.50 Ft x 10.00 Ft |
| Bedroom | Main level | 7.50 Ft x 10.00 Ft |
| Primary Bedroom | Main level | 10.42 Ft x 11.33 Ft |
| Laundry room | Basement | 10.17 Ft x 11.25 Ft |
| 4pc Bathroom | Basement | 5.00 Ft x 7.50 Ft |
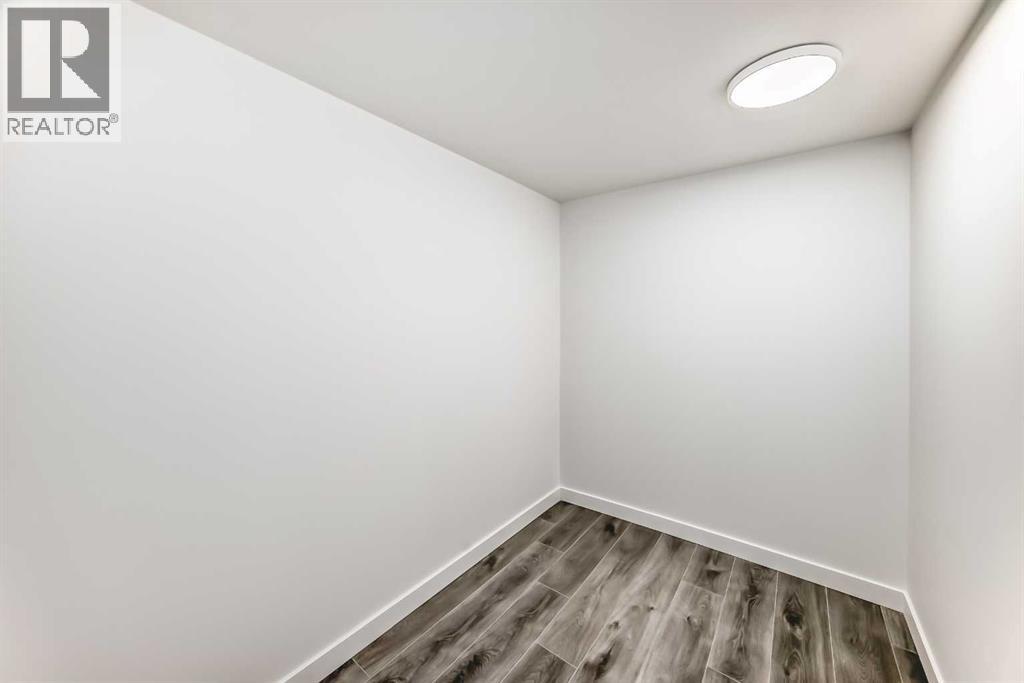
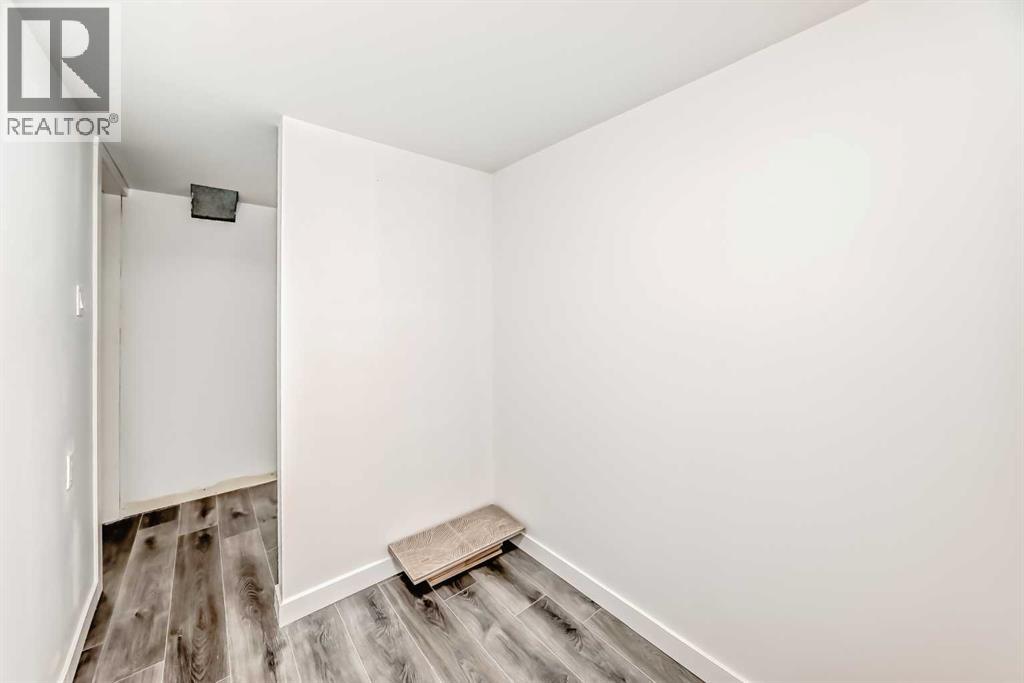
| Storage | Basement | 5.50 Ft x 7.42 Ft |
| Bedroom | Basement | 10.92 Ft x 12.58 Ft |
| Other | Basement | 21.58 Ft x 22.17 Ft |
Location
Listed by Century 21 Bravo Realty

Listing data is supplied by the CREA Data Distribution Facility (DDF®). It is deemed reliable but not guaranteed and should be independently verified. It is provided for consumers’ personal, non-commercial use to identify properties they may be interested in purchasing.