
$615,000
206 13348 TWP 672A Road
Lac La Biche, Lac La Biche
- 5 bedrooms
- 4 bathrooms
- 1,883 sq ft
About this home
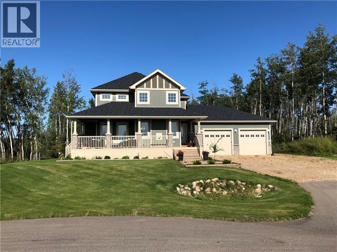
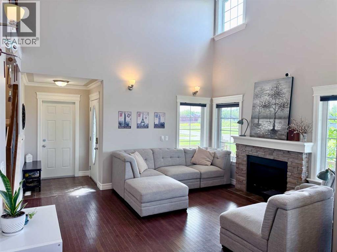
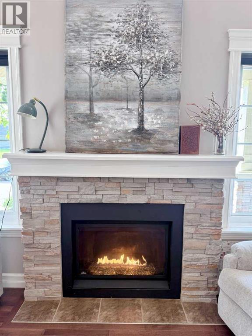
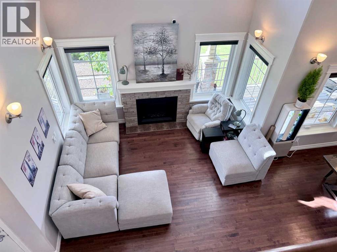
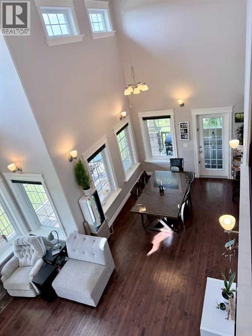
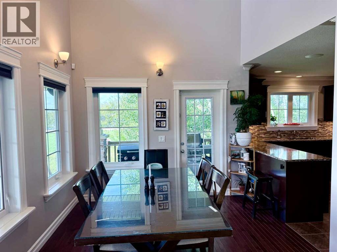
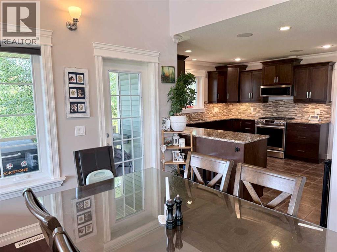
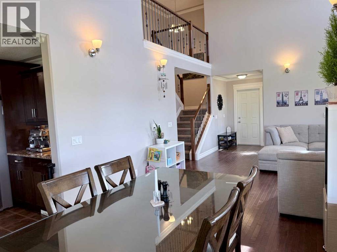
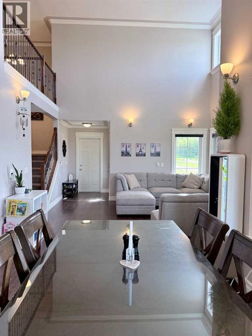
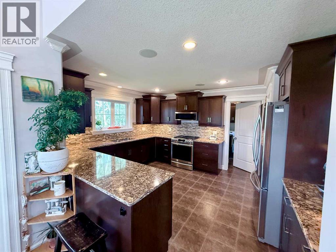
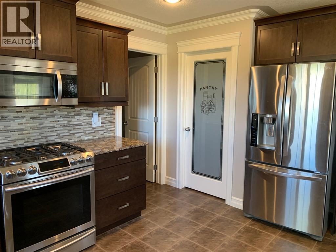
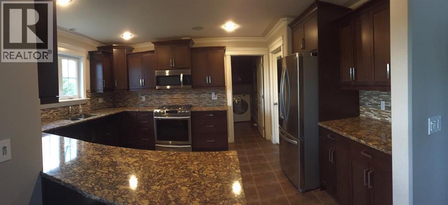
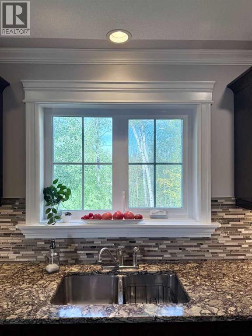
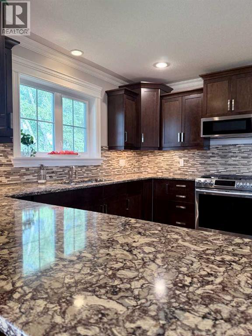
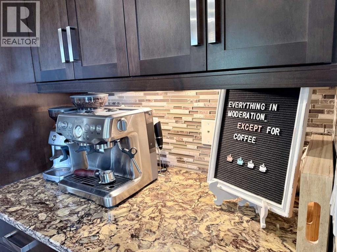
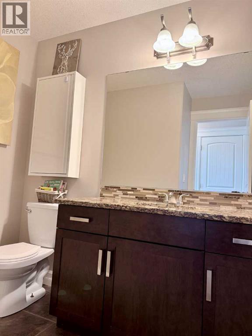
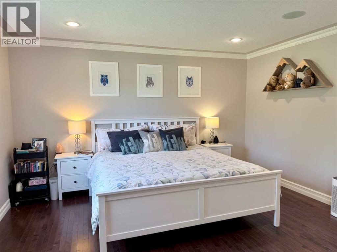
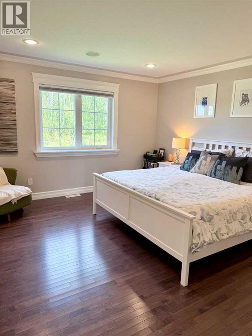
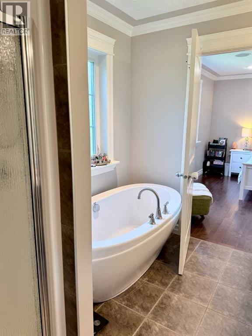
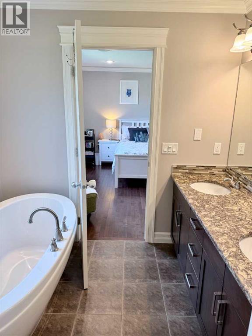
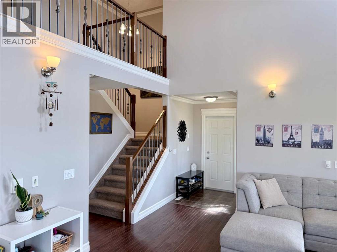
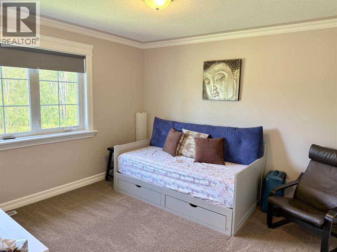
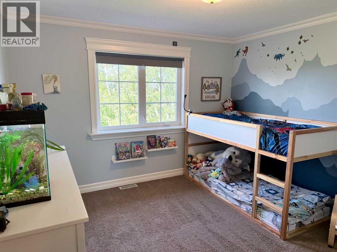
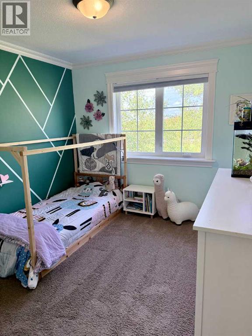
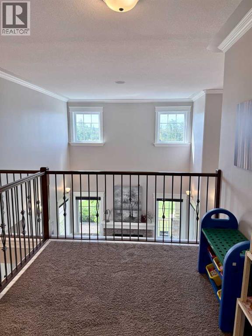
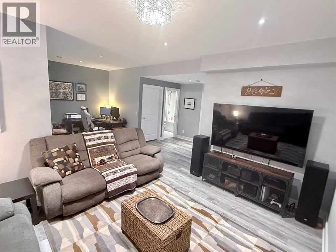
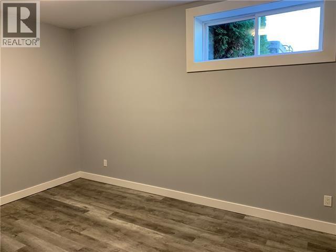
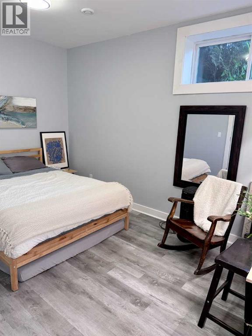
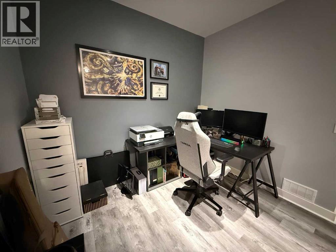
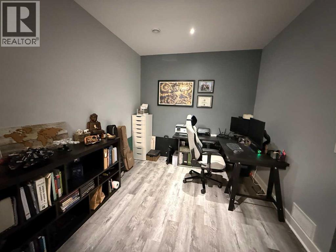
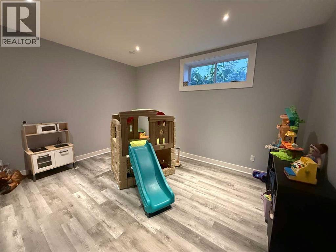
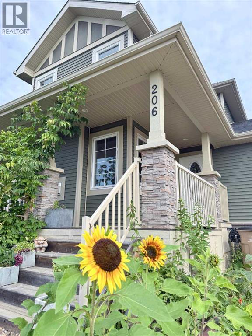
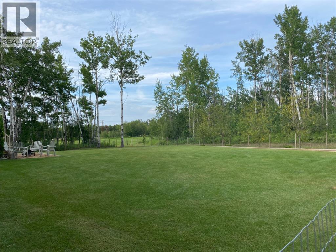
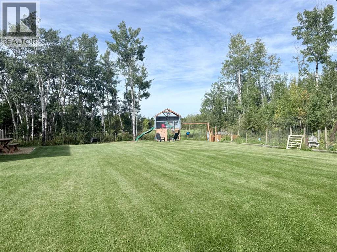
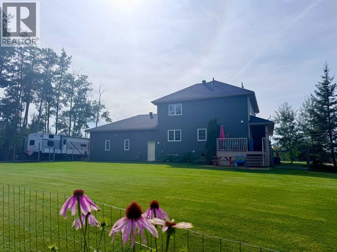
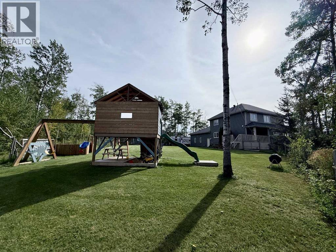
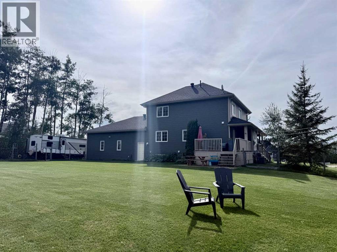
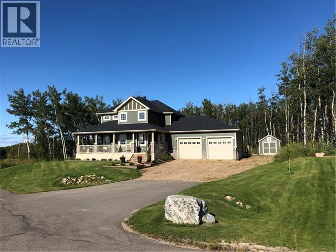
Over 2,900 sq. ft. of living space, 5 bedrooms, and 3.5 bathrooms give this home plenty of space for a busy family. The main floor primary bedroom offers a private retreat, while the additional bedrooms provide flexibility for family, guests, hobbies, or a home office.The main living areas are warm and inviting, with a fireplace creating a natural gathering spot in the family room and a kitchen island ready for casual meals, homework, and family conversations. The fully finished basement expands your options with space for movie nights, a playroom, home gym, office, or entertaining.Outside, the fenced yard and covered deck create an easy outdoor extension of the home, with space for kids, pets, gardening, and summer gatherings. A double garage provides room for vehicles, storage, and projects.Set close to schools, parks, and recreation, this home offers the combination of space, functionality, and location that makes family living easier. Come see how well it could work for yours. (id:67770)
Facts
- Bedrooms
- 5
- Bathrooms
- 4
- Living area
- 1,883 sq ft
- Home type
- House
- Year built
- 2013
- Lot size
- 21,344 square feet
- Parking
- 10
- Property taxes
- $3,497 (2025)
- MLS® number
- A2346651
Features
- Heating
- Forced air, Natural gas
- Cooling
- None
- Basement
- Finished, Full
- Flooring
- Hardwood, Carpeted
- Appliances
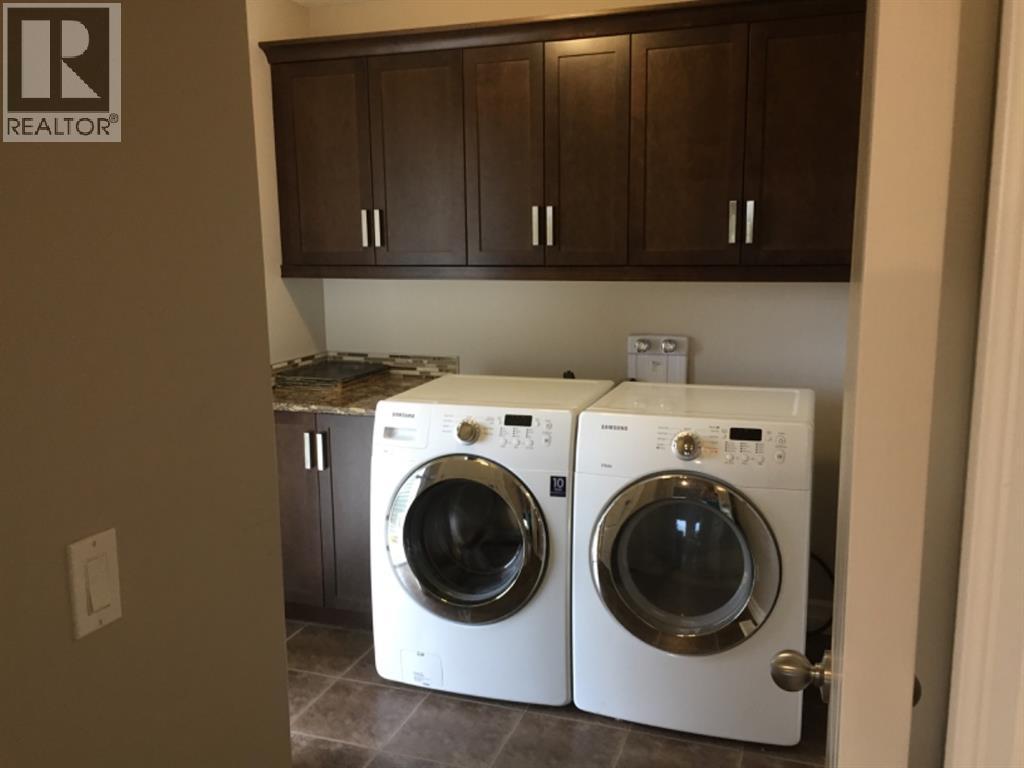
- Washer, Refrigerator, Dishwasher, Stove, Dryer, Microwave
- Parking
- RV
- Exterior Features
- Wood siding
- Building Features
- RV Storage
Rooms
| Room | Level | Size |
|---|---|---|
| Bedroom | Upper Level | 11.00 Ft x 11.00 Ft |
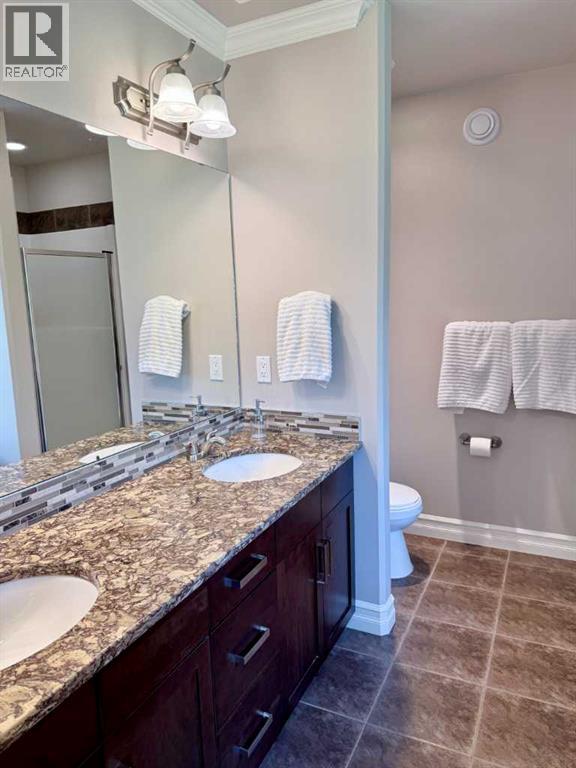
| 5pc Bathroom | Main level | 9.00 Ft x 9.00 Ft |
| 3pc Bathroom | Lower level | 6.00 Ft x 5.00 Ft |
| 3pc Bathroom | Upper Level | 6.00 Ft x 9.00 Ft |
| 4pc Bathroom | Main level | .00 Ft x .00 Ft |
| Bedroom | Upper Level | 12.83 Ft x 11.83 Ft |
| Bedroom | Upper Level | 11.00 Ft x 10.00 Ft |
| Primary Bedroom | Main level | 13.00 Ft x 13.83 Ft |
| Kitchen | Main level | 14.83 Ft x 12.00 Ft |
| Dining room | Main level | 15.00 Ft x 12.00 Ft |
| Living room | Main level | 15.00 Ft x 15.00 Ft |
| Bedroom | Basement | 13.42 Ft x 14.58 Ft |
| Family room | Basement | 24.08 Ft x 14.67 Ft |
| Recreational, Games room | Basement | 14.42 Ft x 13.58 Ft |
Location
Listed by RE/MAX LA BICHE REALTY

Listing data is supplied by the CREA Data Distribution Facility (DDF®). It is deemed reliable but not guaranteed and should be independently verified. It is provided for consumers’ personal, non-commercial use to identify properties they may be interested in purchasing.