$310,000
251 12 Street SE
SE Hill, Medicine Hat
- 3 bedrooms
- 2 bathrooms
- 711 sq ft
About this home
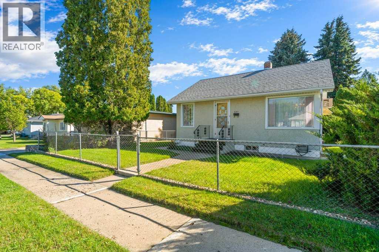
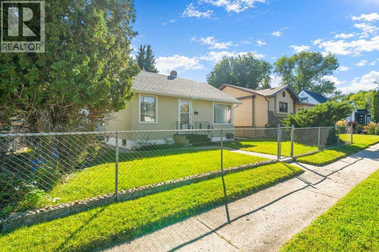
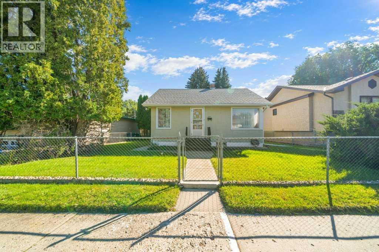
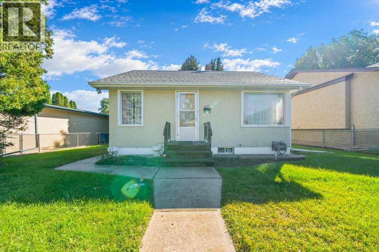
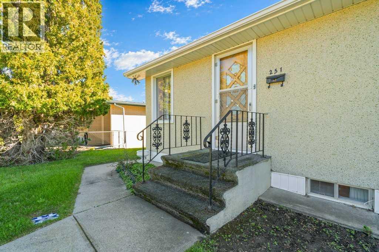
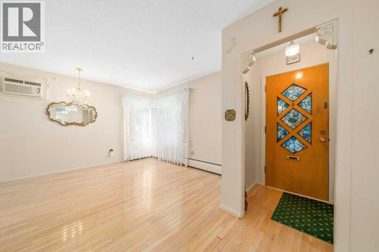
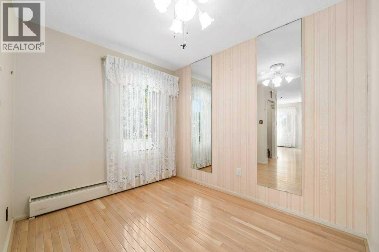
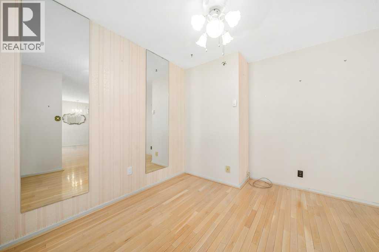
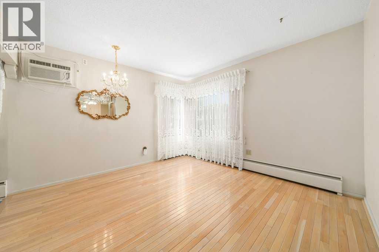
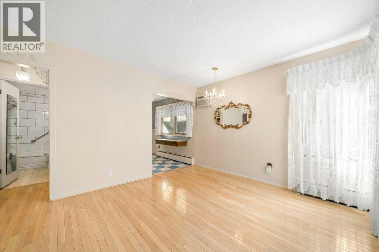
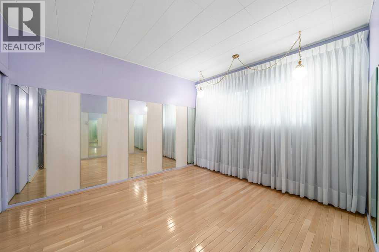
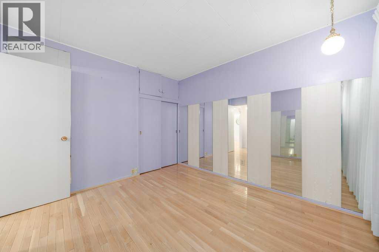
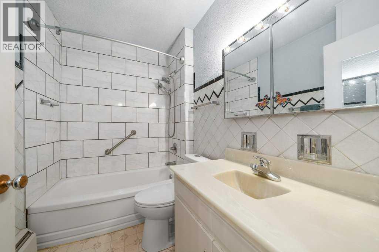
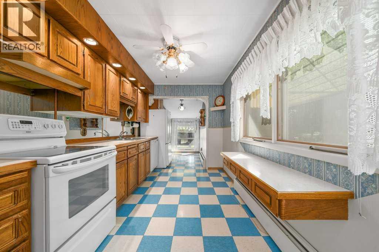
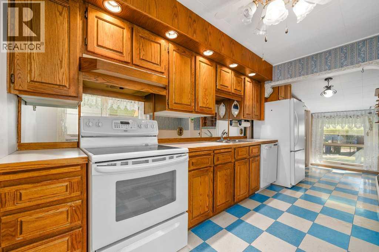
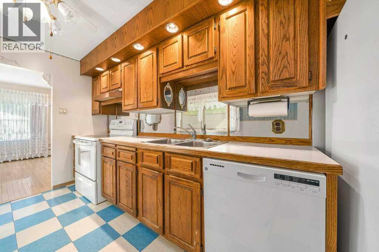
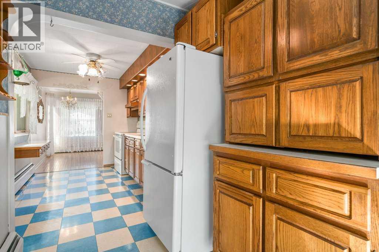
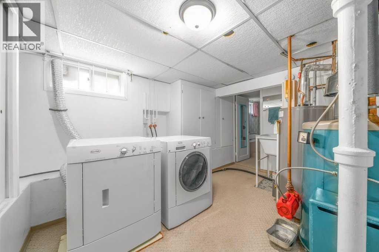
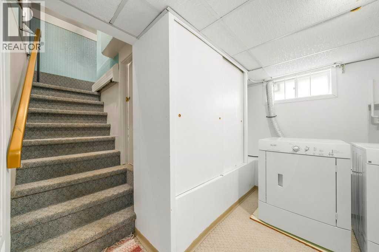
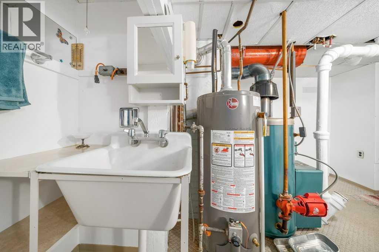
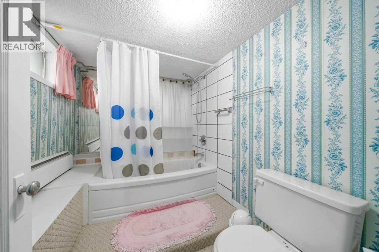
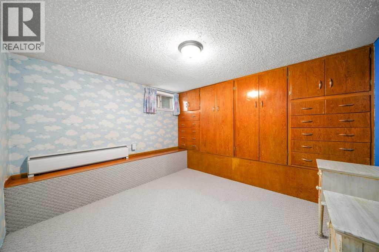
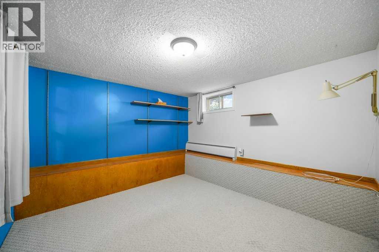
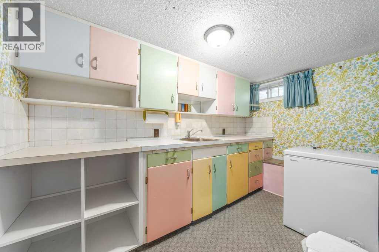
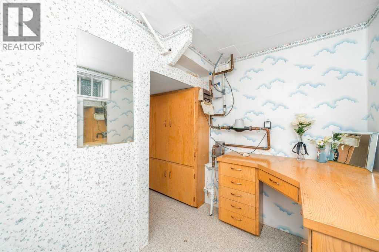
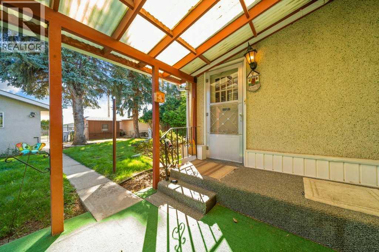
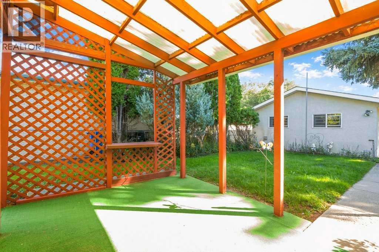
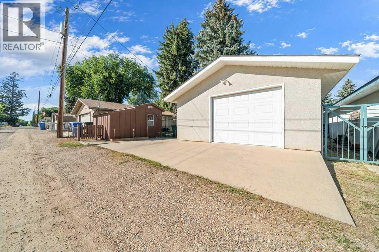
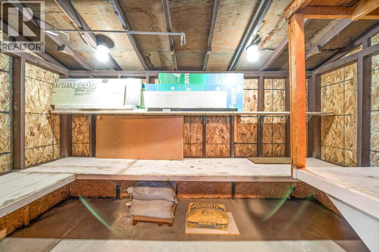
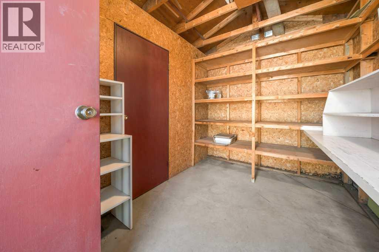
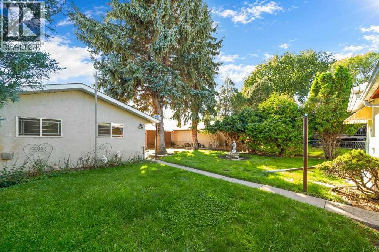
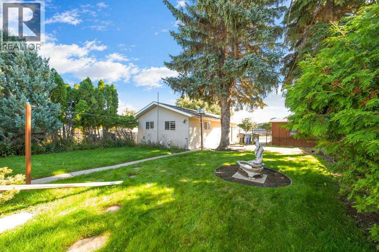
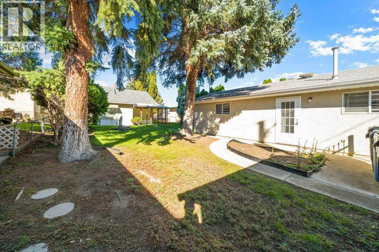
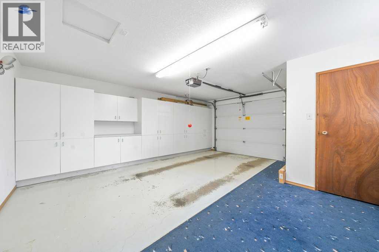
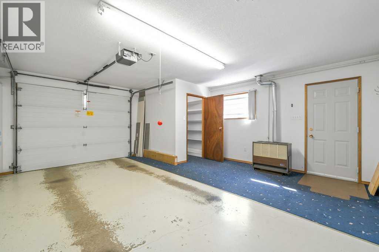
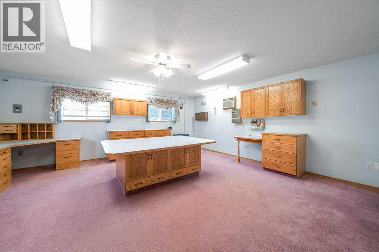
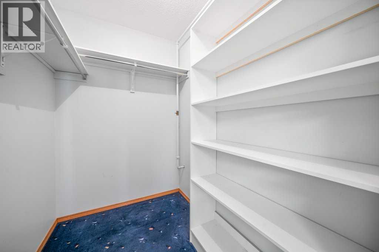
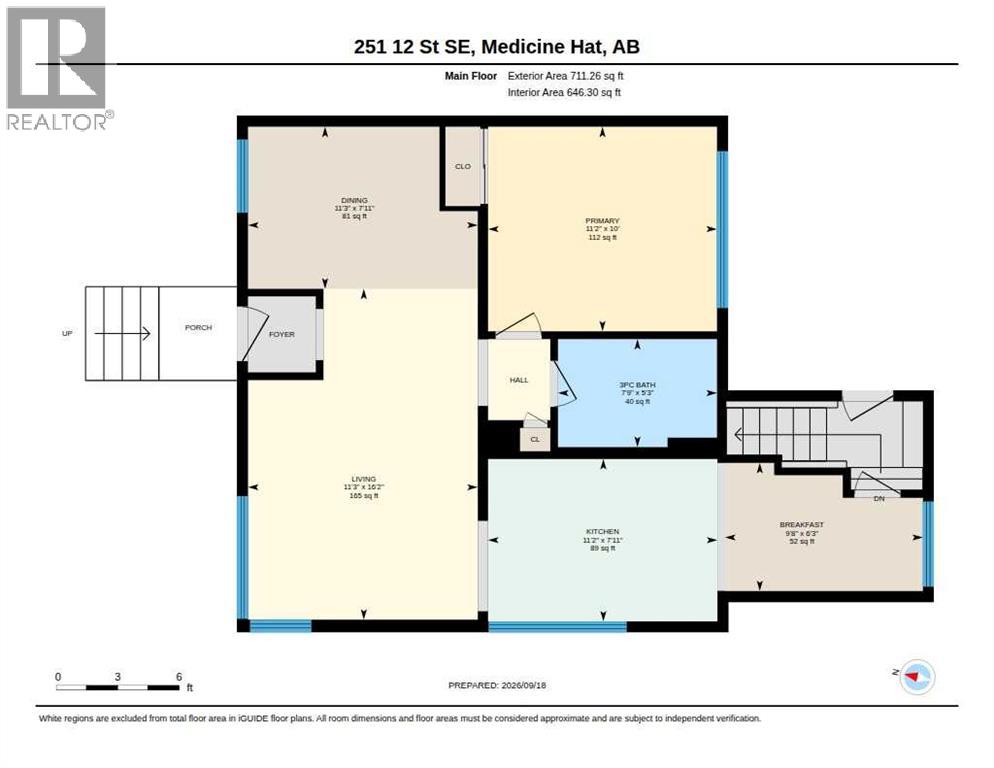
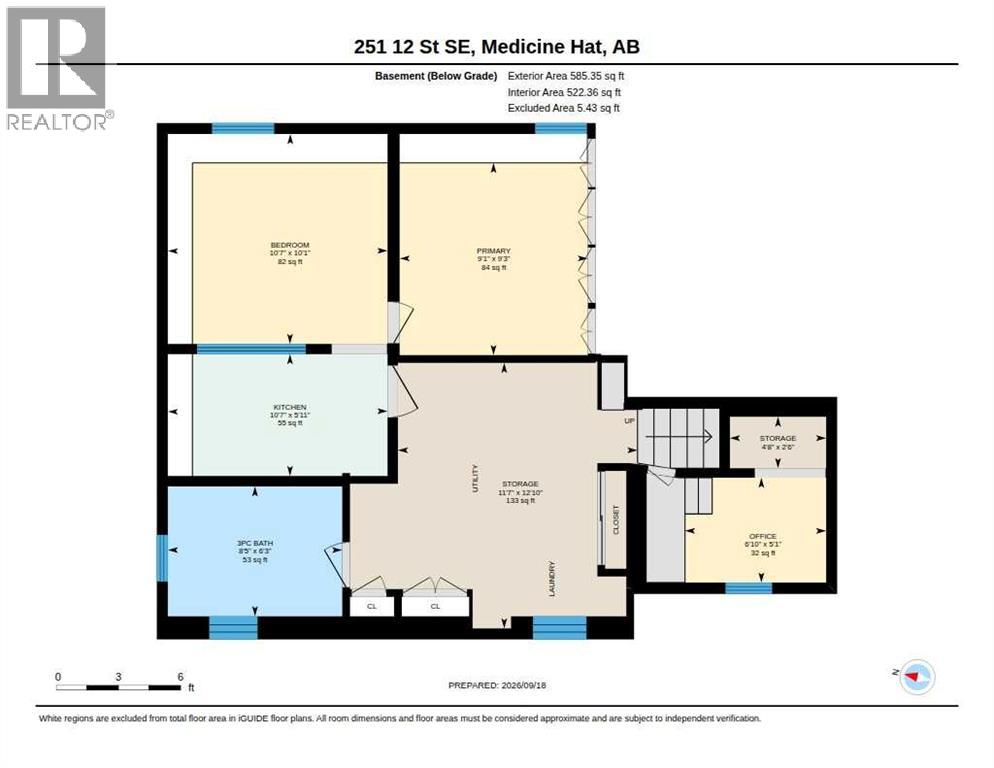
Welcome to this charming bungalow at 251 12 ST SE, conveniently located in SE Hill close to Central Park, schools and many amenities. Offering 3 bedrooms, 2 bathrooms and plenty of living and storage space, this home has a practical and versatile layout.The main floor features a bright living room with hardwood flooring, dining area with chandelier, and an oak kitchen with fridge, stove and dishwasher. The main bathroom includes a tub with newer shower plumbing, faucet and tiled surround, with one bedroom completing the main level.The fully developed basement offers additional living space with a second 4-piece bathroom, laundry with washer and dryer, summer kitchen with freezer, office/storage area and two additional bedrooms. Ample storage throughout the home adds to its functionality.Outside, enjoy a fully fenced yard with underground sprinklers, covered patio, storage shed and rear parking with concrete pad. The heated single detached garage includes a large heated and cooled studio space with window/wall A/C, separate storage room and garage door opener.Additional features include rear shingles replaced in 2022 and 100 AMP electrical service. A great opportunity for buyers looking for a well-located home with flexible living space and excellent storage. (id:67770)
Facts
- Bedrooms
- 3
- Bathrooms
- 2
- Living area
- 711 sq ft
- Home type
- House
- Year built
- 1947
- Lot size
- 6,500 square feet
- Parking
- 2
- Property taxes
- $2,161 (2026)
- MLS® number
- A2346503
Features
- Cooling
- Wall unit
- Basement
- Finished, Full
- Flooring
- Hardwood, Other
- Appliances
- Washer, Refrigerator, Dishwasher, Stove, Dryer, Freezer, Window Coverings, Window/Sleeve Air Conditioner
- Parking
- Detached Garage, Garage, Oversize, Heated Garage
- Exterior Features
- Stucco
Rooms
| Room | Level | Size |
|---|---|---|
| 3pc Bathroom | Main level | 7.75 Ft x 5.25 Ft |
| Breakfast | Main level | 9.67 Ft x 6.25 Ft |
| Dining room | Main level | 11.25 Ft x 7.92 Ft |
| Living room | Main level | 11.25 Ft x 16.17 Ft |
| Primary Bedroom | Main level | 11.17 Ft x 10.00 Ft |
| 3pc Bathroom | Basement | 8.42 Ft x 6.25 Ft |
| Bedroom | Basement | 10.58 Ft x 10.08 Ft |
| Kitchen | Basement | 10.58 Ft x 5.92 Ft |
| Office | Basement | 6.83 Ft x 5.08 Ft |
| Primary Bedroom | Basement | 9.08 Ft x 9.25 Ft |
| Storage | Basement | 4.67 Ft x 2.50 Ft |
| Storage | Basement | 11.58 Ft x 12.83 Ft |
Location
Listed by RIVER STREET REAL ESTATE

Listing data is supplied by the CREA Data Distribution Facility (DDF®). It is deemed reliable but not guaranteed and should be independently verified. It is provided for consumers’ personal, non-commercial use to identify properties they may be interested in purchasing.