$485,000
7614 202 Avenue SE
Rangeview, Calgary
- 3 bedrooms
- 3 (1 half) bathrooms
- 1,541 sq ft
About this home
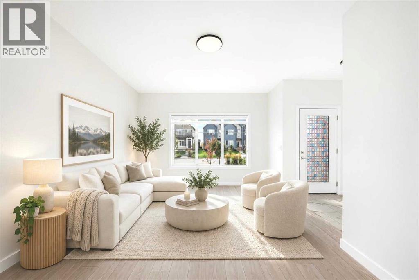
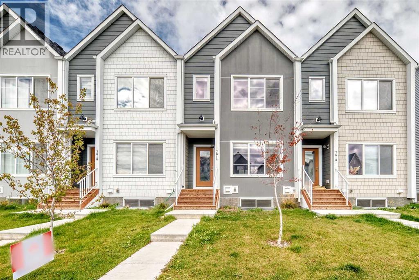
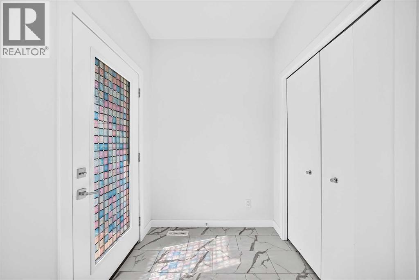
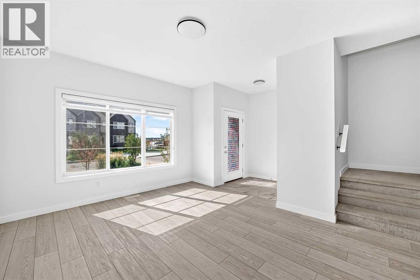
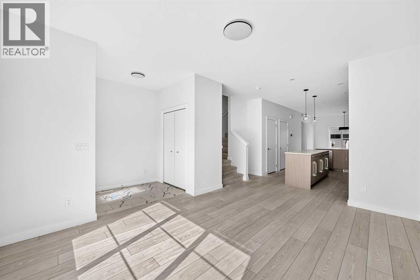
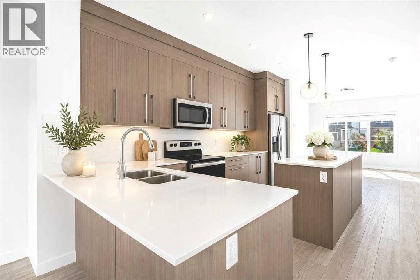
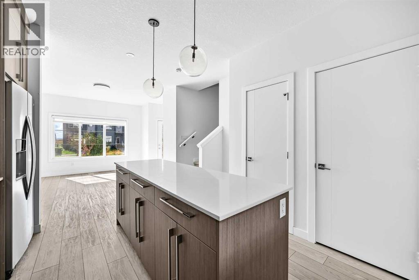
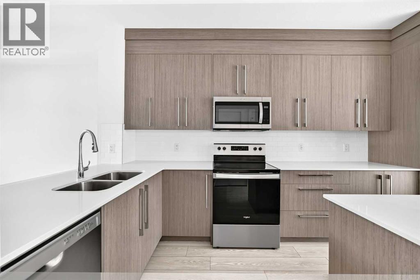
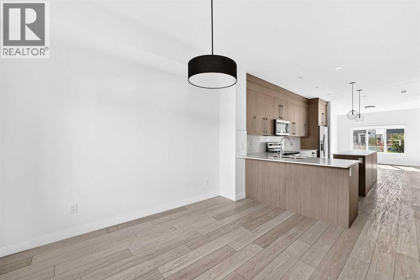
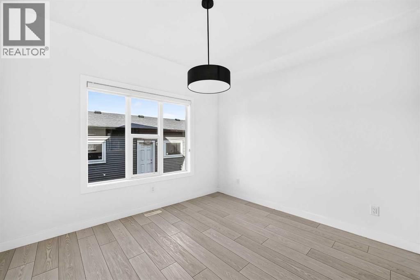
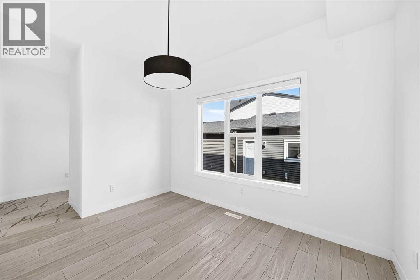
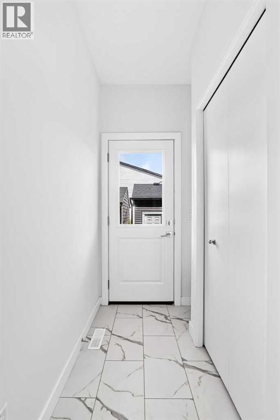
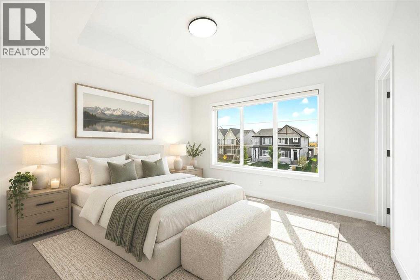
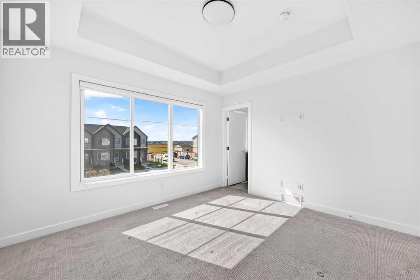
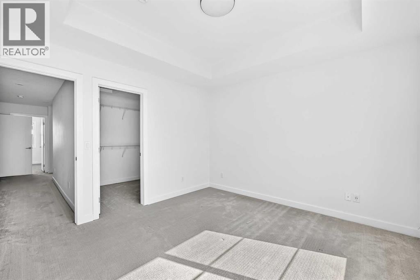
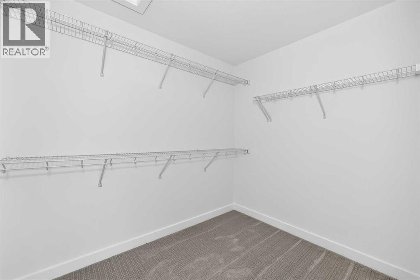
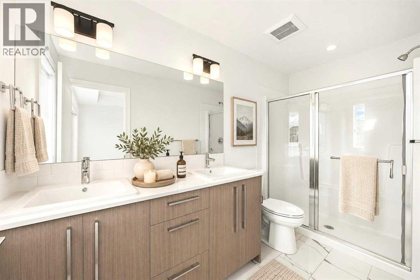
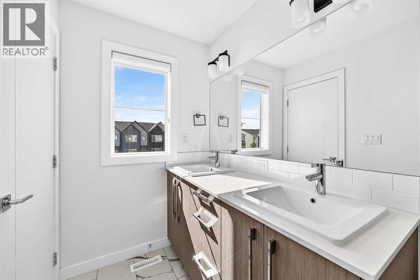
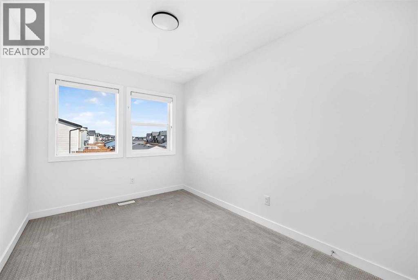
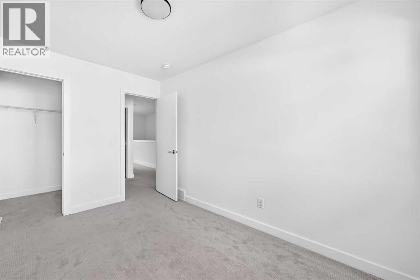
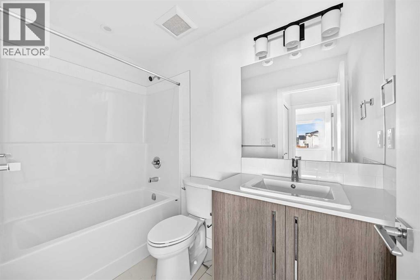
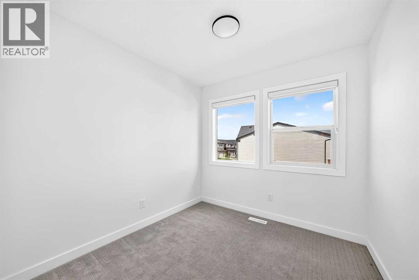
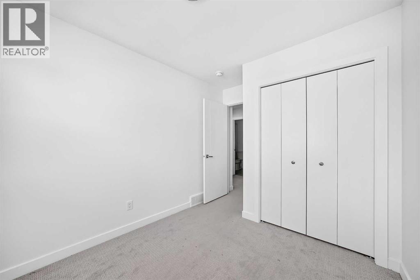
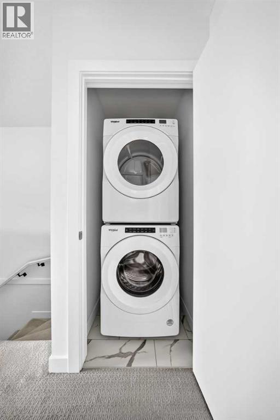
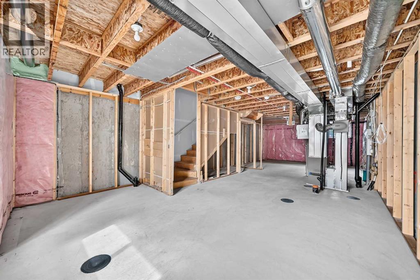
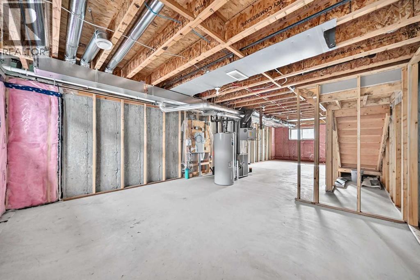
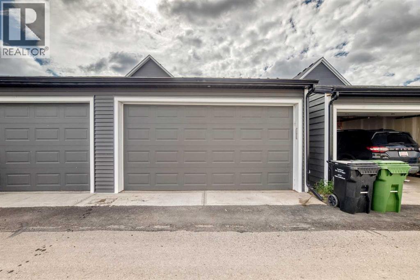
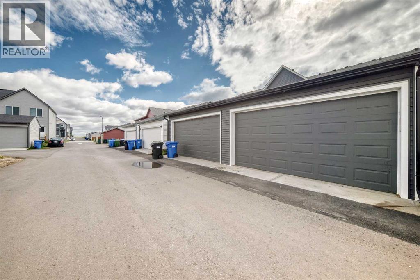
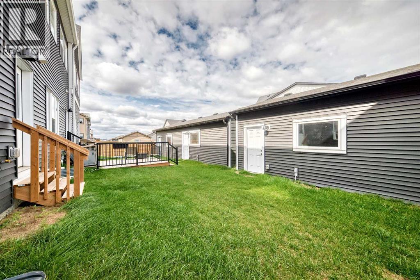
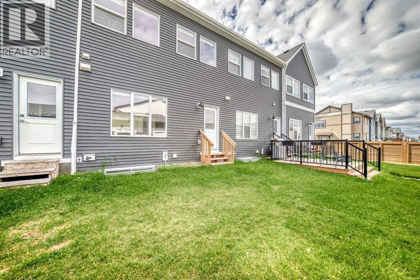
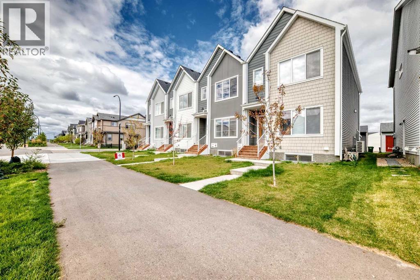
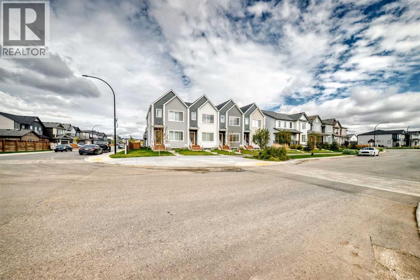
NO CONDO FEES | DOUBLE GARAGE! Stunning TRUMAN-built 3 bed, 2.5 bath townhouse in the vibrant SE community of Rangeview. This house offers an open-concept main floor with a bright chef’s kitchen featuring full-height cabinetry, quartz countertops, stainless steel appliances, pantry, and a large island—perfect for entertaining. Upstairs includes a spacious primary suite with walk-in closet and 4-piece ensuite, plus two additional bedrooms, full bath, and dedicated laundry closet with washer and dryer providing ample space for families and guests. The unfinished basement presents endless potential for customization— recreation space, or extra storage! Enjoy a double garage, side entrance, and modern finishes throughout. Situated just steps from Rangeview’s playgrounds and greenspaces, and within minutes of the South Health Campus, Seton YMCA, schools, churches, and shopping in Seton and Mahogany. With quick access to both Stoney Trail and Deerfoot Trail, commuting is easy. Modern living meets everyday convenience—book your showing today! (id:67770)
Facts
- Bedrooms
- 3
- Bathrooms
- 3 (1 half)
- Living area
- 1,541 sq ft
- Home type
- Row / Townhouse
- Year built
- 2023
- Lot size
- 184 square meters
- Parking
- 2
- Property taxes
- $3,524 (2026)
- MLS® number
- A2317993
Features
- Heating
- Forced air
- Cooling
- None
- Basement
- Unfinished, Full
- Flooring
- Carpeted, Vinyl Plank
- Appliances
- Refrigerator, Dishwasher, Stove, Microwave, Microwave Range Hood Combo, Window Coverings, Washer & Dryer
- Parking
- Detached Garage
- Exterior Features
- Concrete, Vinyl siding
Rooms
| Room | Level | Size |
|---|---|---|
| Kitchen | Main level | 10.83 Ft x 16.50 Ft |
| Living room | Main level | 14.58 Ft x 11.75 Ft |
| Other | Main level | 5.92 Ft x 5.58 Ft |
| Other | Upper Level | 8.50 Ft x 6.67 Ft |
| 4pc Bathroom | Upper Level | 4.92 Ft x 11.42 Ft |
| Primary Bedroom | Upper Level | 11.92 Ft x 11.42 Ft |
| Laundry room | Upper Level | 3.25 Ft x 3.58 Ft |
| 4pc Bathroom | Upper Level | 4.92 Ft x 8.42 Ft |
| Other | Upper Level | 3.50 Ft x 4.92 Ft |
| Bedroom | Upper Level | 11.92 Ft x 8.42 Ft |
| Bedroom | Upper Level | 8.67 Ft x 8.42 Ft |
| Furnace | Basement | 9.08 Ft x 6.17 Ft |
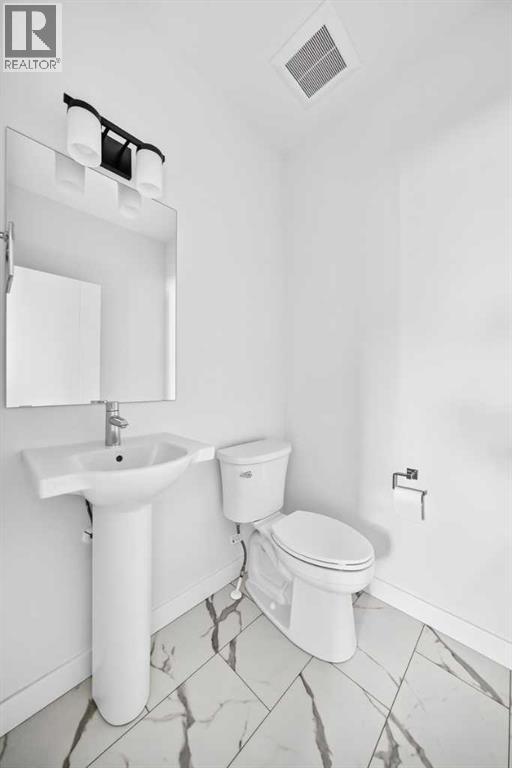
| 2pc Bathroom | Main level | 5.67 Ft x 4.92 Ft |
| Other | Main level | 9.17 Ft x 3.25 Ft |
| Dining room | Main level | 11.17 Ft x 11.17 Ft |
Location
Listed by Century 21 Bamber Realty LTD.

Listing data is supplied by the CREA Data Distribution Facility (DDF®). It is deemed reliable but not guaranteed and should be independently verified. It is provided for consumers’ personal, non-commercial use to identify properties they may be interested in purchasing.