$426,900
305, 1350 Cornerstone Street NE
Cornerstone, Calgary
- 4 bedrooms
- 3 (1 half) bathrooms
- 1,513 sq ft
About this home
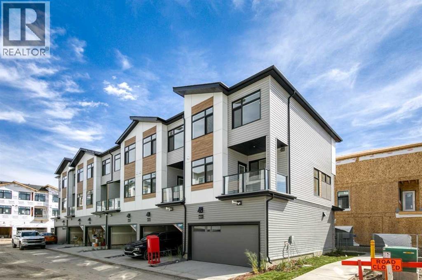
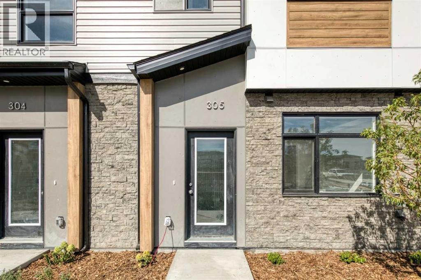
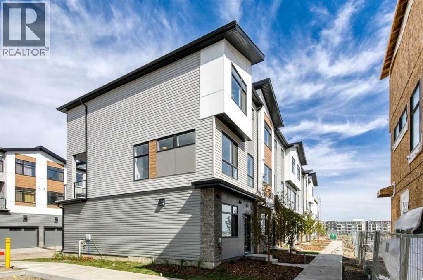
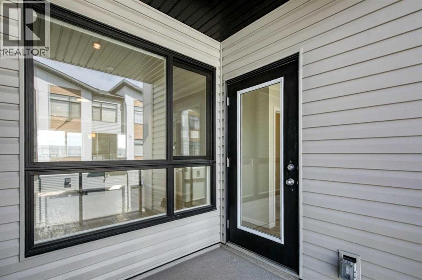
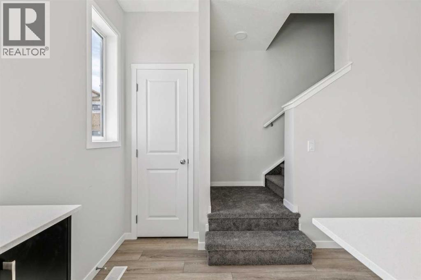
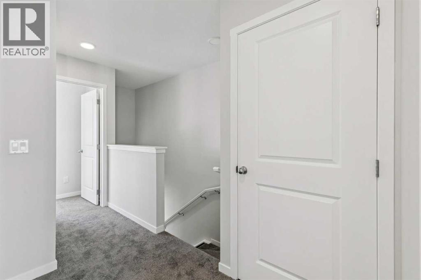
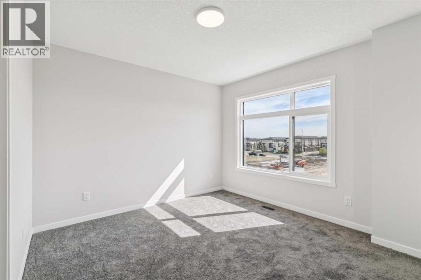
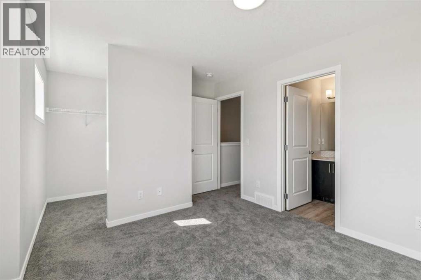
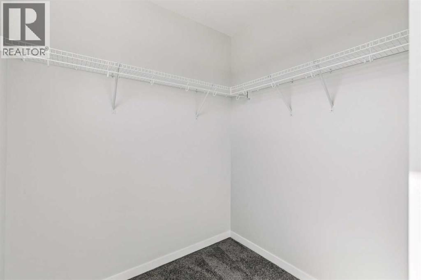
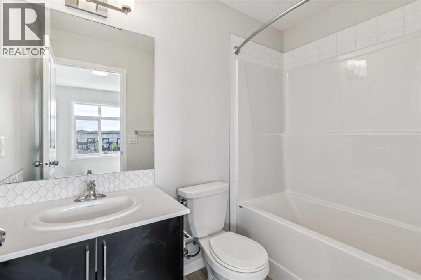
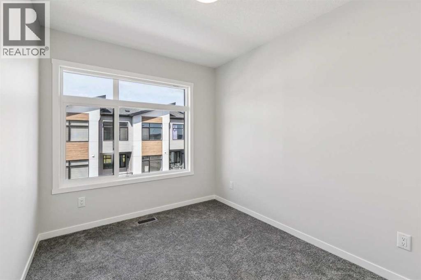
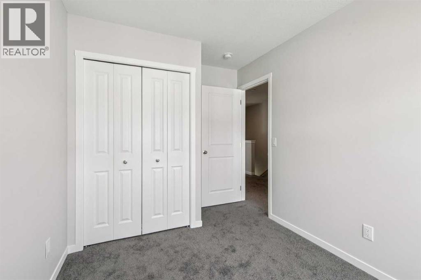
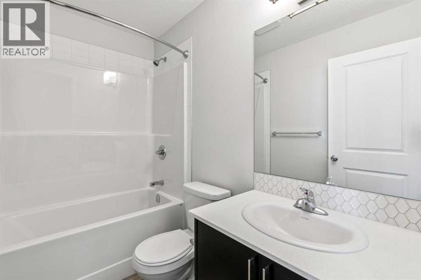
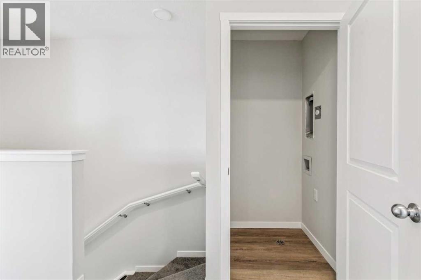
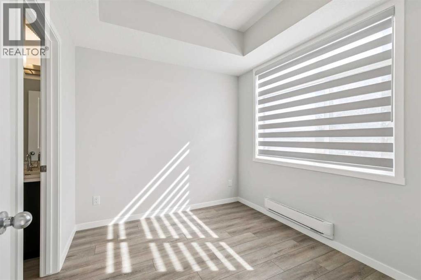
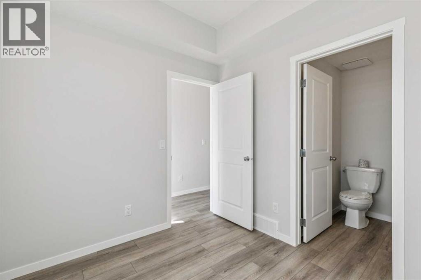
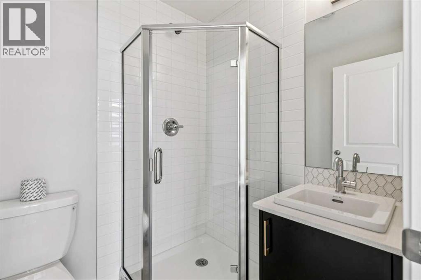
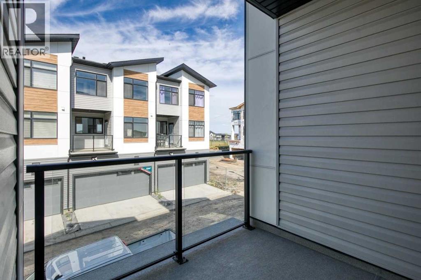
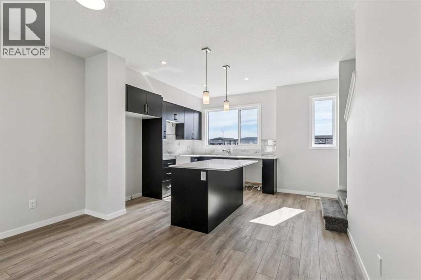
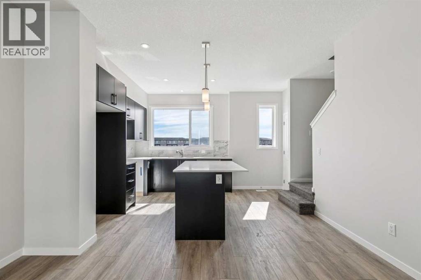
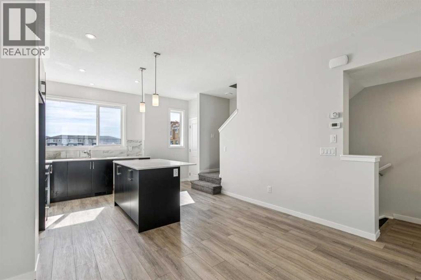
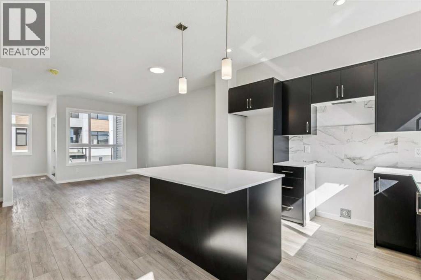
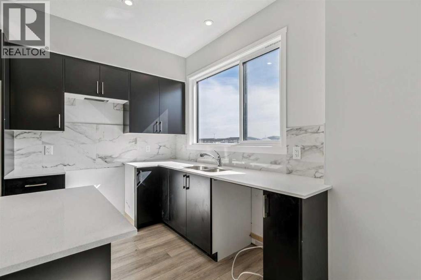
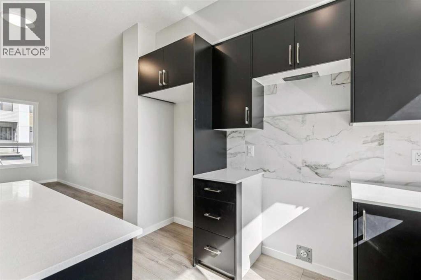
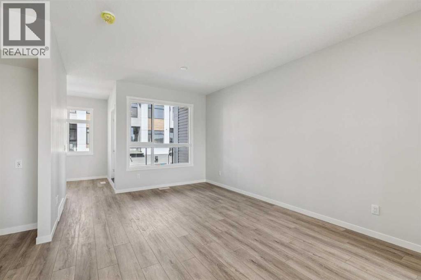
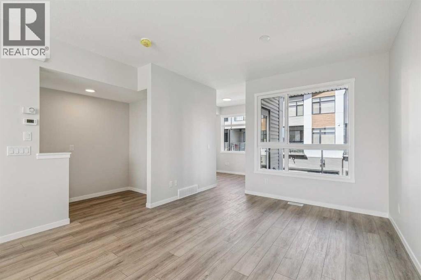
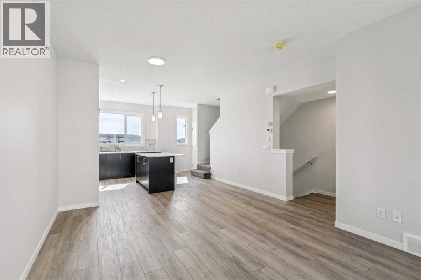
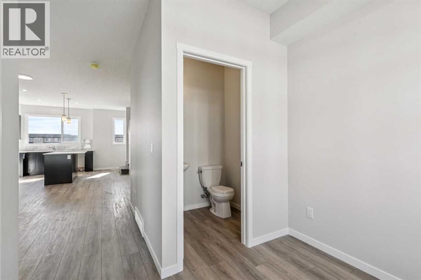
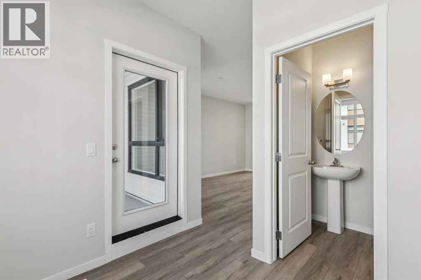
Welcome to Cornerpark by Shane Multi-Family. The Sage offers 1,509 sq. ft. with 4 bedrooms, 3.5 bathrooms, and a double attached garage. The open-concept layout creates a functional space for everyday living and entertaining.Features include 3” flat baseboards, wire mesh shelving in the pantry, linen and closets as per plan, quartz kitchen countertops with an undermount sink, 36” upper cabinets, a pedestal sink in the half bath, and quartz countertops with a top-mount sink in the full bathroom.The exterior includes colour-rich siding, stone veneer, private unit walkways, energy-efficient vinyl windows, and covered balconies with maintenance-free vinyl decking. Additional features include a natural gas BBQ rough-in and an insulated 16’ x 7’ metal garage door as per plan.Photos are for illustrative purposes only. Actual finishes, features, and specifications may vary. (id:67770)
Facts
- Bedrooms
- 4
- Bathrooms
- 3 (1 half)
- Living area
- 1,513 sq ft
- Home type
- Row / Townhouse
- Year built
- 2026
- Parking
- 2
- Condo / HOA fee
- $315 monthly
- MLS® number
- A2346629
Features
- Heating
- Forced air, Natural gas
- Cooling
- None
- Basement
- See Remarks
- Flooring
- Carpeted, Ceramic Tile, Vinyl Plank
- Appliances
- Washer, Refrigerator, Range - Electric, Dishwasher, Dryer, Microwave Range Hood Combo
- Parking
- Attached Garage
- Exterior Features
- Stone, Vinyl siding
- Community Features
- Pets Allowed With Restrictions
Rooms
| Room | Level | Size |
|---|---|---|
| Bedroom | Lower level | 8.50 Ft x 9.83 Ft |
| 2pc Bathroom | Main level | .00 Ft x .00 Ft |
| Kitchen | Main level | 10.25 Ft x 8.92 Ft |
| Dining room | Main level | 6.00 Ft x 13.08 Ft |
| Living room | Main level | 9.83 Ft x 11.58 Ft |
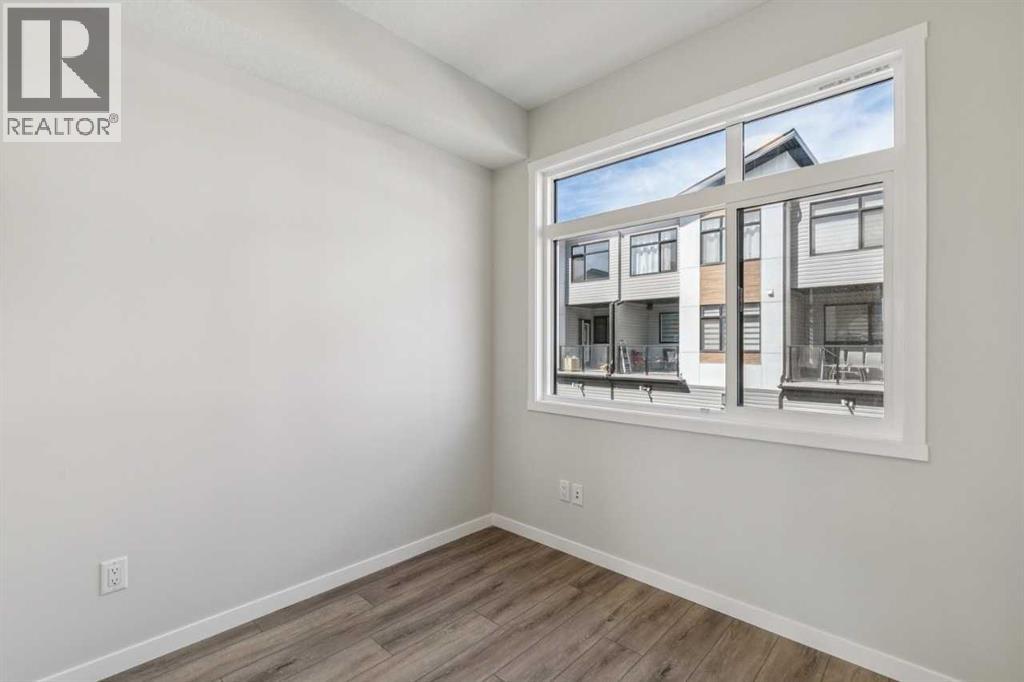
| Den | Main level | 7.33 Ft x 8.50 Ft |
| Primary Bedroom | Upper Level | 12.17 Ft x 11.25 Ft |
| 3pc Bathroom | Upper Level | .00 Ft x .00 Ft |
| 4pc Bathroom | Upper Level | .00 Ft x .00 Ft |
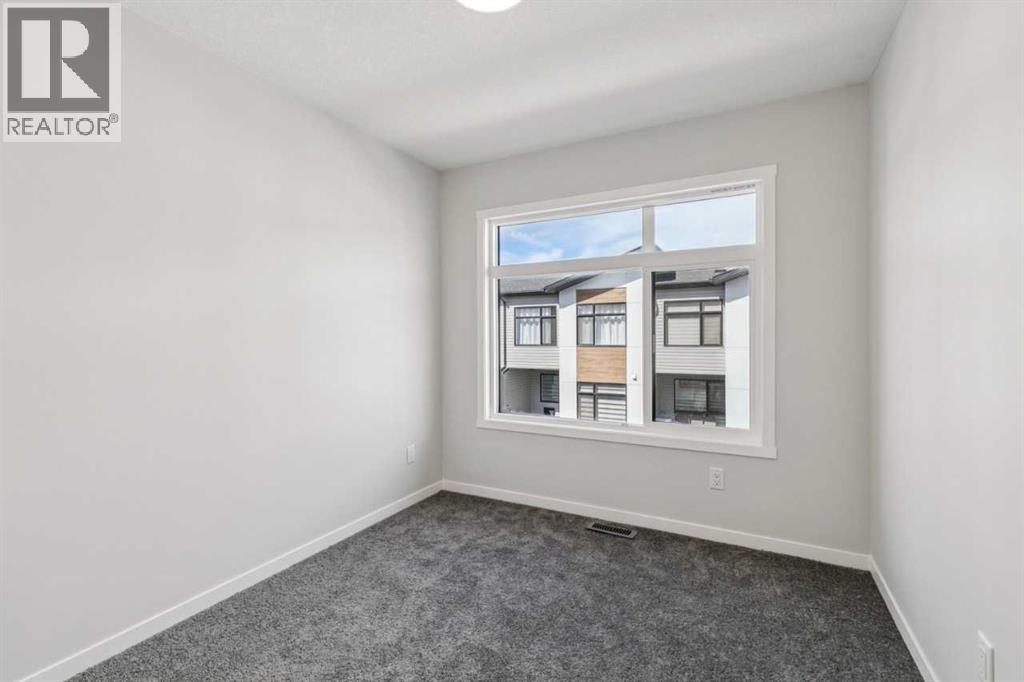
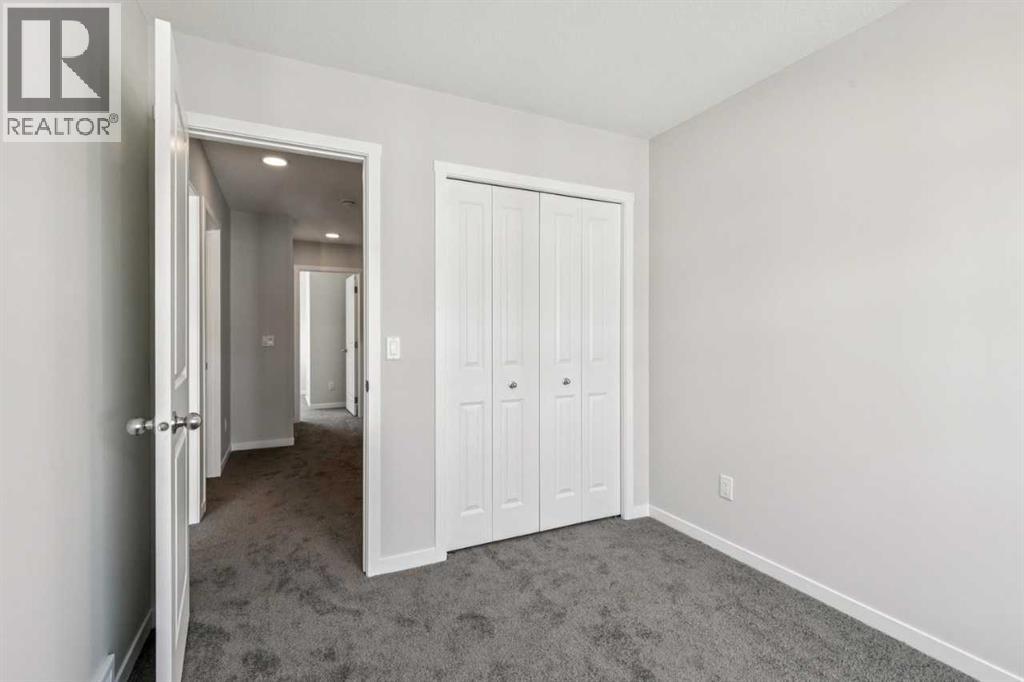
| Bedroom | Upper Level | 9.83 Ft x 7.92 Ft |
| Bedroom | Upper Level | 9.83 Ft x 8.50 Ft |
Location
Listed by Bode Platform Inc.

Listing data is supplied by the CREA Data Distribution Facility (DDF®). It is deemed reliable but not guaranteed and should be independently verified. It is provided for consumers’ personal, non-commercial use to identify properties they may be interested in purchasing.