$439,555
9817 107A AV
Morinville
- 3 bedrooms
- 3 (1 half) bathrooms
- 1,702 sq ft
About this home
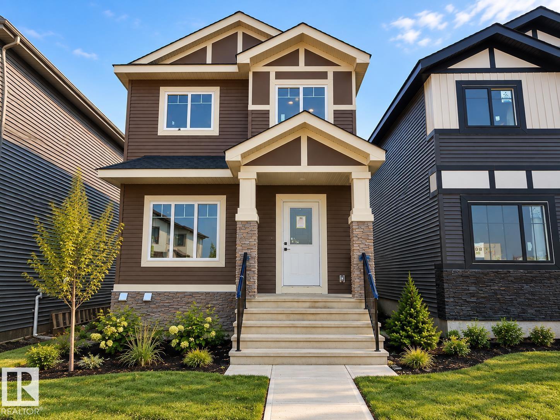
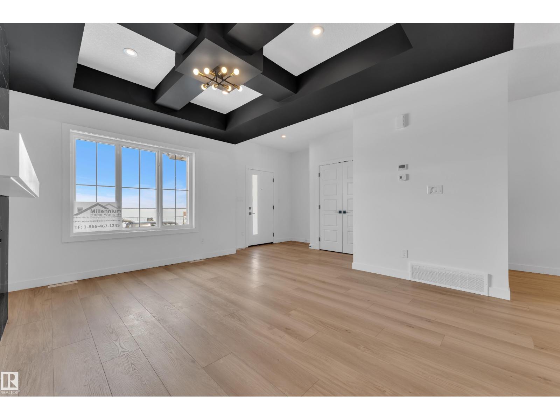
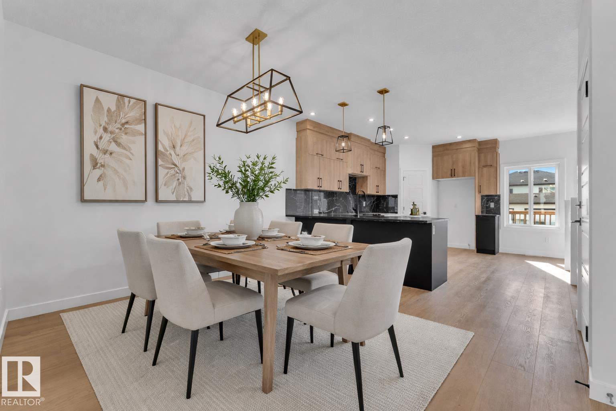
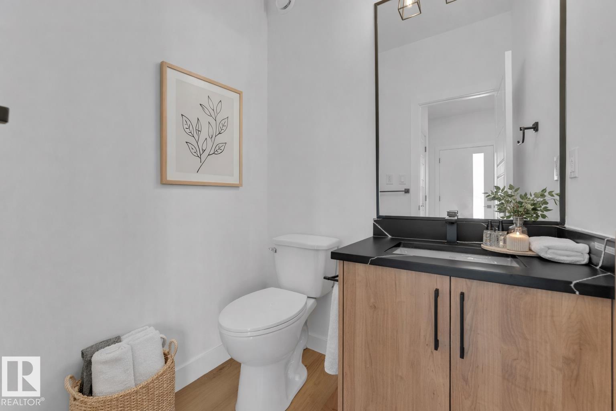
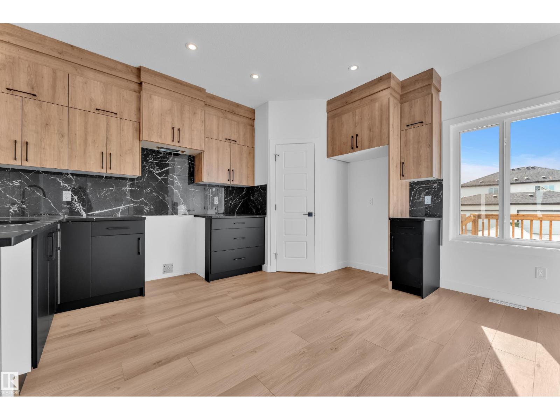
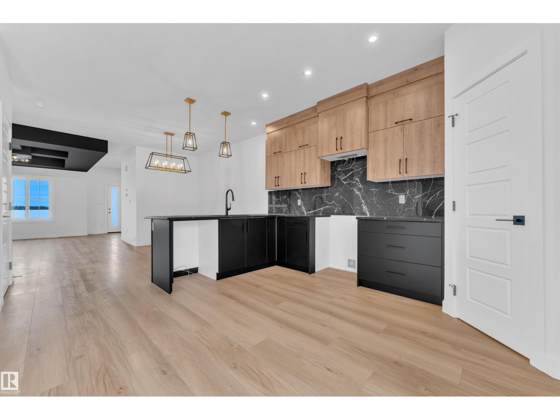
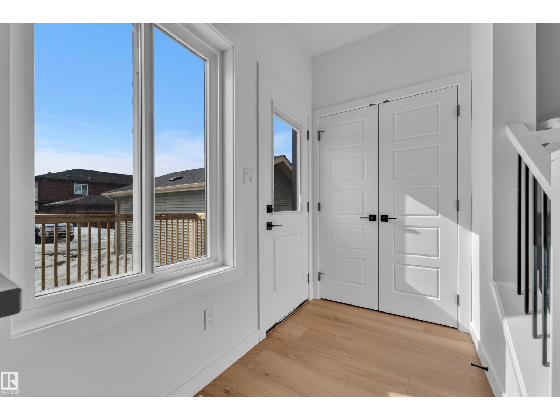
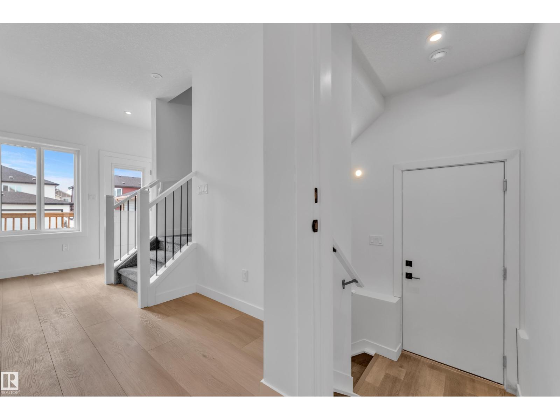
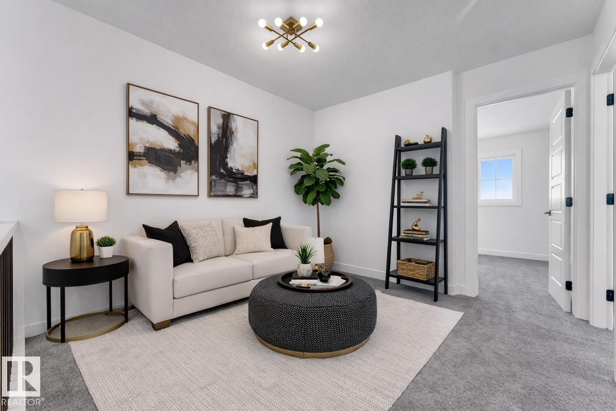
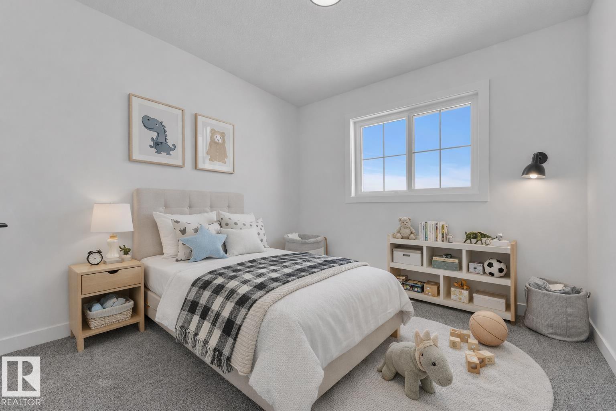
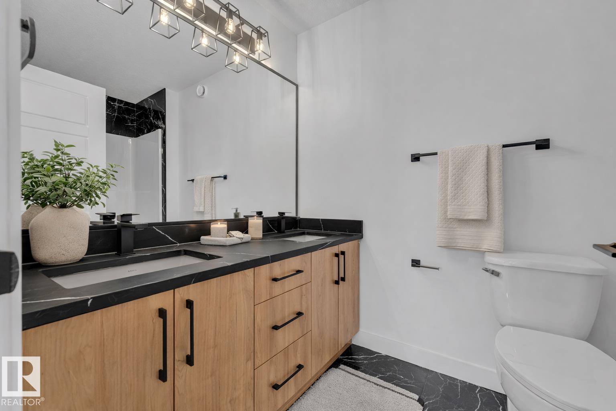
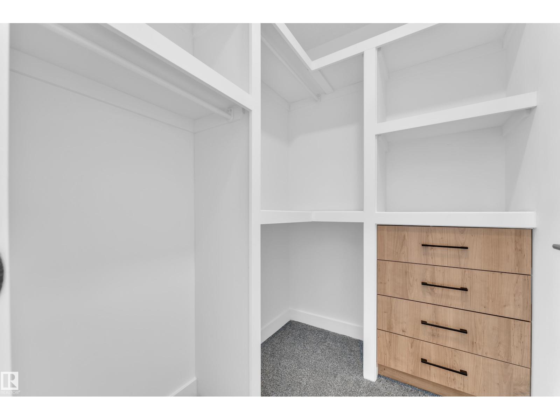
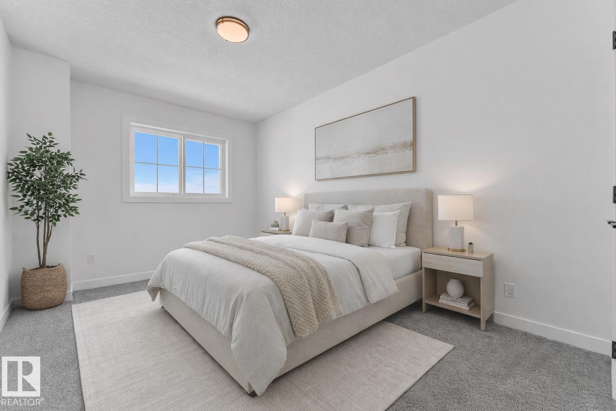
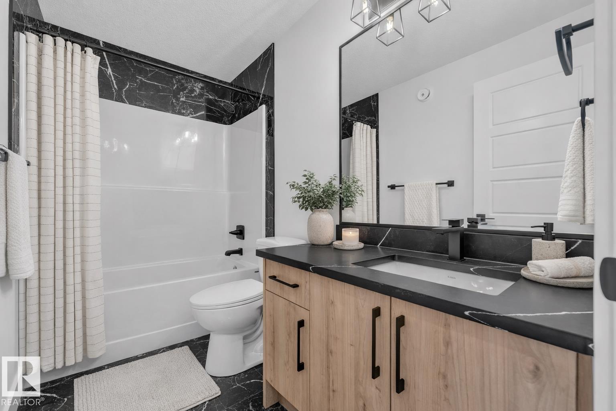
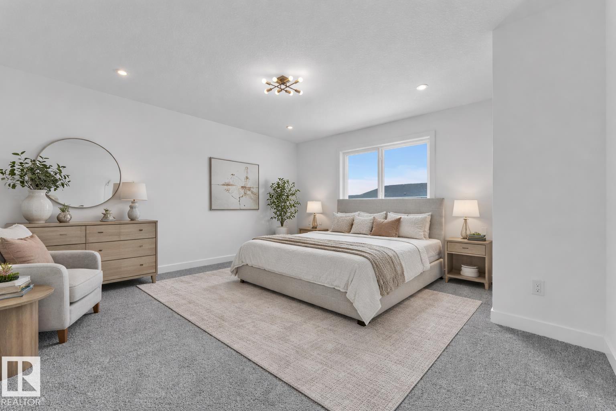
More home for your money—just 10 minutes from St. Albert! This quick-possession single-family home is a great fit for first-time buyers, military relocations, or anyone wanting more space and value without sacrificing an easy commute to the city. Schools, parks & groceries are only minutes away. Inside, a large front window fills the elegant living room with natural light, complemented by a feature wall, detailed ceiling & stylish fireplace. The spacious dining area is ideal for gatherings, while the stunning kitchen offers floor-to-ceiling cabinetry, quartz counters & a generous island. Main floor laundry, powder room & separate side entrance lead to an unspoiled basement with 9’ ceilings, offering excellent future suite or extended-family potential. Upstairs features 3 bedrooms, 2 full baths, a versatile office area & spacious primary retreat with a large W/I closet, built-in drawers & full ensuite. Move-in ready, close to the city & built for better value! Some photos virtually staged. (id:67770)
Facts
- Bedrooms
- 3
- Bathrooms
- 3 (1 half)
- Living area
- 1,702 sq ft
- Home type
- House
- Year built
- 2026
- Lot size
- 275.37 square meters
- MLS® number
- E4509457
Features
- Heating
- Forced air
- Basement
- Unfinished, Full
- Appliances
- See remarks
- Parking
- Parking Pad, See Remarks
Rooms
| Room | Level | Size |
|---|---|---|
| Living room | Main level | |
| Dining room | Main level | |
| Kitchen | Main level | |
| Primary Bedroom | Upper Level | |
| Bedroom 2 | Upper Level | |
| Bedroom 3 | Upper Level | |
| Bonus Room | Upper Level | |
| Laundry room | Main level |
Location
Listed by Exp Realty

Listing data is supplied by the CREA Data Distribution Facility (DDF®). It is deemed reliable but not guaranteed and should be independently verified. It is provided for consumers’ personal, non-commercial use to identify properties they may be interested in purchasing.