$550,000
233 Wilson Drive
Wood Buffalo, Fort McMurray
- 7 bedrooms
- 3 bathrooms
- 1,442 sq ft
About this home
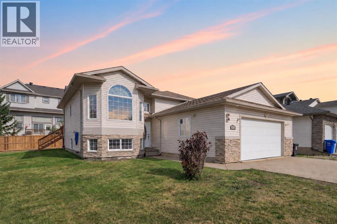
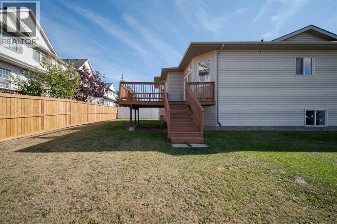
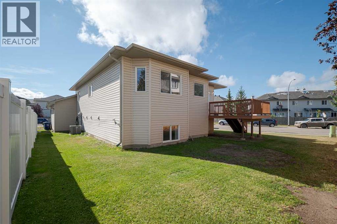
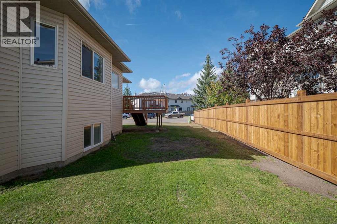
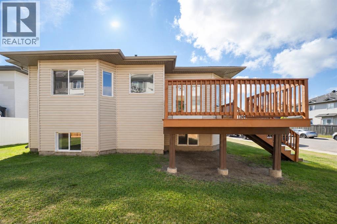
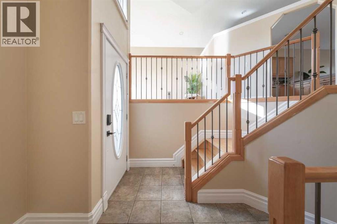
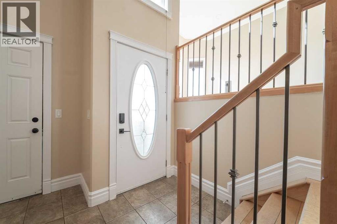
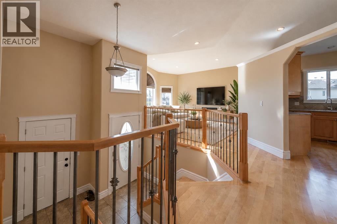
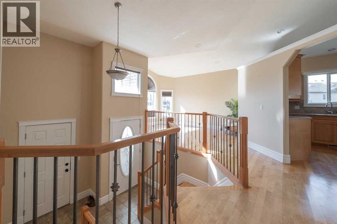
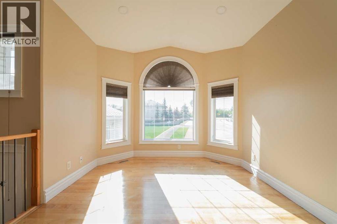
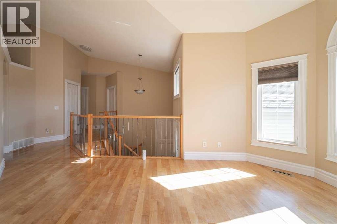
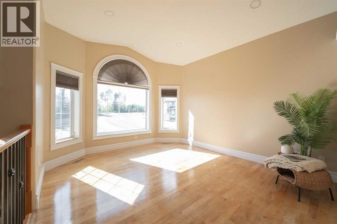
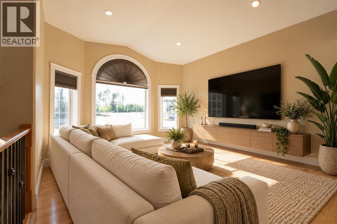
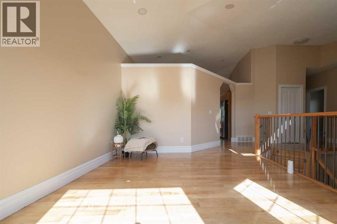
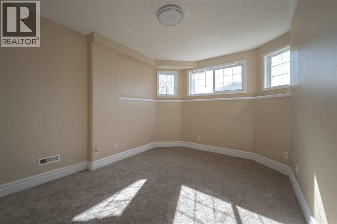
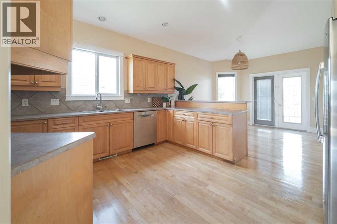
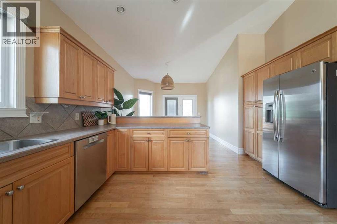
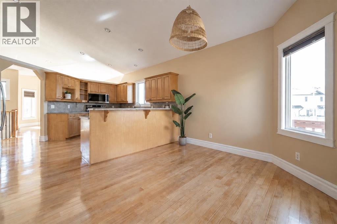
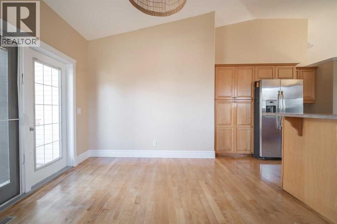
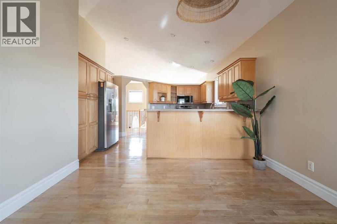
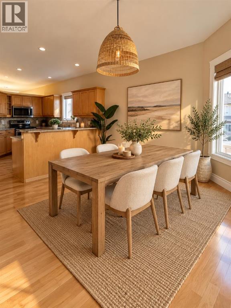
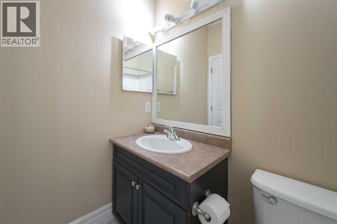
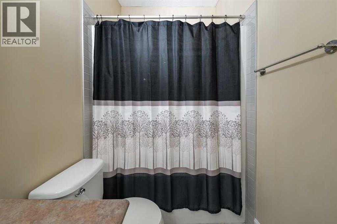
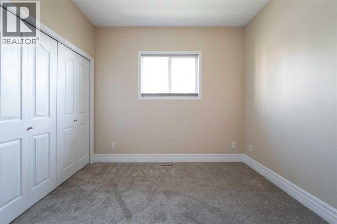
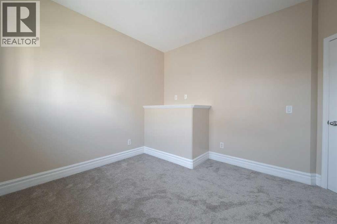
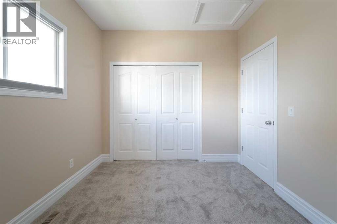
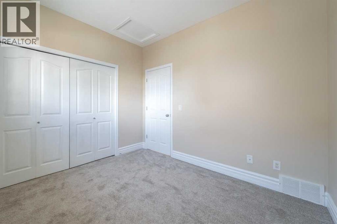
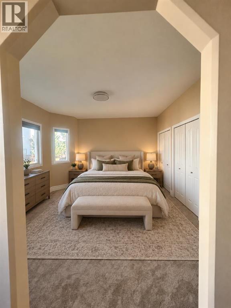
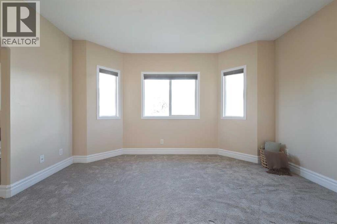
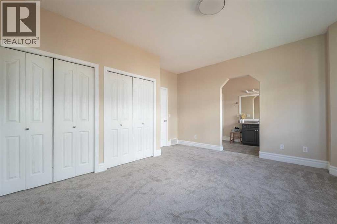
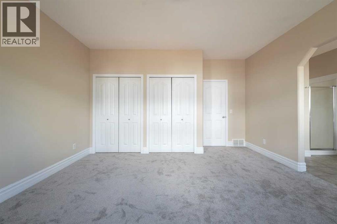
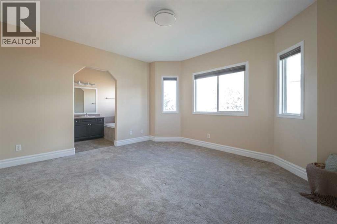
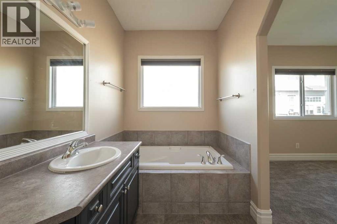
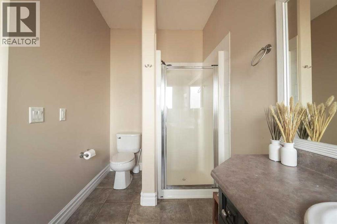
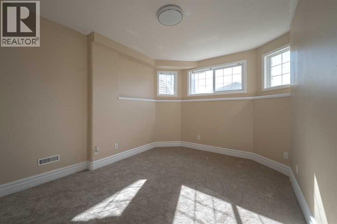
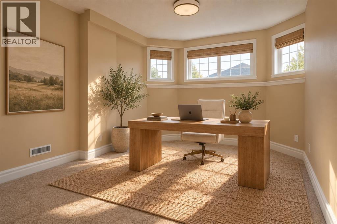
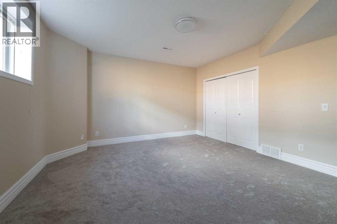
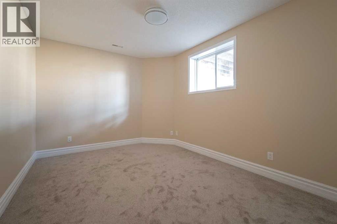
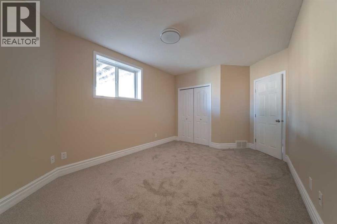
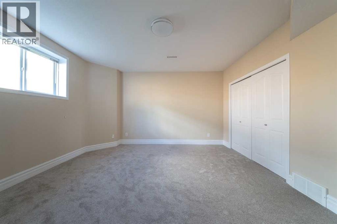
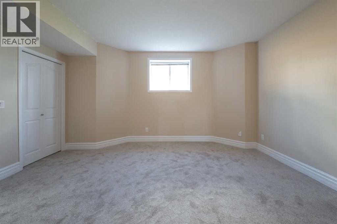
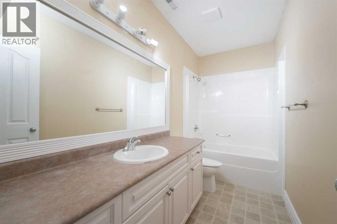
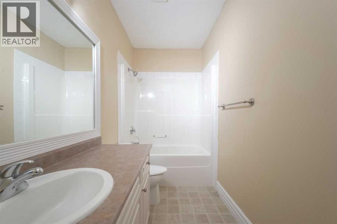
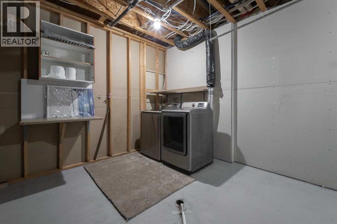
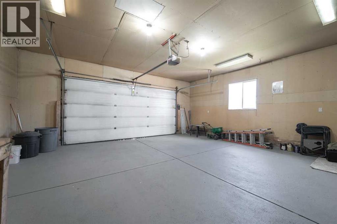
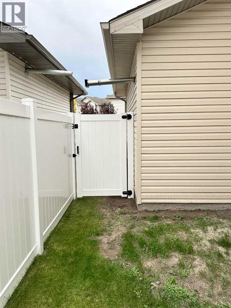
OPEN HOUSE | OCTOBER 24TH | 12PM-2PM| Welcome to 233 Wilson Drive, a beautifully maintained bi-level in the desirable neighborhood of Wood Buffalo that is slightly tucked away in nature, parks and trails, and a golf course steps away! This home is offering just above 2,700 sq. ft. of total living space, seven bedrooms, three full bathrooms, plenty of parking including a oversized double attached heated garage and an impressive list of recent improvements.Built in 2005, this spacious home offers a functional layout designed with both everyday living and entertaining in mind.Upon entering, you’re welcomed by vaulted ceilings and an open-concept foyer and living room that flow seamlessly into the large kitchen. From here, the layout carries you directly out to the back deck, where you can enjoy the morning sun.The main level features refurbished hardwood flooring, freshly painted walls, and an abundance of natural light. Recent upgrades include new microwave and stove (2026), new carpet across the home (2026), updated lighting throughout (2026), and a newly installed shower in the upstairs secondary bathroom (2026).Downstairs, the fully developed basement significantly expands the home’s living space with impressive 9-foot ceilings, and four additional bedrooms, that are generously sized offering plenty of room for recreational or family space. New carpeting adds a fresh finish throughout the lower level.Several important updates have also been completed throughout the property, including a brand-new hot water tank (2026), new furnace (2026), garage heater (2018), and new partial fencing (2026) which you can add one more fence to completely close off a massive yard!With its impressive amount of living space, extensive recent upgrades, and sought-after Wood Buffalo location, 233 Wilson Drive offers the space and functionality to grow into for years to come. Move in, settle in, and make this home your own! Book a showing today! (id:67770)
Facts
- Bedrooms
- 7
- Bathrooms
- 3
- Living area
- 1,442 sq ft
- Home type
- House
- Year built
- 2005
- Lot size
- 6,256.08 square feet
- Parking
- 4
- Property taxes
- $2,732 (2026)
- MLS® number
- A2346262
Features
- Heating
- Forced air, Natural gas
- Cooling
- Central air conditioning
- Basement
- Finished, Full
- Flooring
- Hardwood, Carpeted, Ceramic Tile, Linoleum
- Appliances
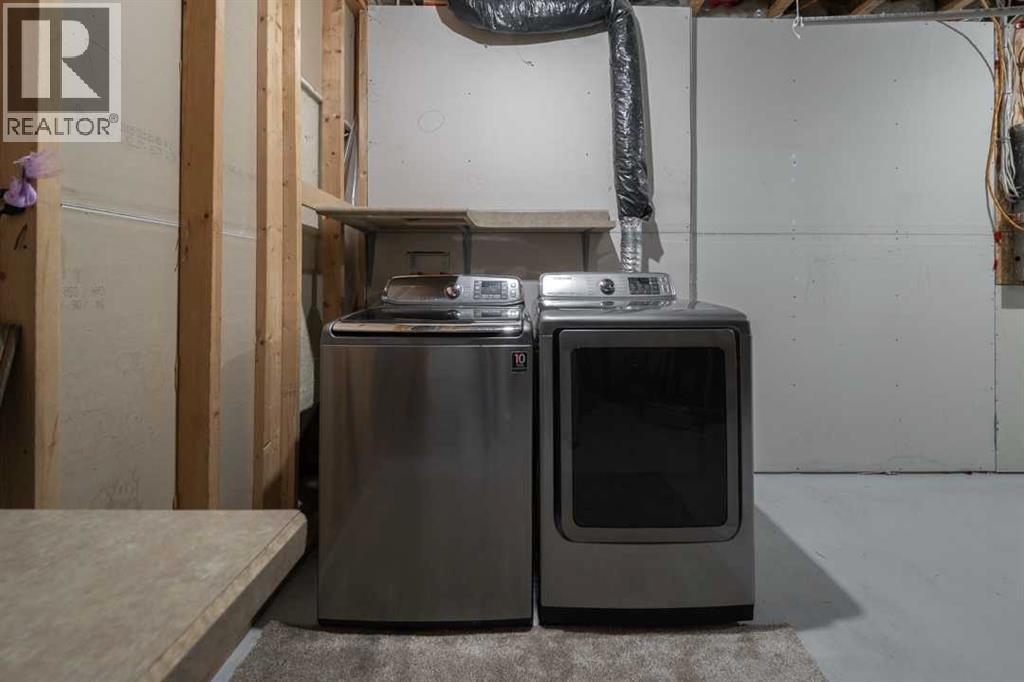
- Refrigerator, Dishwasher, Stove, Oven, Microwave, Window Coverings, Garage door opener, Washer & Dryer
- Parking
- Attached Garage
- Exterior Features
- Vinyl siding
- Community Features
- Golf Course Development
Rooms
| Room | Level | Size |
|---|---|---|
| Other | Main level | 9.42 Ft x 10.42 Ft |
| Living room | Main level | 14.58 Ft x 11.17 Ft |
| Kitchen | Main level | 15.00 Ft x 14.08 Ft |
| Dining room | Main level | 9.67 Ft x 11.67 Ft |
| 4pc Bathroom | Main level | 8.17 Ft x 4.92 Ft |
| Bedroom | Main level | 12.50 Ft x 11.08 Ft |
| Bedroom | Main level | 10.42 Ft x 9.33 Ft |
| Primary Bedroom | Main level | 15.33 Ft x 14.67 Ft |
| 4pc Bathroom | Main level | 13.33 Ft x 5.92 Ft |
| Bedroom | Basement | 16.08 Ft x 10.33 Ft |
| Bedroom | Basement | 10.92 Ft x 11.83 Ft |
| Bedroom | Basement | 10.58 Ft x 16.17 Ft |
| Bedroom | Basement | 14.17 Ft x 15.17 Ft |
| 4pc Bathroom | Basement | 4.83 Ft x 11.17 Ft |
| Furnace | Basement | 17.75 Ft x 15.25 Ft |
Location
Listed by The Agency North Central Alberta

Listing data is supplied by the CREA Data Distribution Facility (DDF®). It is deemed reliable but not guaranteed and should be independently verified. It is provided for consumers’ personal, non-commercial use to identify properties they may be interested in purchasing.