$689,900
112 Cove Crescent
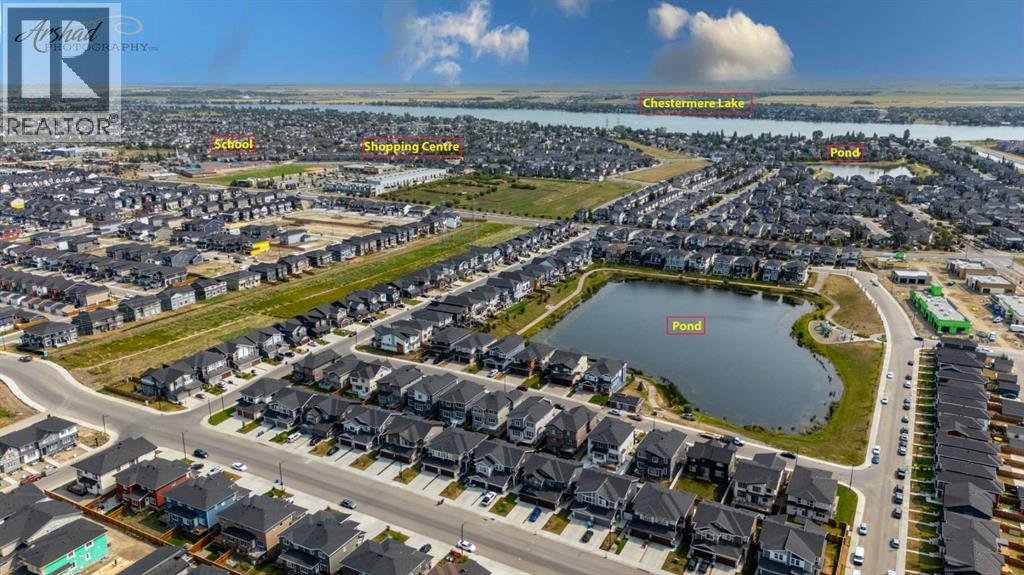
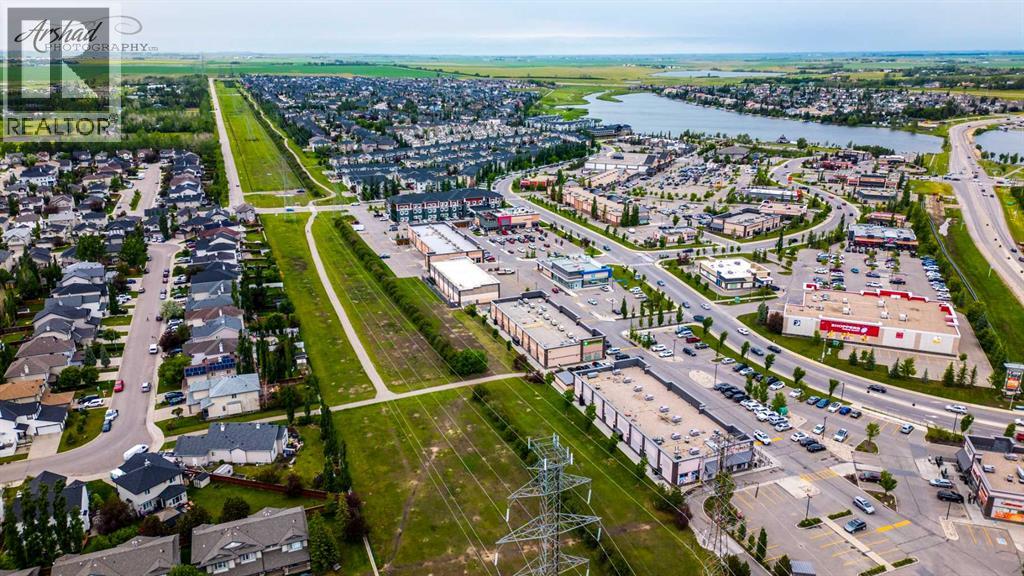
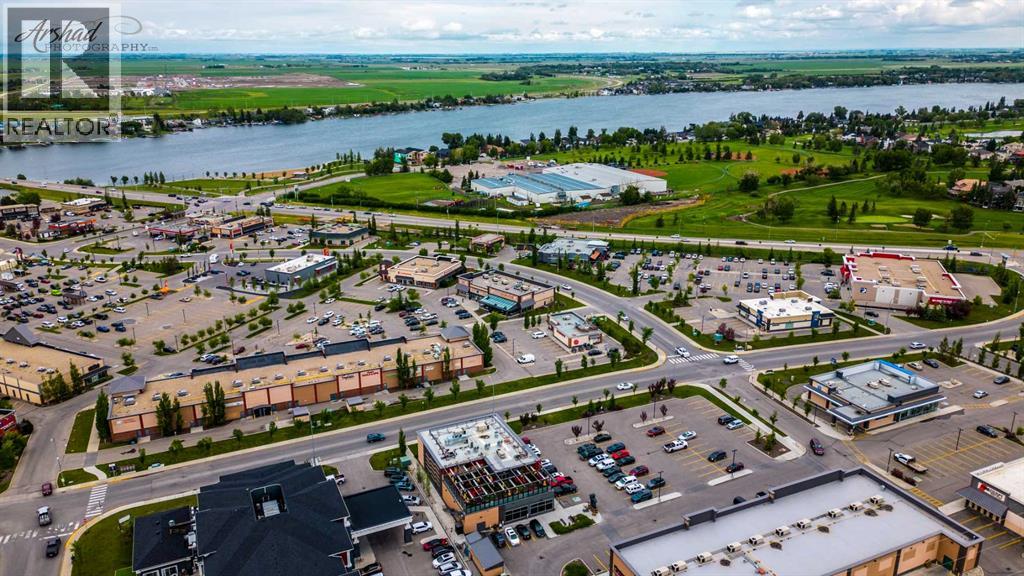
The Cove, Chestermere
- 3 bedrooms
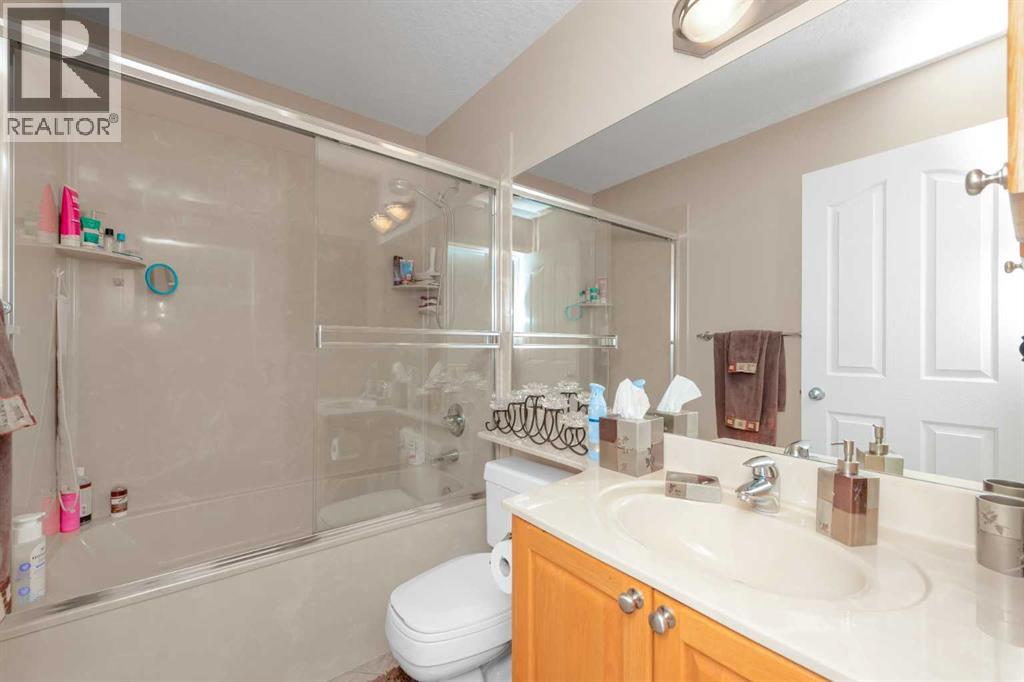
- 3 (1 half) bathrooms
- 2,372 sq ft
About this home
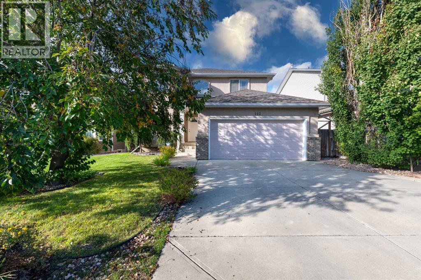
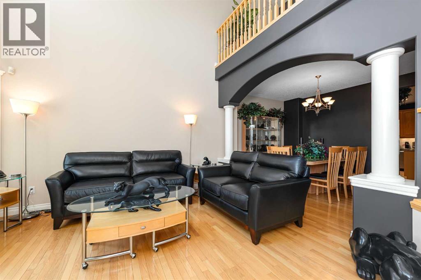
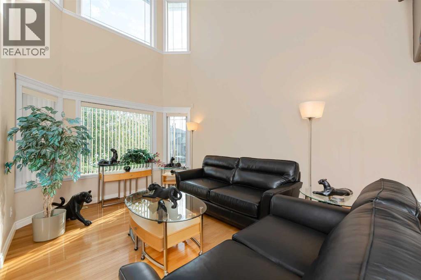
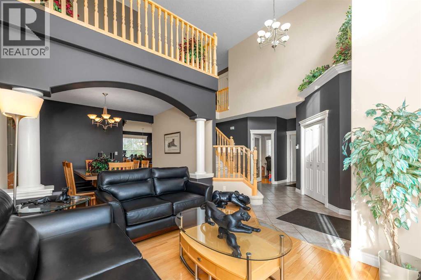
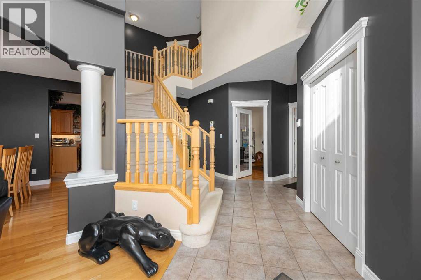
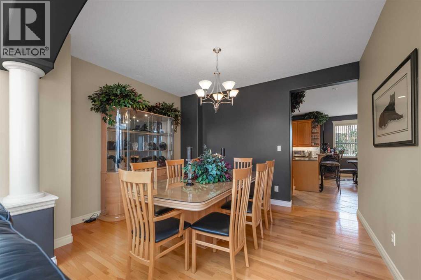
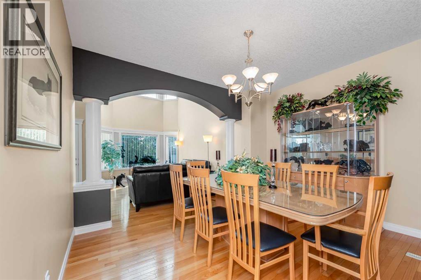
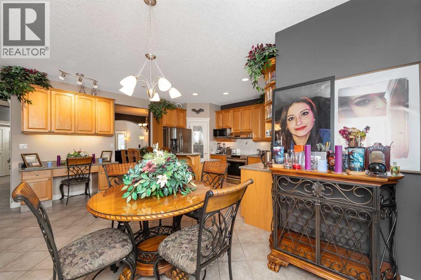
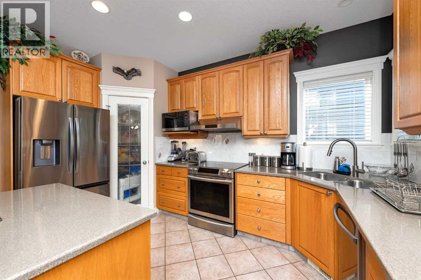
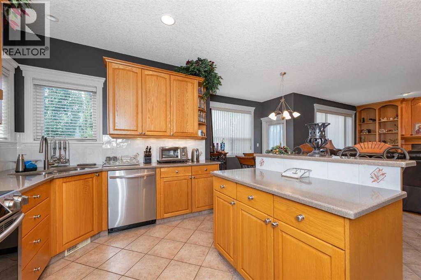
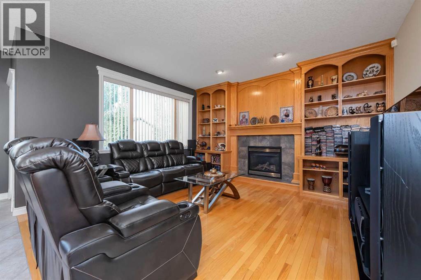
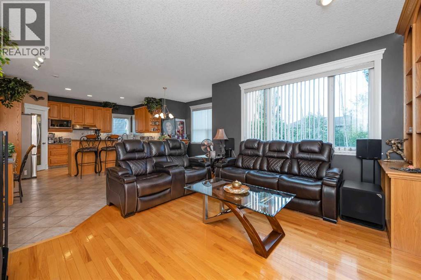
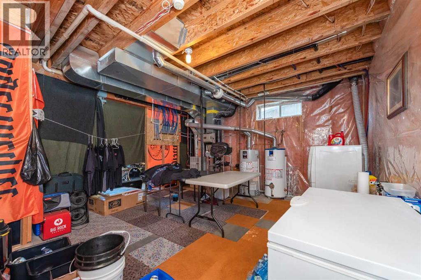
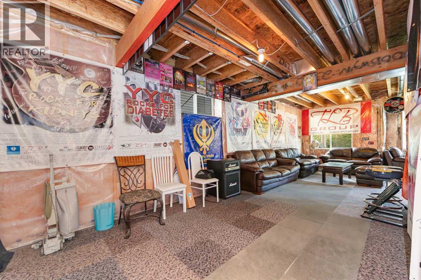
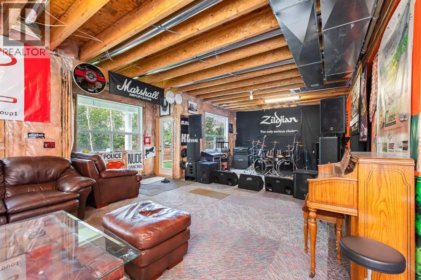
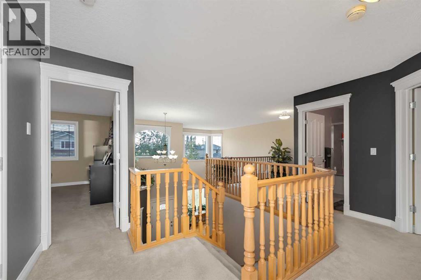
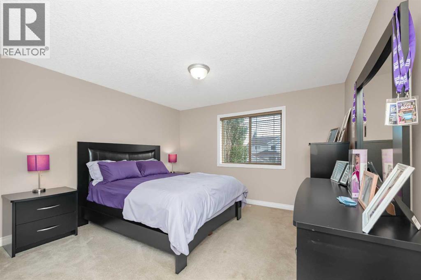
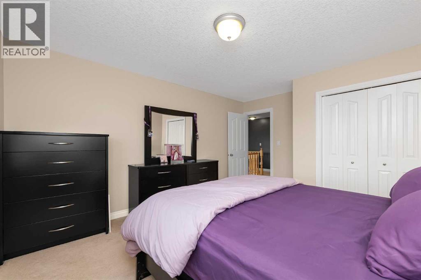
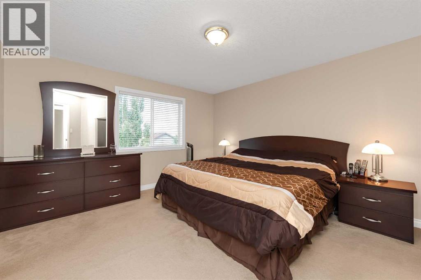
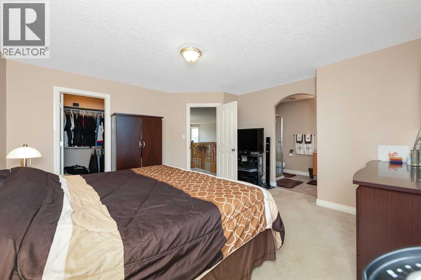
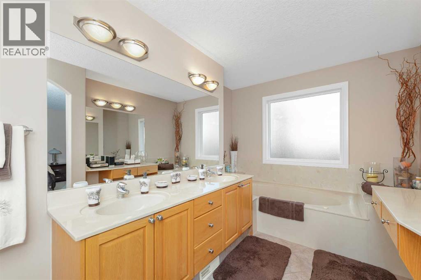
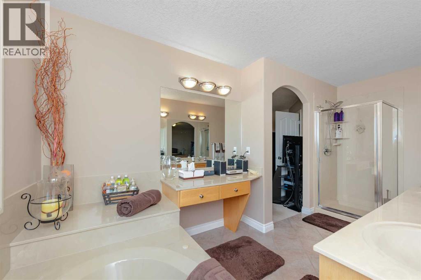
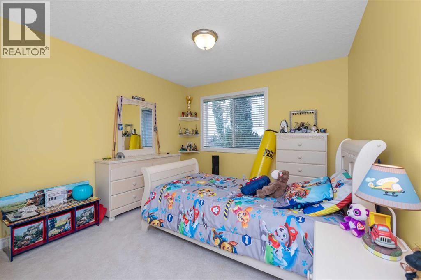
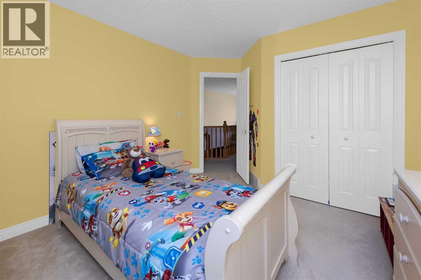
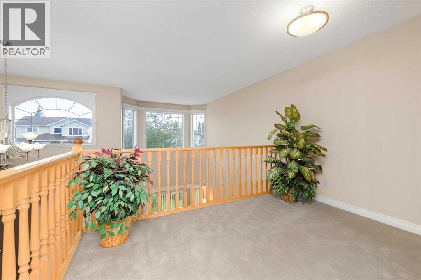
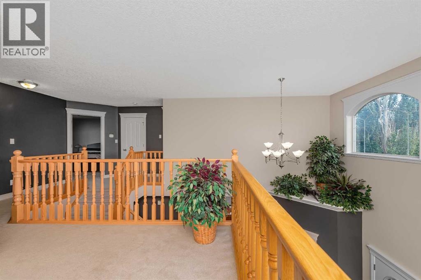
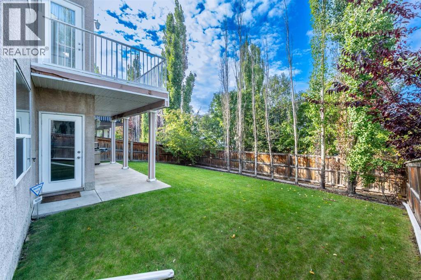
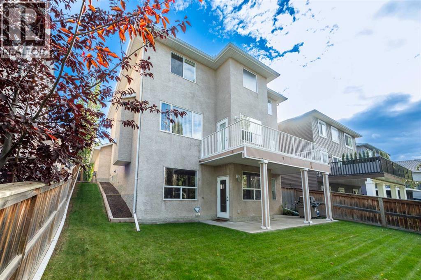
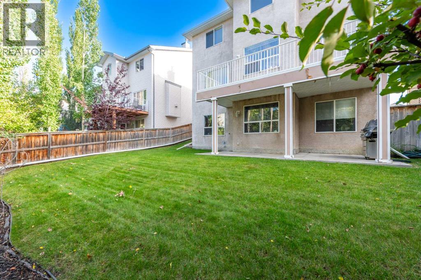
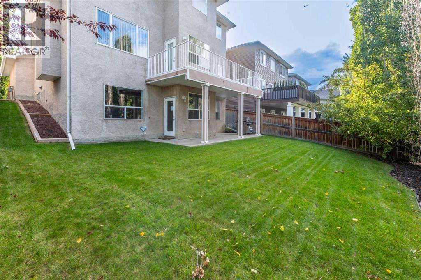
Welcome to this spacious and inviting 3-bedroom, 2.5-bathroom home offering 2372 sq. ft. of comfortable living space. The functional layout provides plenty of room for families, entertaining, and everyday living. Enjoy the convenience of a double attached garage and the added benefit of a walk-out basement. The undeveloped basement offers a blank canvas with plenty of potential to create additional living space, a recreation room, home gym, office, or whatever best suits your needs. With its generous size, practical layout, and excellent potential, this home is ready for you to make it your own. (id:67770)
Facts
- Bedrooms
- 3
- Bathrooms
- 3 (1 half)
- Living area
- 2,372 sq ft
- Home type
- House
- Year built
- 2002
- Lot size
- 5,058 square feet
- Parking
- 4
- Property taxes
- $4,710 (2026)
- MLS® number
- A2346120
Features
- Cooling
- None
- Basement
- Unfinished, Full, Separate entrance, Walk out
- Flooring
- Tile, Hardwood, Carpeted
- Appliances
- Washer, Refrigerator, Dishwasher, Range, Dryer, Microwave, Garage door opener
- Parking
- Attached Garage
- Exterior Features
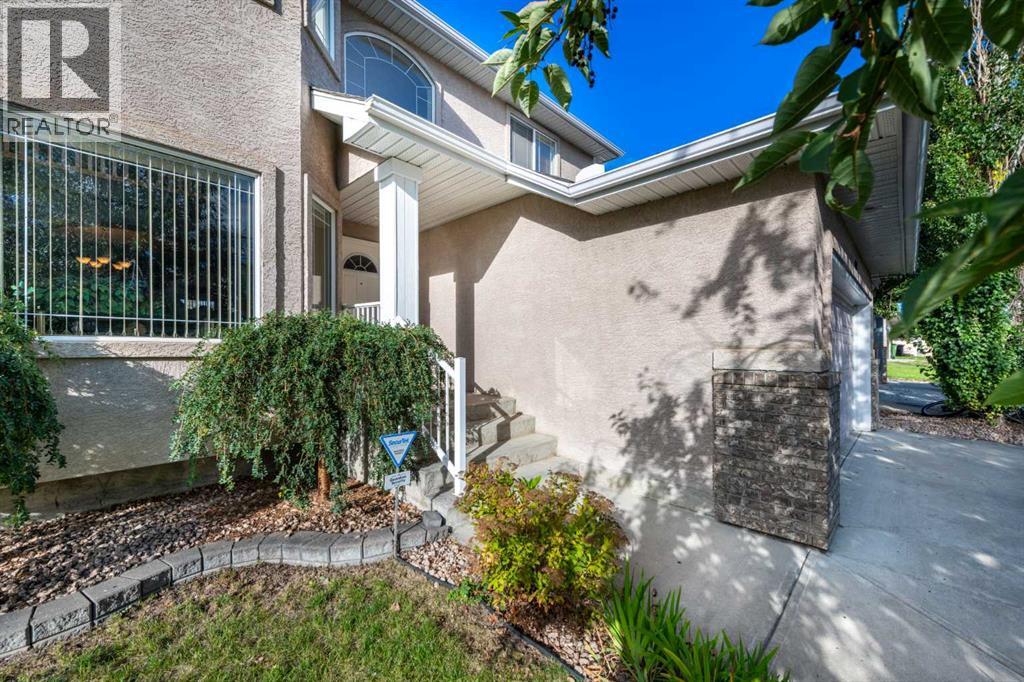
- Concrete, Brick, Stucco
- Community Features
- Golf Course Development, Lake Privileges, Fishing
Rooms
| Room | Level | Size |
|---|---|---|
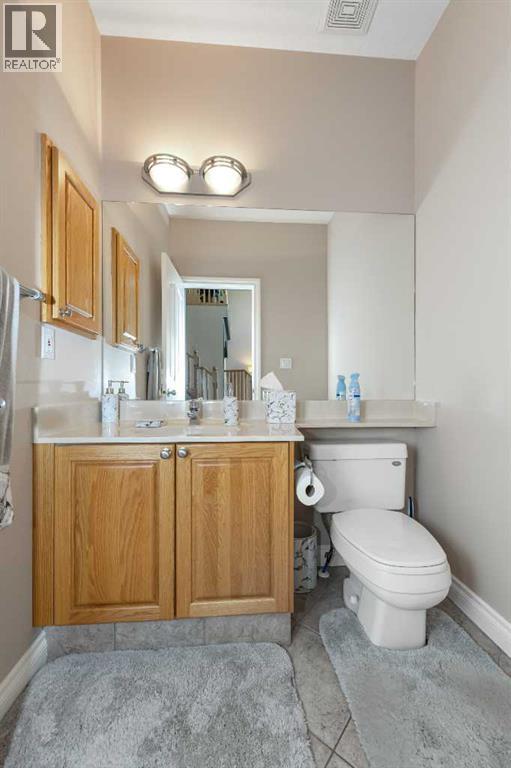
| 2pc Bathroom | Main level | 5.50 Ft x 5.58 Ft |
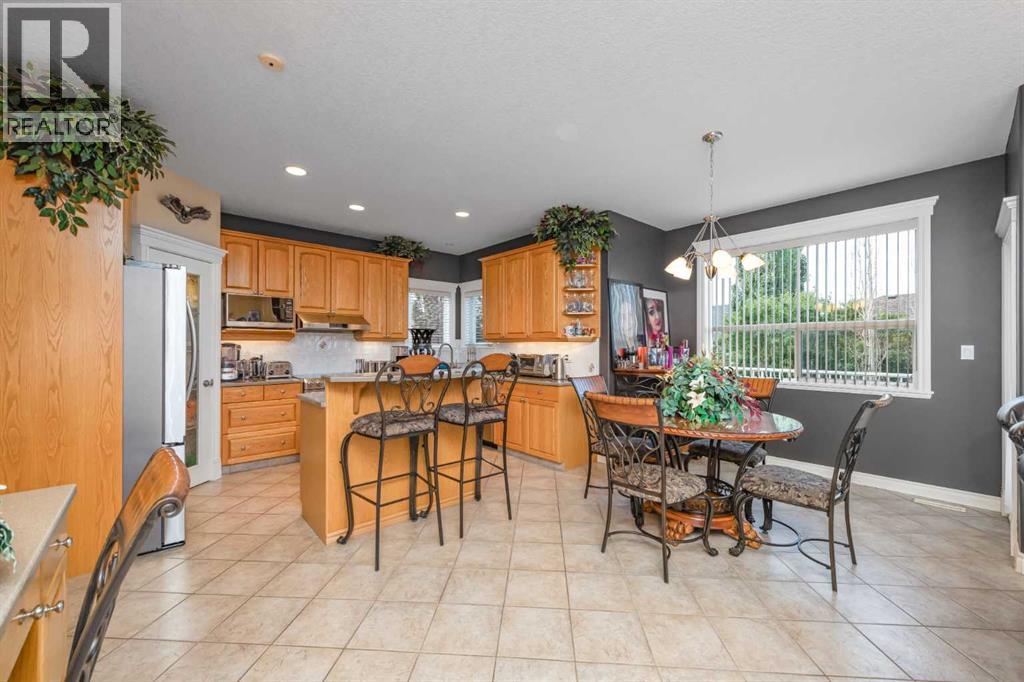
| Breakfast | Main level | 18.42 Ft x 10.92 Ft |
| Dining room | Main level | 11.25 Ft x 13.00 Ft |
| Family room | Main level | 14.42 Ft x 13.42 Ft |
| Kitchen | Main level | 14.33 Ft x 9.67 Ft |
| Living room | Main level | 14.33 Ft x 13.00 Ft |
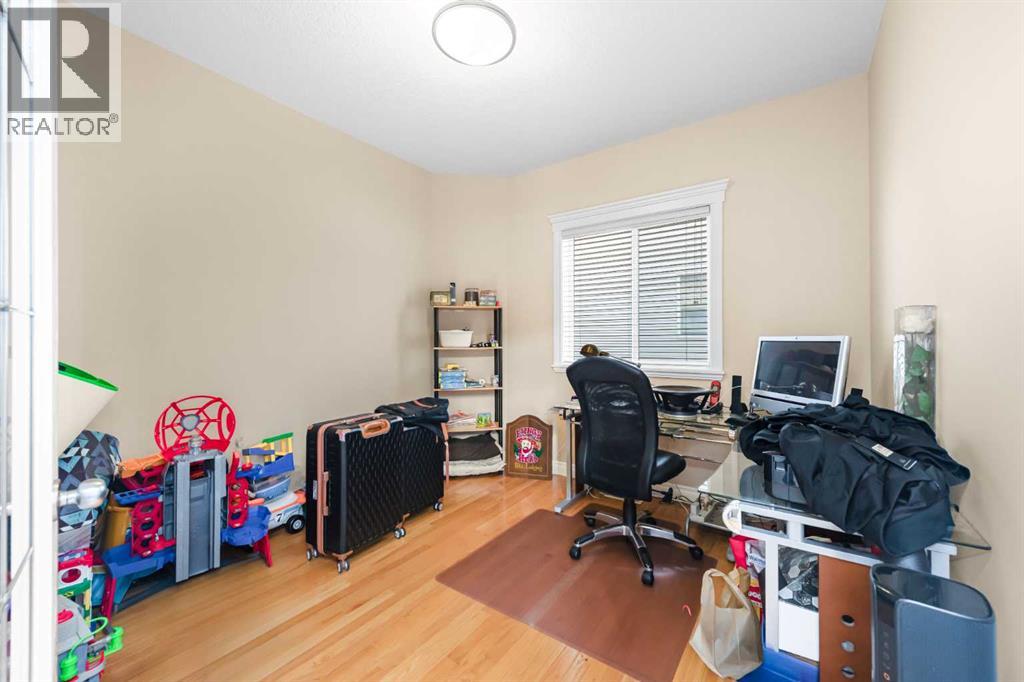
| Office | Main level | 10.17 Ft x 11.00 Ft |
| 4pc Bathroom | Second level | 4.92 Ft x 7.58 Ft |
| 5pc Bathroom | Second level | 15.00 Ft x 9.00 Ft |
| Bedroom | Second level | 14.75 Ft x 12.67 Ft |
| Bedroom | Second level | 13.42 Ft x 10.67 Ft |
| Primary Bedroom | Second level | 14.50 Ft x 14.67 Ft |
| Other | Second level | 6.00 Ft x 9.42 Ft |
Location
Listed by Century 21 Bravo Realty

Listing data is supplied by the CREA Data Distribution Facility (DDF®). It is deemed reliable but not guaranteed and should be independently verified. It is provided for consumers’ personal, non-commercial use to identify properties they may be interested in purchasing.