$775,000
10302 Black & White Trail
Rural Cypress County
- 5 bedrooms
- 3 bathrooms
- 1,837 sq ft
About this home
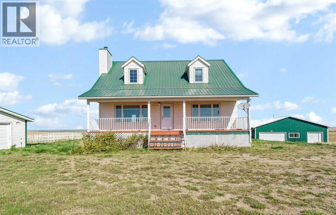
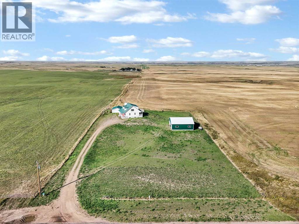
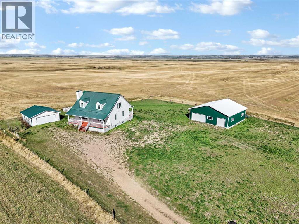
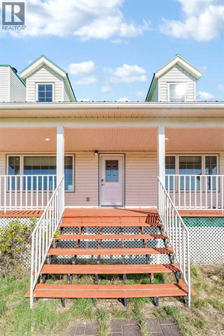
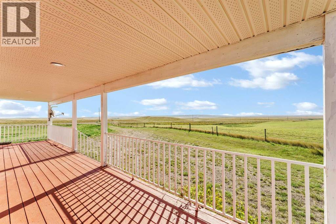
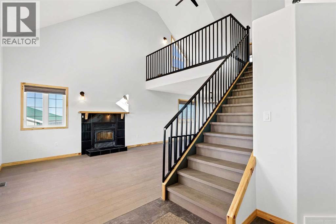
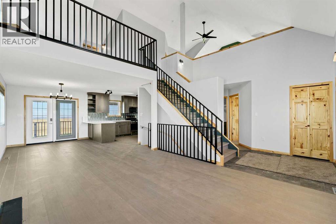
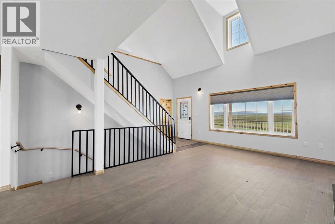
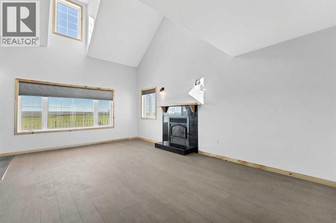
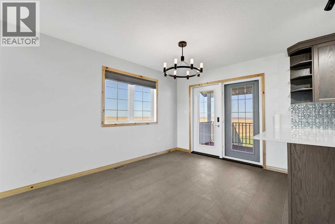
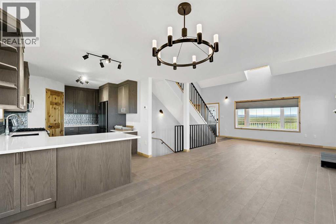
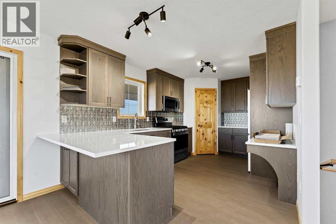
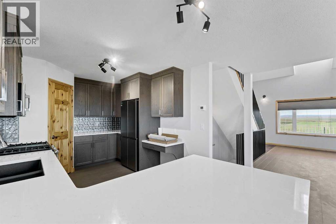
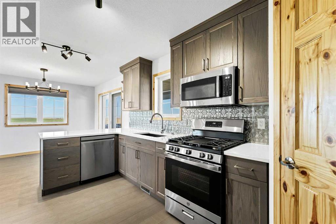
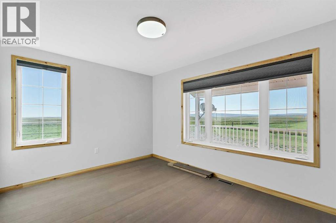
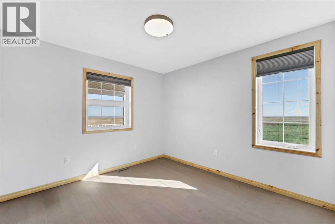
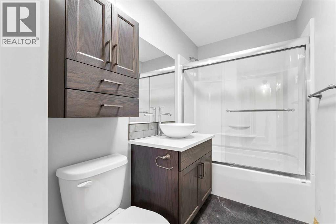
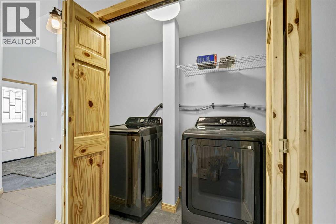
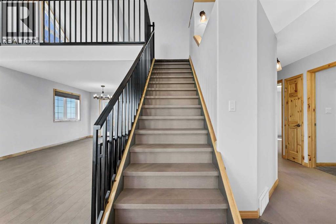
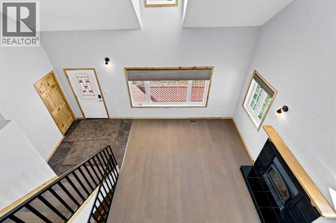
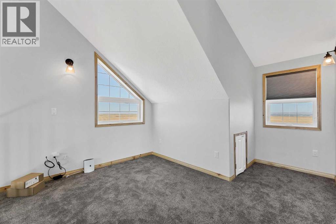
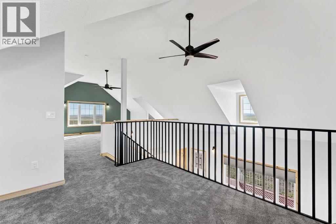
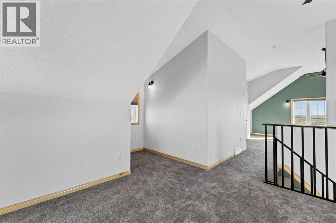
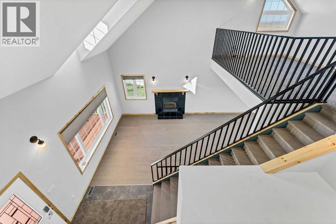
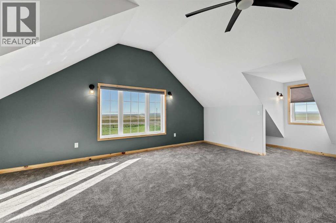
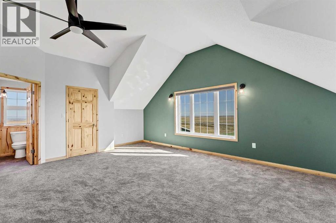
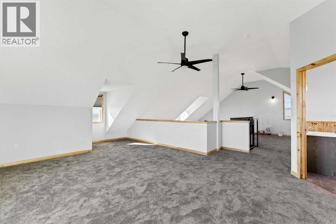
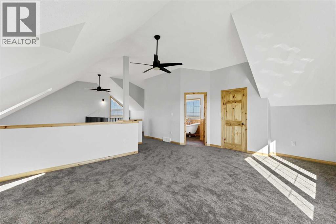
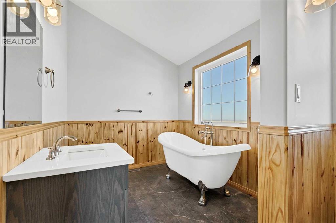
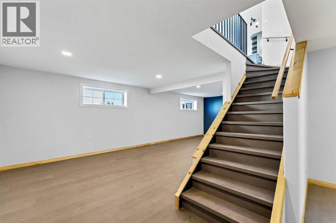
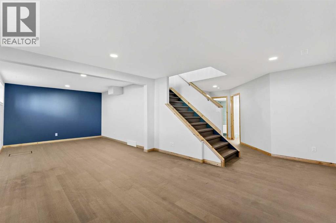
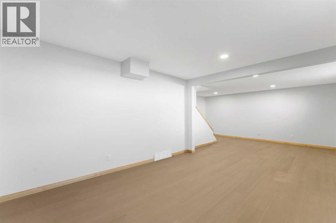
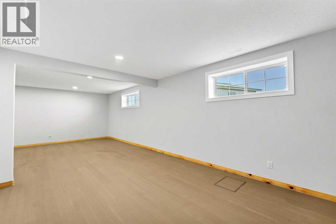
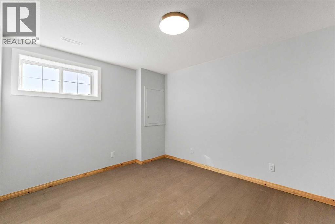
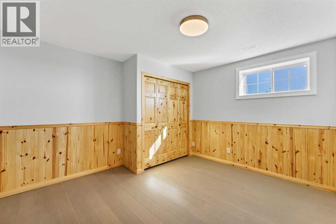
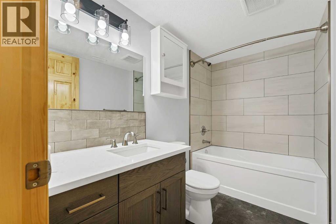
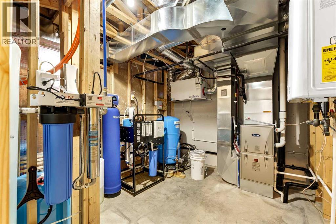
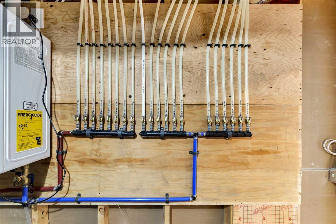
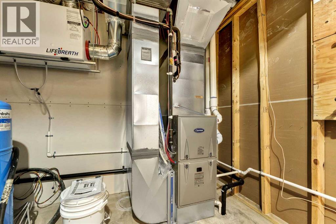
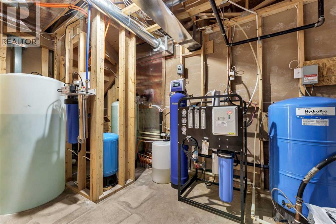
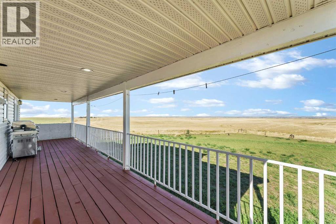
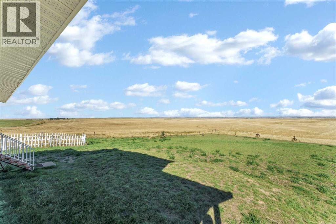
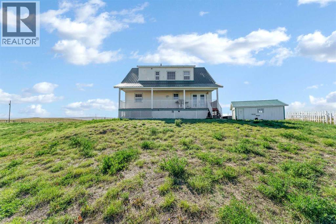
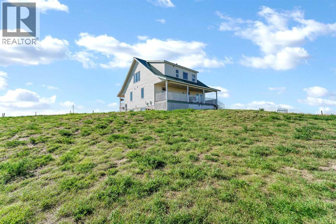
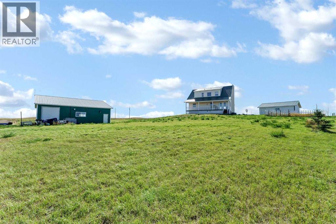
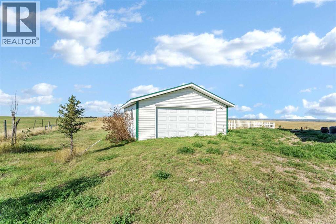
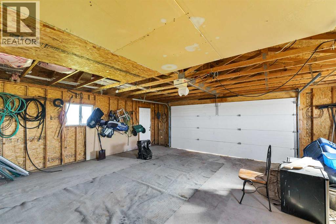
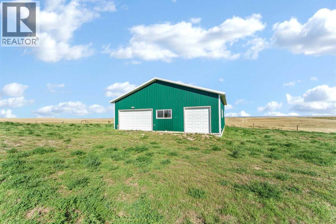
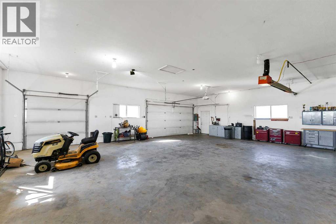
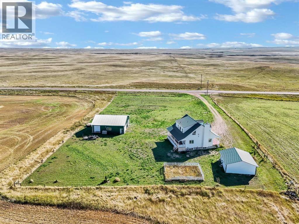
Fulfill your dream of acreage living! This spacious 2 Storey home was completed in 2007 but has had substantial renovations in 2025/26 . NEW appliances , NEW flooring , NEW water filtration system, renovated kitchen and bathrooms. Great location just a 10 minute drive south of Medicine Hat with paved highway all the way to the entry road. The main floor creates a nice sense of space with vaulted ceilings and an open Kitchen / Dining / Living room with a cozy wood burning fireplace. There are also two good sized bedrooms , a full bathroom, and a convenient main floor laundry room on this level. The entire upper floor is the Primary Bedroom retreat with a full ensuite and ample closets, a computer nook, and additional storage space. The full basement holds 2 additional bedrooms , the third full bathroom, a generously sized family room, and the utility room with extra storage space. Perched on a 2 acre lot , this home enjoys Panoramic Views from both the front and back deck. Farmland, City Skyline views, and the Cypress Hills. To top it off there is a heated and insulated 42 x 42 SHOP with 3 overhead doors ,and 200amp plugs , as well as an older detached 24 x 24 garage. No shortage of space for the car enthusiast or perhaps a home based business. Take a look then make the move to the peace and quiet of country life! (id:67770)
Facts
- Bedrooms
- 5
- Bathrooms
- 3
- Living area
- 1,837 sq ft
- Home type
- House
- Year built
- 2007
- Lot size
- 1.92 acres
- Parking
- 12
- Property taxes
- $2,171 (2026)
- MLS® number
- A2346356
Features
- Heating
- Forced air, Natural gas
- Cooling
- Central air conditioning
- Basement
- Finished, Full
- Flooring
- Laminate, Carpeted, Linoleum
- Parking
- Detached Garage
- Exterior Features
- Vinyl siding
Rooms
| Room | Level | Size |
|---|---|---|
| Living room | Main level | 12.83 Ft x 19.08 Ft |
| Dining room | Main level | 8.58 Ft x 10.42 Ft |
| Kitchen | Main level | 16.17 Ft x 10.42 Ft |
| Bedroom | Main level | 10.33 Ft x 10.92 Ft |
| Bedroom | Main level | 12.83 Ft x 10.42 Ft |
| 4pc Bathroom | Main level | 10.33 Ft x 5.00 Ft |
| Laundry room | Main level | 3.42 Ft x 10.33 Ft |
| Primary Bedroom | Upper Level | 15.00 Ft x 19.67 Ft |
| 3pc Bathroom | Upper Level | 11.25 Ft x 7.75 Ft |
| Other | Upper Level | 12.42 Ft x 14.92 Ft |
| Family room | Lower level | 12.42 Ft x 28.25 Ft |
| Bedroom | Lower level | 12.25 Ft x 11.75 Ft |
| Bedroom | Lower level | 13.42 Ft x 10.42 Ft |
| 4pc Bathroom | Lower level | 9.00 Ft x 5.58 Ft |
| Furnace | Lower level | 9.92 Ft x 14.00 Ft |
Location
Listed by RE/MAX MEDALTA REAL ESTATE

Listing data is supplied by the CREA Data Distribution Facility (DDF®). It is deemed reliable but not guaranteed and should be independently verified. It is provided for consumers’ personal, non-commercial use to identify properties they may be interested in purchasing.