$180,000
#306 5370 CHAPPELLE RD SW
Chappelle, Edmonton
- 2 bedrooms
- 2 bathrooms
- 760 sq ft
About this home
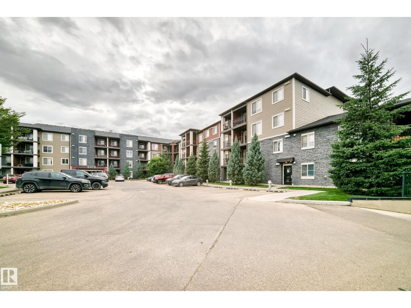
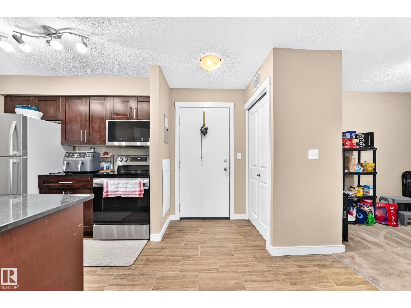
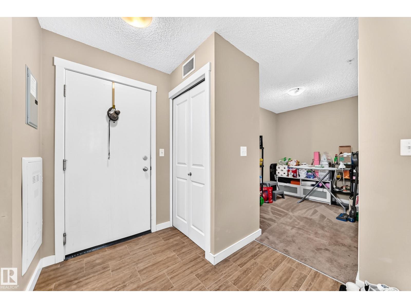
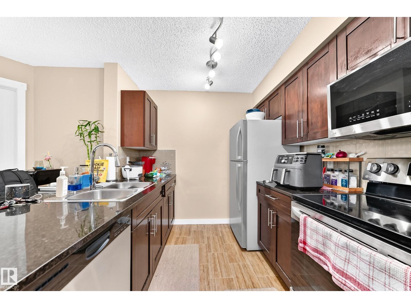
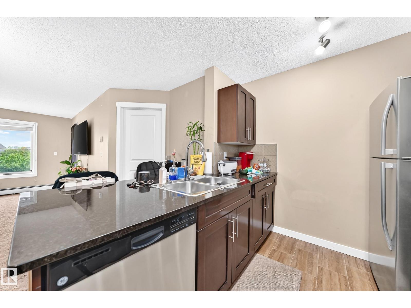
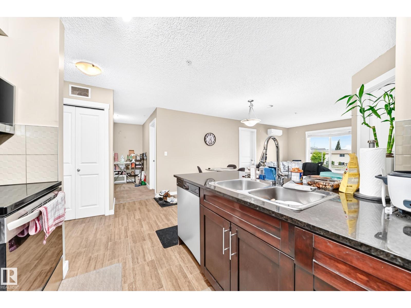
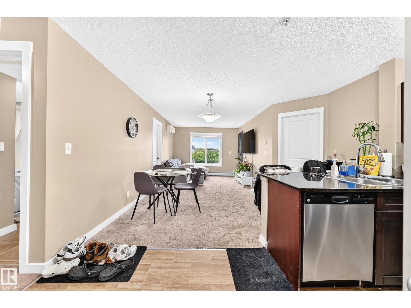
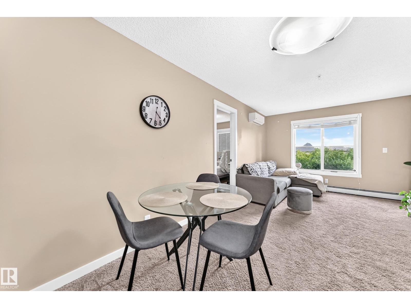
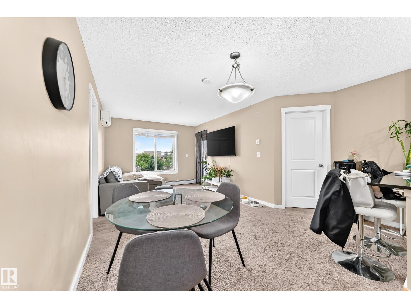
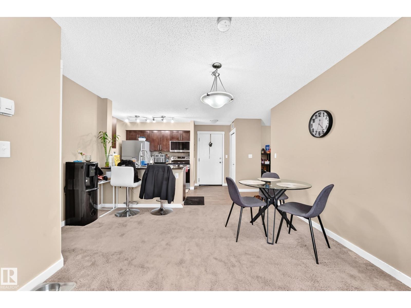
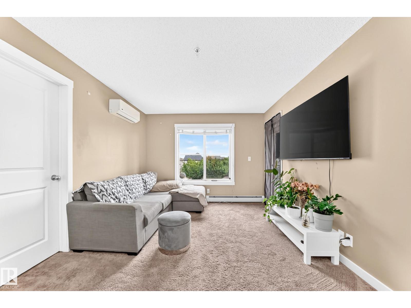
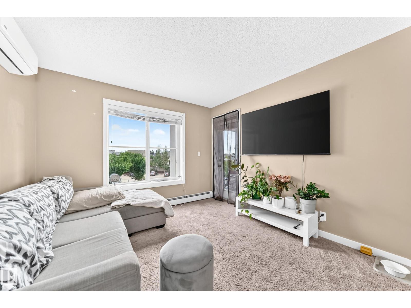
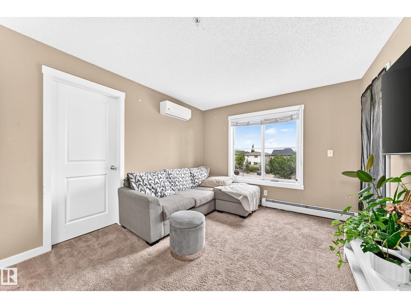
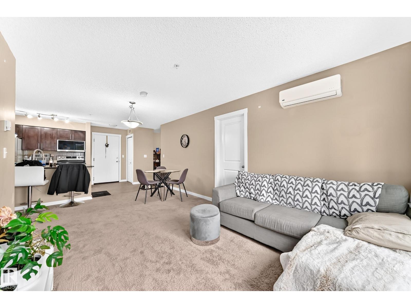
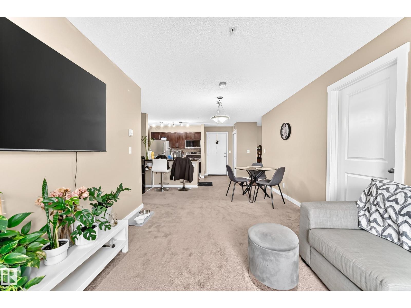
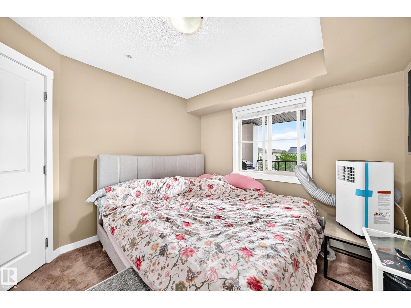
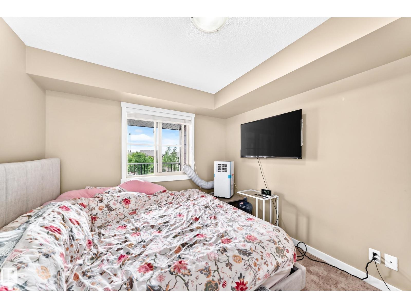
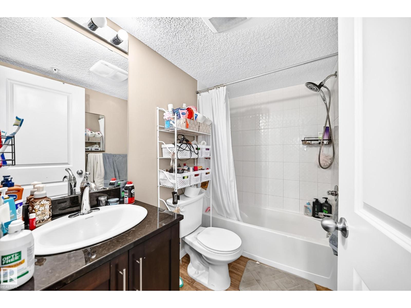
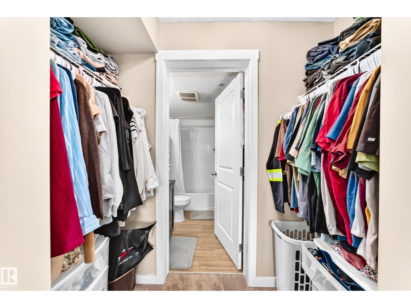
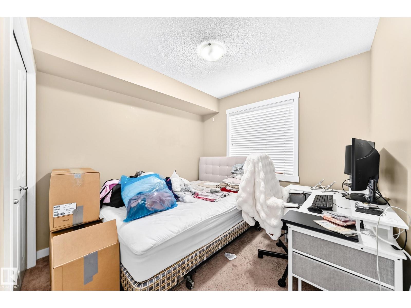
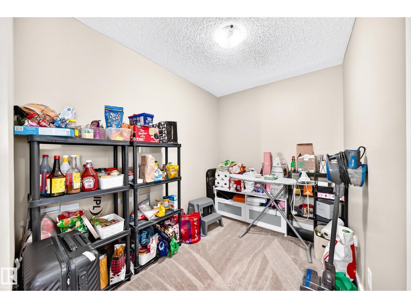
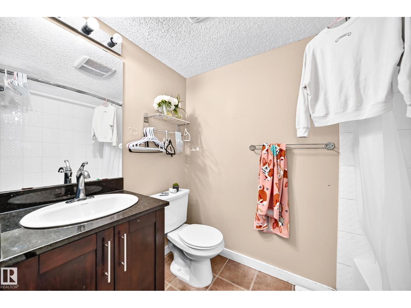
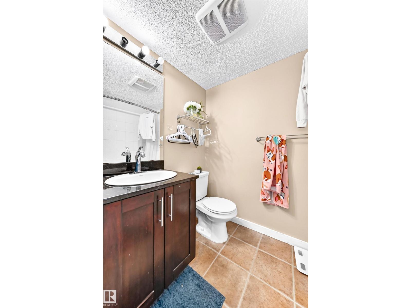
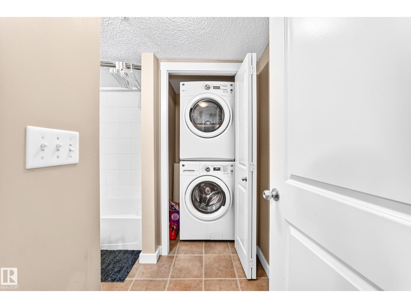
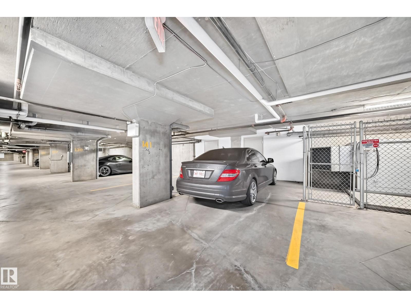
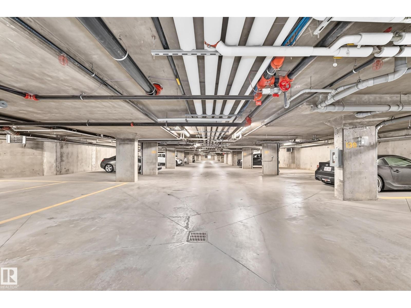
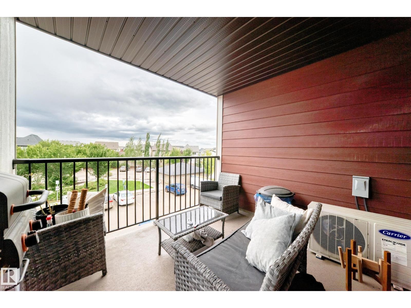
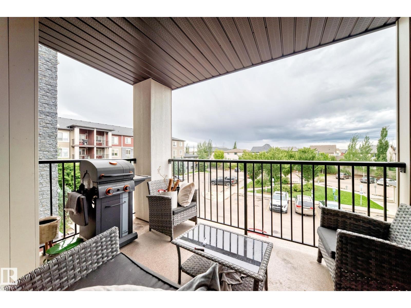
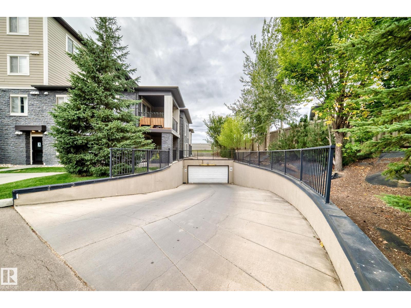
Good for investor or first home buyers! This 2 beds plus den, 2 title parkings and a storage condiminium located in Edmonton's South West Chappelle area has lots of features. The unit comes with a central air conditioning and huge balcony, open floor plan with beaufiful granite countertop, enerty efficient steel appliances and upgraded cabinets. The primary bedroom includes a walk-through closet and private ensuite, while the second bedroom and another full bathroom may be useful to your family or guest. There is a den which can be used as an offiece or kids study room. Washer and dryer are located in convenient area. The building features 4 floors with 2 high speed elevators, visitor pakings. This property is located close to all amenities; school, park, shopping. Quick access to Calgary Trail and Anthoney Henday. (id:67770)
Facts
- Bedrooms
- 2
- Bathrooms
- 2
- Living area
- 760 sq ft
- Home type
- Apartment
- Year built
- 2016
- Lot size
- 79.94 square meters
- Condo / HOA fee
- $509 monthly
- MLS® number
- E4509414
Features
- Heating
- Baseboard heaters
- Basement
- None
- Appliances
- Washer, Dishwasher, Stove, Dryer, Microwave Range Hood Combo
- Parking
- Underground, Stall
Rooms
| Room | Level | Size |
|---|---|---|
| Living room | Main level | |
| Dining room | Main level | |
| Kitchen | Main level | |
| Primary Bedroom | Main level | |
| Bedroom 2 | Main level |
Location
Listed by Sterling Real Estate

Listing data is supplied by the CREA Data Distribution Facility (DDF®). It is deemed reliable but not guaranteed and should be independently verified. It is provided for consumers’ personal, non-commercial use to identify properties they may be interested in purchasing.