$385,000
3302 20th Avenue S
Redwood, Lethbridge
- 4 bedrooms
- 2 bathrooms
- 1,008 sq ft
About this home
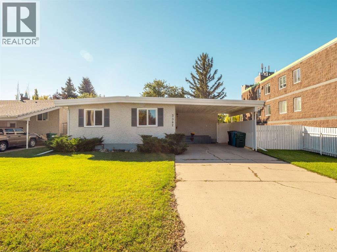
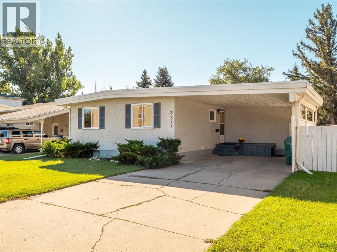
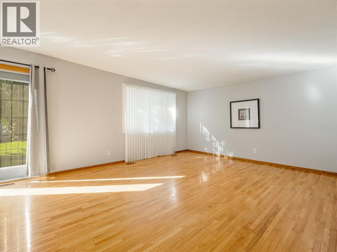
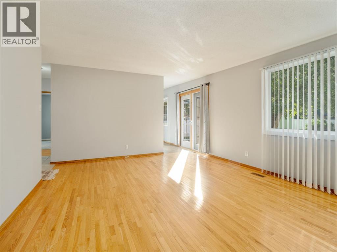
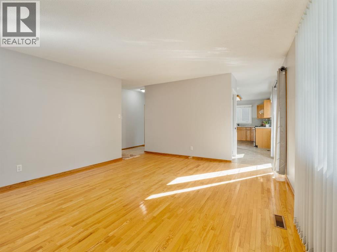
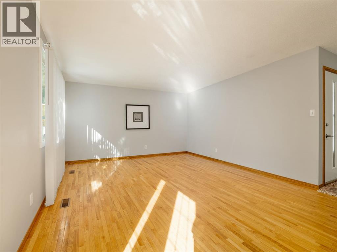
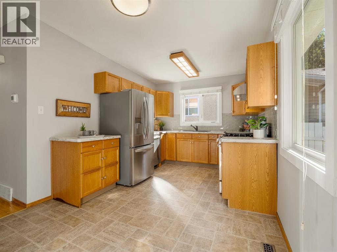
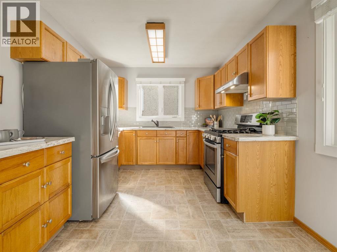
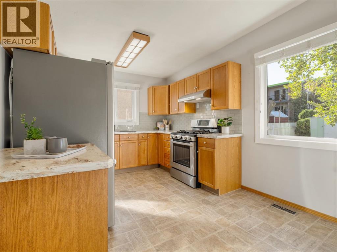
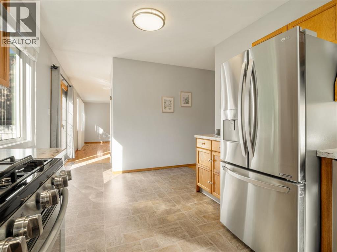
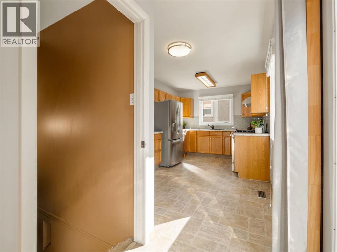
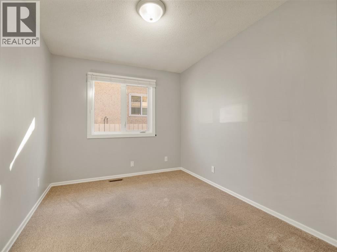
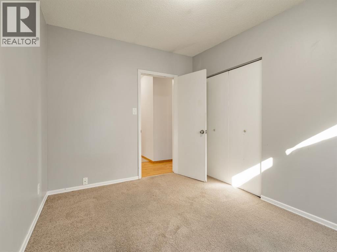
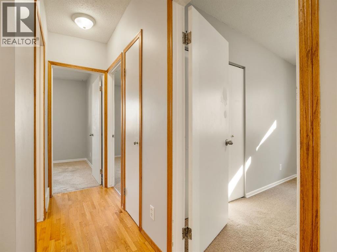
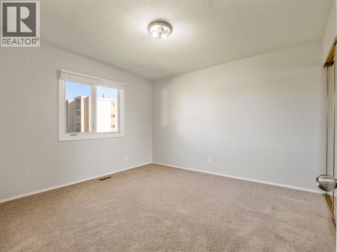
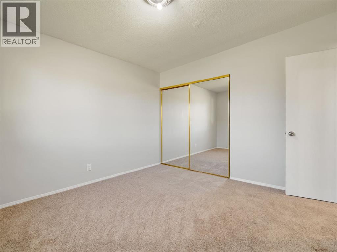
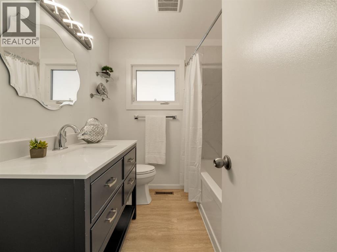
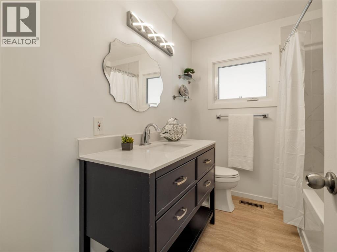
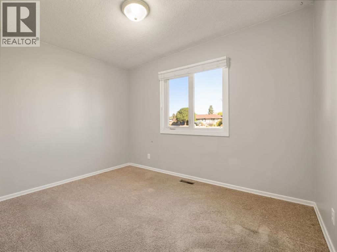
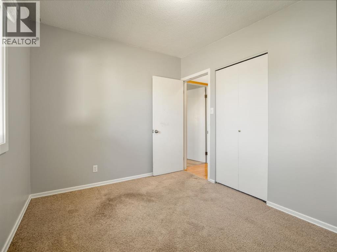
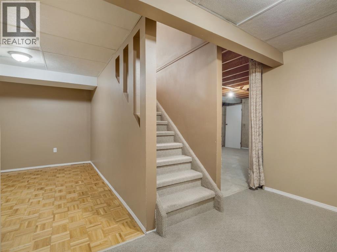
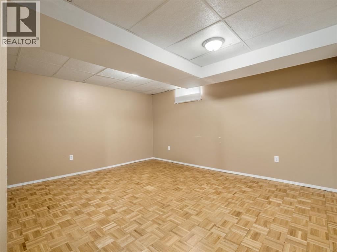
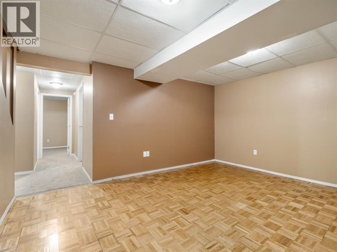
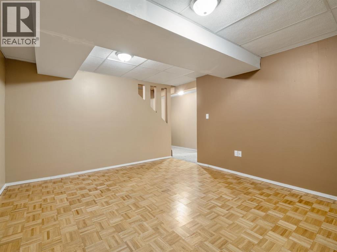
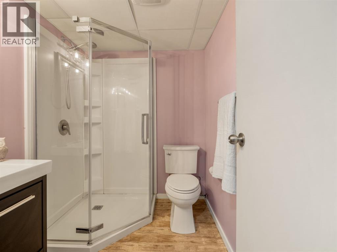
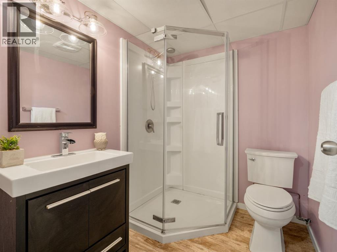
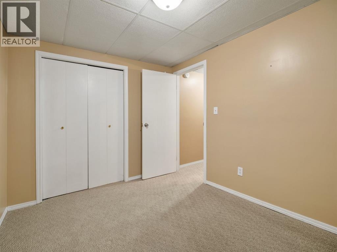
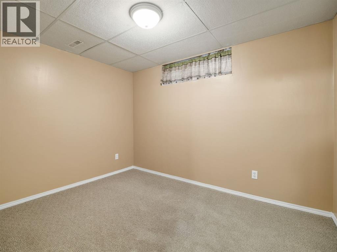
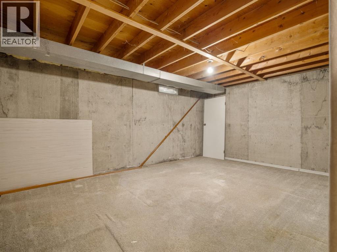
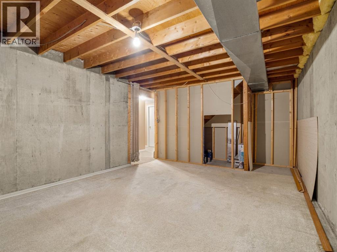
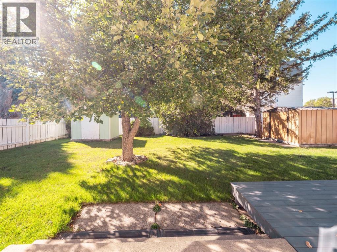
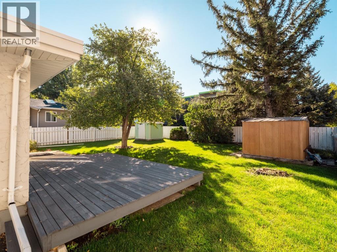
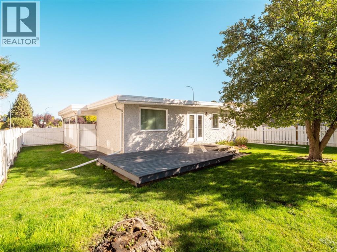
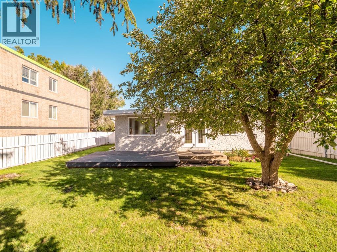
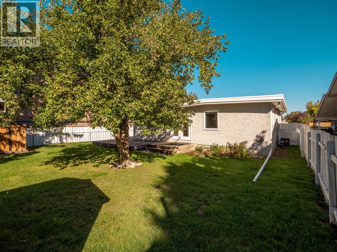
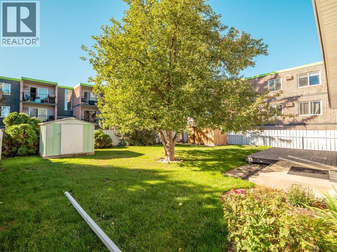
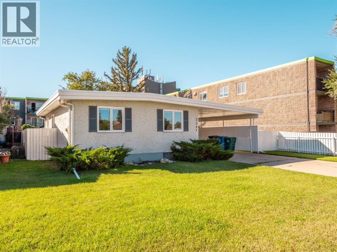
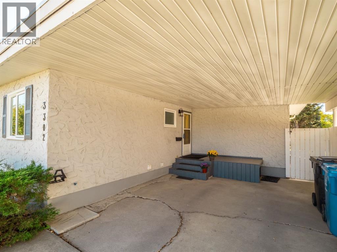
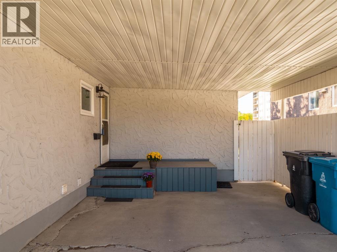
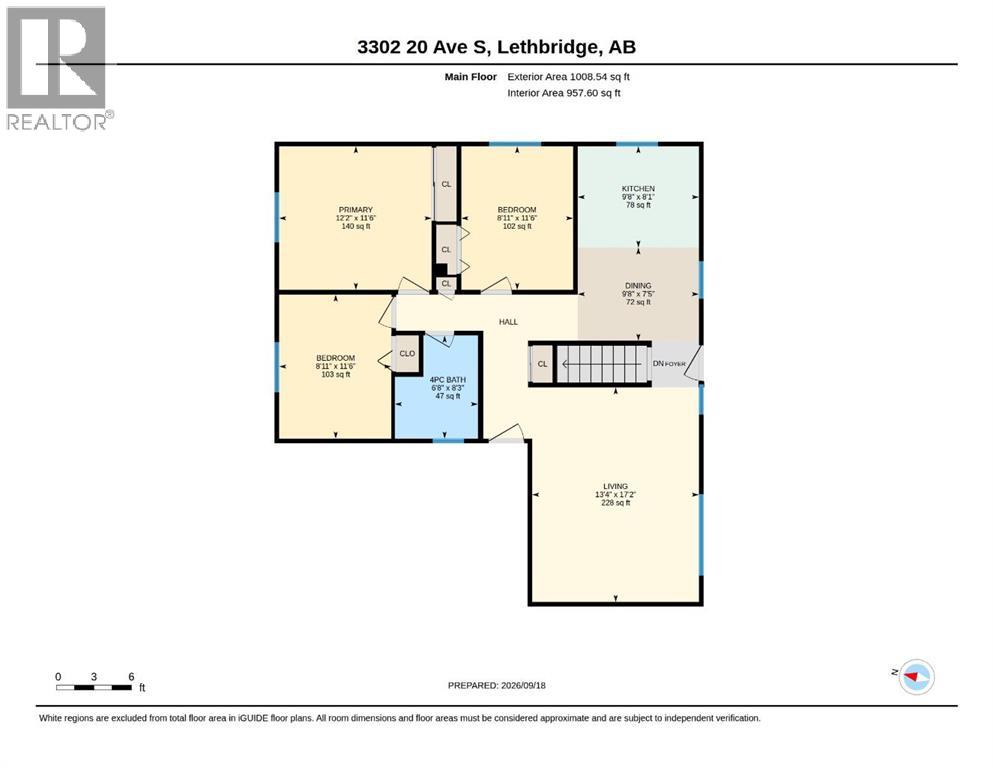
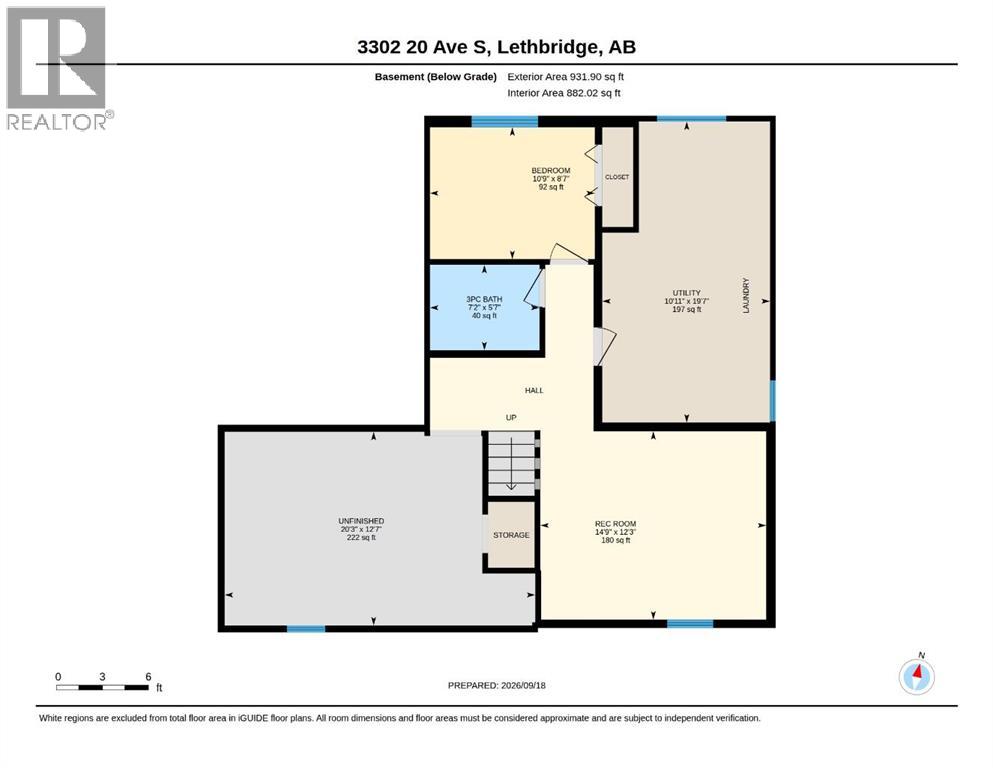
Comfort, Updates & Convenience in South Lethbridge!Welcome to 3302–20 Avenue South—a well-located bungalow offering four bedrooms, two updated bathrooms and plenty of comfortable living space.The bright living room features hardwood flooring and large south-facing windows that fill the space with natural light. The kitchen offers generous storage, a gas stove and a good-sized adjoining dining area, with convenient access to the backyard deck. Three nicely sized bedrooms and an updated four-piece bathroom complete the main floor.Downstairs, the fully developed lower level provides a fourth bedroom, an updated three-piece bathroom, a spacious family room and a large storage room. The laundry room has lots of storage and plenty of counter top to fold clothes.Several important improvements have already been completed, including a high-efficiency furnace, hot water tank, electrical panel and all main-floor windows in 2021. The air conditioner was replaced in 2022, work on the roof was completed in 2025, and the ducts were cleaned and the furnace and air-conditioning systems serviced in October 2025.Situated on a 56' x 100' lot, the property features a nicely landscaped and fenced backyard, a deck off the kitchen, a carport and space for two vehicles off the street. Conveniently located close to shopping, parks and other amenities, with easy access to major roadways, this welcoming home is ready for its next chapter! Call your Realtor to book a showing! (id:67770)
Facts
- Bedrooms
- 4
- Bathrooms
- 2
- Living area
- 1,008 sq ft
- Home type
- House
- Year built
- 1972
- Lot size
- 5,580 square feet
- Parking
- 2
- Property taxes
- $3,182 (2026)
- MLS® number
- A2343386
Features
- Heating
- Forced air
- Cooling
- Central air conditioning
- Basement
- Finished, Full
- Flooring
- Hardwood, Carpeted, Linoleum
- Appliances
- Washer, Refrigerator, Gas stove(s), Dishwasher, Dryer, Window Coverings
- Parking
- Carport
Rooms
| Room | Level | Size |
|---|---|---|
| Living room | Main level | 13.33 Ft x 17.17 Ft |
| Other | Main level | 9.67 Ft x 15.50 Ft |
| Bedroom | Main level | 8.92 Ft x 11.50 Ft |
| Primary Bedroom | Main level | 11.67 Ft x 12.17 Ft |
| Bedroom | Main level | 11.50 Ft x 11.67 Ft |
| 4pc Bathroom | Main level | |
| Recreational, Games room | Lower level | 12.25 Ft x 14.75 Ft |
| Furnace | Lower level | 8.75 Ft x 19.58 Ft |
| Bedroom | Lower level | 8.58 Ft x 10.75 Ft |
| 3pc Bathroom | Lower level | |
| Storage | Lower level | 12.58 Ft x 17.00 Ft |
Location
Listed by SUTTON GROUP - LETHBRIDGE

Listing data is supplied by the CREA Data Distribution Facility (DDF®). It is deemed reliable but not guaranteed and should be independently verified. It is provided for consumers’ personal, non-commercial use to identify properties they may be interested in purchasing.