$275,000
11822 47 ST NW
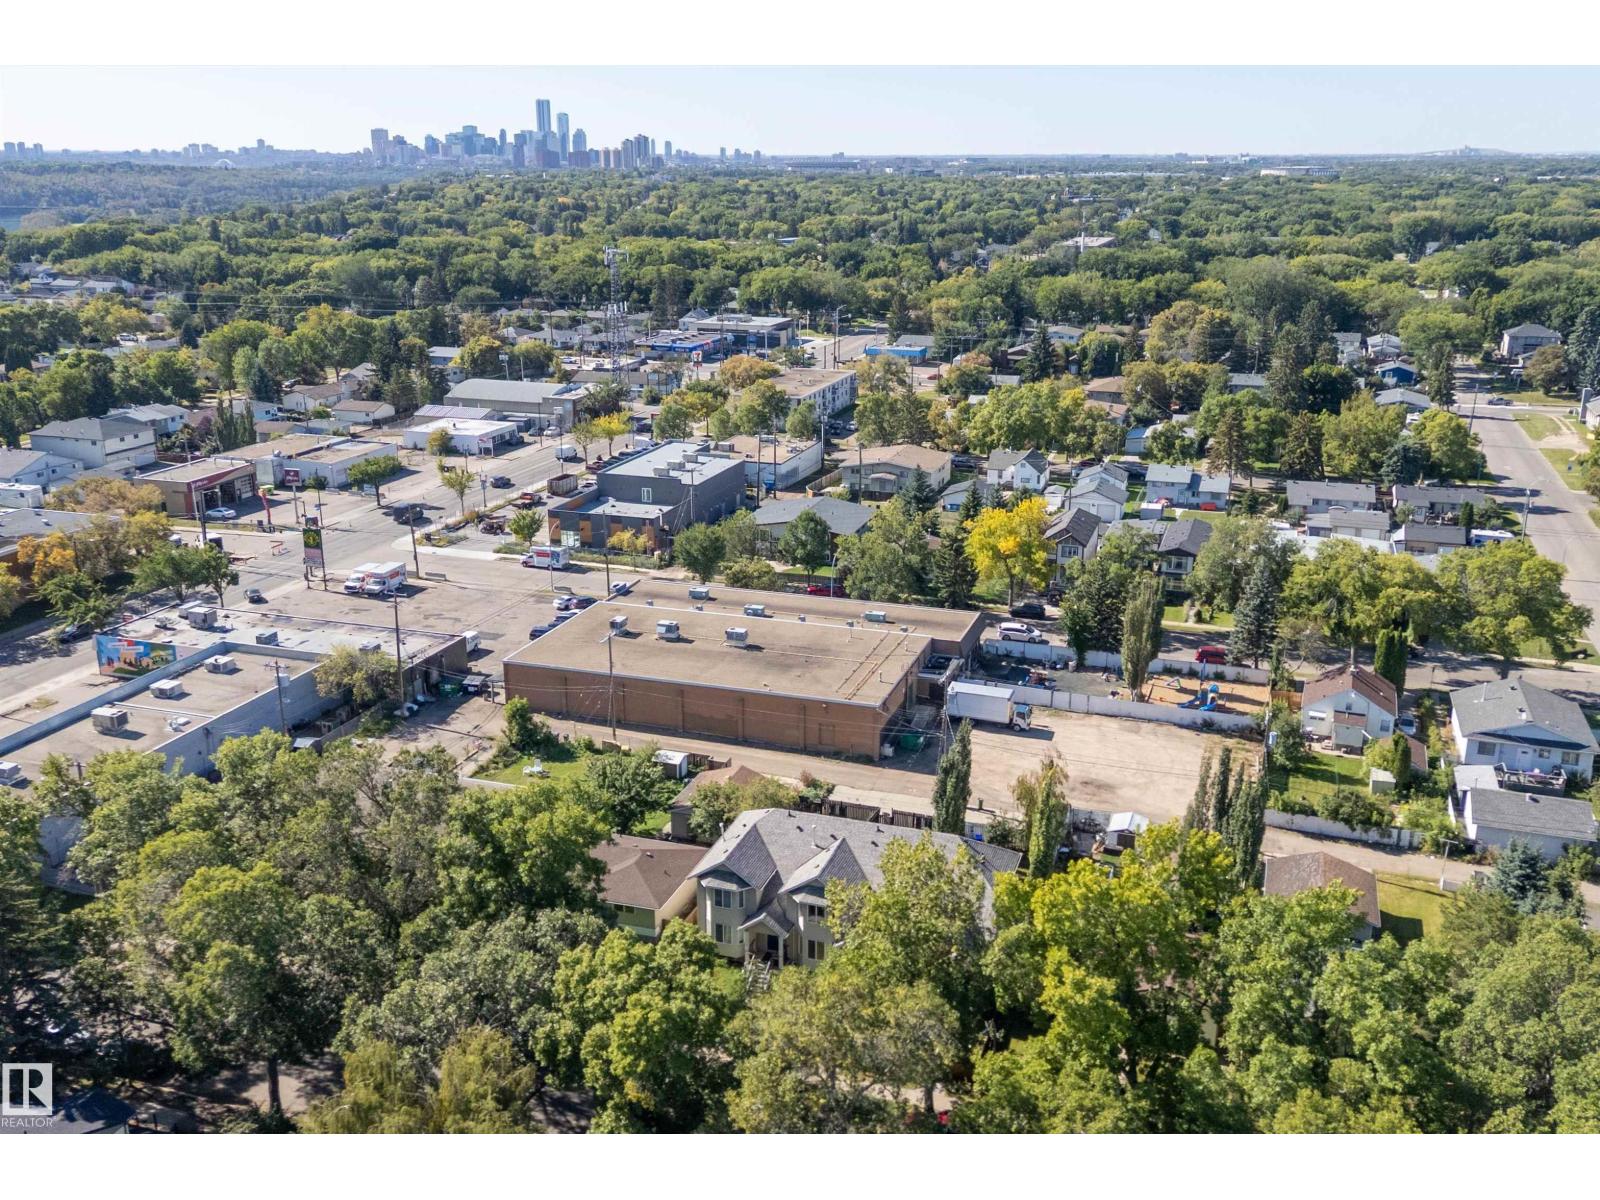
Beacon Heights, Edmonton
- 3 bedrooms
- 3 (1 half) bathrooms
- 1,417 sq ft
About this home
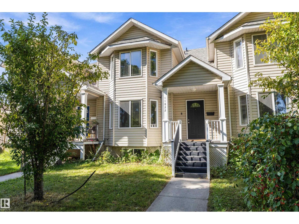
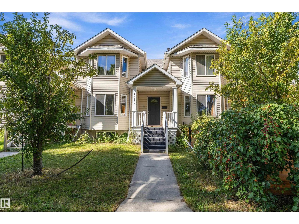
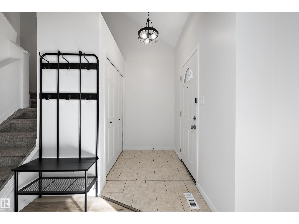
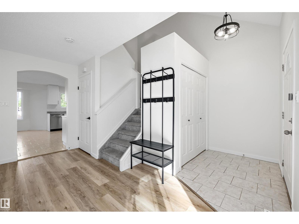
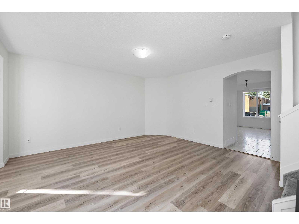
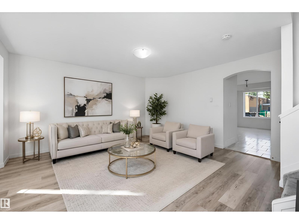
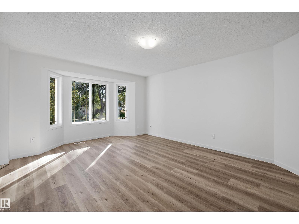
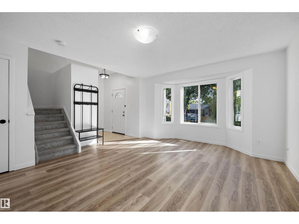
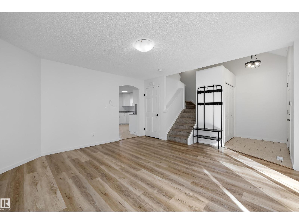
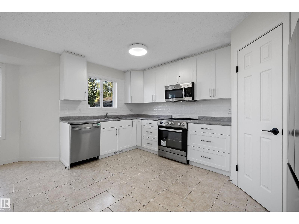
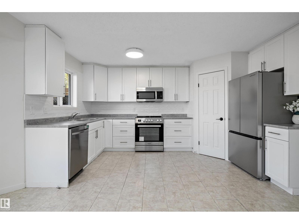
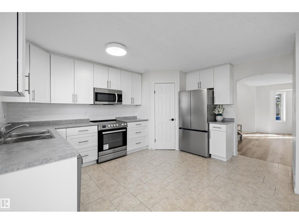
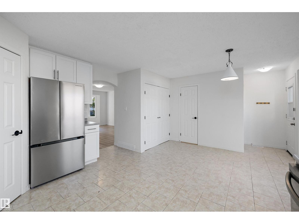
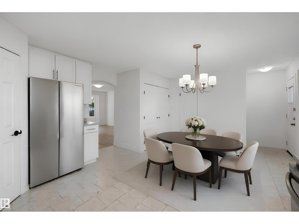
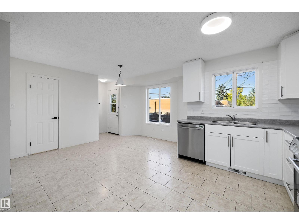
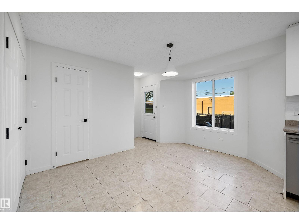
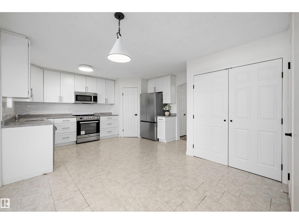
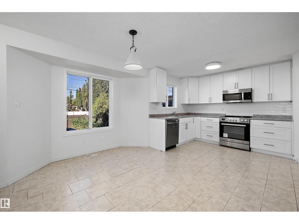
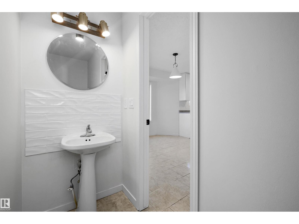
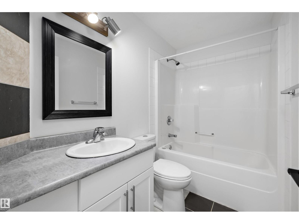
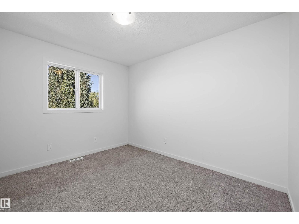
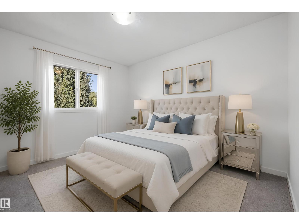
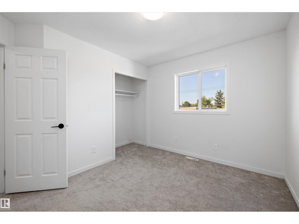
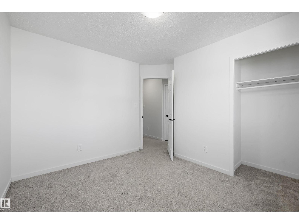
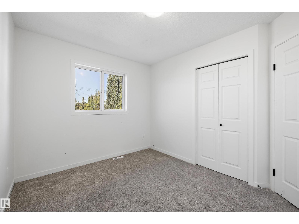
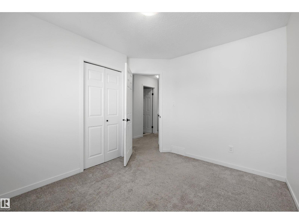
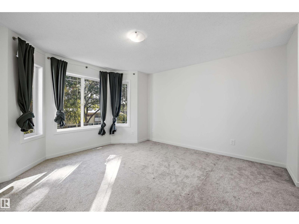
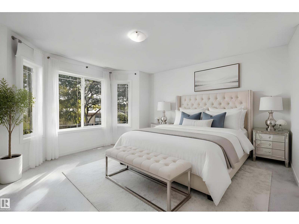
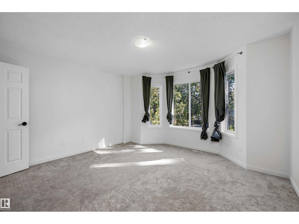
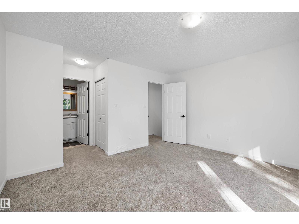
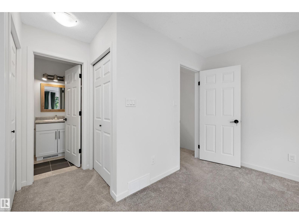
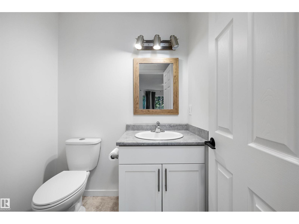
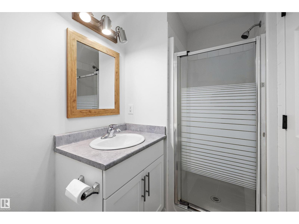
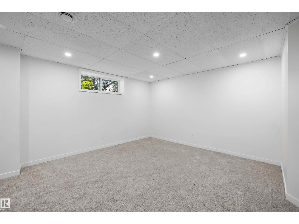
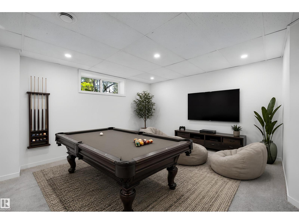
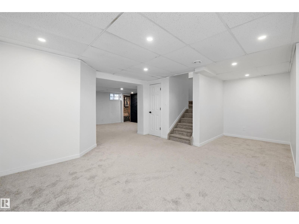
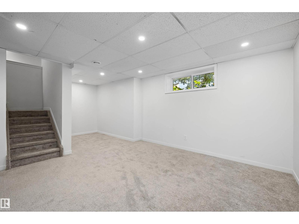
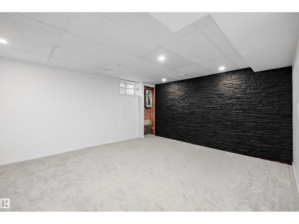
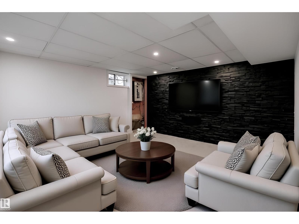
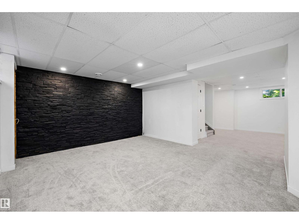
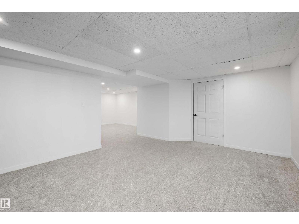
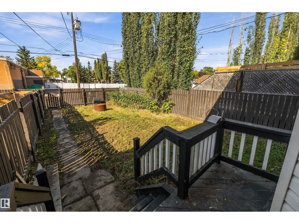
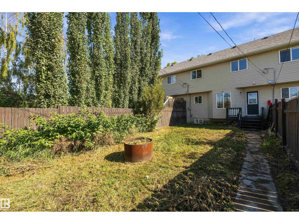
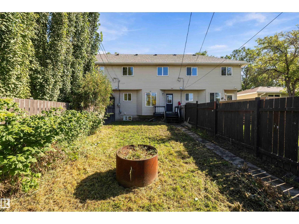
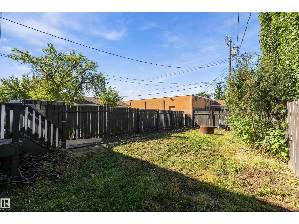
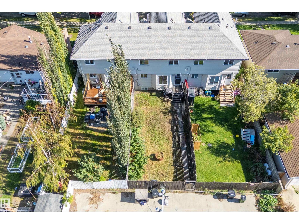
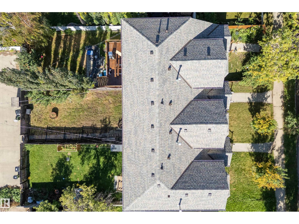
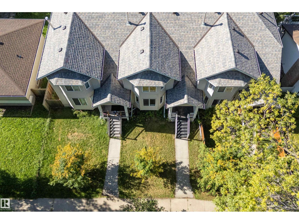
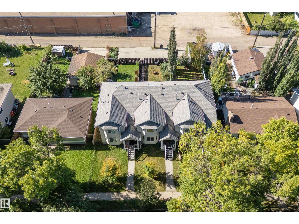
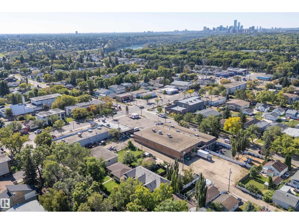
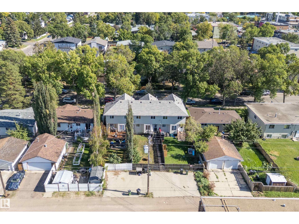
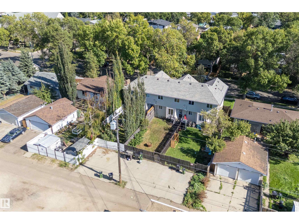
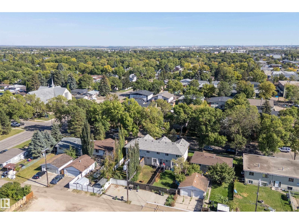
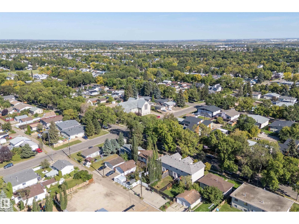
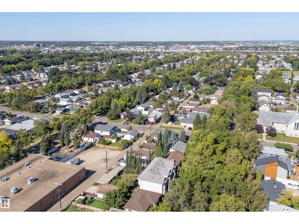
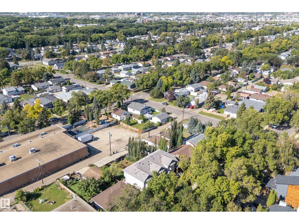
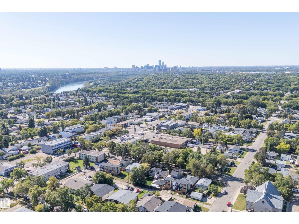
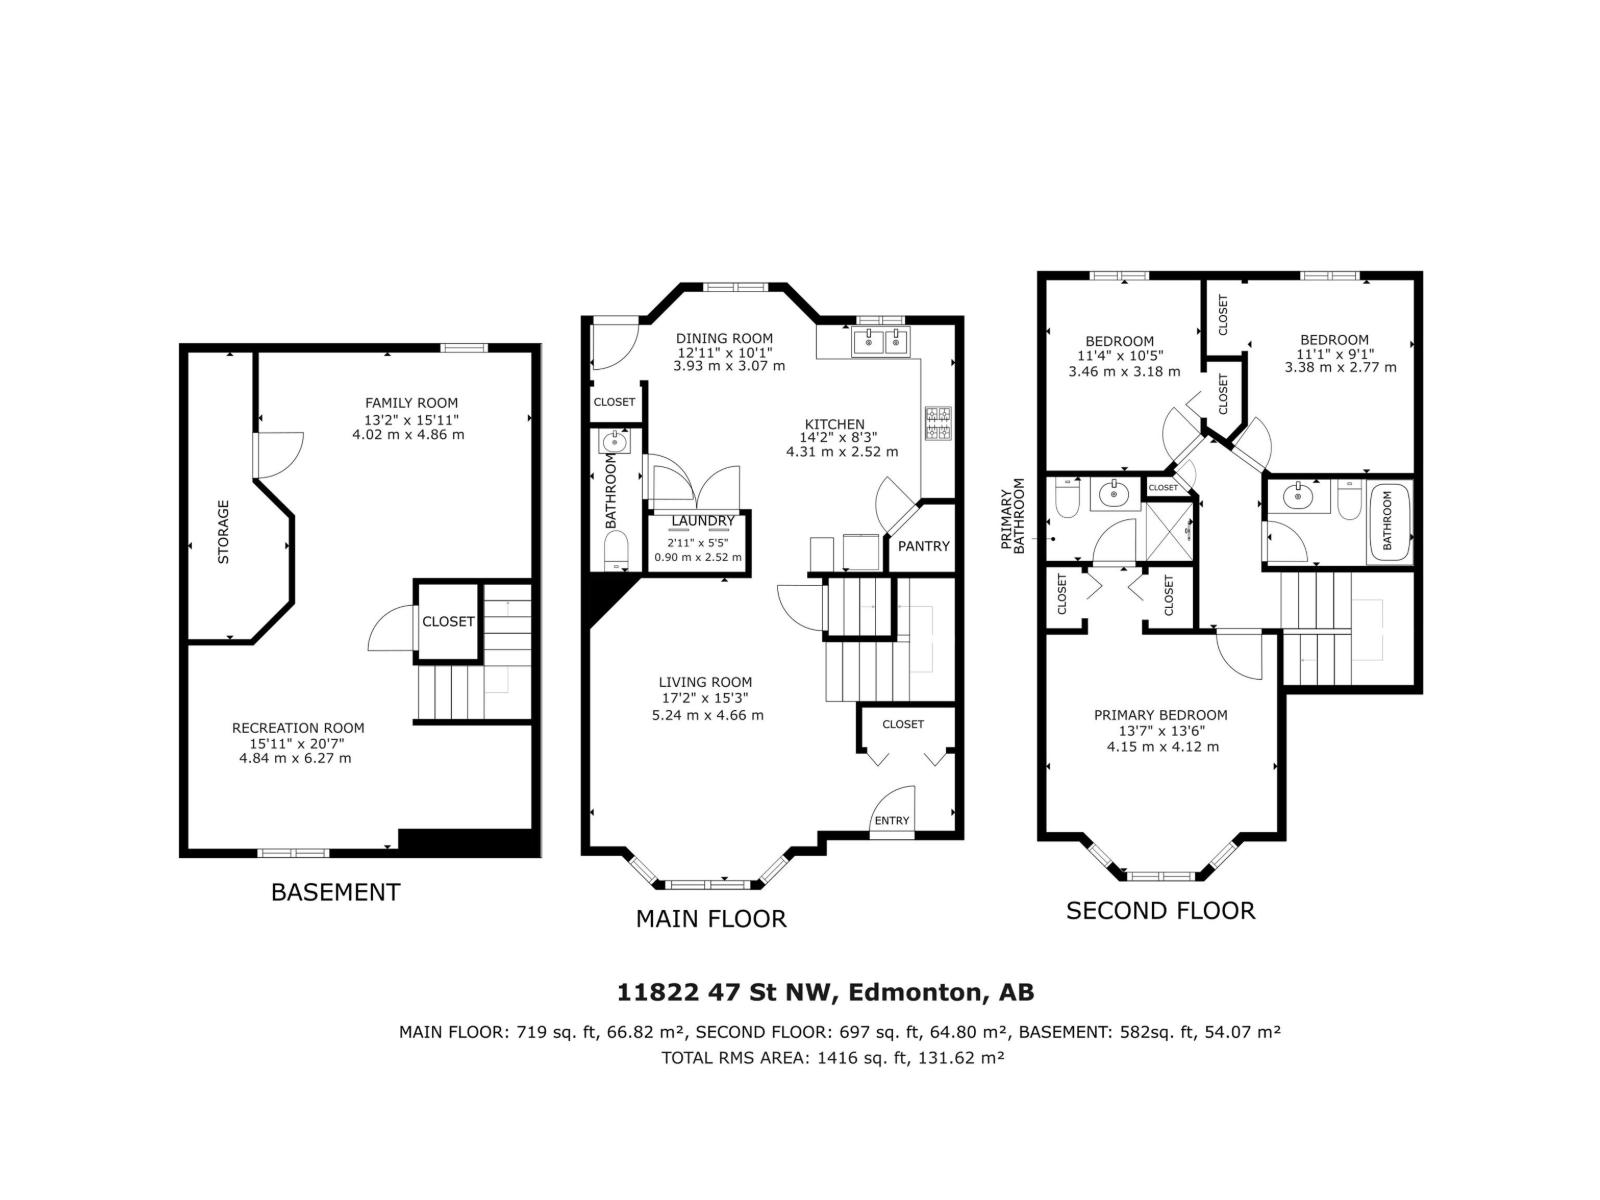
Over 1,900 sq ft of finished living space, a fresh renovation and room to spread out across 3 fully finished levels! This bright 2-storey welcomes you with soaring ceilings and a generous foyer leading into a spacious living room overlooking the beautiful tree-lined street. At the heart of the main floor is the renovated new eat-in kitchen with shaker cabinetry and stainless steel appliances. Out back, the deck is ready for summer BBQs while the fully fenced yard gives kids and pets plenty of space to play. A 2-piece bathroom is tucked conveniently near the rear entry. Upstairs, you’ll find 3 bedrooms, including a spacious primary with a bay window, his & hers closets and private 3-piece ensuite, plus a second 4-piece bathroom. Downstairs adds even more flexibility with a large family room featuring stone wall accents perfect for a playroom, home office, gym or hobby space. Freshly updated, surprisingly spacious and ready for its next chapter! (id:67770)
Facts
- Bedrooms
- 3
- Bathrooms
- 3 (1 half)
- Living area
- 1,417 sq ft
- Home type
- Row / Townhouse
- Year built
- 2003
- Lot size
- 290.72 square meters
- Parking
- 2
- Condo / HOA fee
- $150 monthly
- MLS® number
- E4509402
Features
- Heating
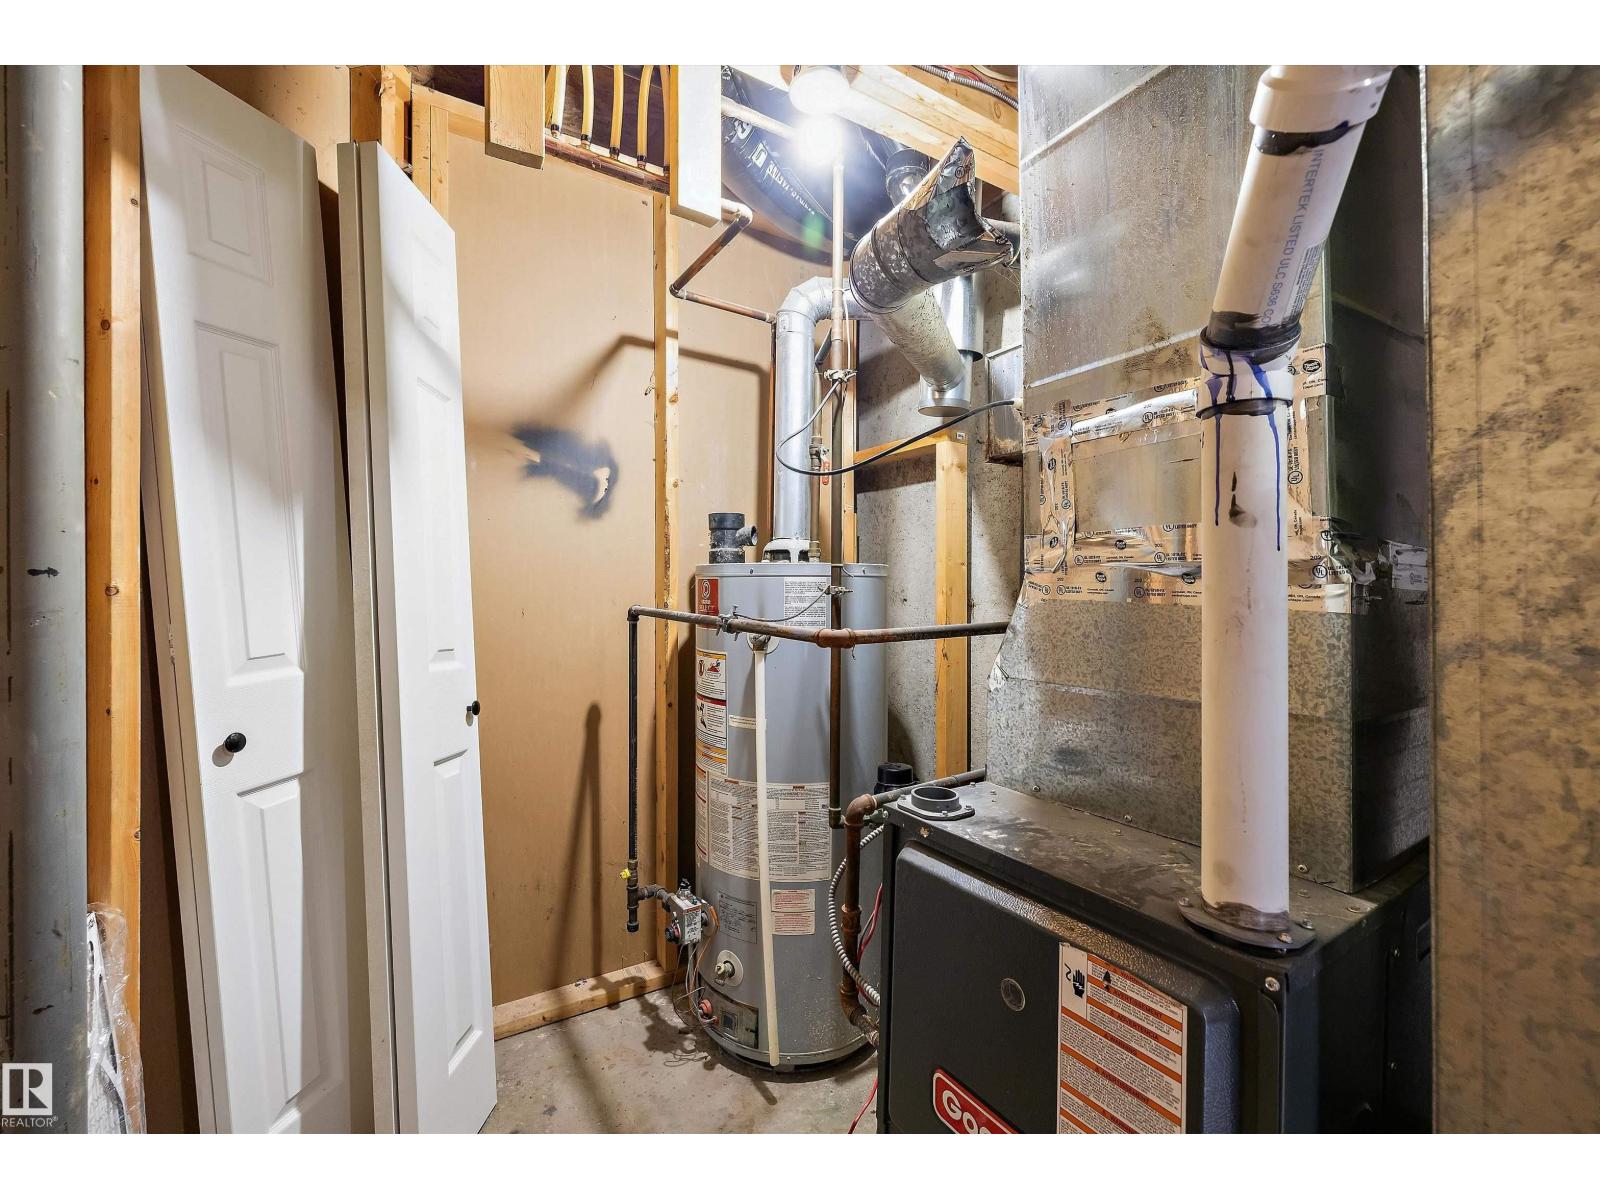
- Forced air
- Basement
- Finished, Full
- Appliances
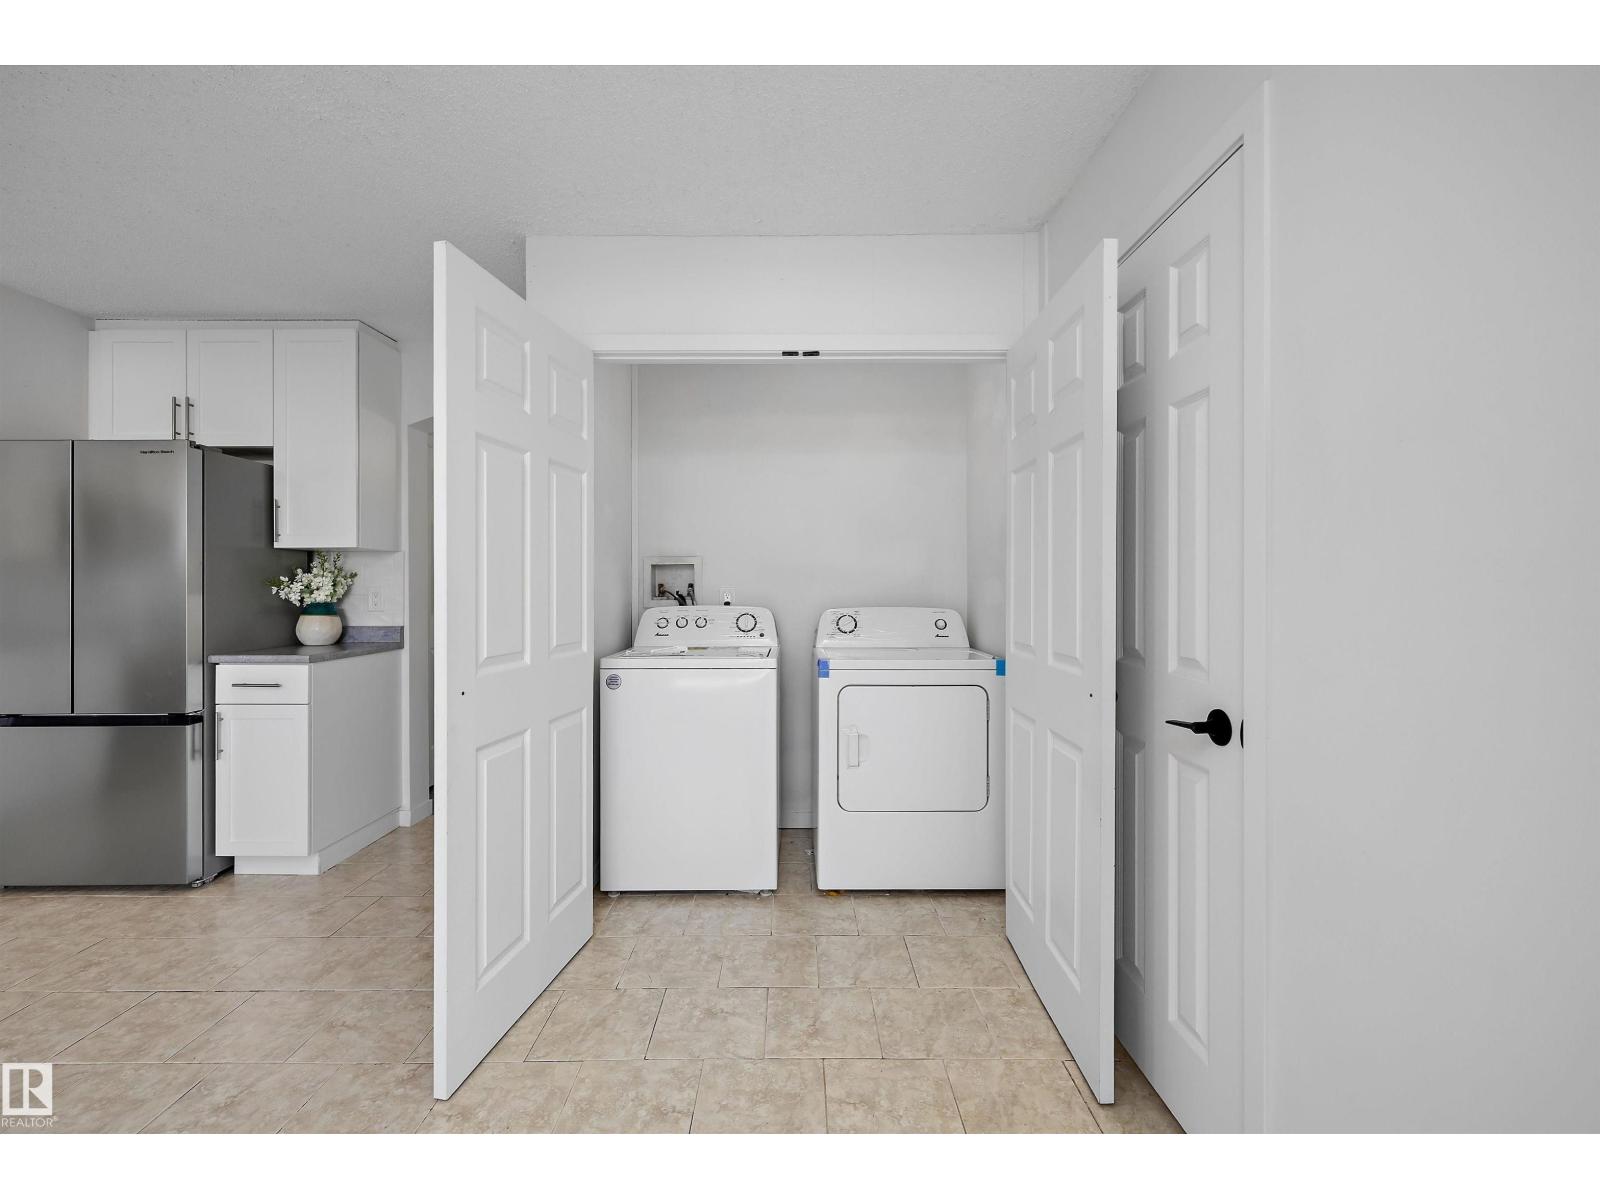
- Washer, Refrigerator, Dishwasher, Stove, Dryer, Microwave Range Hood Combo
- Parking
- Parking Pad
Rooms
| Room | Level | Size |
|---|---|---|
| Living room | Main level | 15'3" x 17"2" |
| Dining room | Main level | 10'1 x 12'11" |
| Kitchen | Main level | 8'3" x 14'2" |
| Family room | Lower level | 15'11 x 13'2" |
| Primary Bedroom | Upper Level | 13'6" x 13'7" |
| Bedroom 2 | Upper Level | 9'1" x 11'1" |
| Bedroom 3 | Upper Level | 10'5" x 11'4" |
| Bonus Room | Lower level | 20'7 x 15'11" |
| Laundry room | Main level | 5'5" x 2'11" |
Location
Listed by RE/MAX PREFERRED CHOICE

Listing data is supplied by the CREA Data Distribution Facility (DDF®). It is deemed reliable but not guaranteed and should be independently verified. It is provided for consumers’ personal, non-commercial use to identify properties they may be interested in purchasing.