
Skip to content
smartPRO RealtyRajesh Babu Naidu, REALTOR®
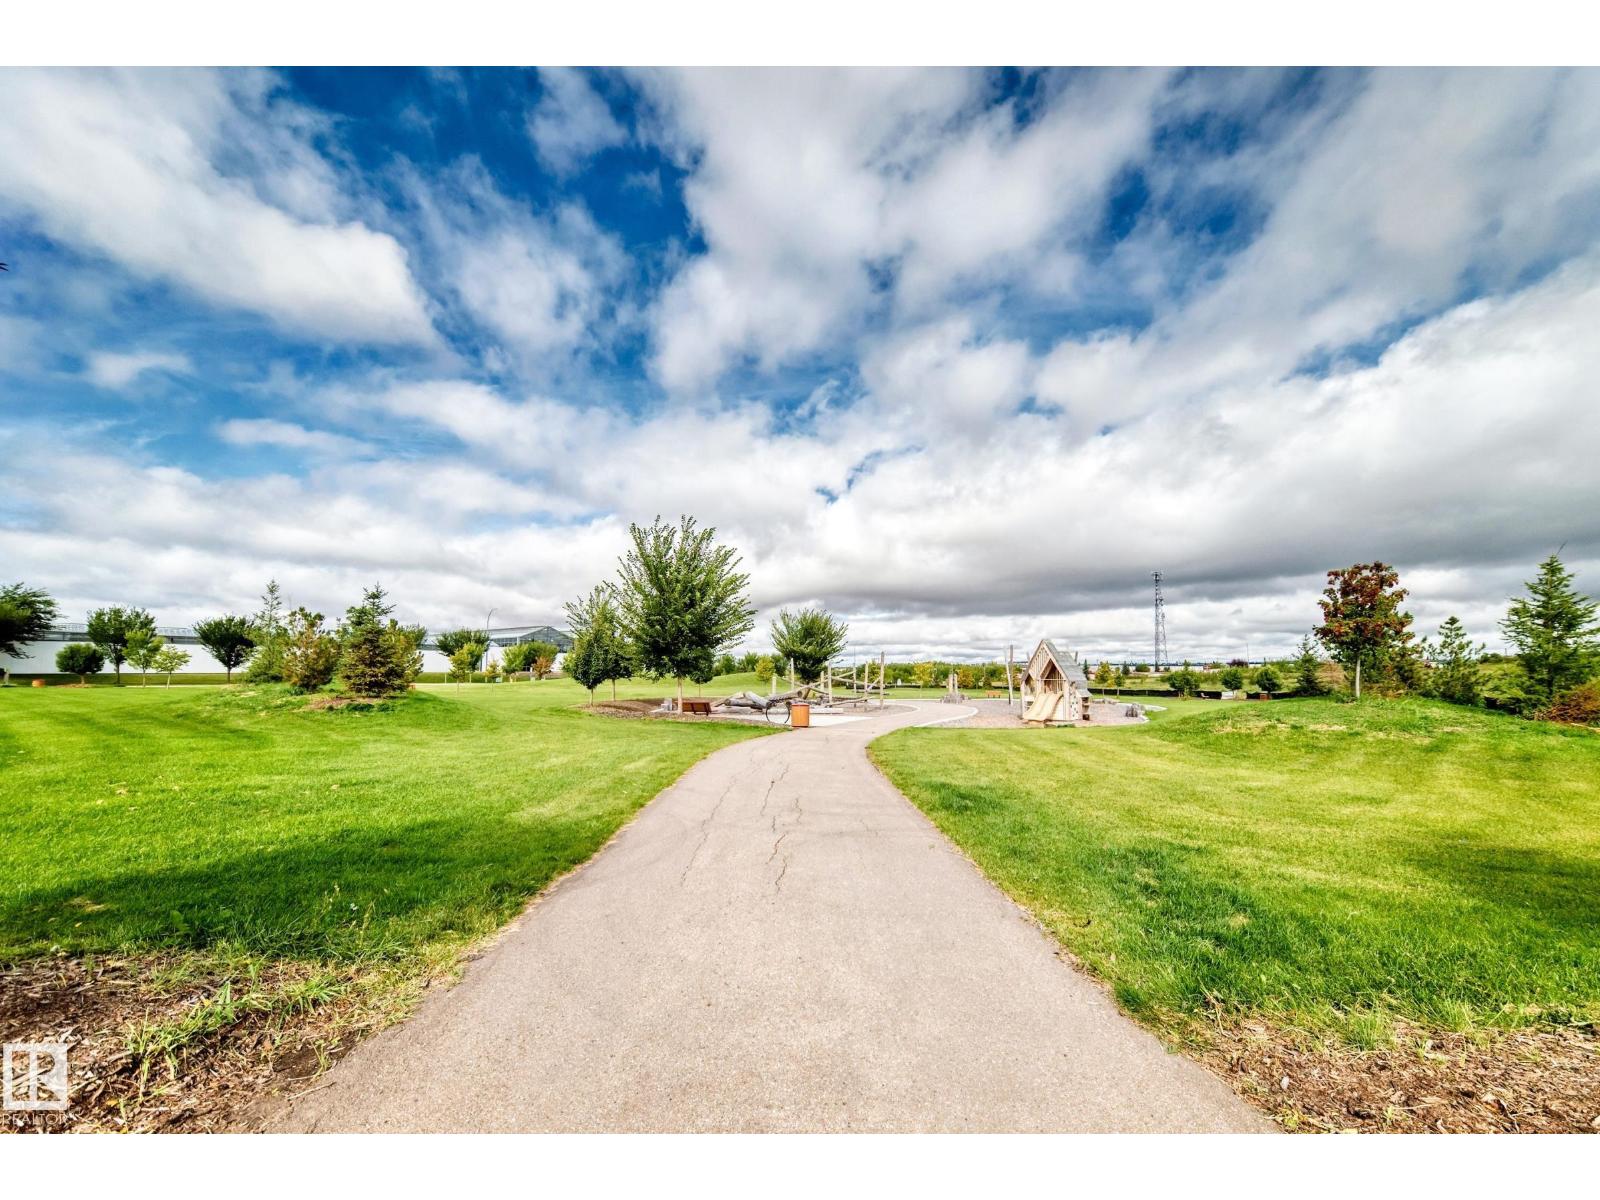
  • #63 5 Rondeau DR, photo 1 of 74
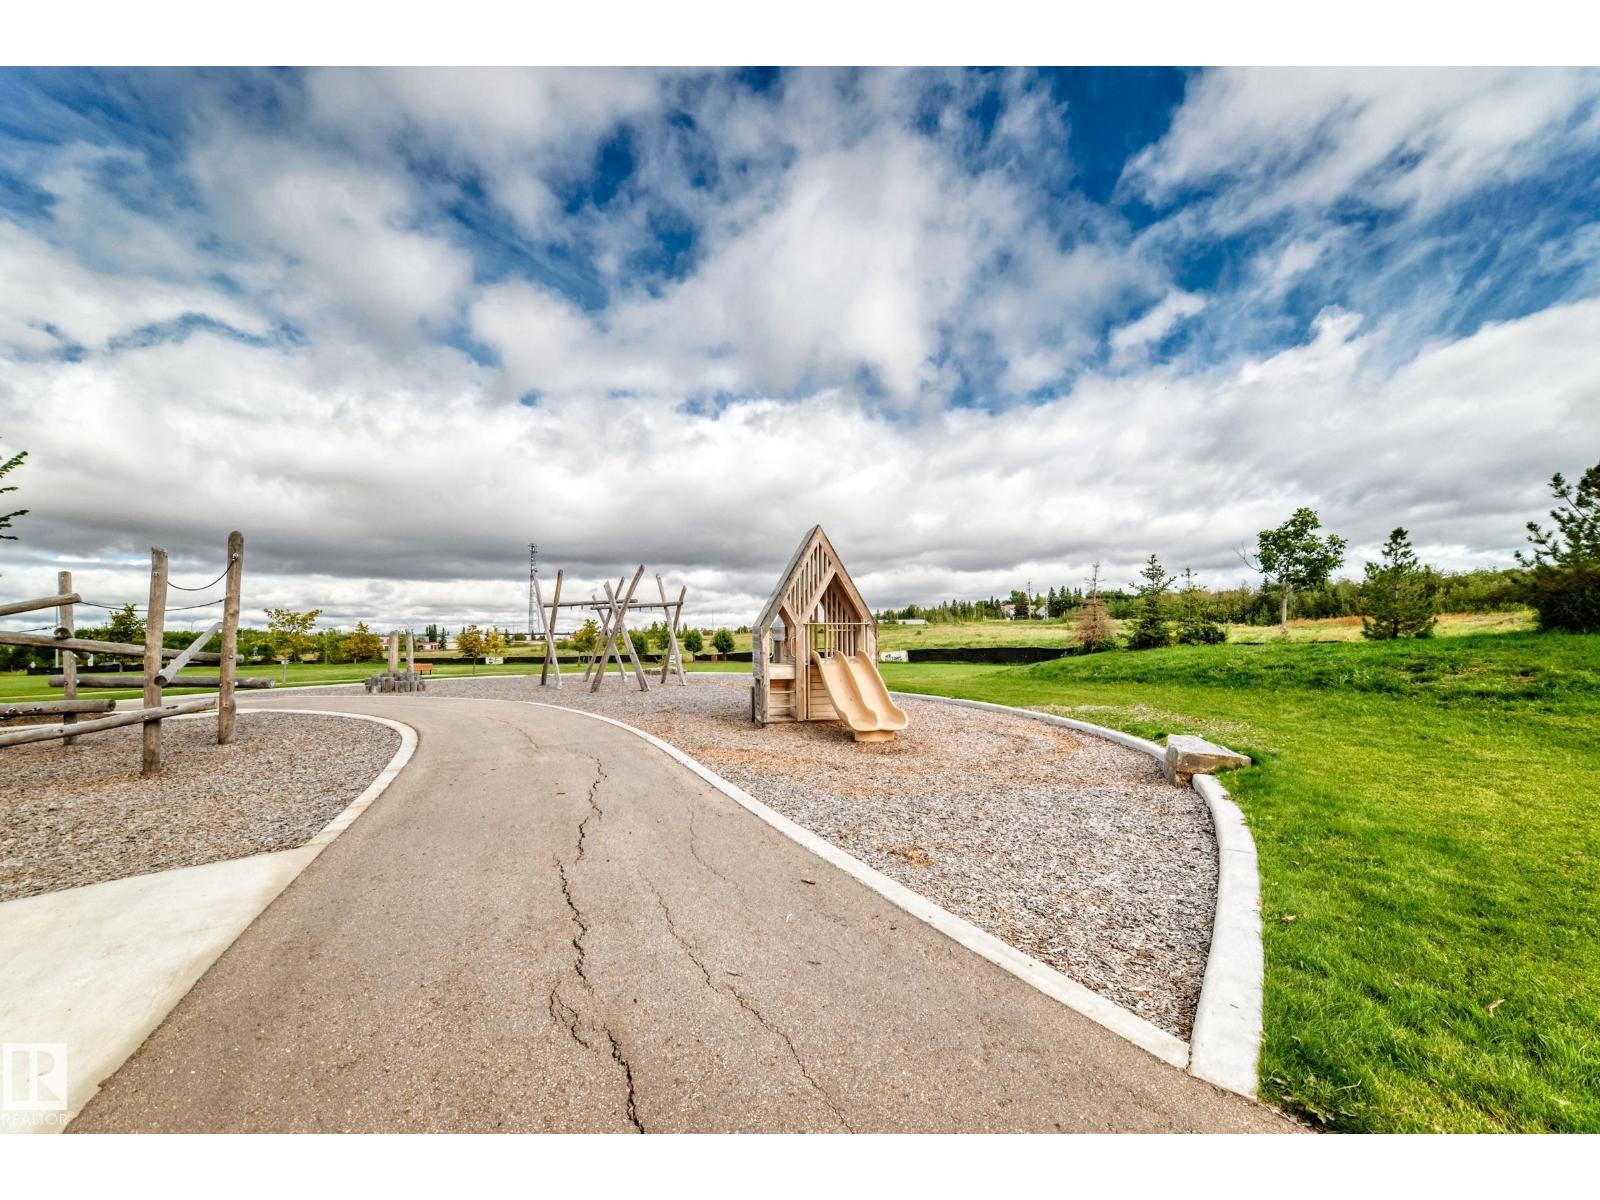
  • #63 5 Rondeau DR, photo 2 of 74
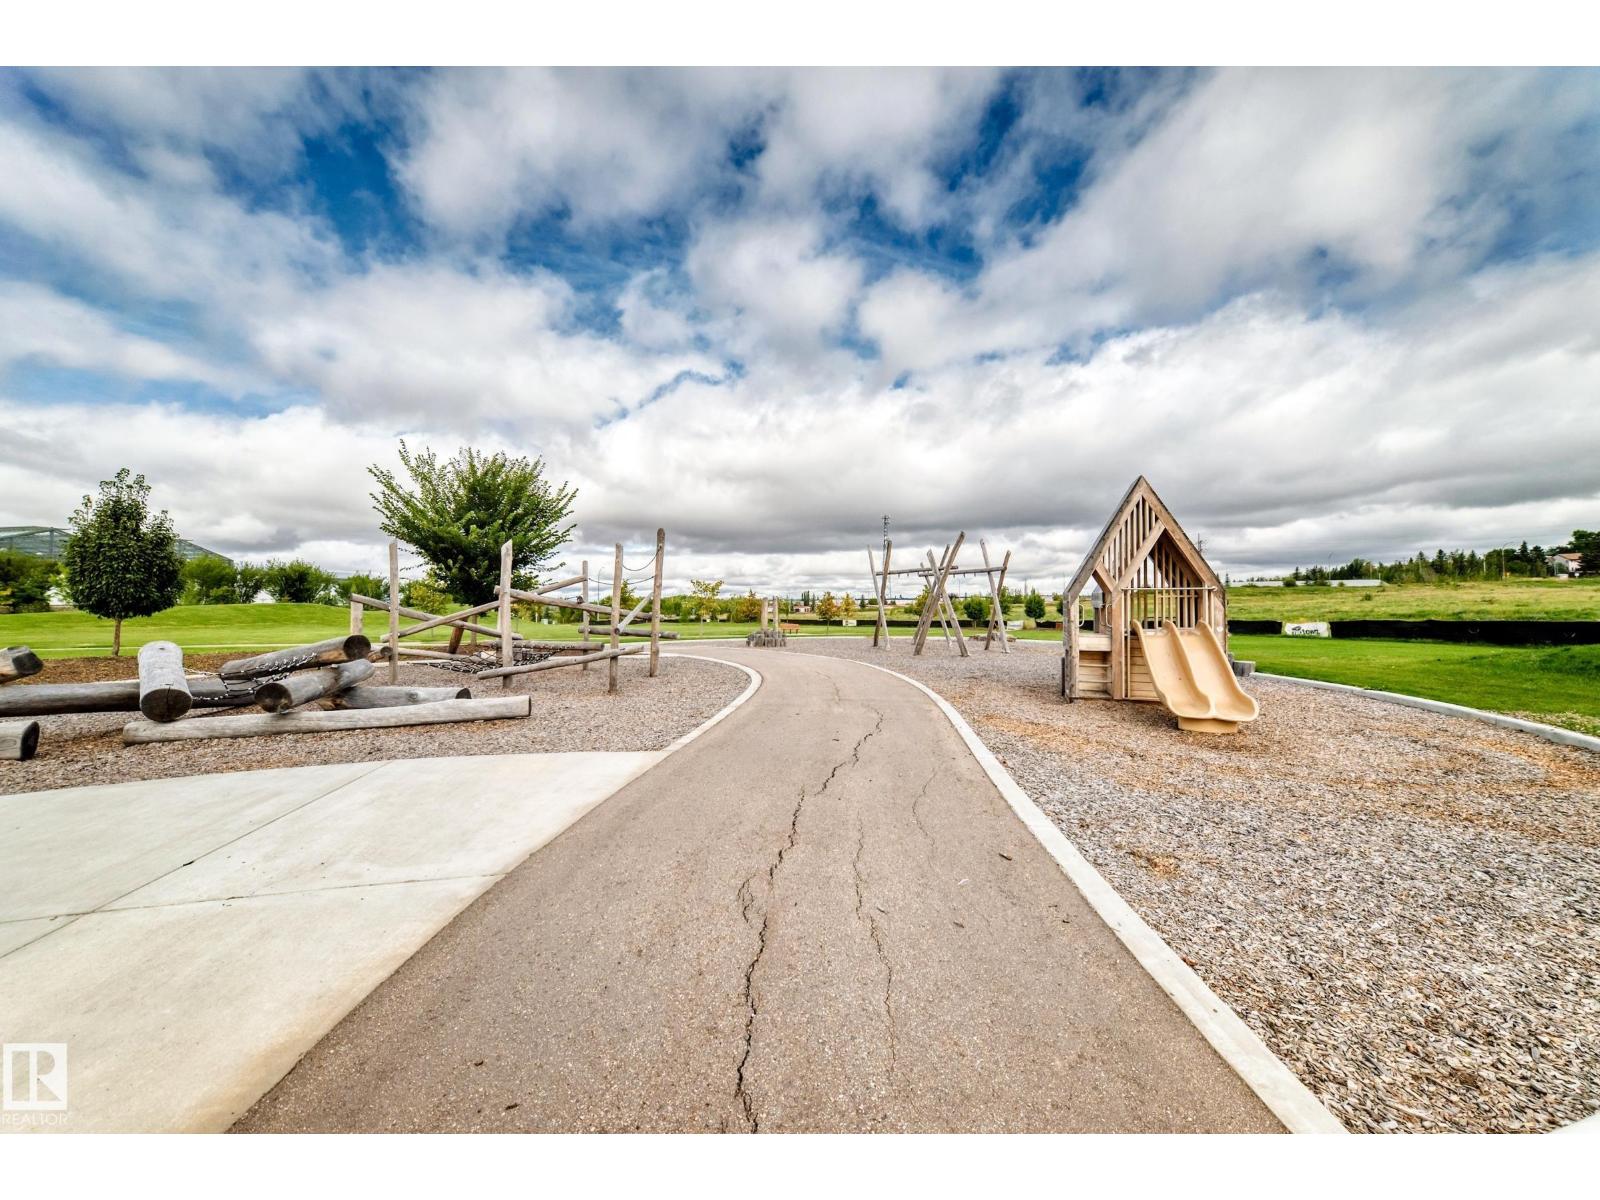
  • #63 5 Rondeau DR, photo 3 of 74
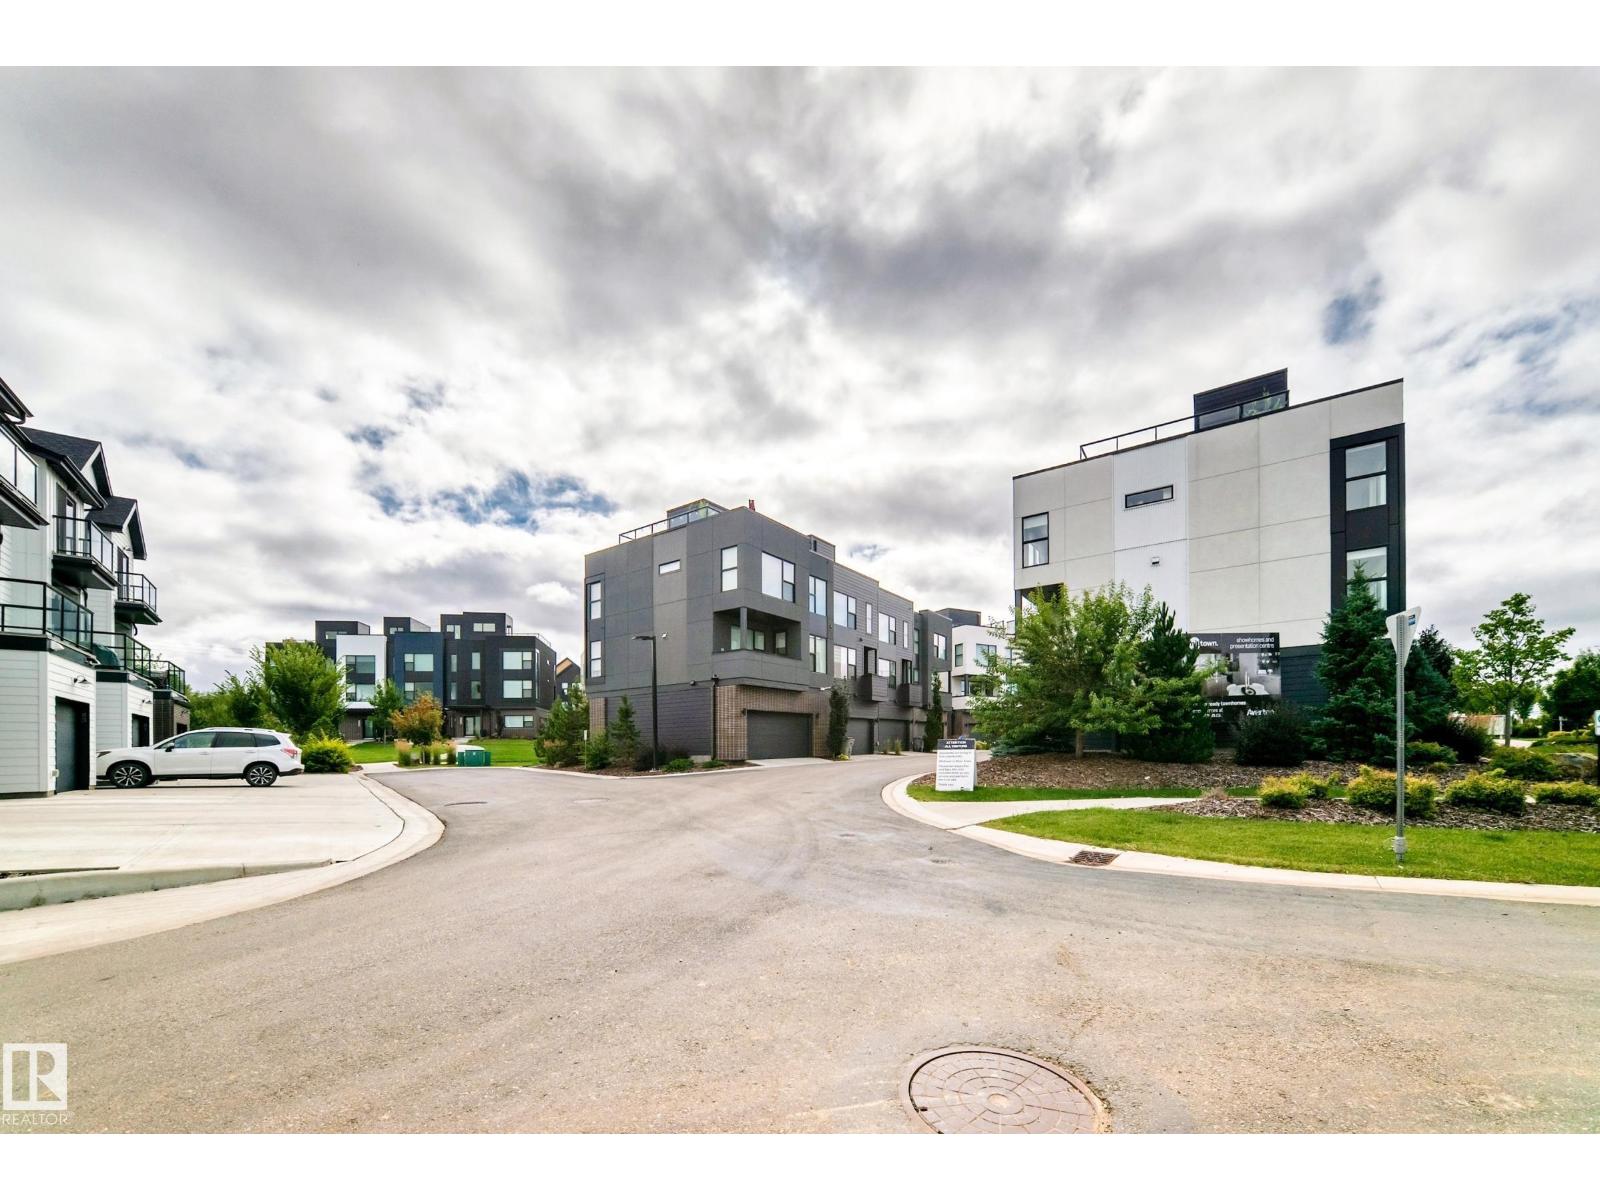
  • #63 5 Rondeau DR, photo 4 of 74
  • #63 5 Rondeau DR, photo 5 of 74
  • #63 5 Rondeau DR, photo 6 of 74
  • #63 5 Rondeau DR, photo 7 of 74
  • #63 5 Rondeau DR, photo 8 of 74
  • #63 5 Rondeau DR, photo 9 of 74
  • #63 5 Rondeau DR, photo 10 of 74
  • #63 5 Rondeau DR, photo 11 of 74
  • #63 5 Rondeau DR, photo 12 of 74
  • #63 5 Rondeau DR, photo 13 of 74
  • #63 5 Rondeau DR, photo 14 of 74
  • #63 5 Rondeau DR, photo 15 of 74
  • #63 5 Rondeau DR, photo 16 of 74
  • #63 5 Rondeau DR, photo 17 of 74
  • #63 5 Rondeau DR, photo 18 of 74
  • #63 5 Rondeau DR, photo 19 of 74
  • #63 5 Rondeau DR, photo 20 of 74
  • #63 5 Rondeau DR, photo 21 of 74
  • #63 5 Rondeau DR, photo 22 of 74
  • #63 5 Rondeau DR, photo 23 of 74
  • #63 5 Rondeau DR, photo 24 of 74
  • #63 5 Rondeau DR, photo 25 of 74
  • #63 5 Rondeau DR, photo 26 of 74
  • #63 5 Rondeau DR, photo 27 of 74
  • #63 5 Rondeau DR, photo 28 of 74
  • #63 5 Rondeau DR, photo 29 of 74
  • #63 5 Rondeau DR, photo 30 of 74
  • #63 5 Rondeau DR, photo 31 of 74
  • #63 5 Rondeau DR, photo 32 of 74
  • #63 5 Rondeau DR, photo 33 of 74
  • #63 5 Rondeau DR, photo 34 of 74
  • #63 5 Rondeau DR, photo 35 of 74
  • #63 5 Rondeau DR, photo 36 of 74
  • #63 5 Rondeau DR, photo 37 of 74
  • #63 5 Rondeau DR, photo 38 of 74
  • #63 5 Rondeau DR, photo 39 of 74
  • #63 5 Rondeau DR, photo 40 of 74
  • #63 5 Rondeau DR, photo 41 of 74
  • #63 5 Rondeau DR, photo 42 of 74
  • #63 5 Rondeau DR, photo 43 of 74
  • #63 5 Rondeau DR, photo 44 of 74
  • #63 5 Rondeau DR, photo 45 of 74
  • #63 5 Rondeau DR, photo 46 of 74
  • #63 5 Rondeau DR, photo 47 of 74
  • #63 5 Rondeau DR, photo 48 of 74
  • #63 5 Rondeau DR, photo 49 of 74
  • #63 5 Rondeau DR, photo 50 of 74
  • #63 5 Rondeau DR, photo 51 of 74
  • #63 5 Rondeau DR, photo 52 of 74
  • #63 5 Rondeau DR, photo 53 of 74
  • #63 5 Rondeau DR, photo 54 of 74
  • #63 5 Rondeau DR, photo 55 of 74
  • #63 5 Rondeau DR, photo 56 of 74
  • #63 5 Rondeau DR, photo 57 of 74
  • #63 5 Rondeau DR, photo 58 of 74
  • #63 5 Rondeau DR, photo 59 of 74
  • #63 5 Rondeau DR, photo 60 of 74
  • #63 5 Rondeau DR, photo 61 of 74
  • #63 5 Rondeau DR, photo 62 of 74
  • #63 5 Rondeau DR, photo 63 of 74
  • #63 5 Rondeau DR, photo 64 of 74
  • #63 5 Rondeau DR, photo 65 of 74
  • #63 5 Rondeau DR, photo 66 of 74
  • #63 5 Rondeau DR, photo 67 of 74
  • #63 5 Rondeau DR, photo 68 of 74
  • #63 5 Rondeau DR, photo 69 of 74
  • #63 5 Rondeau DR, photo 70 of 74
  • #63 5 Rondeau DR, photo 71 of 74
  • #63 5 Rondeau DR, photo 72 of 74
  • #63 5 Rondeau DR, photo 73 of 74
  • #63 5 Rondeau DR, photo 74 of 74

$439,900

#63 5 Rondeau DR

St. Albert

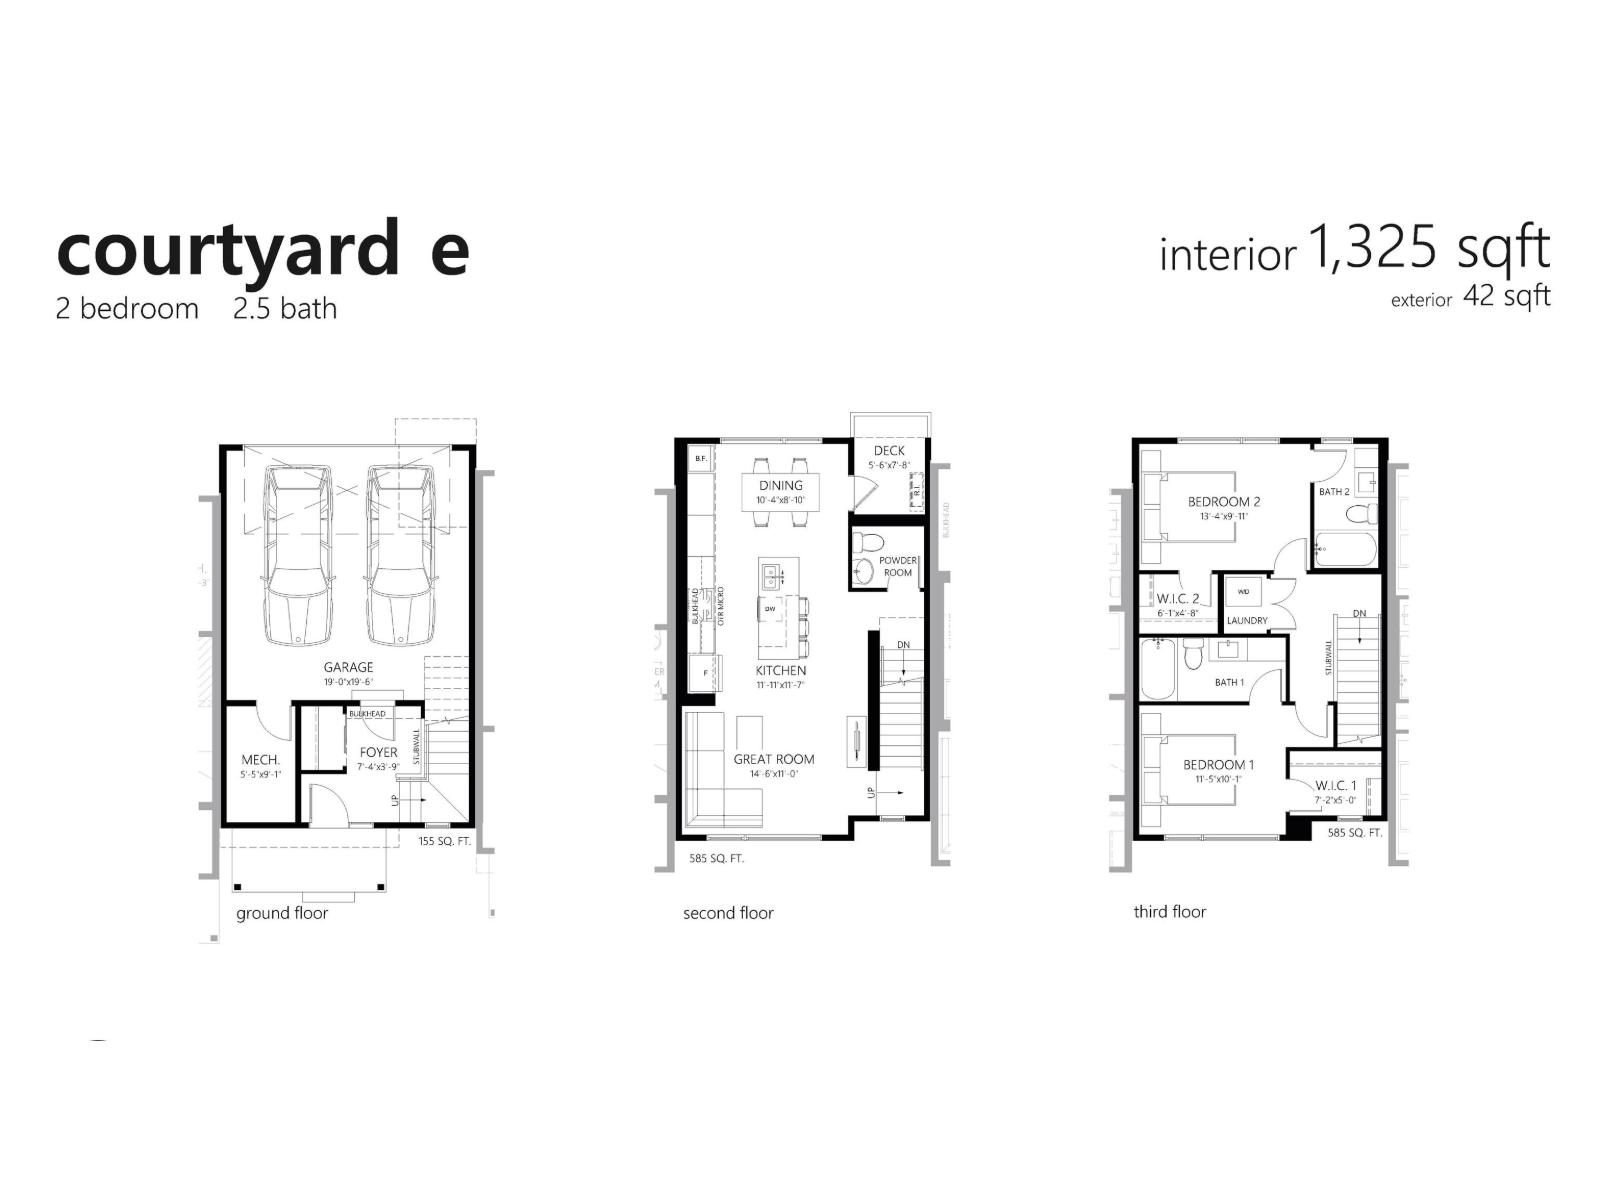
  • 2 bedrooms
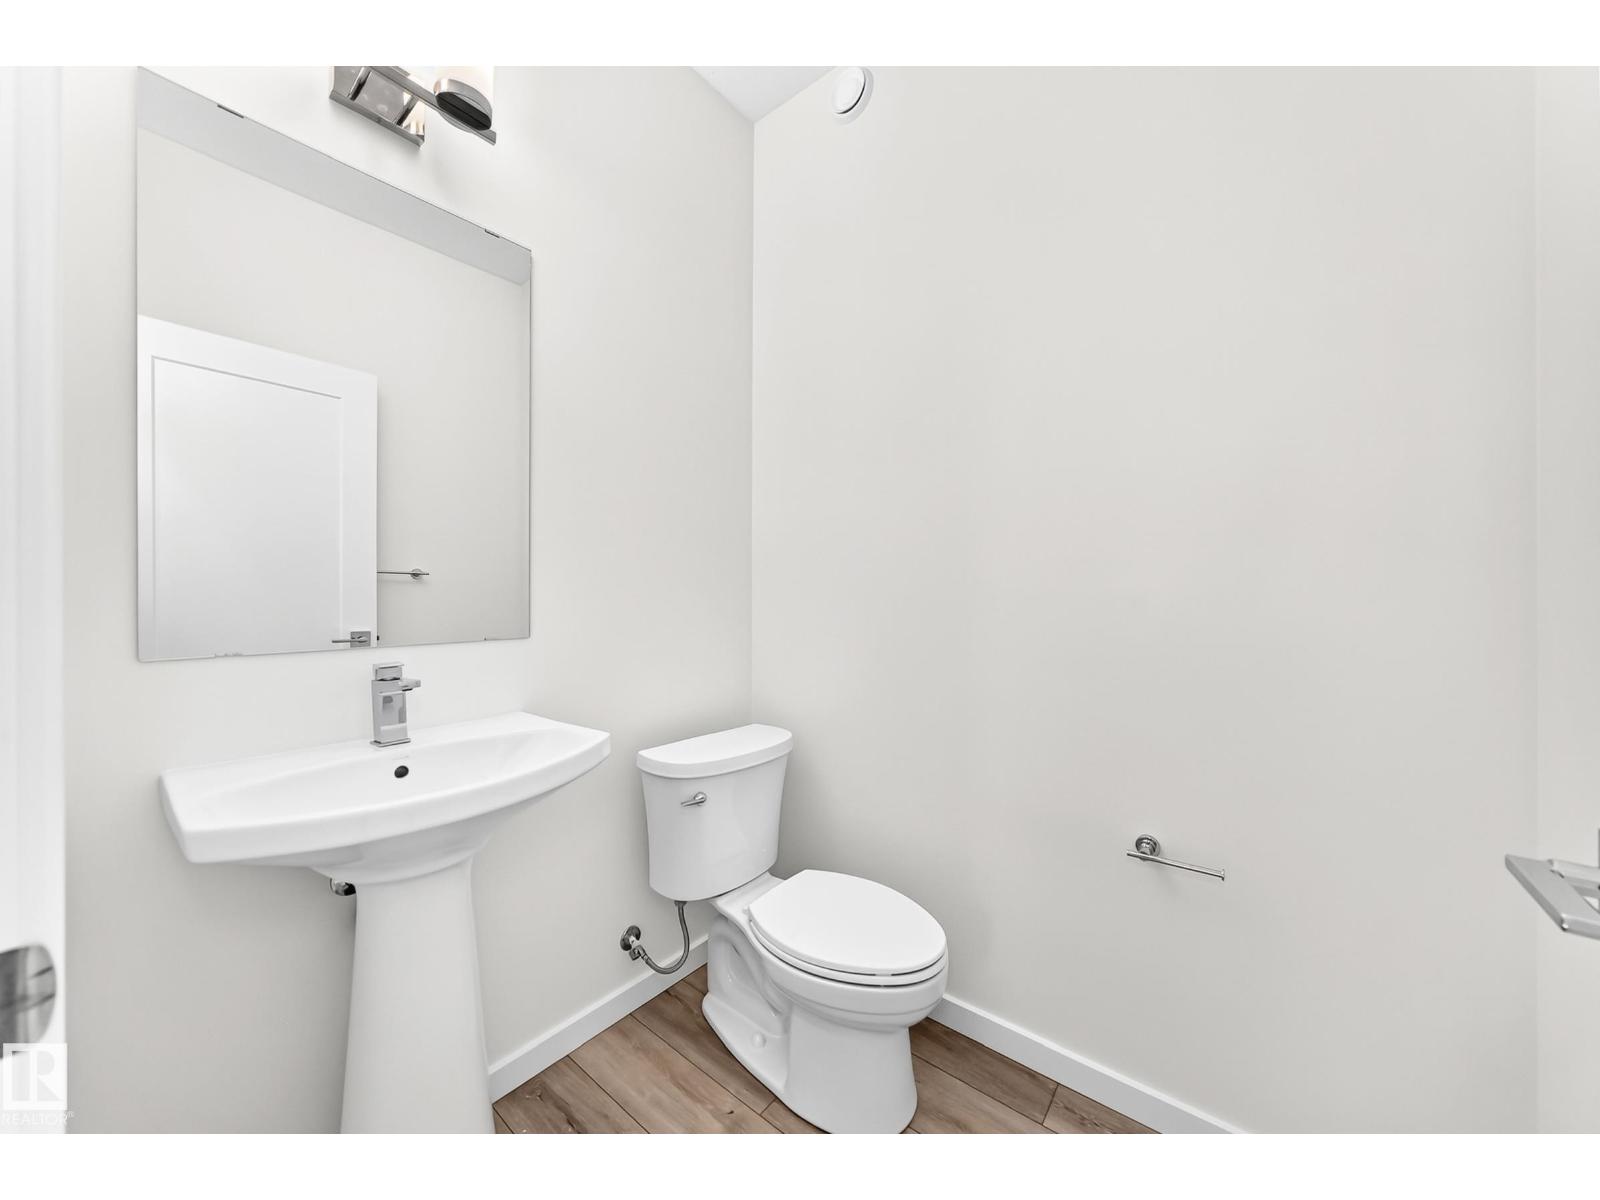
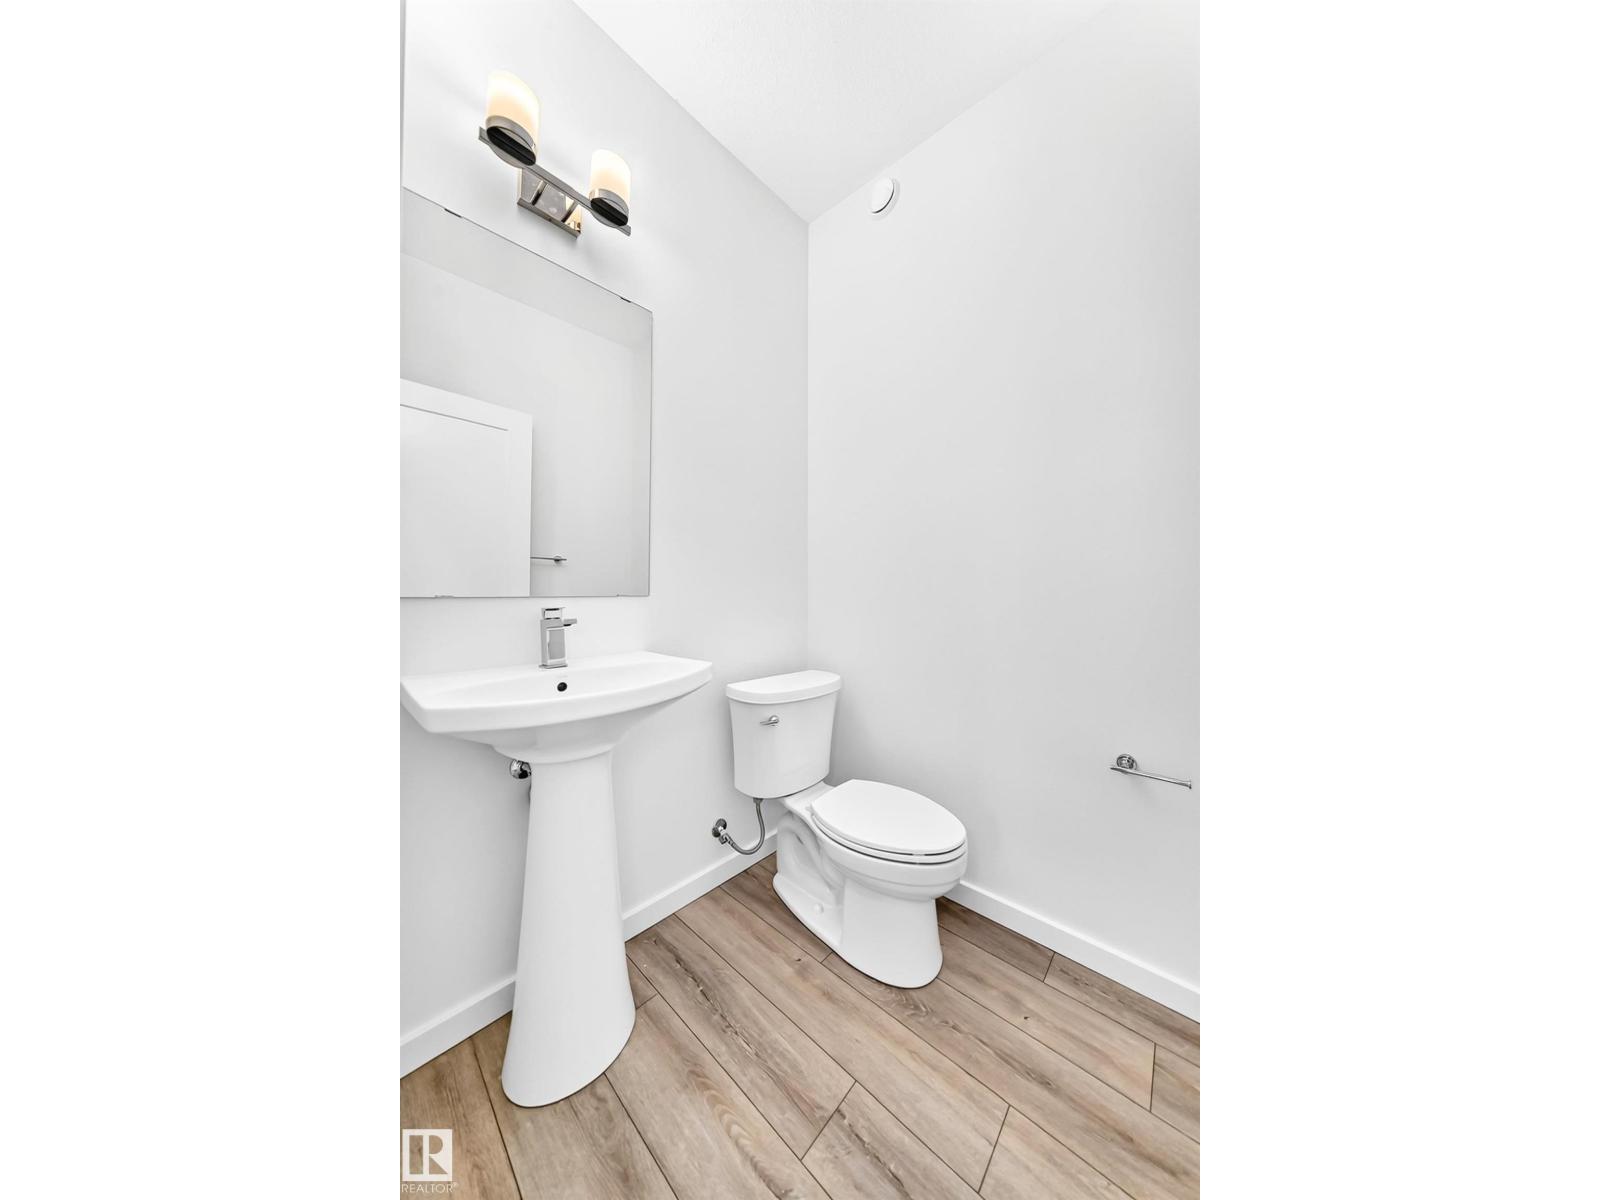
  • 3 (1 half) bathrooms
  • 1,402 sq ft

About this home

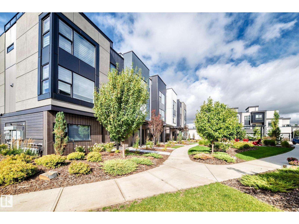
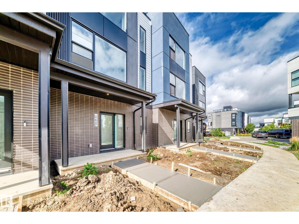
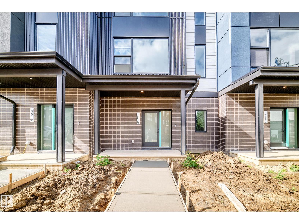
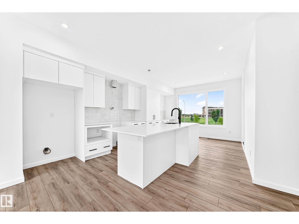
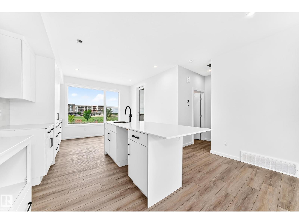
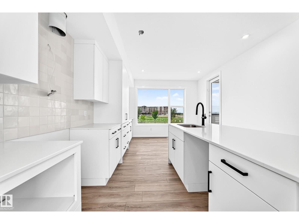
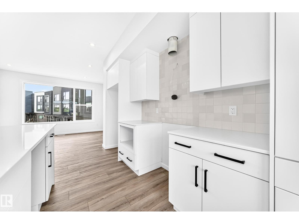
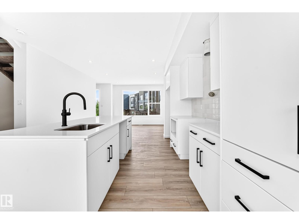
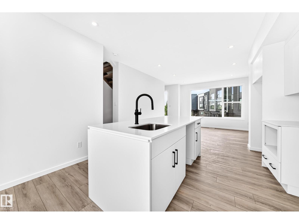
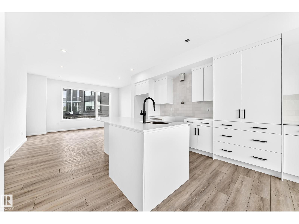
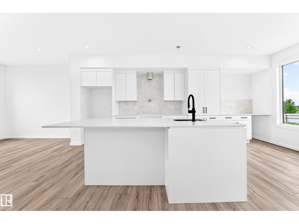
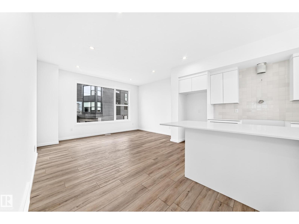
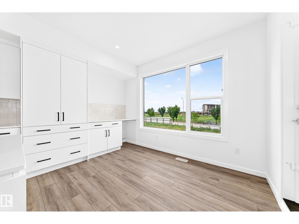
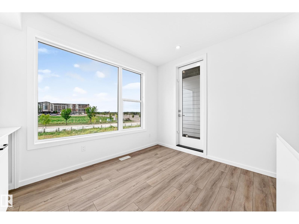
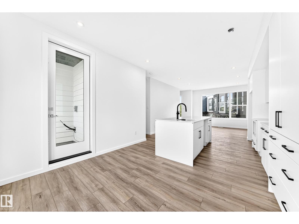
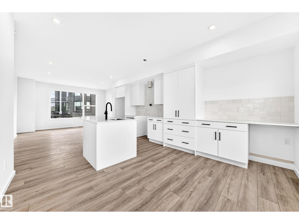
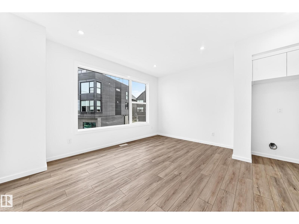
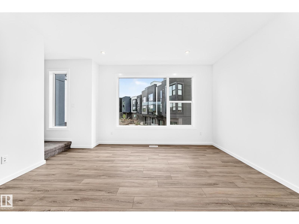
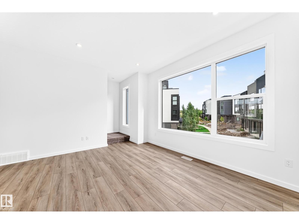
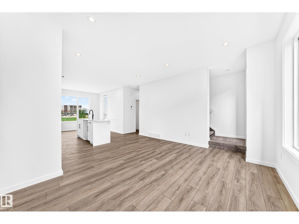
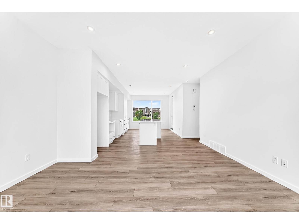
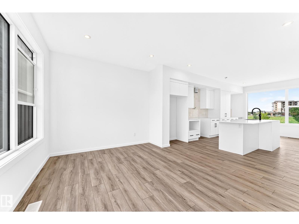
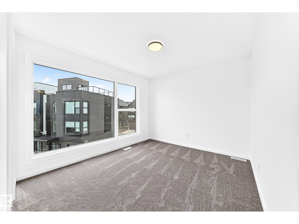
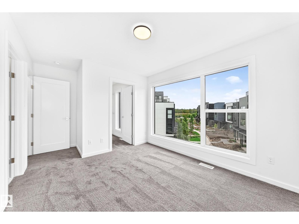
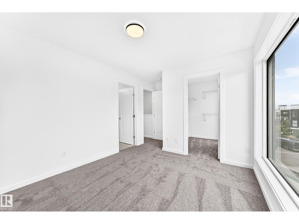
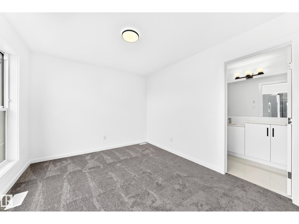
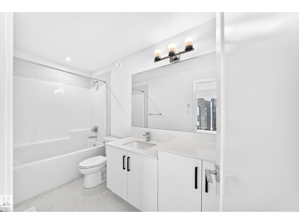
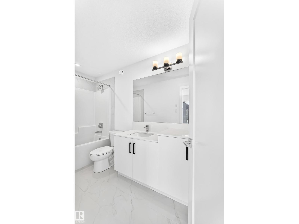
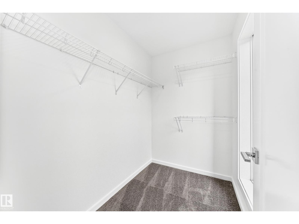
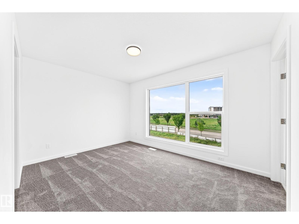
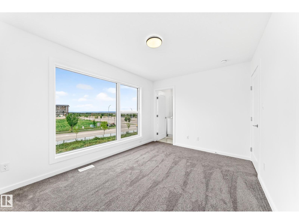
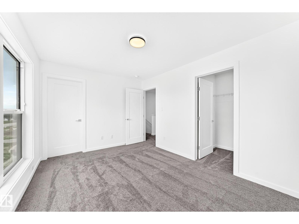
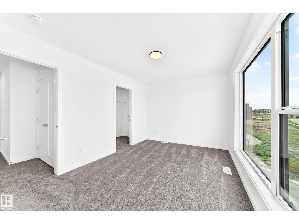
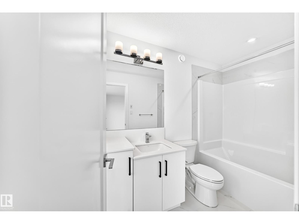
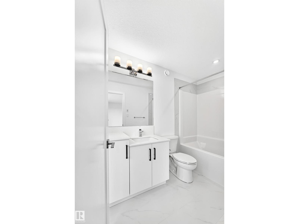
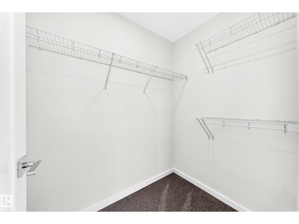
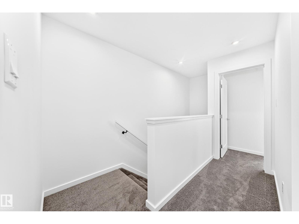
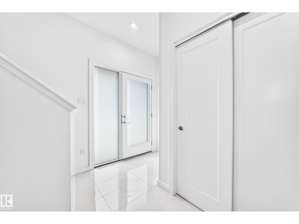
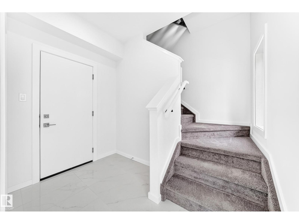
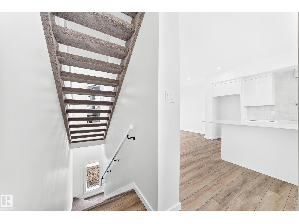
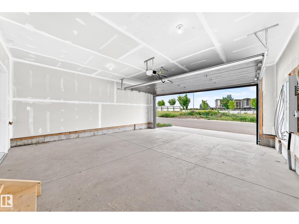
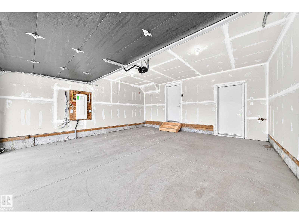
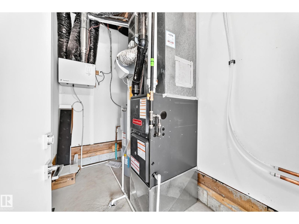
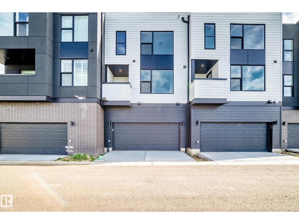
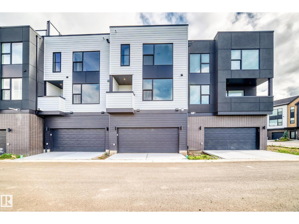
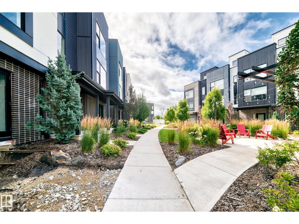
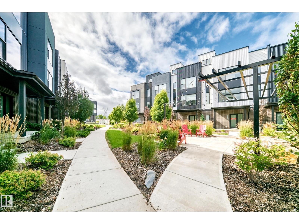
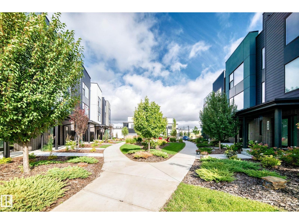
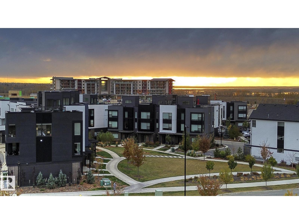
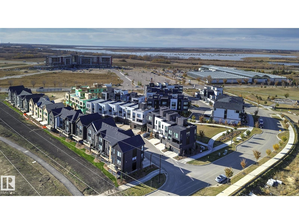
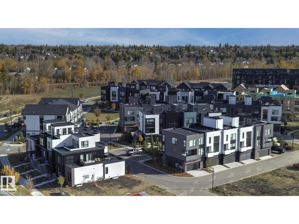
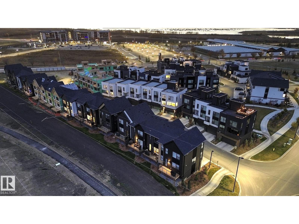
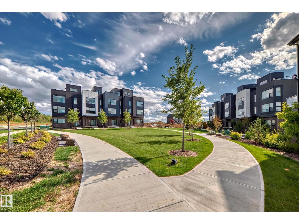
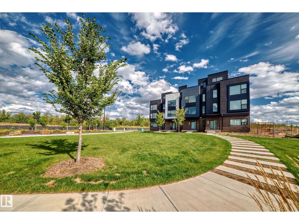
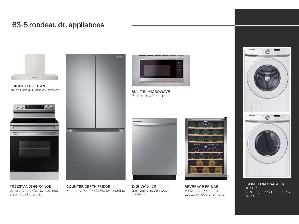
Visit the Listing Brokerage (and/or listing REALTOR®) website to obtain additional information. Elevated, easy living comes naturally in this brand-new Midtown townhome, complete with over $12,000 in included upgrades. Bright interiors, oversized windows, and 9' ceilings create a welcoming sense of space, while the upgraded kitchen brings together smart storage and standout details, from the split pantry and beverage fridge to the designer backsplash and chimney-style hood fan. The third-floor dual primary suite offers a private retreat, complemented by a double-car garage, solar panel readiness, and year-round exterior maintenance. This home is backed by Alberta New Home Warranty. Images and renderings are representative of the home's layout and/or design only and may include virtual staging. (id:67770)

Facts

Bedrooms
2
Bathrooms
3 (1 half)
Living area
1,402 sq ft
Home type
Row / Townhouse
Year built
2026
Parking
4
Condo / HOA fee
$273 monthly
MLS® number
E4509397

Features

Heating
Forced air
Basement
None
Appliances
Refrigerator, Dishwasher, Wine Fridge, Stove, Microwave, Hood Fan, See remarks, Washer/Dryer Stack-Up
Parking
Attached Garage
Building Features
Ceiling - 9ft

Rooms

RoomLevelSize
Living roomMain level
Dining roomMain level
KitchenMain level
Primary BedroomUpper Level
Bedroom 2Upper Level
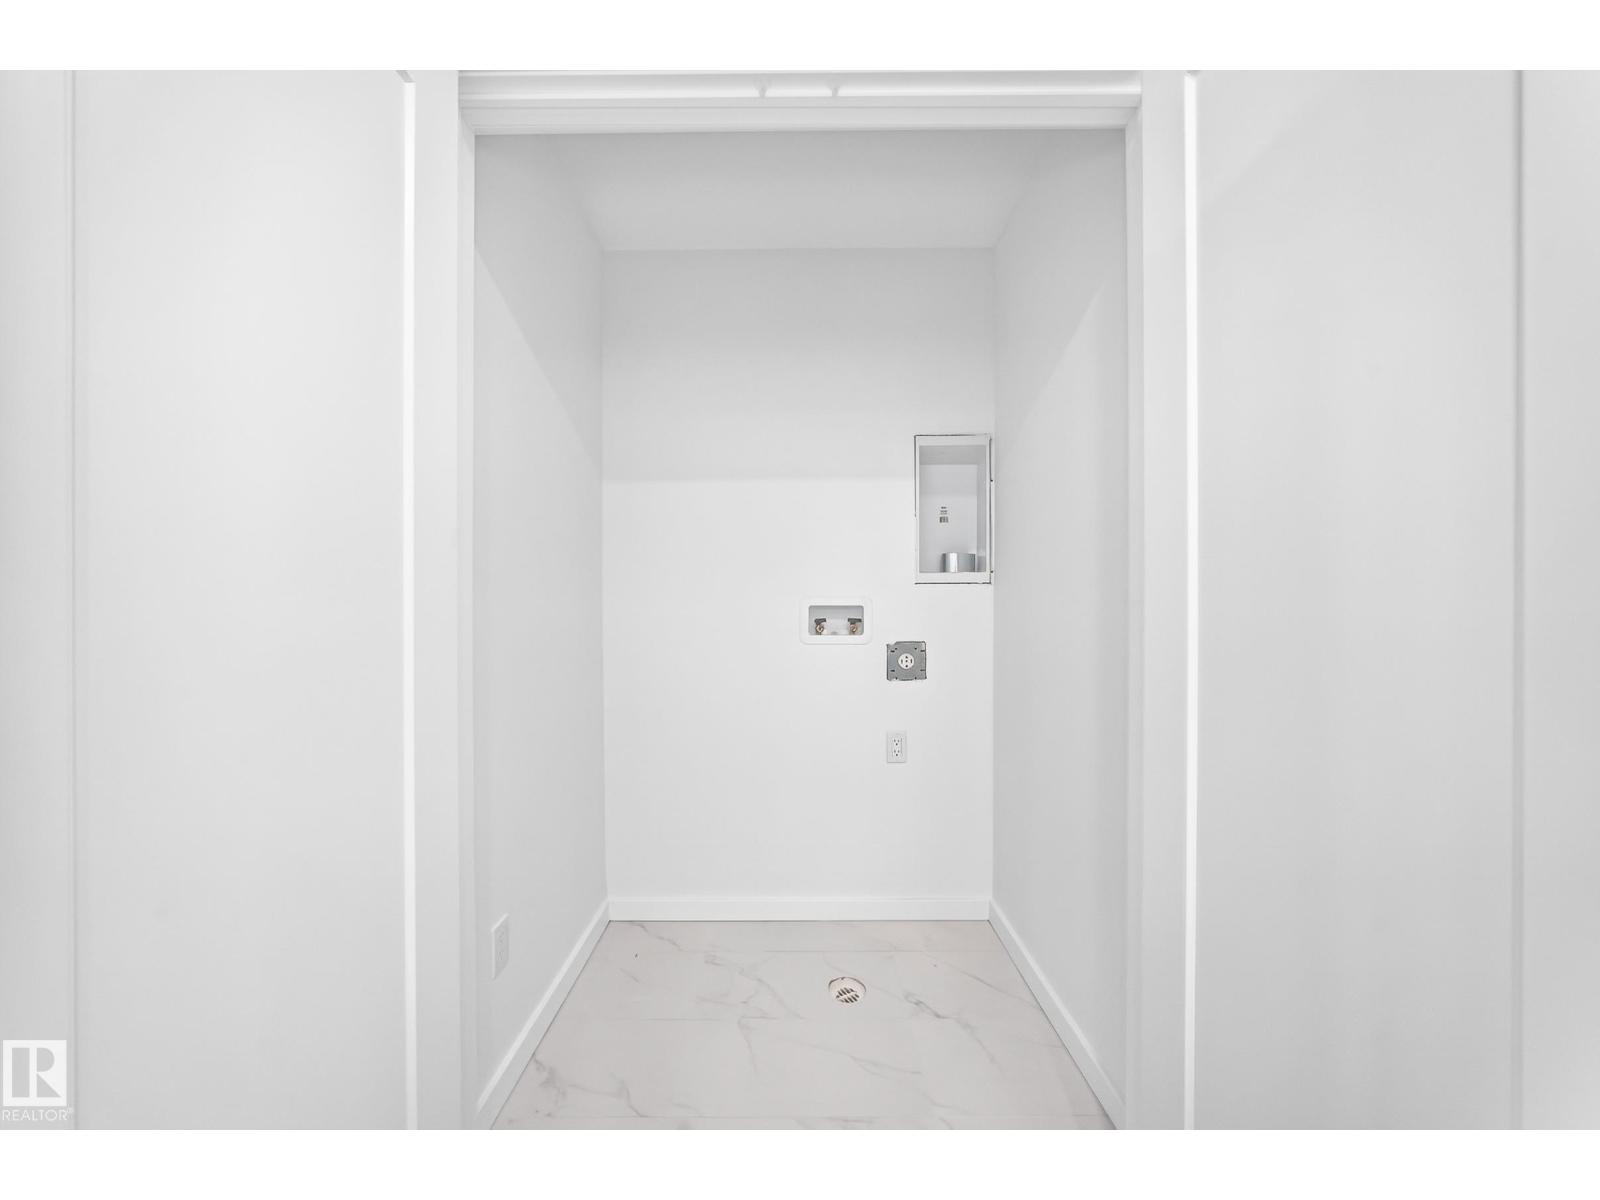
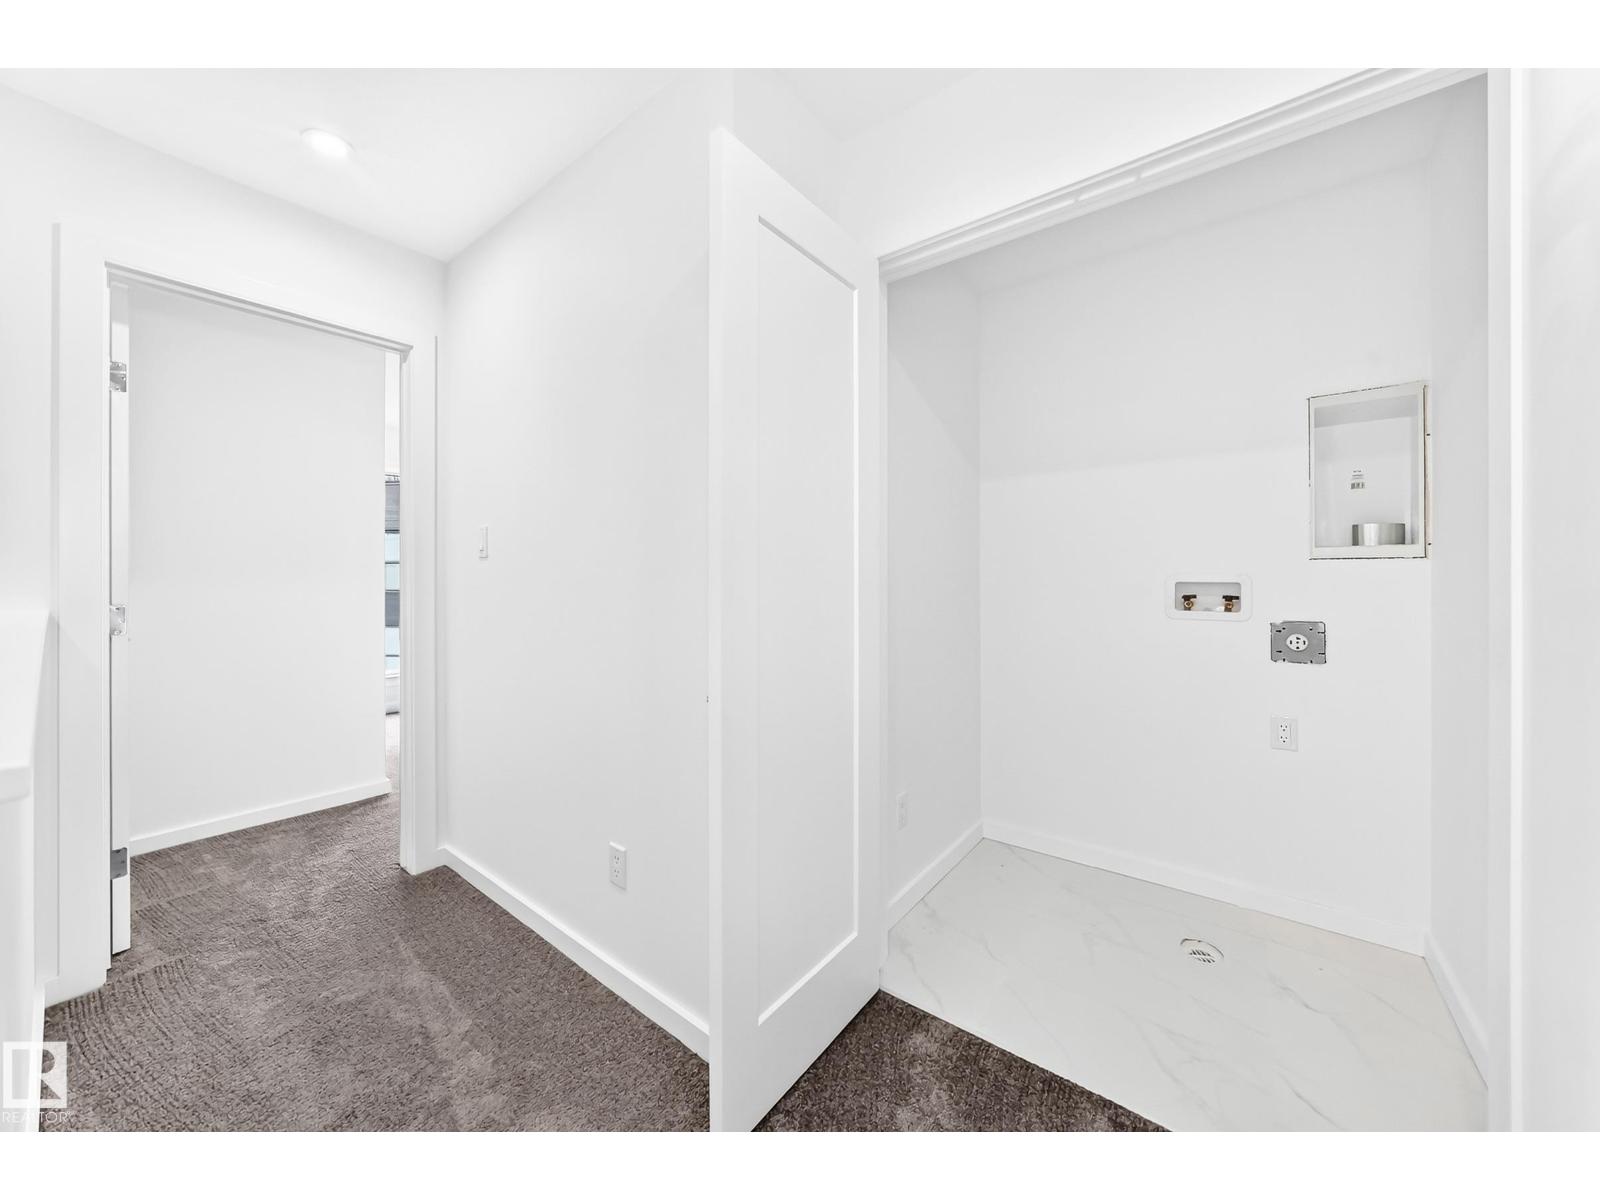
Laundry roomUpper Level

Location

Listed by HonestDoor Inc

Powered by REALTOR.ca

Listing data is supplied by the CREA Data Distribution Facility (DDF®). It is deemed reliable but not guaranteed and should be independently verified. It is provided for consumers’ personal, non-commercial use to identify properties they may be interested in purchasing.