$319,900
#102 102A BRIDGEPORT CX
Leduc
- 2 bedrooms
- 2 bathrooms
- 1,081 sq ft
About this home
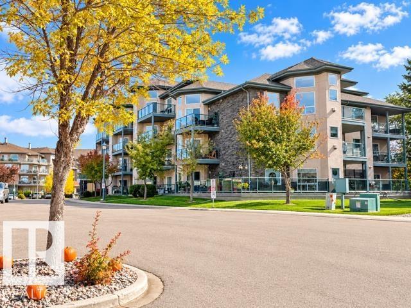
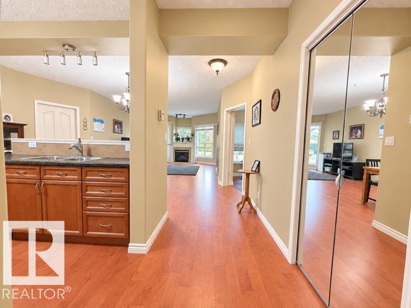
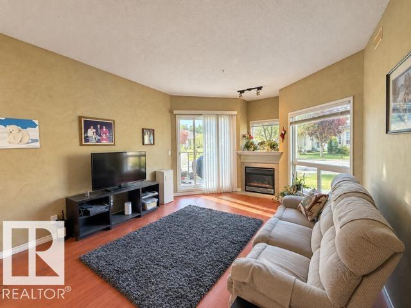
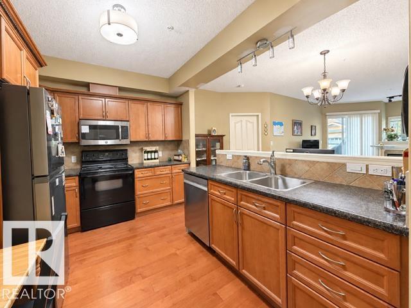
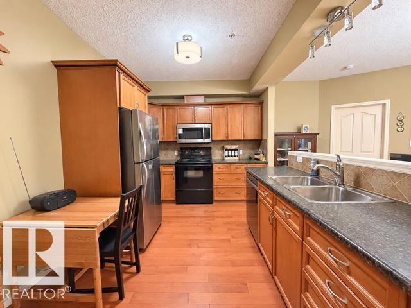
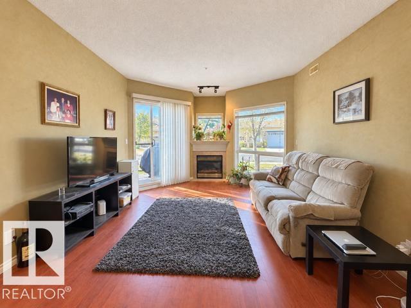
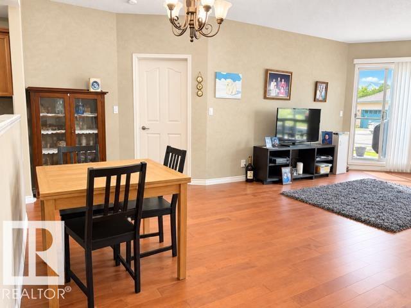
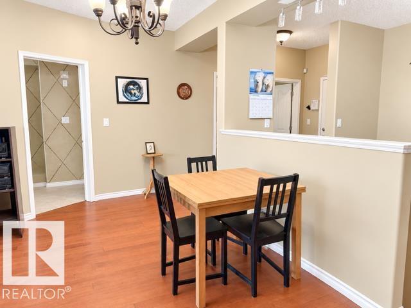
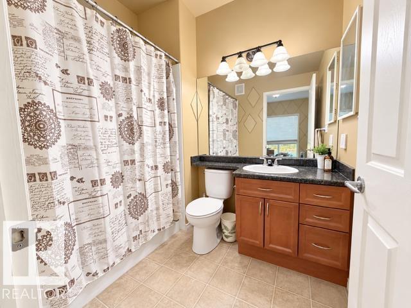
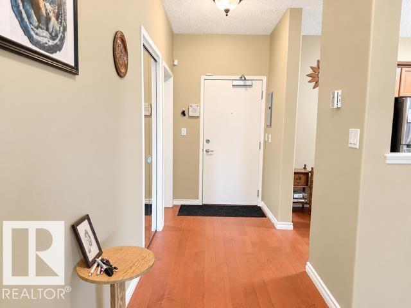
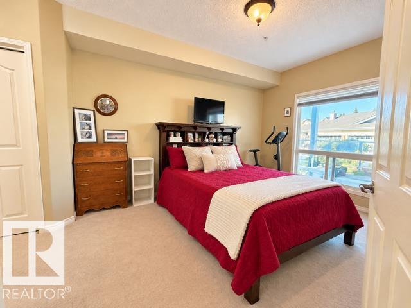
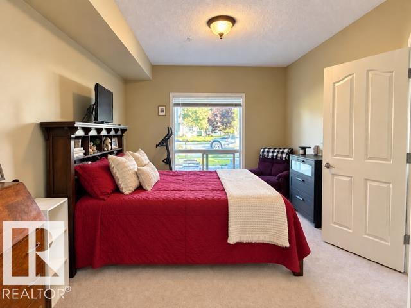
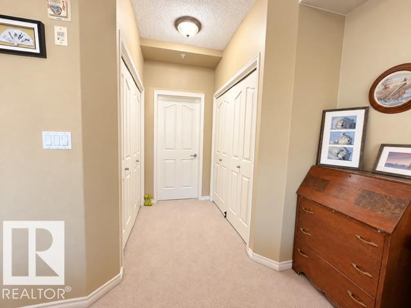
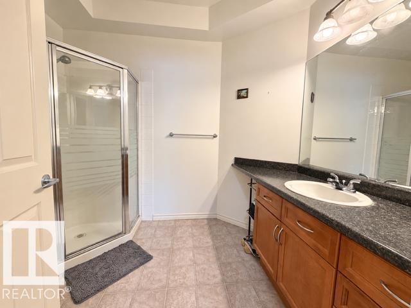
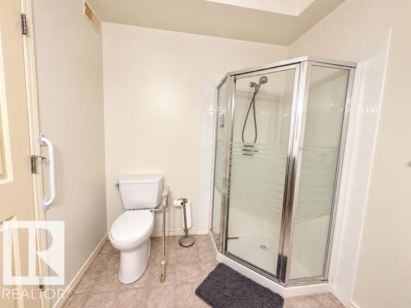
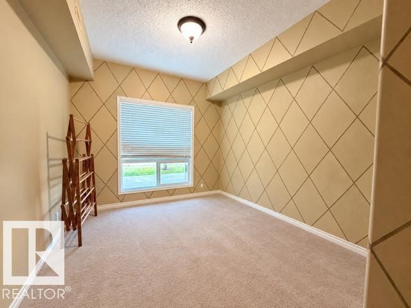
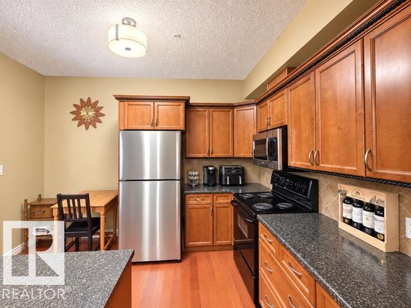
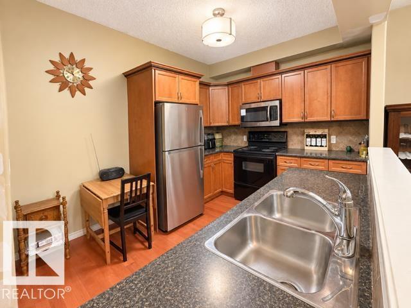
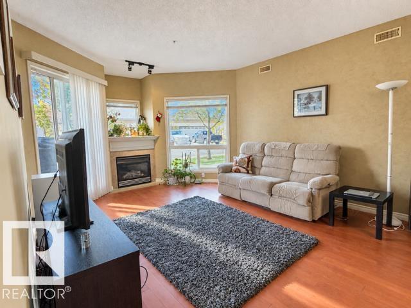
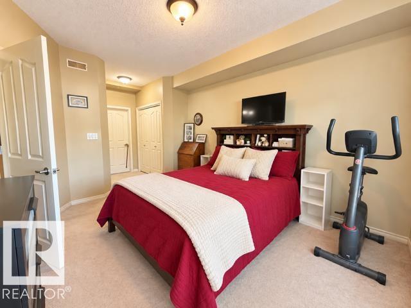
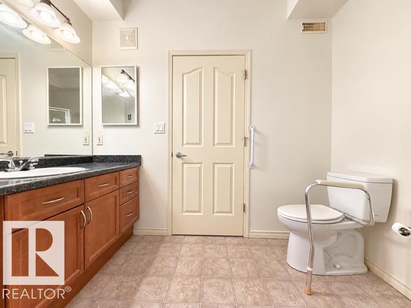
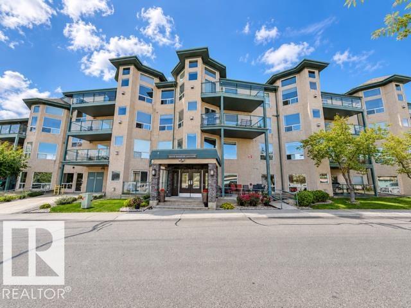
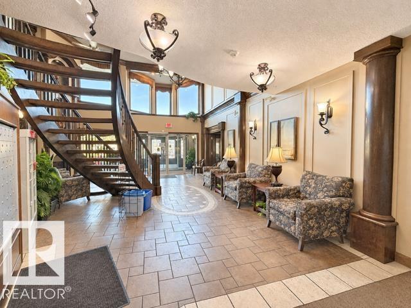
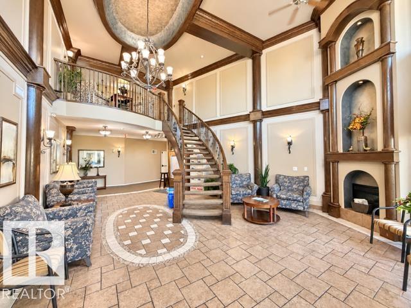
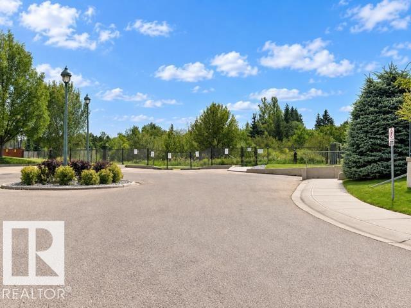
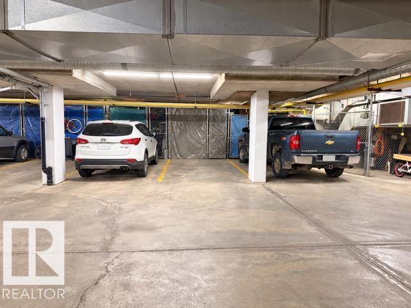
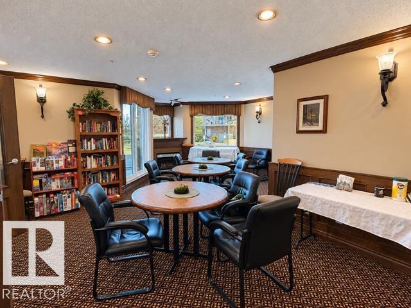
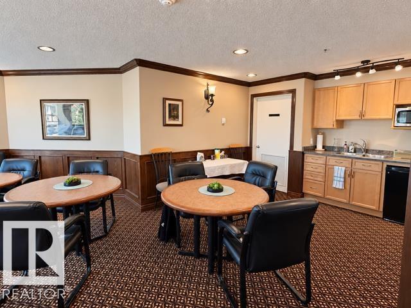
Welcome to easy, maintenance-free living in this beautifully maintained 55+ complex! This spacious ground-floor unit offers approx. 1,080 sq ft with 2 bedrooms, 2 bathrooms and an open floor plan featuring a generous living room and kitchen with plenty of storage. Ideal for those with mobility concerns, the ground-floor location provides building access with concrete ramps if needed-no stairs or elevators required. All utilities are included except power, plus you’ll enjoy one underground parking stall and a storage unit. This impeccably maintained complex offers a guest suite, social rooms and access to an exercise room. The location is fantastic—walk to shopping or step outside to the multiway trail running directly behind the complex, perfect for sunrise or sunset stills. An ideal choice for your next chapter: lock-and-leave convenience, maintenance-free living and the freedom to come and go as you please. An awesome opportunity as units seldom come available in this complex. (id:67770)
Facts
- Bedrooms
- 2
- Bathrooms
- 2
- Living area
- 1,081 sq ft
- Home type
- Apartment
- Year built
- 2004
- Lot size
- 102.75 square meters
- Condo / HOA fee
- $530 monthly
- MLS® number
- E4509396
Features
- Heating
- Coil Fan
- Basement
- None
- Appliances
- Washer, Refrigerator, Dishwasher, Stove, Dryer, Microwave Range Hood Combo
- Parking
- Underground, See Remarks
- Building Features
- Ceiling - 9ft
Rooms
| Room | Level | Size |
|---|---|---|
| Living room | Main level | |
| Dining room | Main level | |
| Kitchen | Main level | |
| Primary Bedroom | Main level | |
| Bedroom 2 | Main level |
Location
Listed by RE/MAX Real Estate

Listing data is supplied by the CREA Data Distribution Facility (DDF®). It is deemed reliable but not guaranteed and should be independently verified. It is provided for consumers’ personal, non-commercial use to identify properties they may be interested in purchasing.