$299,000
7215 105 Street
Mission Heights, Grande Prairie
- 4 bedrooms
- 2 bathrooms
- 784 sq ft
About this home
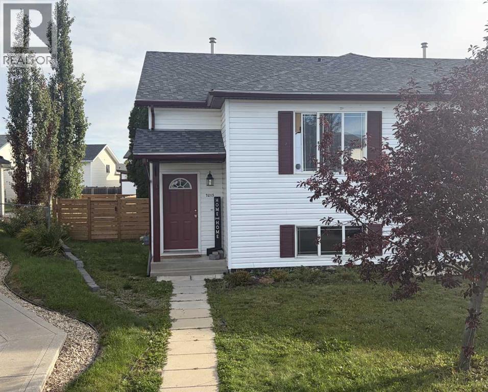
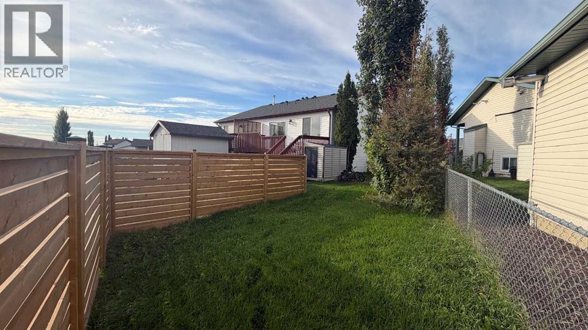
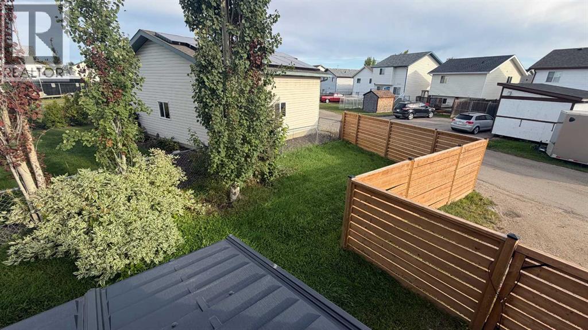
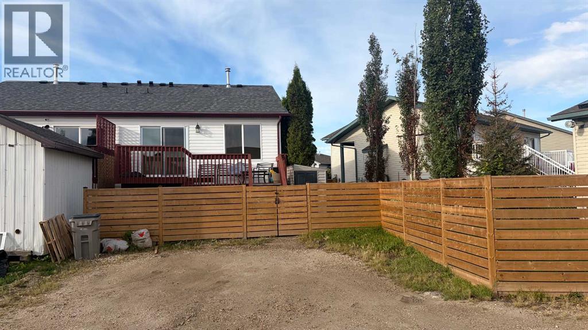
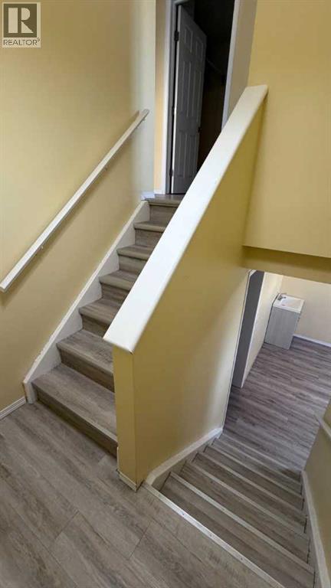
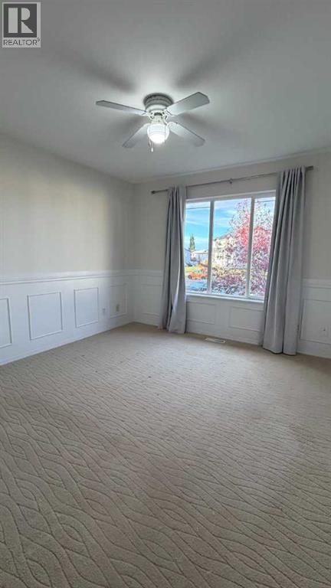
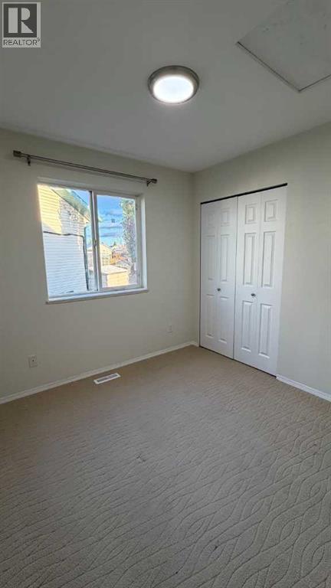
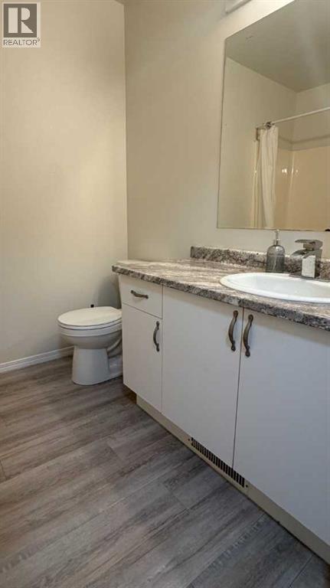
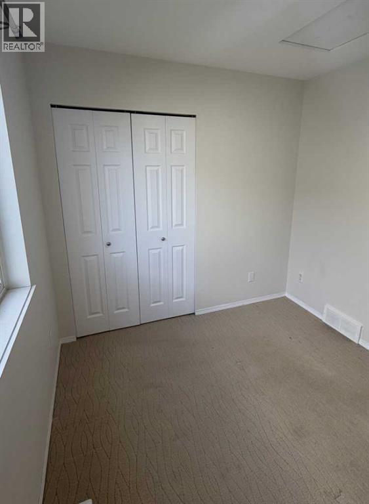
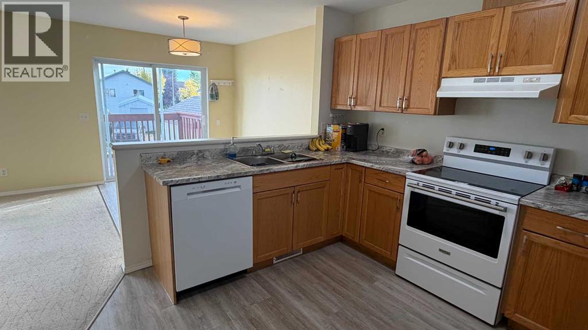
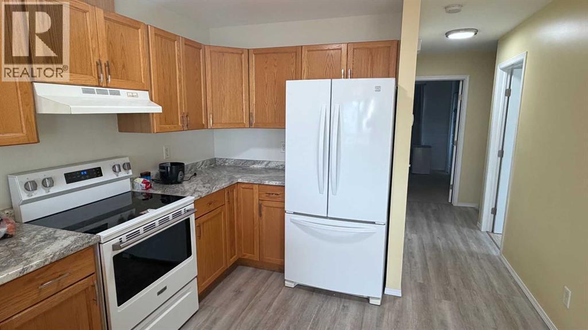
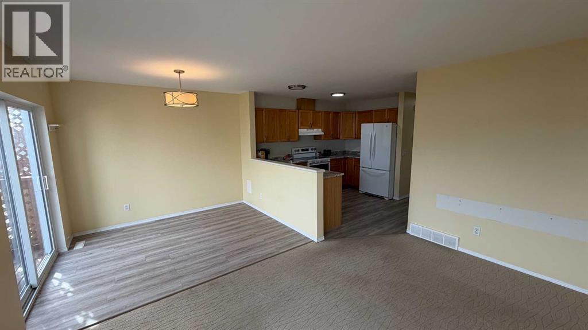
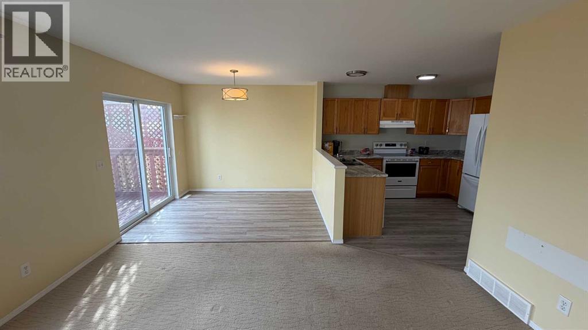
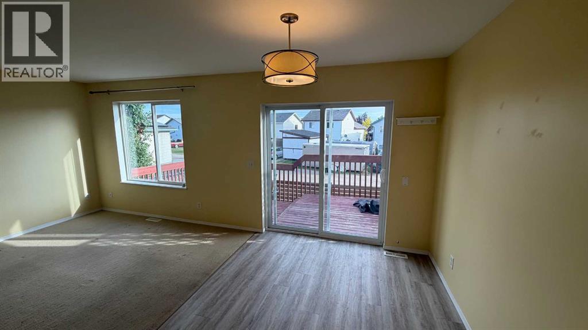
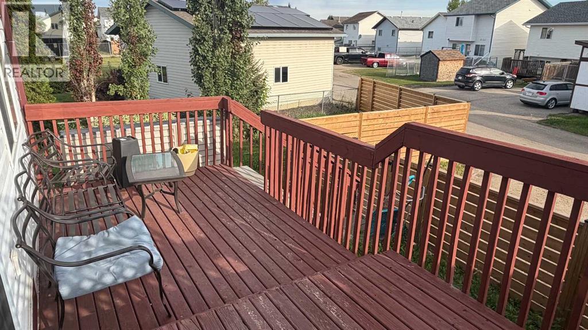
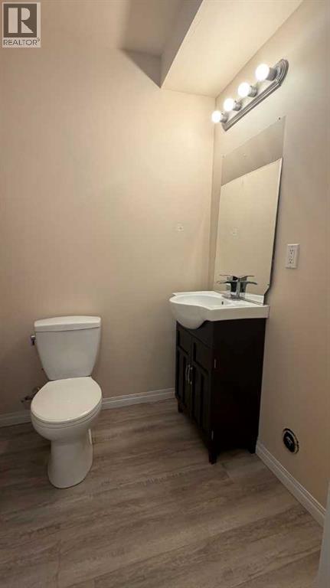
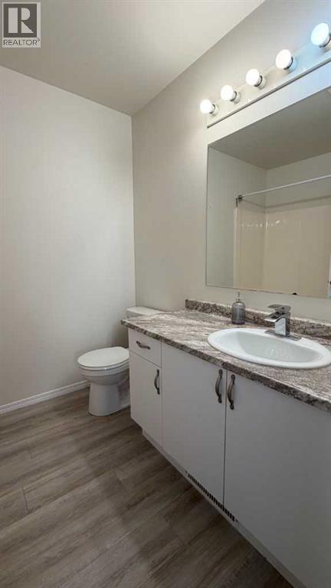
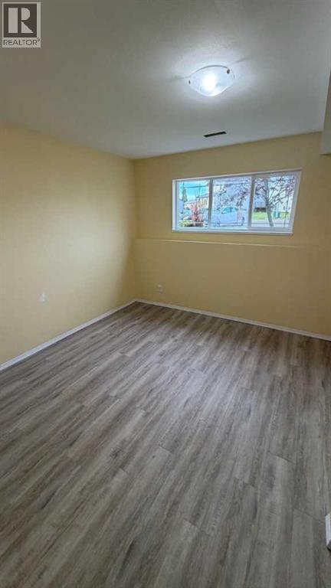
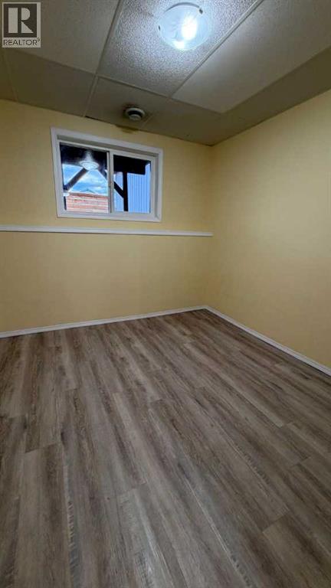
Location, Location, Location! Welcome to this well-maintained half duplex in the highly sought-after community of Mission—an excellent opportunity for first-time home buyers, young families, or investors alike. The shingles have recently been replaced. Perfectly situated just 300 metres from the Eastlink Centre, you'll enjoy year-round access to swimming, fitness facilities, skating, and a variety of recreational activities. Outdoor enthusiasts will appreciate the nearby Bear Creek Trail System, while schools, parks, restaurants, and shopping are all just minutes away.Inside, the functional bi-level layout offers four bedrooms—two on the main level and two downstairs—along with a full four-piece bathroom on each floor, providing plenty of space and convenience for a growing family or guests.Start your mornings with a cup of coffee on the east-facing two-tiered deck. There is a new wood fence constructed in the last year around a large pie-shaped lot with trees and a well-kept lawn, an ideal space for children, pets, or summer entertaining. Additional features include back-alley access, parking for up to three vehicles (minimum). As an added bonus, a Rent-to-Own option may be available for qualified buyers, creating a unique opportunity to make homeownership more accessible.Don't miss your chance to own this fantastic property in one of Grande Prairie's most convenient locations. Contact your favorite REALTOR® today to arrange your private viewing and ask about MLS® A2346462. (id:67770)
Facts
- Bedrooms
- 4
- Bathrooms
- 2
- Living area
- 784 sq ft
- Home type
- Duplex
- Year built
- 2001
- Lot size
- 0.07 acres
- Parking
- 3
- Property taxes
- $2,744 (2025)
- MLS® number
- A2346462
Features
- Heating
- Central heating
- Cooling
- None
- Basement
- Finished, Full
- Flooring
- Carpeted, Vinyl Plank
- Appliances
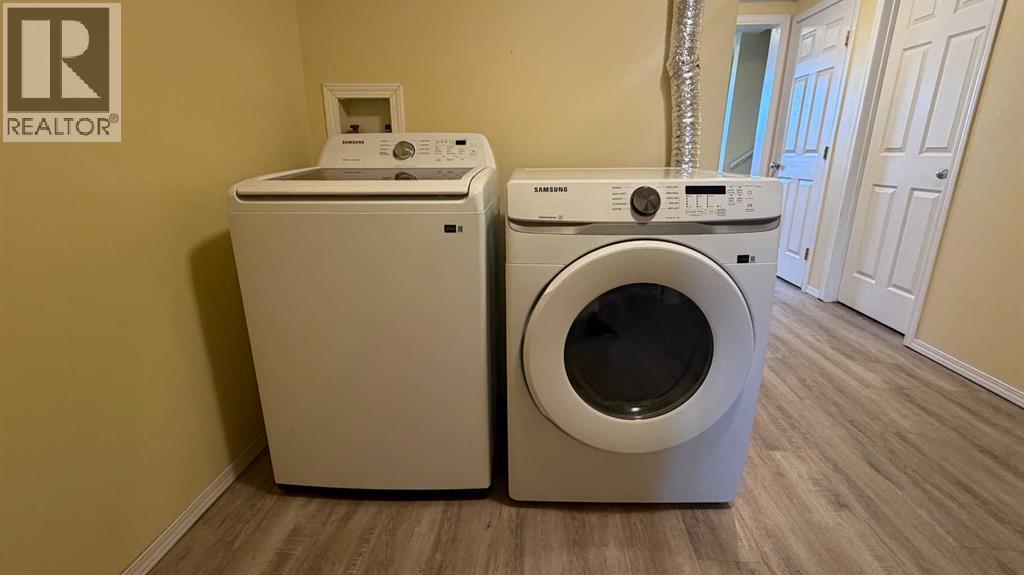
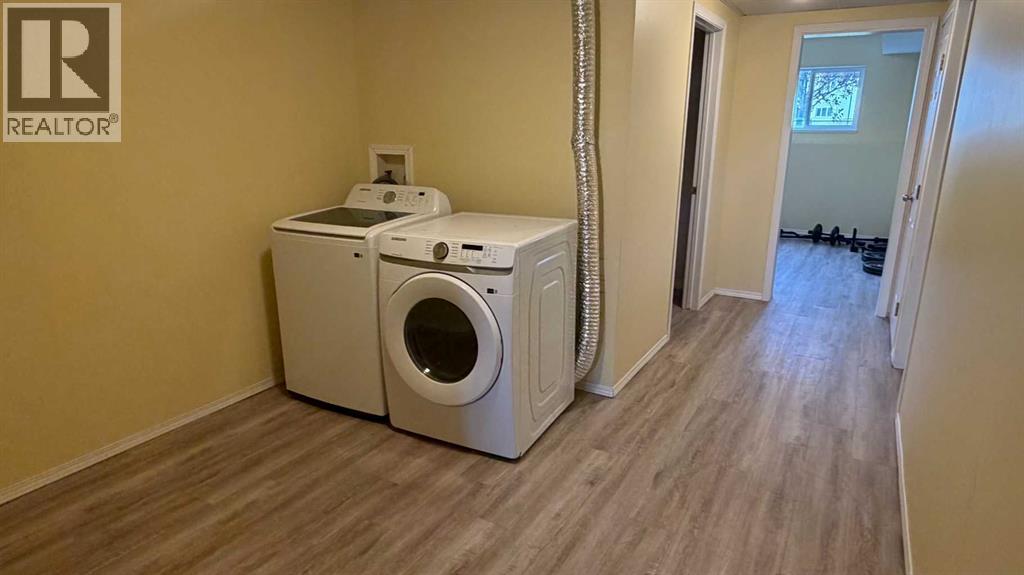
- Refrigerator, Dishwasher, Stove, Washer & Dryer
- Parking
- Parking Pad
- Exterior Features
- Vinyl siding
Rooms
| Room | Level | Size |
|---|---|---|
| Primary Bedroom | Main level | 10.75 Ft x 11.42 Ft |
| 4pc Bathroom | Main level | 6.58 Ft x 7.50 Ft |
| Bedroom | Main level | 8.00 Ft x 11.17 Ft |
| Bedroom | Basement | 8.42 Ft x 9.00 Ft |
| 4pc Bathroom | Basement | 6.67 Ft x 8.25 Ft |
| Bedroom | Basement | 9.17 Ft x 10.75 Ft |
Location
Listed by Royal LePage - The Realty Group

Listing data is supplied by the CREA Data Distribution Facility (DDF®). It is deemed reliable but not guaranteed and should be independently verified. It is provided for consumers’ personal, non-commercial use to identify properties they may be interested in purchasing.