$719,900
10 Belmont Garden SW
Belmont, Calgary
- 4 bedrooms
- 4 (1 half) bathrooms
- 2,162 sq ft
About this home
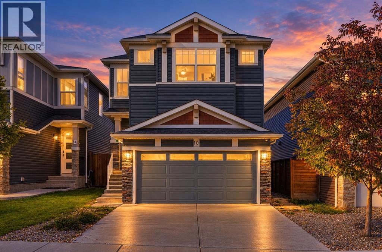
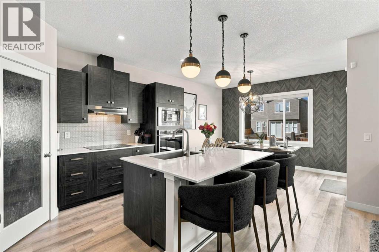
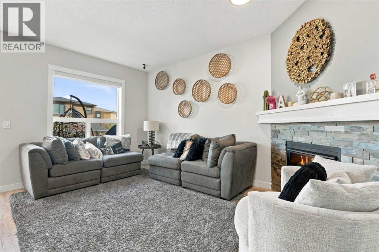
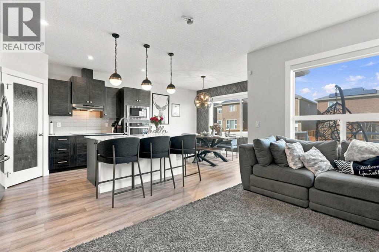
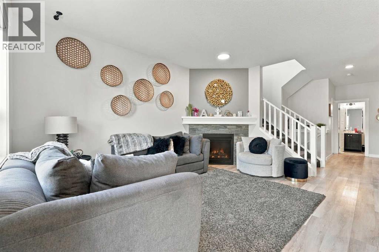
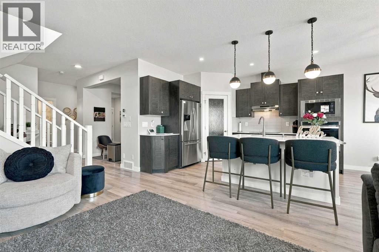
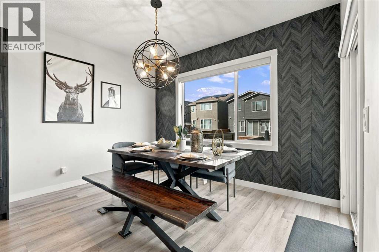
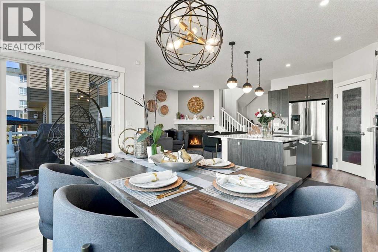
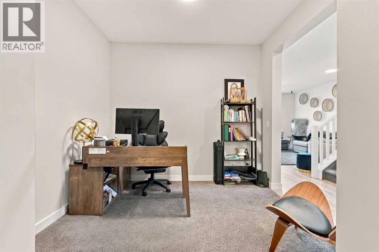
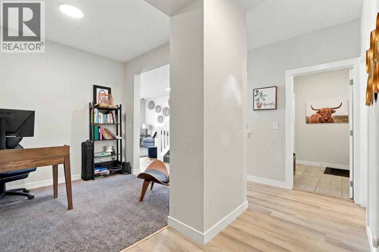
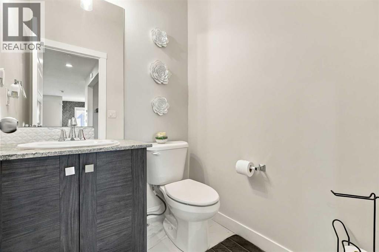
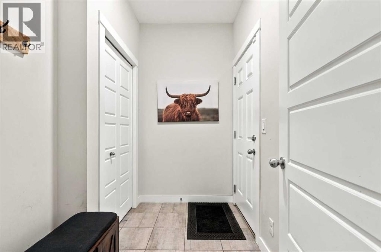
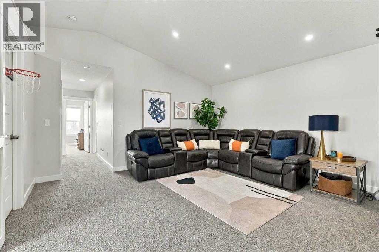
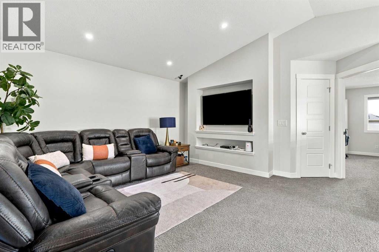
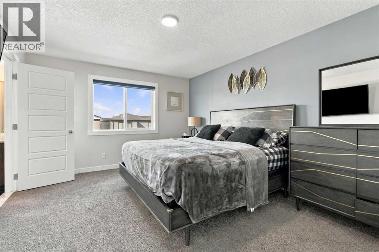
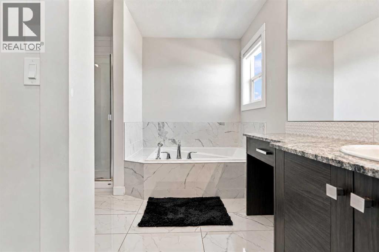
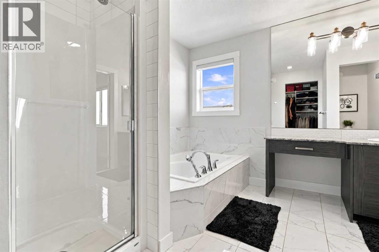
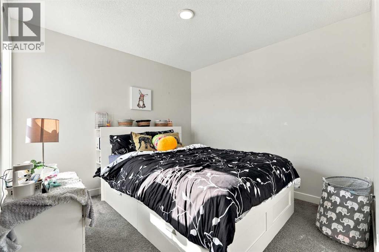
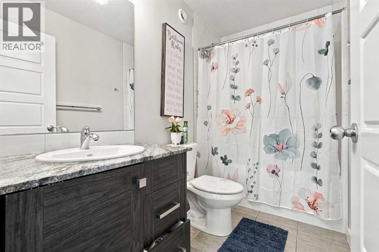
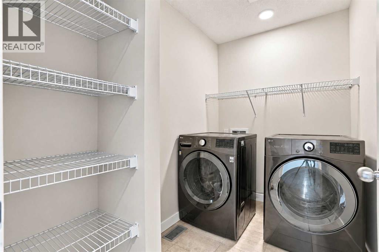
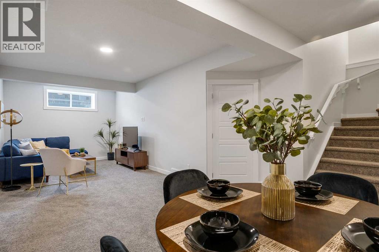
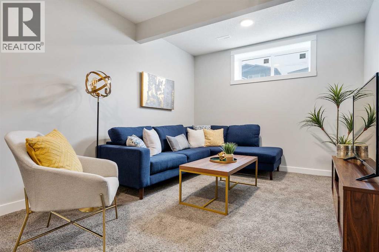
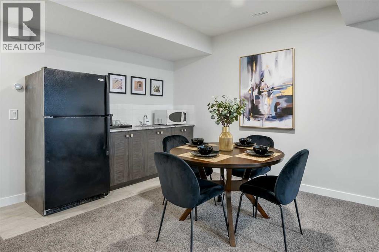
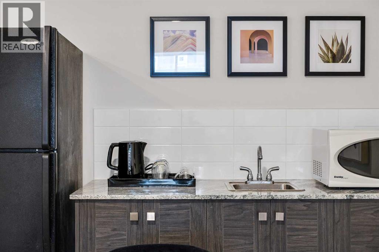
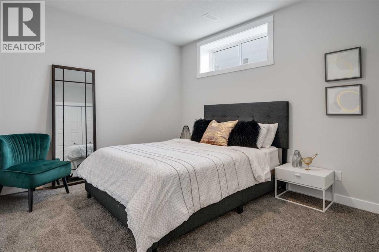
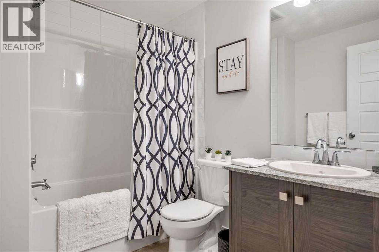
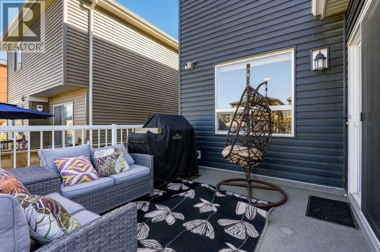
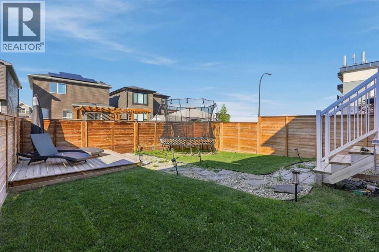
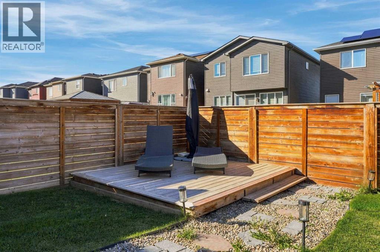
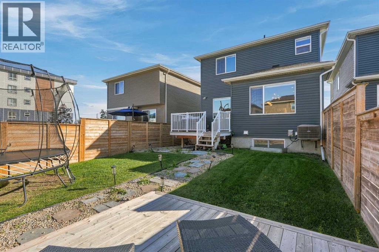
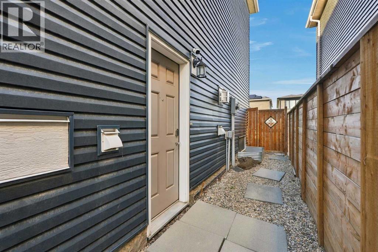
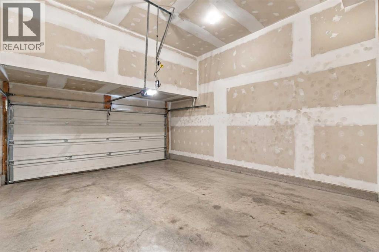
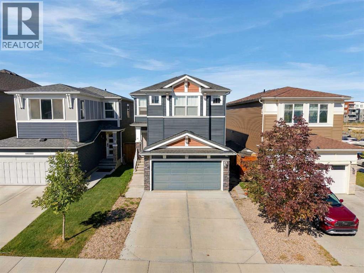
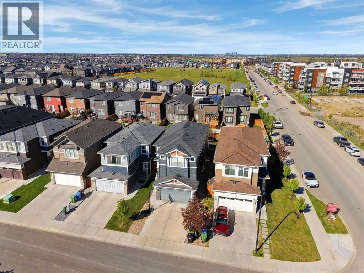
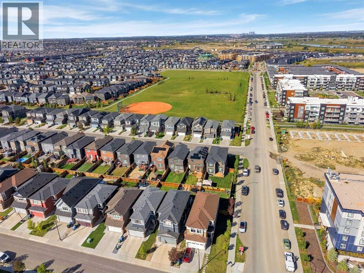
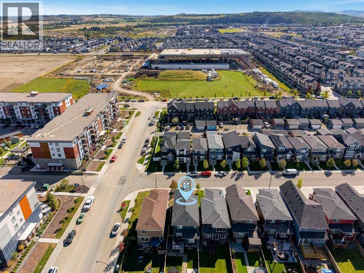
Move in ready with no construction wait! This beautifully maintained 2020 two storey offers approximately 2,160 sq. ft. of fully developed living space across three levels, complete with central A/C, a double attached garage, a separate side entrance to the basement, and a fully fenced and landscaped backyard. The bright main floor features a well appointed kitchen and dining area with access to the backyard patio, a welcoming living room with a fireplace, a dedicated home office, and a convenient 2-piece powder room. Upstairs, the spacious primary bedroom includes a 4-piece ensuite, complemented by two additional bedrooms, a 4-piece main bathroom, a generous bonus room measuring 16'9" x 15'4", and an additional den or storage room. The fully finished basement offers exceptional flexibility, featuring a fourth bedroom, a full 4-piece bathroom, and an impressive 33 foot recreation and games room. With its separate side entrance, this space is ideal for a growing family, teenagers, guests, or extended family. Additional features include a BBQ gas line, water softener, garburator, and smart home features. Enjoy the added peace of mind of a non smoking, pet free home. Conveniently located steps from parks, schools, and shopping, with the future Fieldhouse and Library nearby, this home offers the space, comfort, and convenience today's families are looking for. (id:67770)
Facts
- Bedrooms
- 4
- Bathrooms
- 4 (1 half)
- Living area
- 2,162 sq ft
- Home type
- House
- Year built
- 2020
- Lot size
- 330 square meters
- Parking
- 4
- Property taxes
- $5,416 (2026)
- MLS® number
- A2346429
Features
- Heating
- Forced air, Natural gas
- Cooling
- Central air conditioning
- Basement
- Finished, Full, Separate entrance
- Flooring
- Laminate, Carpeted, Ceramic Tile
- Appliances
- Washer, Refrigerator, Dishwasher, Stove, Dryer, Microwave, Oven - Built-In, Hood Fan
- Parking
- Attached Garage
- Exterior Features
- Vinyl siding, Shingles
Rooms
| Room | Level | Size |
|---|---|---|
| Office | Main level | 9.92 Ft x 8.67 Ft |
| Kitchen | Main level | 10.50 Ft x 13.17 Ft |
| Dining room | Main level | 12.42 Ft x 9.25 Ft |
| Living room | Main level | 12.42 Ft x 15.42 Ft |
| 2pc Bathroom | Main level | 4.92 Ft x 5.08 Ft |
| Primary Bedroom | Upper Level | 12.00 Ft x 15.58 Ft |
| Bedroom | Upper Level | 12.58 Ft x 10.83 Ft |
| Bedroom | Upper Level | 10.00 Ft x 10.83 Ft |
| 4pc Bathroom | Upper Level | 10.33 Ft x 10.08 Ft |
| 4pc Bathroom | Upper Level | 8.83 Ft x 4.92 Ft |
| Family room | Upper Level | 15.33 Ft x 16.75 Ft |
| Den | Upper Level | 7.58 Ft x 6.75 Ft |
| Recreational, Games room | Basement | 13.83 Ft x 33.00 Ft |
| Bedroom | Basement | 10.17 Ft x 11.92 Ft |
| 4pc Bathroom | Basement | 8.17 Ft x 6.17 Ft |
Location
Listed by 2% Realty

Listing data is supplied by the CREA Data Distribution Facility (DDF®). It is deemed reliable but not guaranteed and should be independently verified. It is provided for consumers’ personal, non-commercial use to identify properties they may be interested in purchasing.