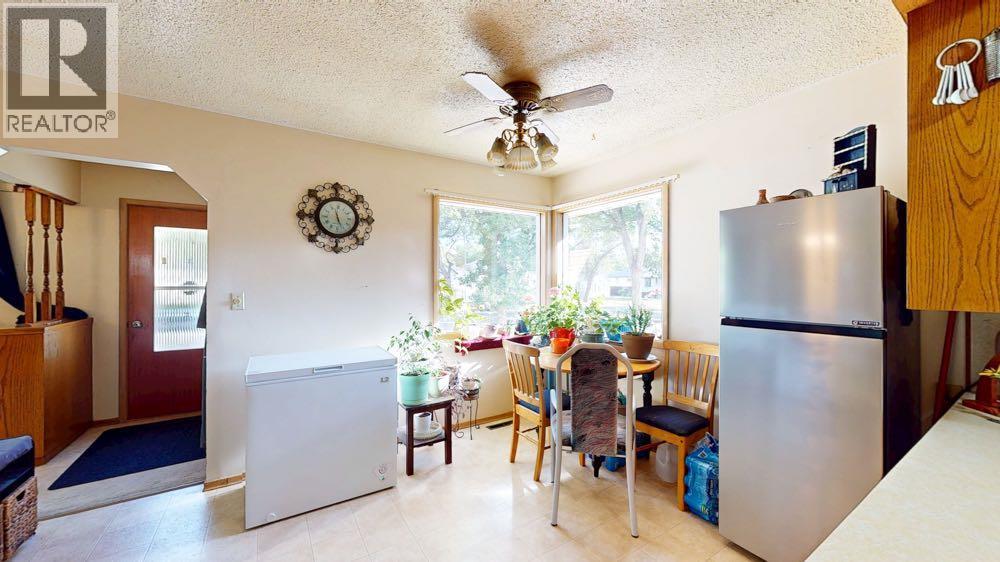
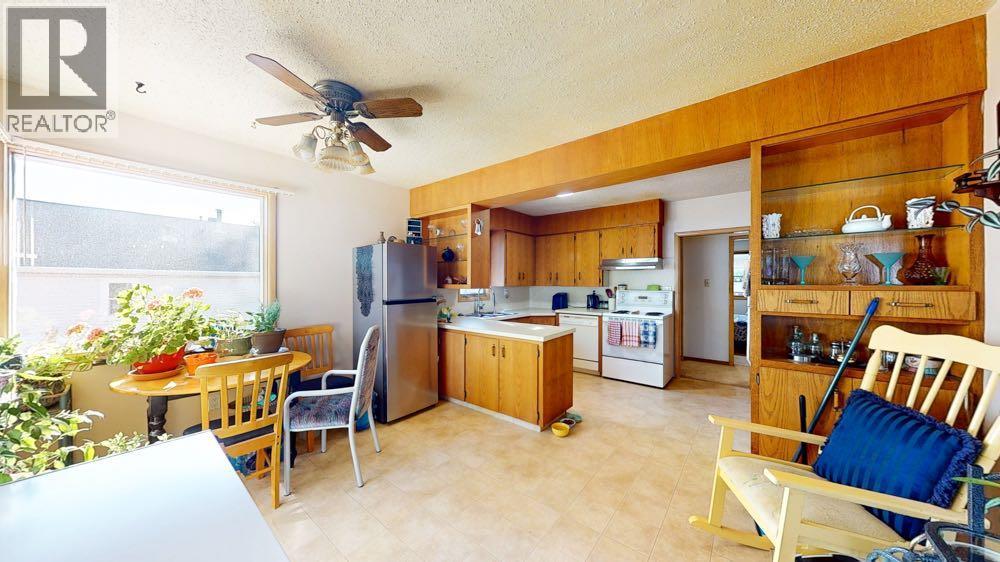
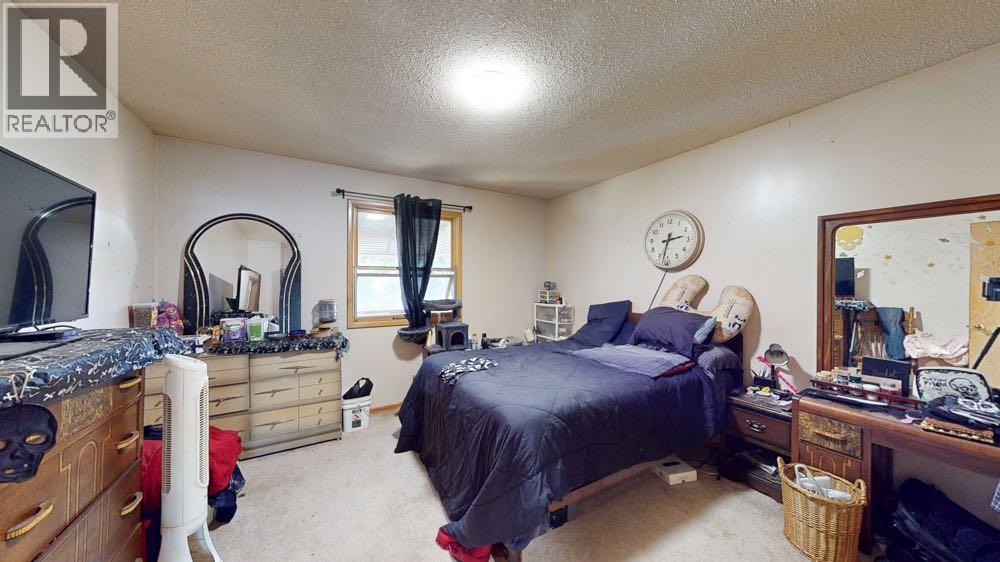
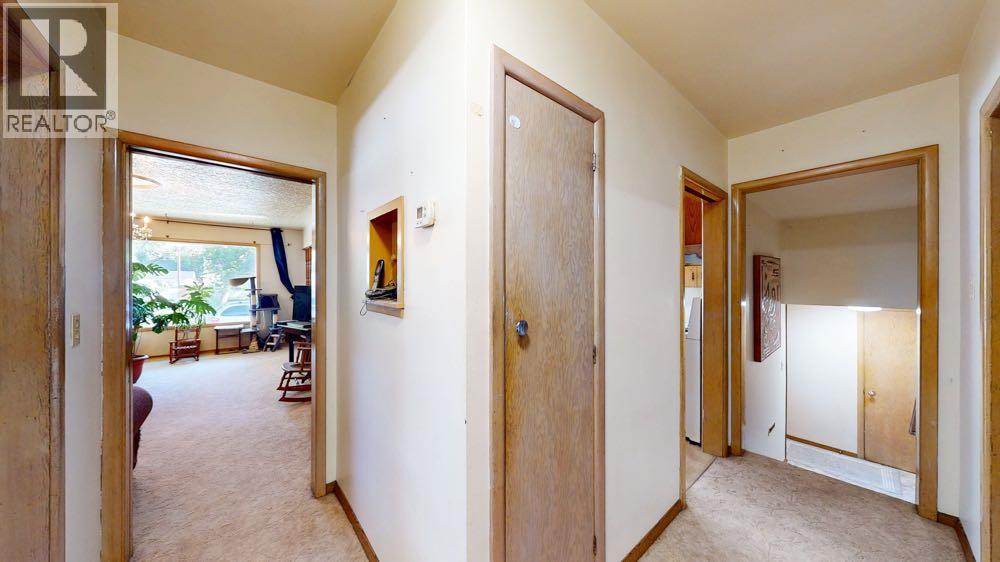
$385,000
267 3 Street NW
Riverside, Medicine Hat
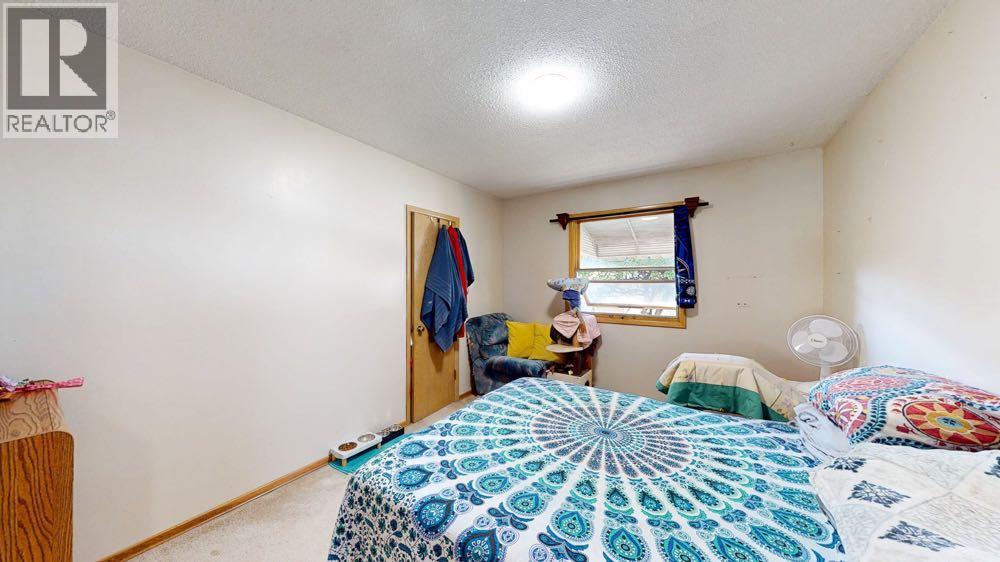
- 3 bedrooms
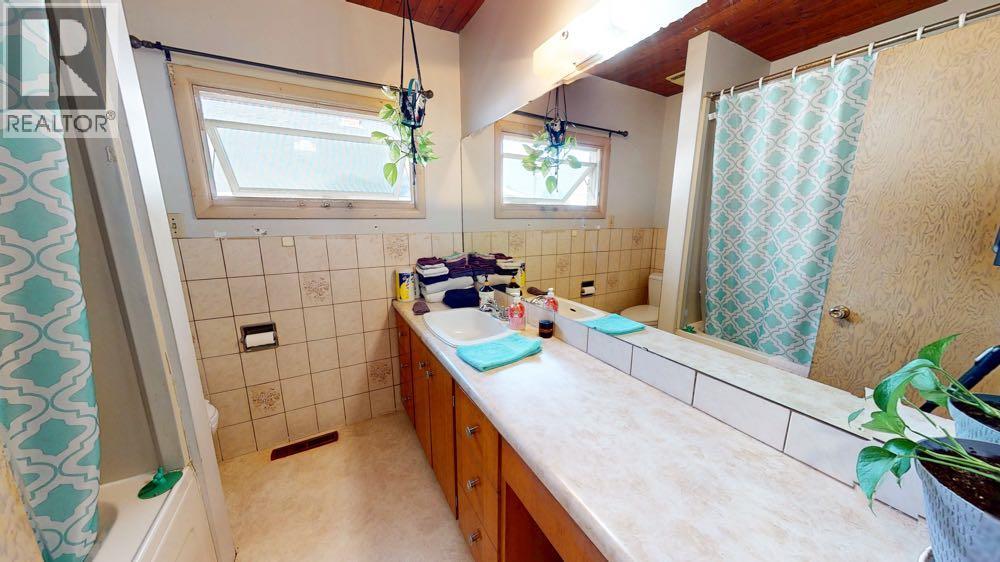
- 2 bathrooms
- 1,157 sq ft
About this home
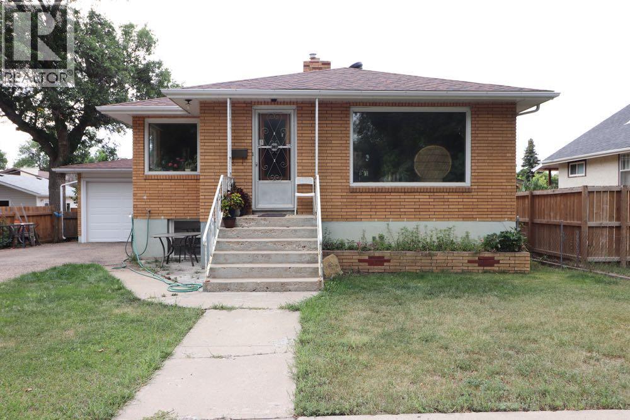
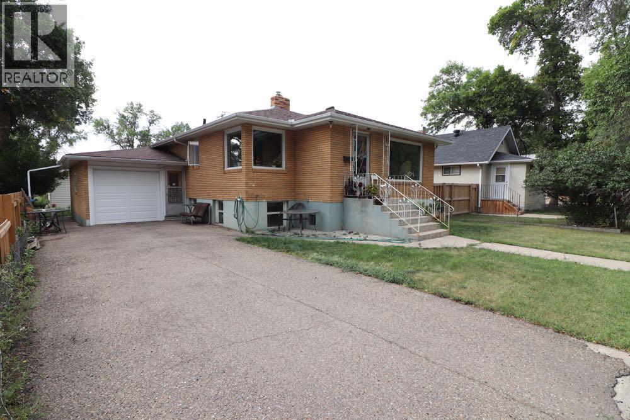
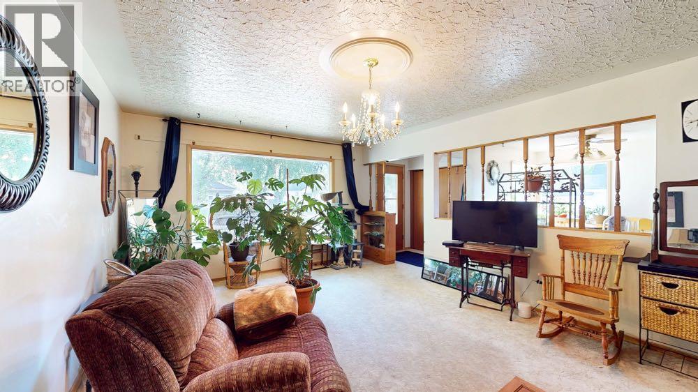
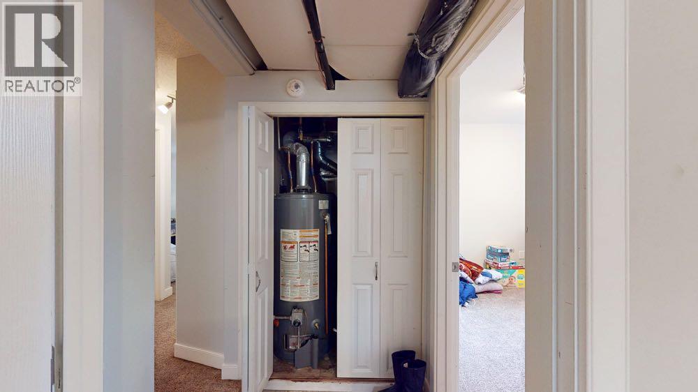
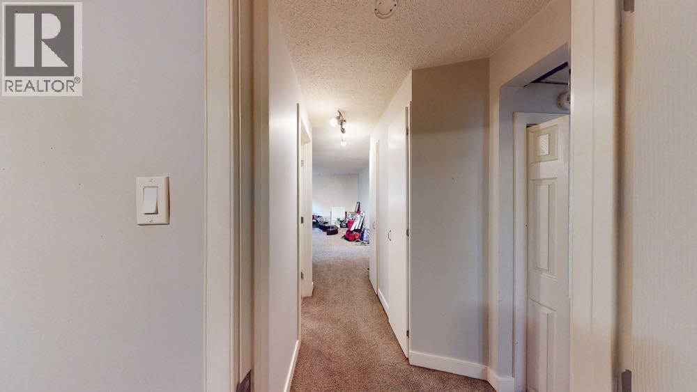
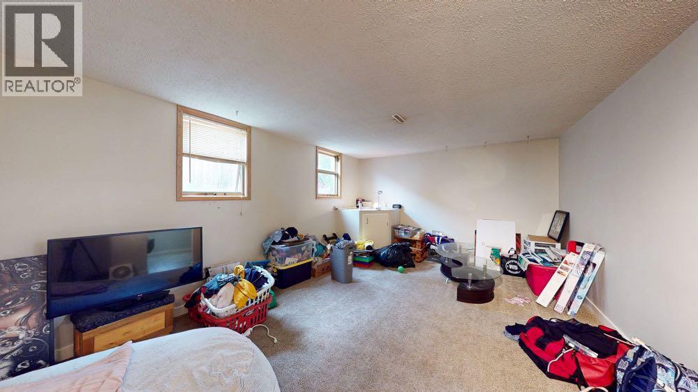
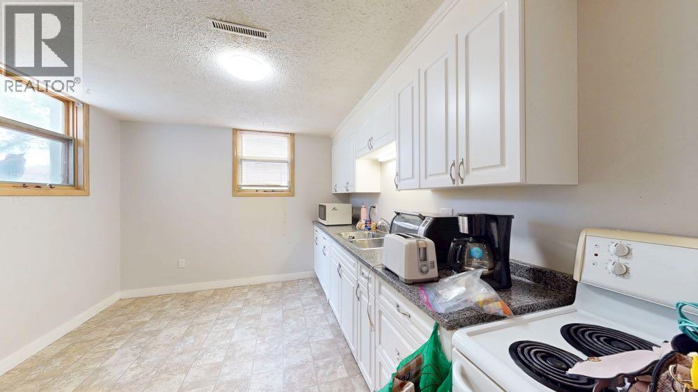
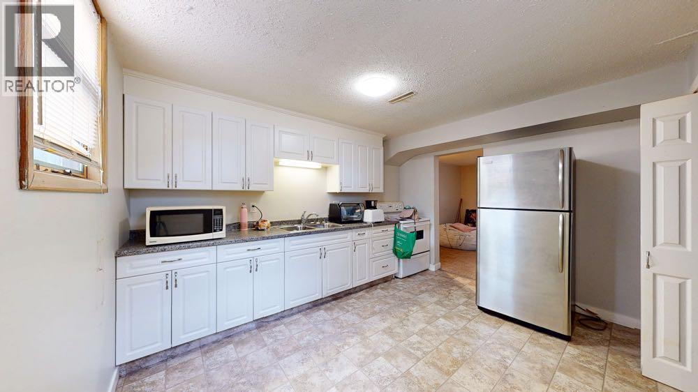
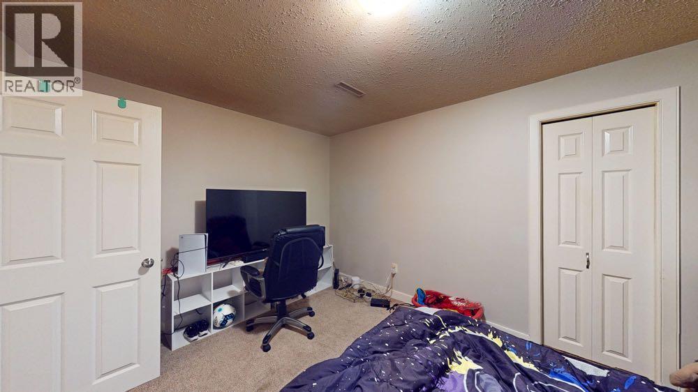
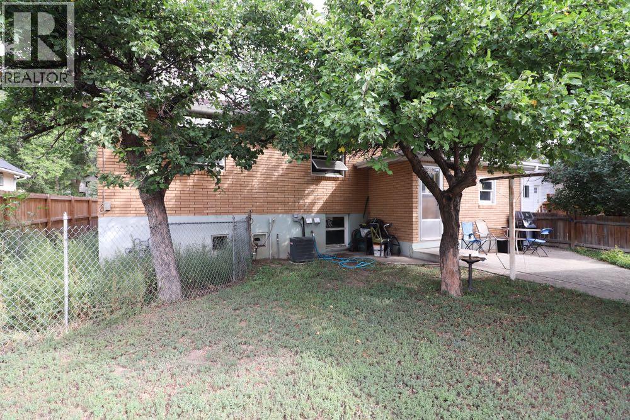
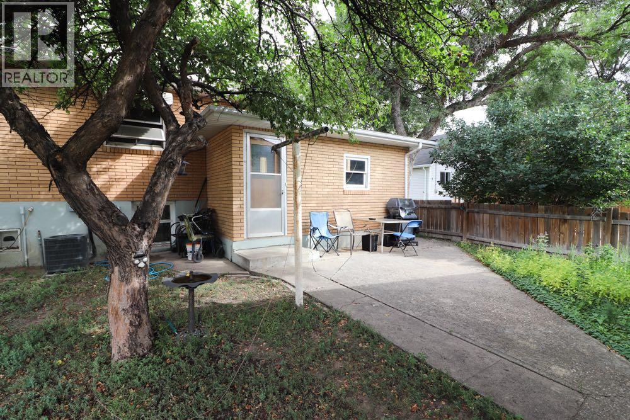
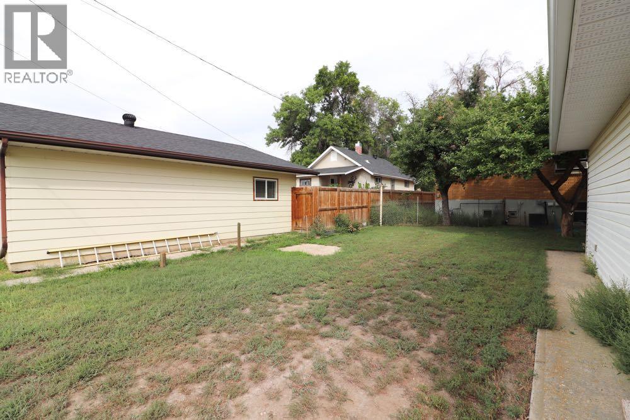
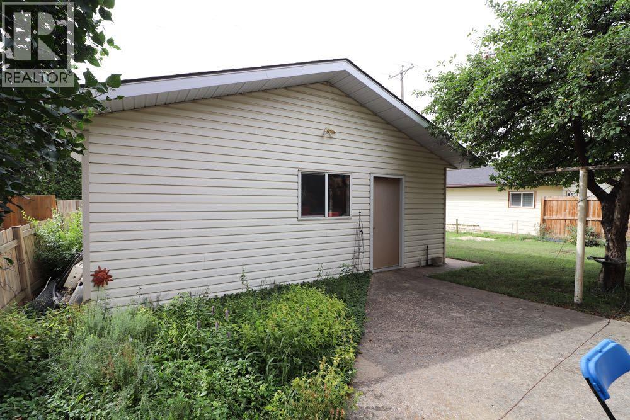
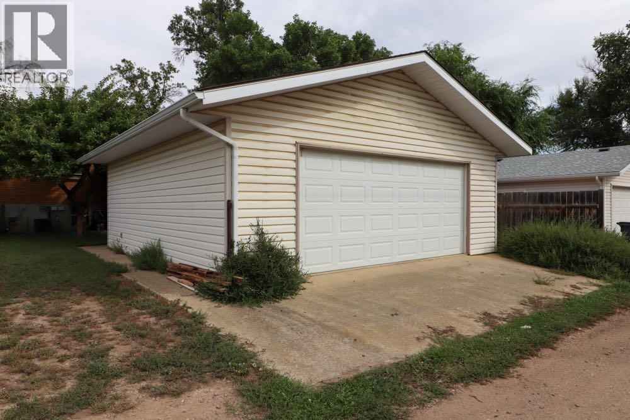
Great riverside home with two extra features. Suite in basement and 2 garages. This home currently generates 3000.00 per month and boasts a great cap rate.These Tenants are the best. (id:67770)
Facts
- Bedrooms
- 3
- Bathrooms
- 2
- Living area
- 1,157 sq ft
- Home type
- House
- Year built
- 1961
- Lot size
- 6,000 square feet
- Parking
- 4
- Property taxes
- $2,698 (2026)
- MLS® number
- A2346471
Features
- Heating
- Forced air
- Cooling
- Central air conditioning
- Basement
- Finished, Full, Separate entrance, Suite
- Flooring
- Concrete, Carpeted, Linoleum, Vinyl Plank
- Appliances
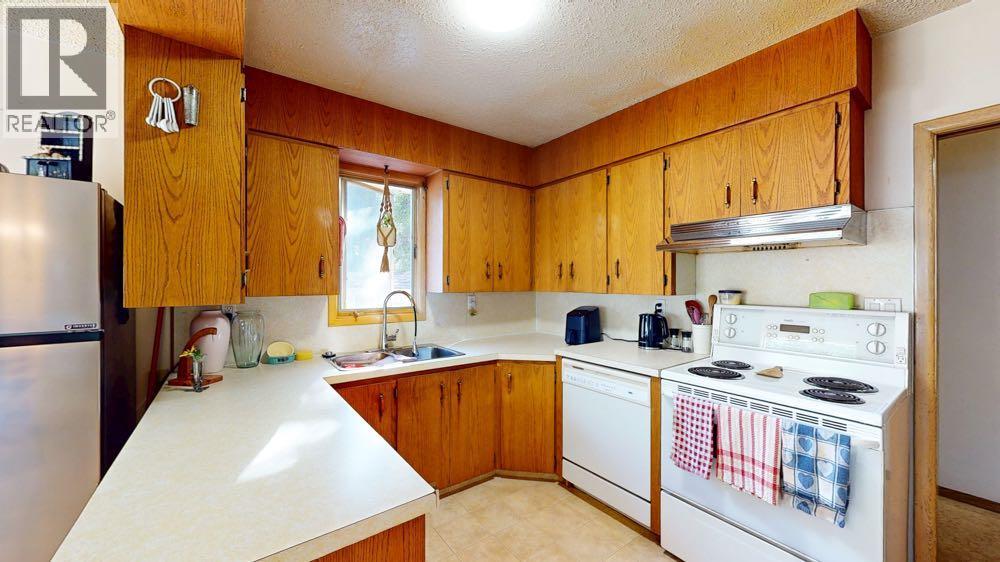
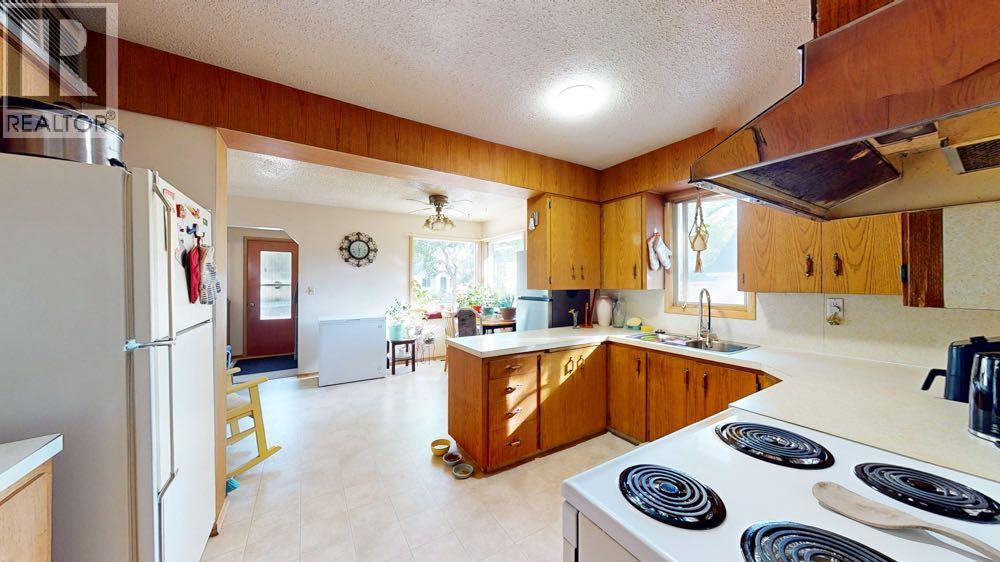
- Refrigerator, Dishwasher, Stove, Washer & Dryer
- Parking
- Attached Garage, Detached Garage
- Exterior Features
- Brick
- Community Features
- Golf Course Development
Rooms
| Room | Level | Size |
|---|---|---|
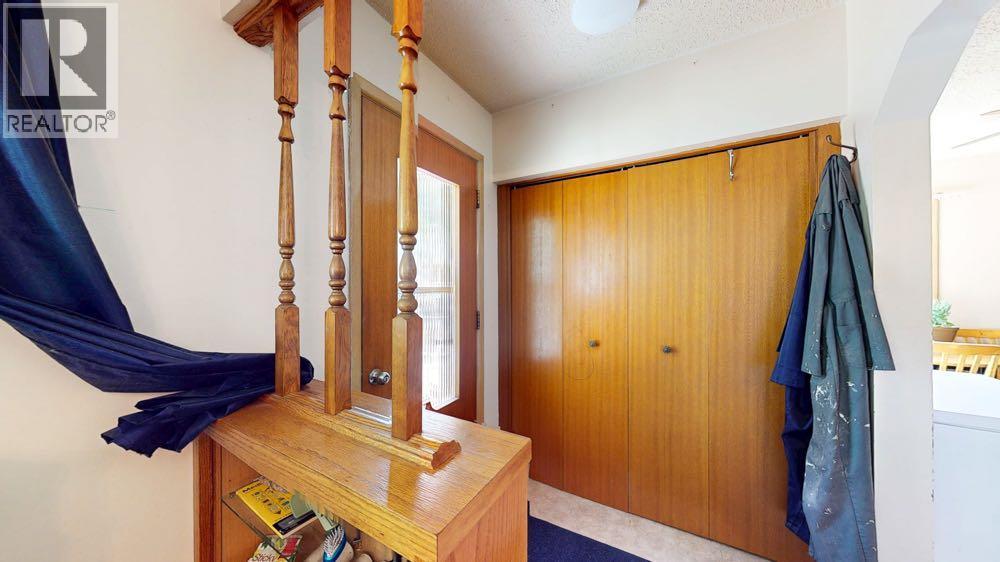
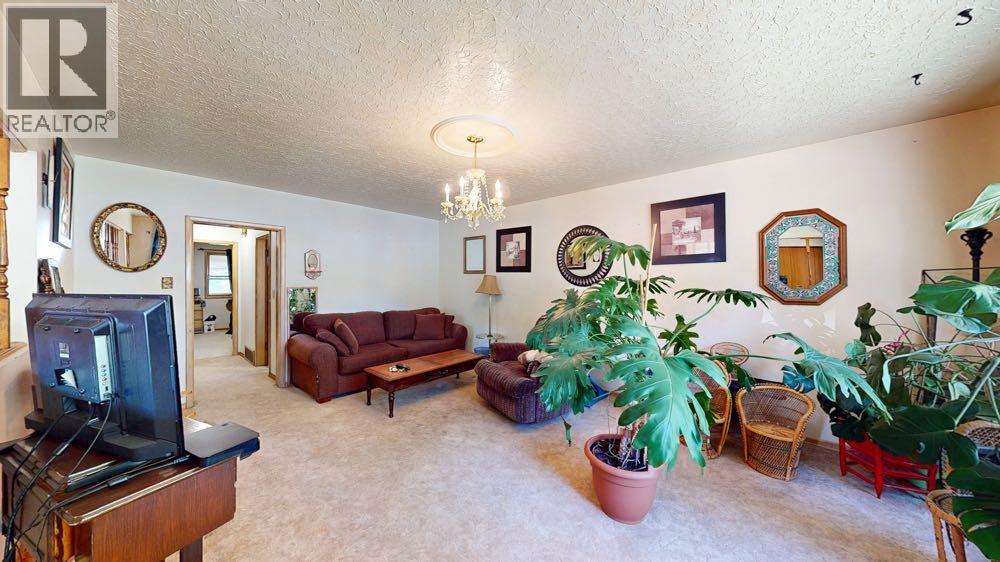
| Living room | Main level | 13.00 Ft x 18.75 Ft |
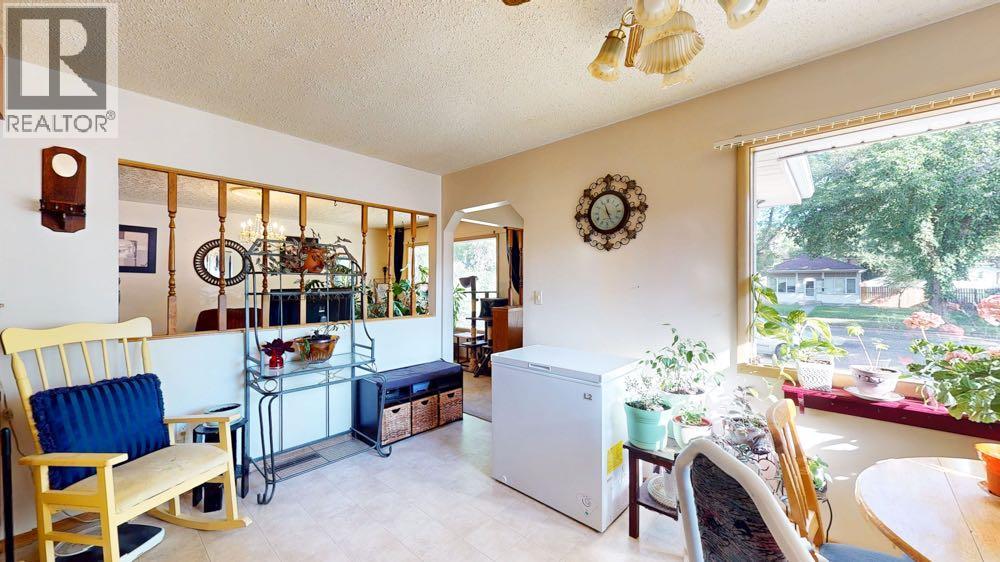
| Other | Main level | 13.08 Ft x 17.58 Ft |
| 4pc Bathroom | Main level | 7.42 Ft x 6.83 Ft |
| Bedroom | Main level | 12.33 Ft x 11.92 Ft |
| Bedroom | Main level | 10.25 Ft x 12.83 Ft |
| Living room | Basement | 12.67 Ft x 18.42 Ft |
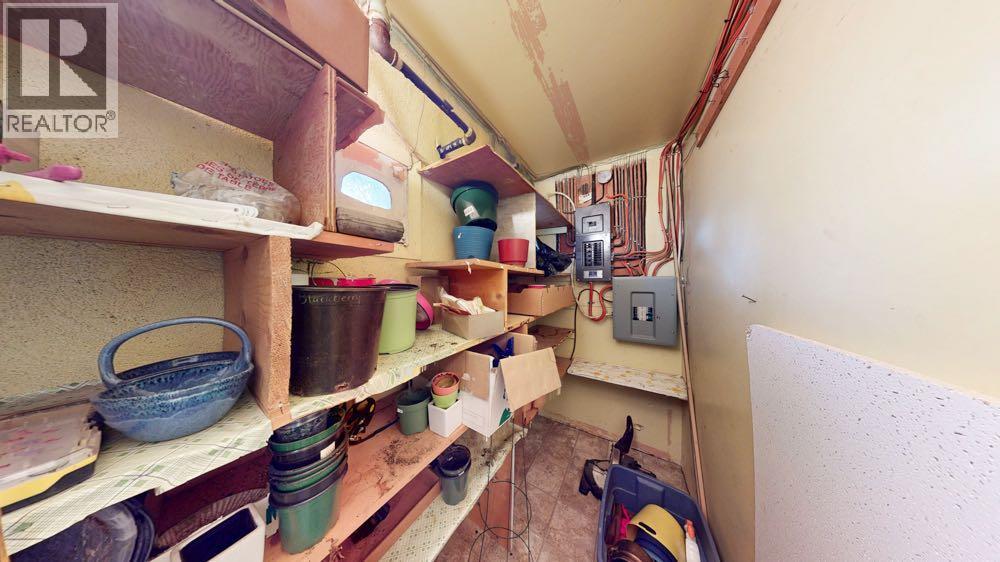
| Storage | Basement | 6.17 Ft x 5.83 Ft |
| Other | Basement | 12.67 Ft x 10.25 Ft |
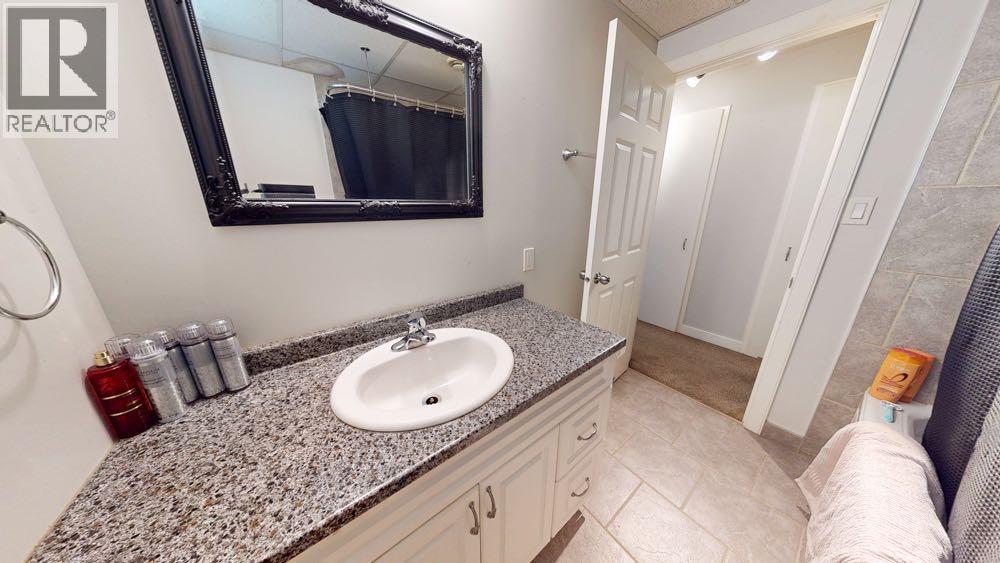
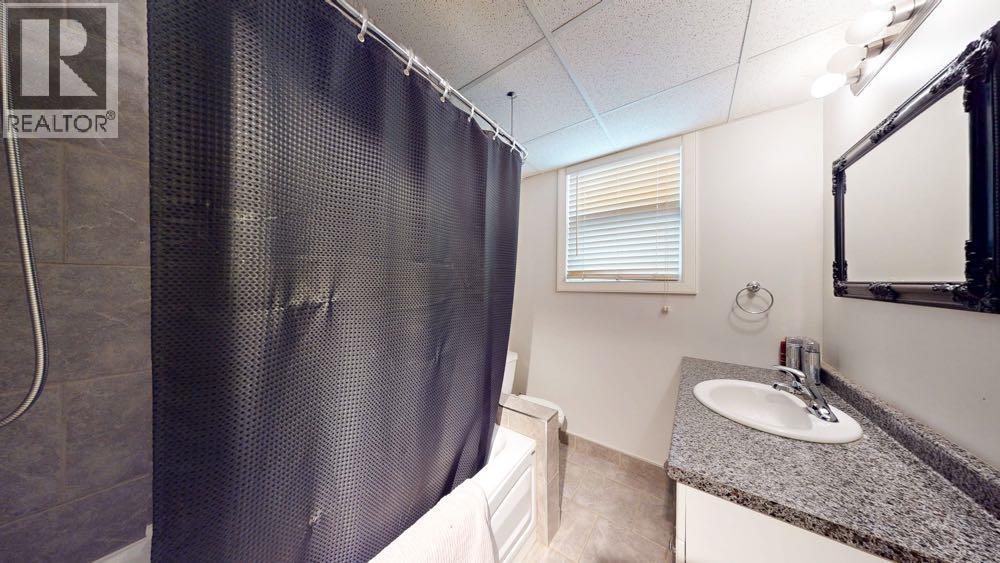
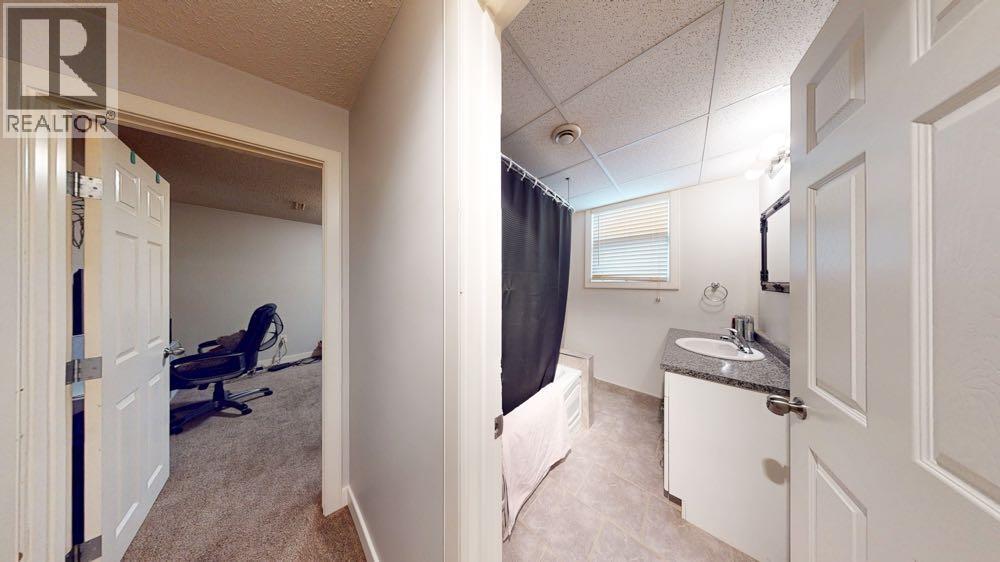
| 4pc Bathroom | Basement | 7.67 Ft x 6.33 Ft |
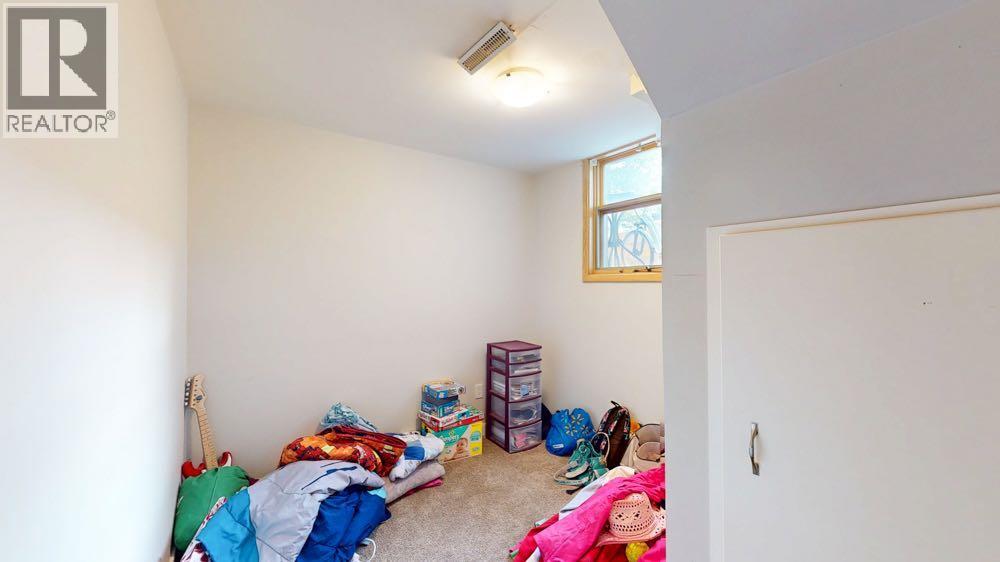
| Bonus Room | Basement | 8.33 Ft x 6.58 Ft |
| Bedroom | Basement | 12.75 Ft x 10.50 Ft |
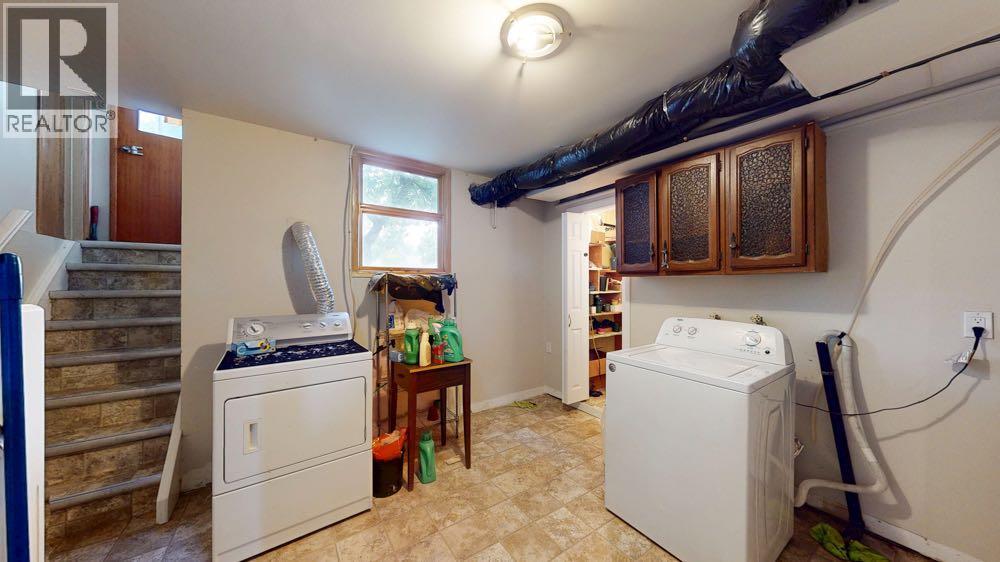
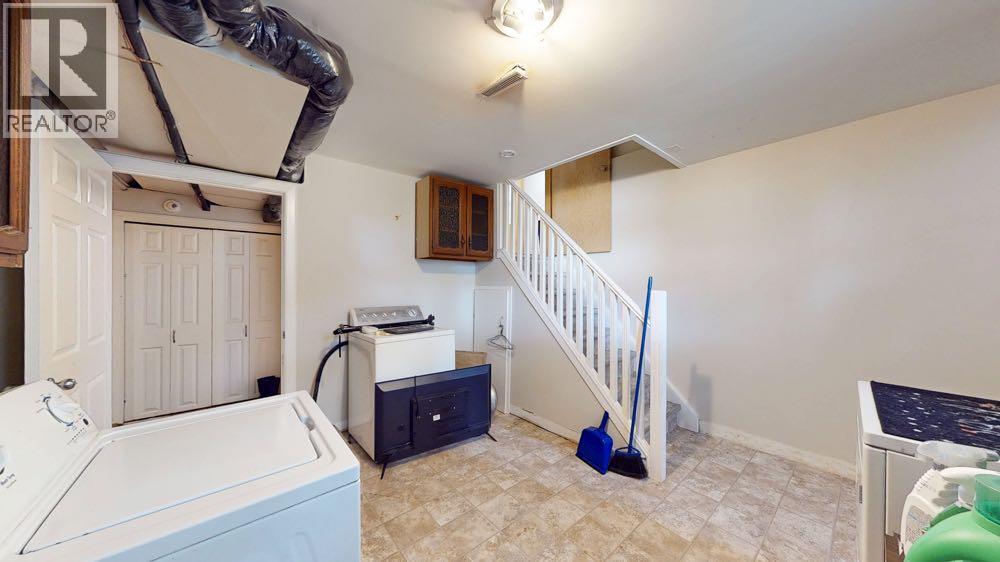
| Laundry room | Basement | 12.83 Ft x 12.50 Ft |
| Storage | Basement | 7.17 Ft x 3.67 Ft |
Location
Listed by ROYAL LEPAGE COMMUNITY REALTY

Listing data is supplied by the CREA Data Distribution Facility (DDF®). It is deemed reliable but not guaranteed and should be independently verified. It is provided for consumers’ personal, non-commercial use to identify properties they may be interested in purchasing.