$780,000
44 Skyview Point Terrace NE
Skyview Ranch, Calgary
- 5 bedrooms
- 4 (1 half) bathrooms
- 2,262 sq ft
About this home
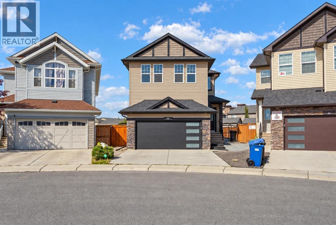
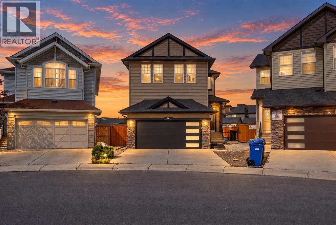
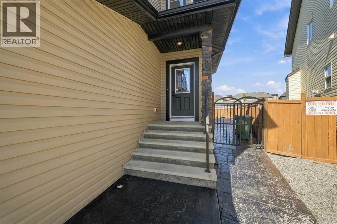
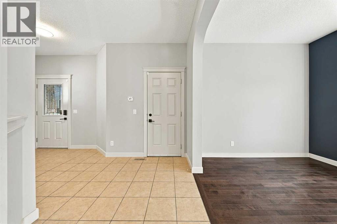
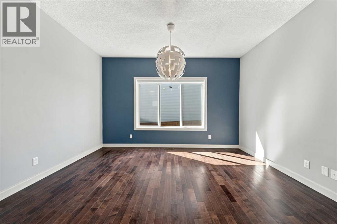
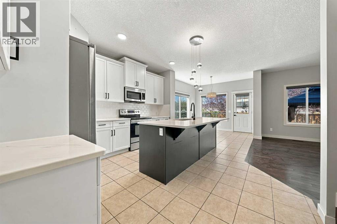
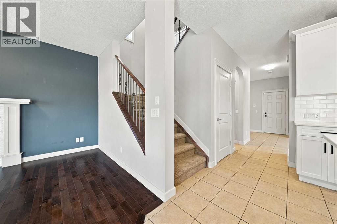
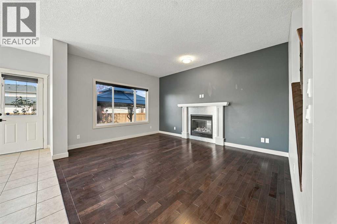
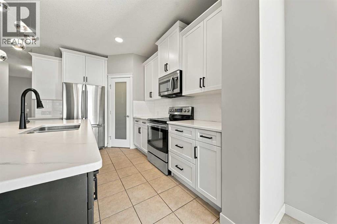
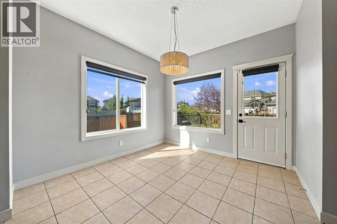
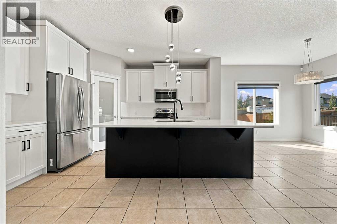
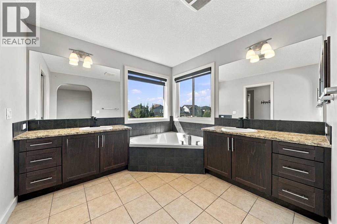
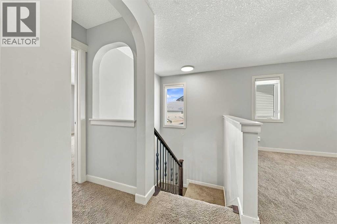
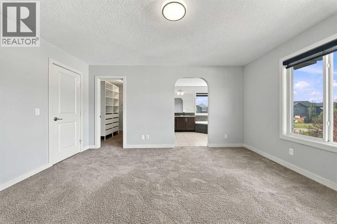
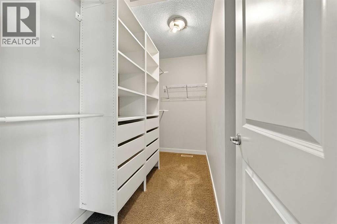
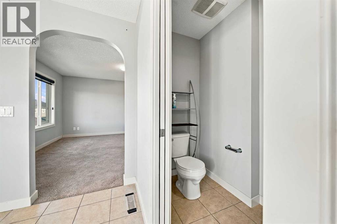
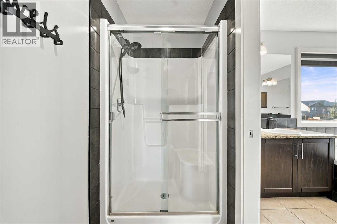
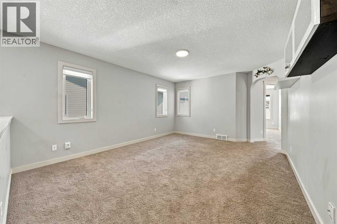
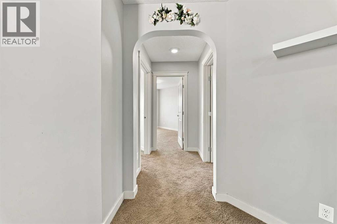
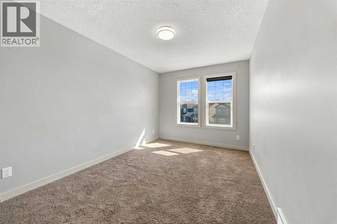
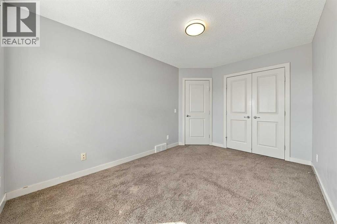
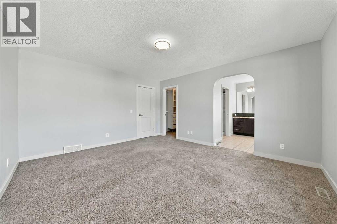
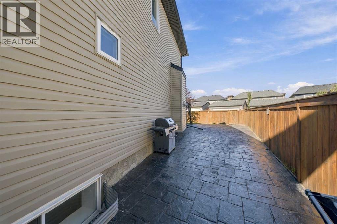
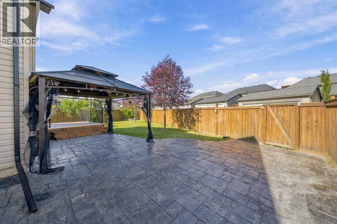
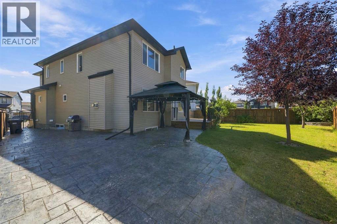
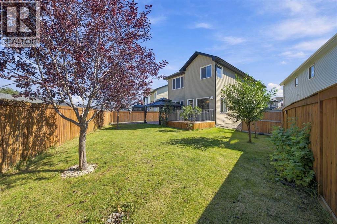
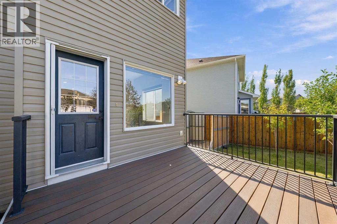
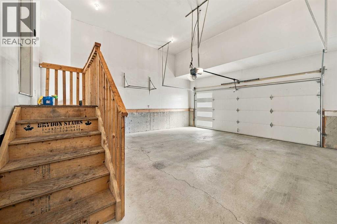
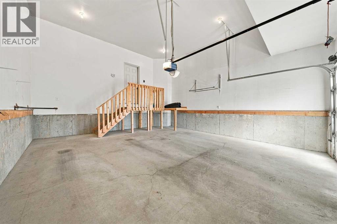
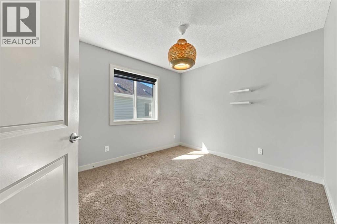
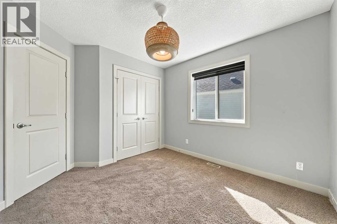
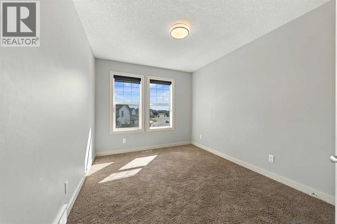
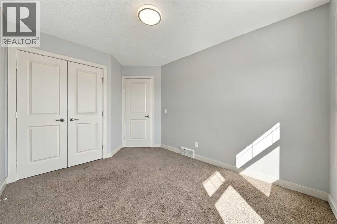
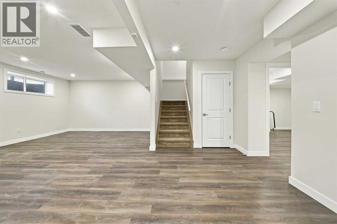
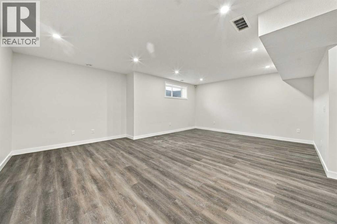
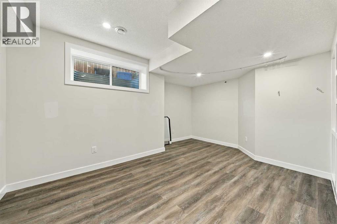
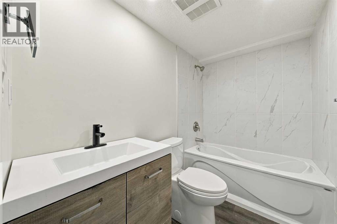
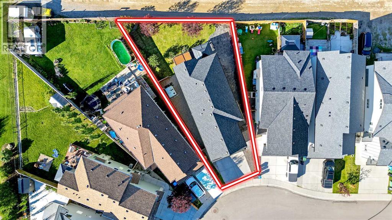
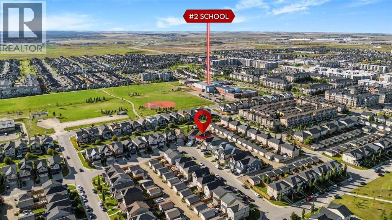
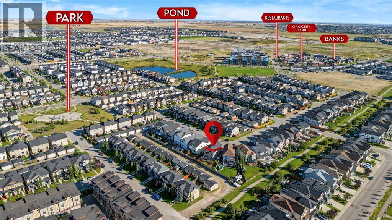
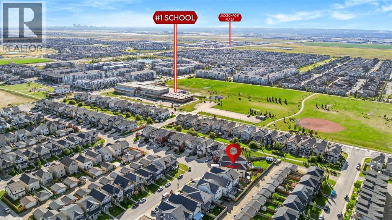
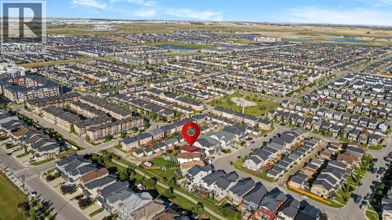
Welcome to this spacious 2-storey home in the desirable community of Skyview Ranch. Situated on a generous pie lot, this home offers an abundance of indoor and outdoor space, making it an excellent fit for families, entertaining, and everyday living.The main floor features a bright open-concept layout with a functional den area that can easily serve as a home office, study, or flex space. The kitchen, dining, and living areas flow together seamlessly, creating an inviting space for both daily life and entertaining.Upstairs, you'll find four bedrooms, including a spacious primary retreat featuring a luxurious 5-piece ensuite with dual vanities, a separate shower, and a soaker tub. A large bonus room provides additional living space and offers the flexibility to create a family room, media space, or kids' retreat.The basement adds even more versatility with a fifth bedroom, full bathroom, and recreation area. Rough-ins for a sink provide the opportunity to add a wet bar or kitchen setup, giving the space plenty of potential to suit your lifestyle.Step outside and enjoy the spacious reverse-pie backyard, complete with a deck and pergola, the perfect setting for summer gatherings, outdoor dining, relaxing evenings, or giving the kids plenty of room to enjoy.A front attached garage adds everyday convenience, while the home's location puts you close to schools, parks, restaurants, banks, shopping, and everyday amenities.With 5 bedrooms, 3.5 bathrooms, multiple living areas, a large backyard, and a flexible basement, this Skyview Ranch home offers the space and versatility you've been looking for. (id:67770)
Facts
- Bedrooms
- 5
- Bathrooms
- 4 (1 half)
- Living area
- 2,262 sq ft
- Home type
- House
- Year built
- 2011
- Lot size
- 486 square meters
- Parking
- 4
- Property taxes
- $4,950 (2026)
- MLS® number
- A2346537
Features
- Heating
- Forced air
- Cooling
- Central air conditioning
- Basement
- Finished, Full
- Flooring
- Tile, Hardwood, Carpeted, Vinyl
- Appliances
- Washer, Refrigerator, Dishwasher, Stove, Dryer, Microwave Range Hood Combo, Window Coverings, Garage door opener
- Parking
- Attached Garage
- Exterior Features
- Brick, Vinyl siding
- Building Features
- Other
Rooms
| Room | Level | Size |
|---|---|---|
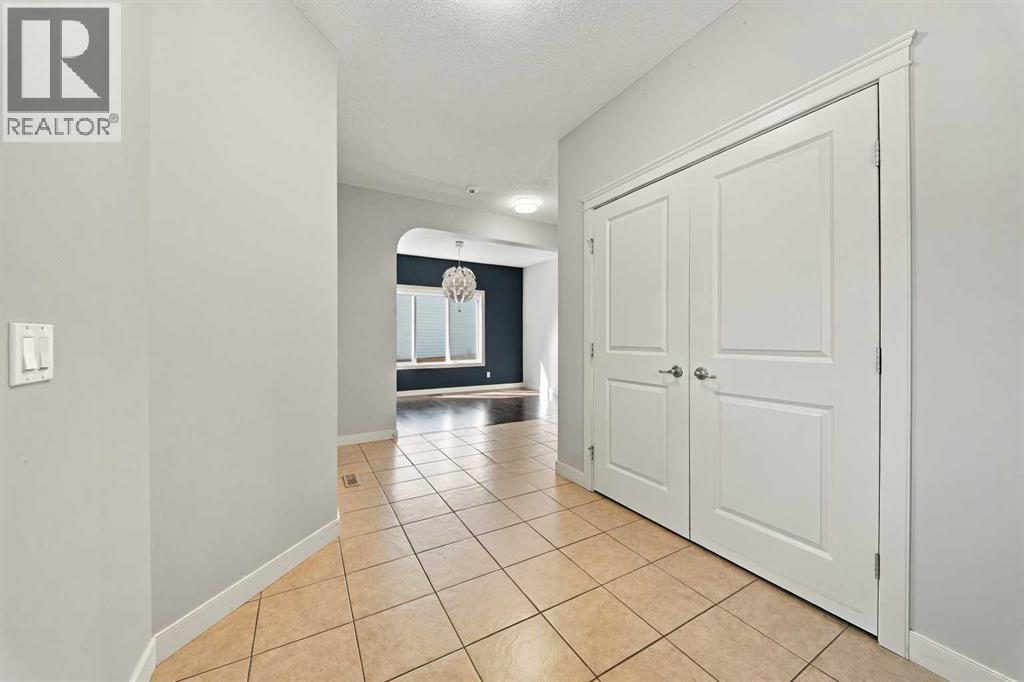
| Foyer | Main level | 7.42 Ft x 9.42 Ft |
| Den | Main level | 13.67 Ft x 9.08 Ft |
| Living room | Main level | 14.92 Ft x 12.50 Ft |
| Kitchen | Main level | 14.25 Ft x 13.58 Ft |
| Dining room | Main level | 10.42 Ft x 10.42 Ft |
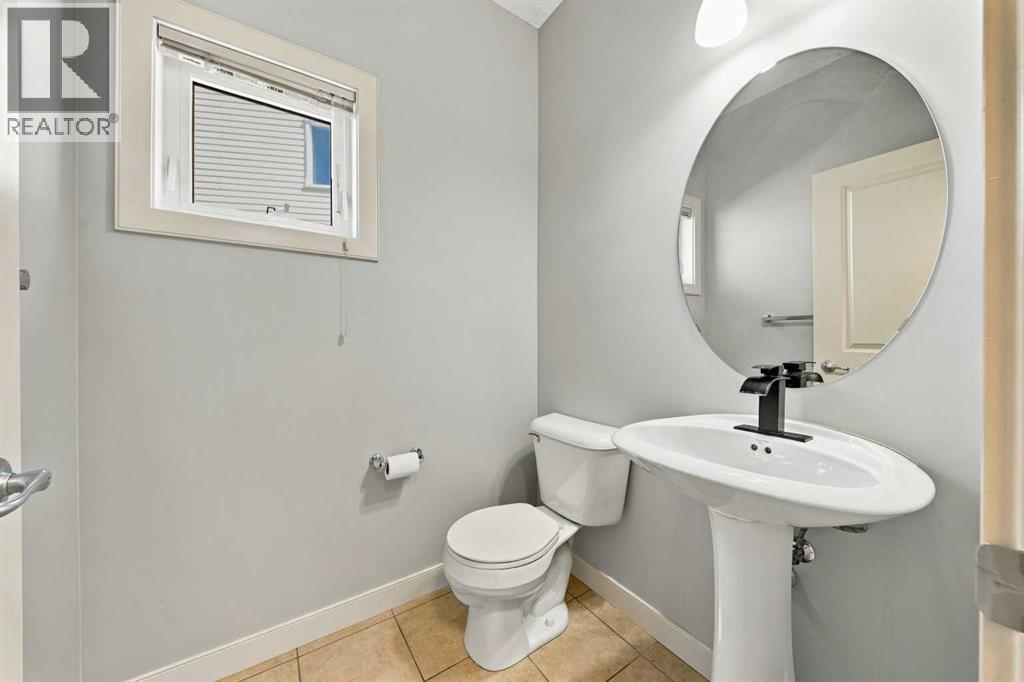
| 2pc Bathroom | Main level | 5.33 Ft x 4.92 Ft |
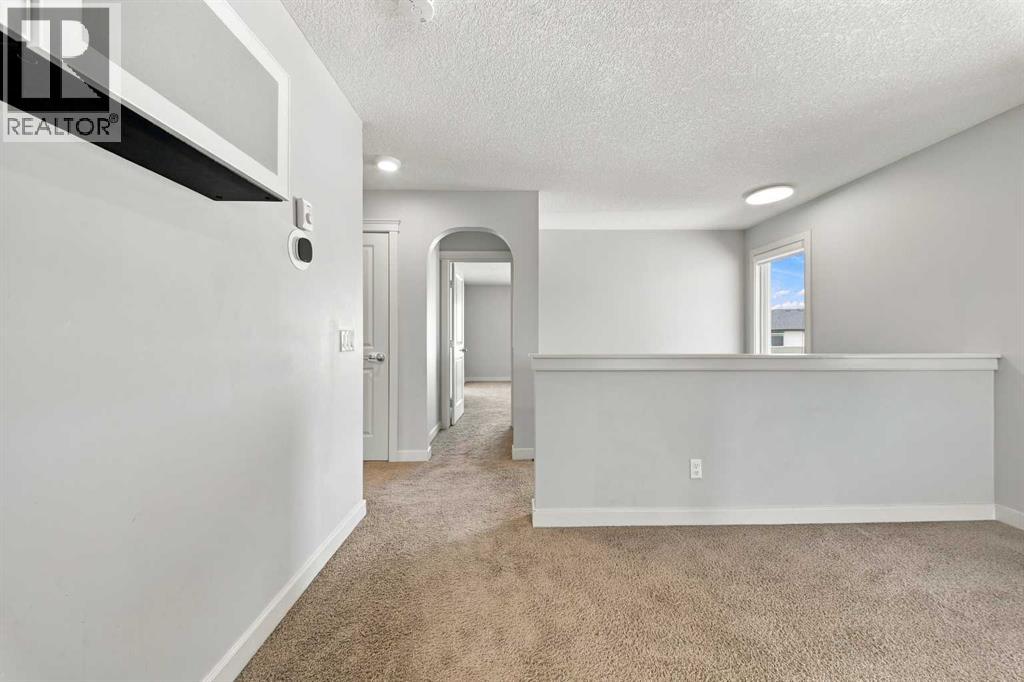
| Bonus Room | Second level | 16.92 Ft x 12.58 Ft |
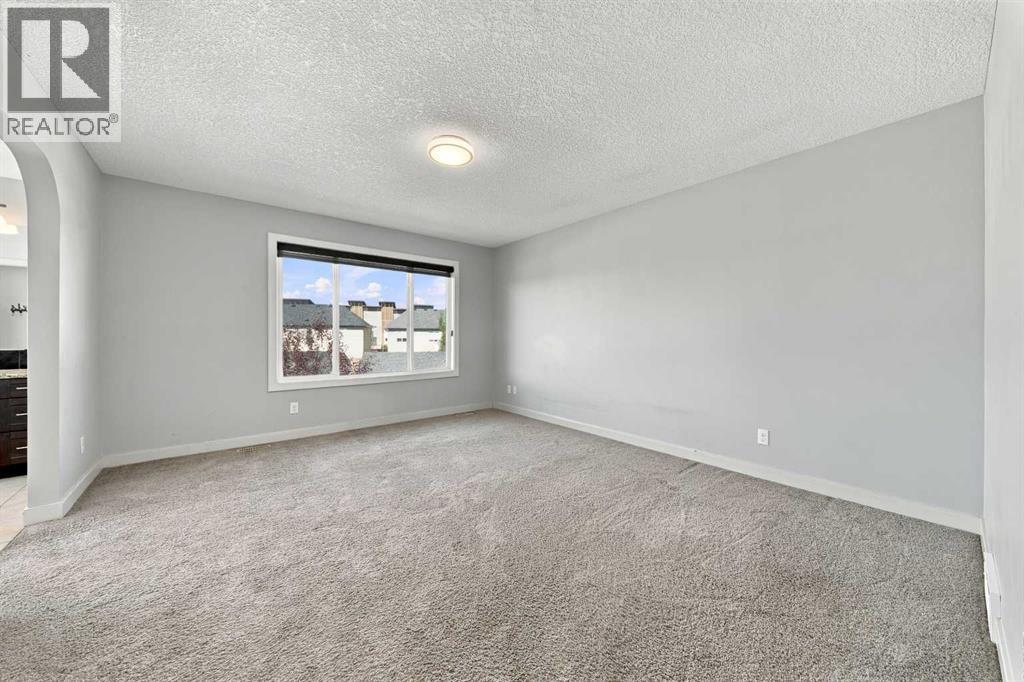
| Primary Bedroom | Second level | 15.08 Ft x 13.08 Ft |
| 5pc Bathroom | Second level | 13.67 Ft x 9.42 Ft |
| Bedroom | Second level | 12.75 Ft x 9.25 Ft |
| Bedroom | Second level | 13.17 Ft x 9.17 Ft |
| Bedroom | Second level | 11.42 Ft x 9.92 Ft |
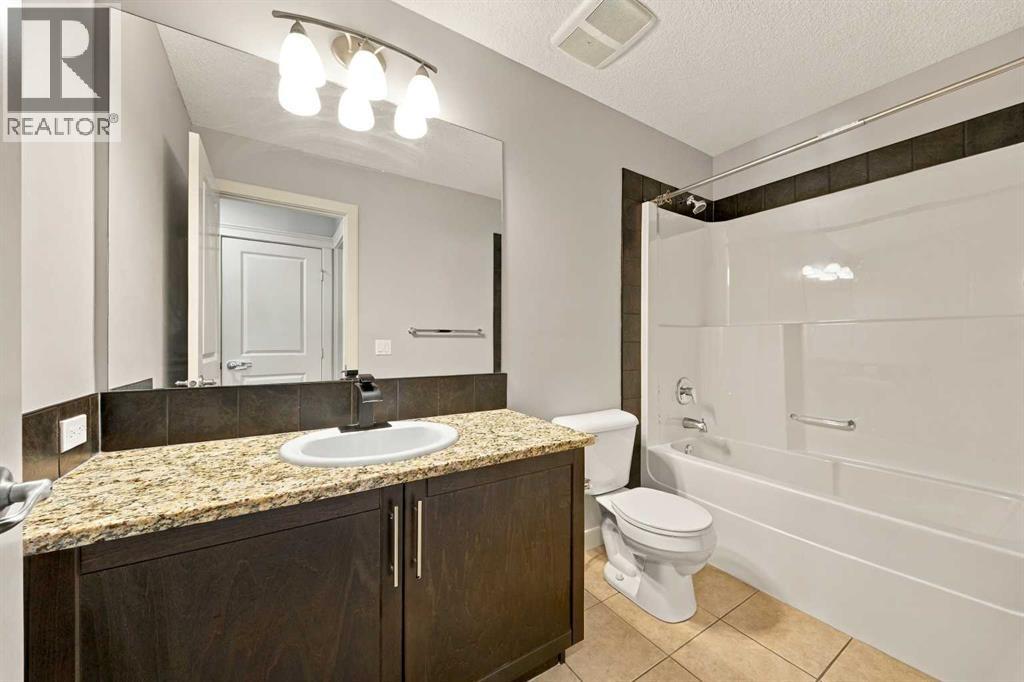
| 4pc Bathroom | Second level | 4.92 Ft x 9.75 Ft |
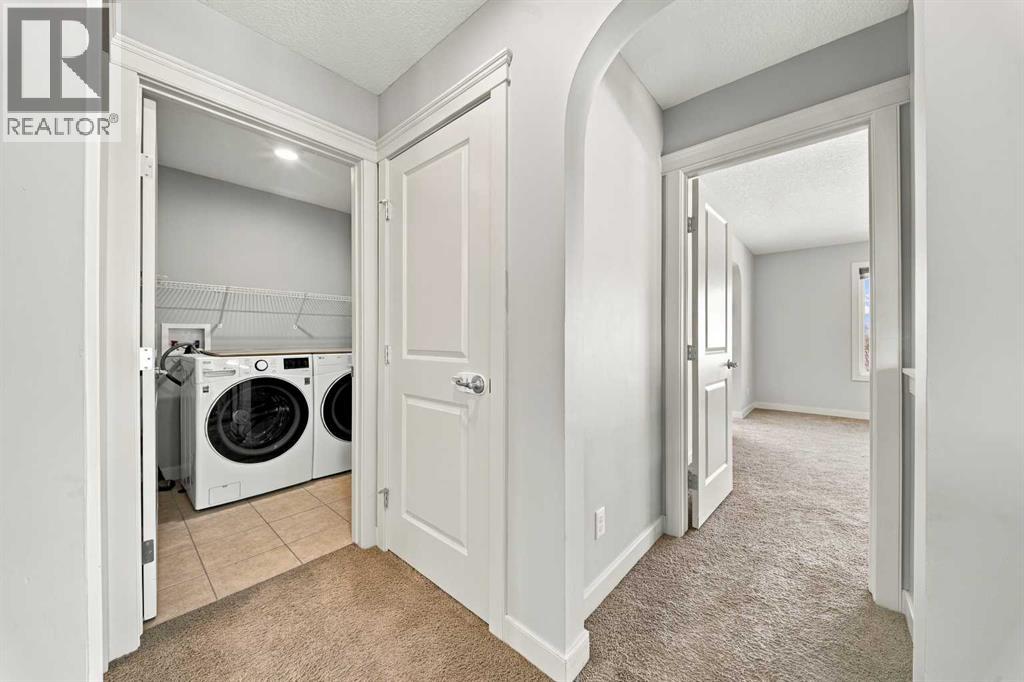
| Laundry room | Second level | 5.75 Ft x 6.17 Ft |
| Recreational, Games room | Basement | 29.25 Ft x 21.58 Ft |
| Bedroom | Basement | 15.25 Ft x 13.08 Ft |
| 4pc Bathroom | Basement | 4.92 Ft x 7.83 Ft |
| Furnace | Basement | 7.83 Ft x 11.67 Ft |
Location
Listed by Century 21 Bravo Realty

Listing data is supplied by the CREA Data Distribution Facility (DDF®). It is deemed reliable but not guaranteed and should be independently verified. It is provided for consumers’ personal, non-commercial use to identify properties they may be interested in purchasing.