$219,000
5603 56 Street
Taber
- 2 bedrooms
- 1 bathrooms
- 752 sq ft
About this home
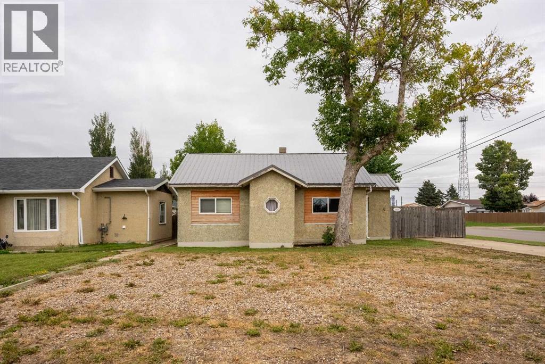
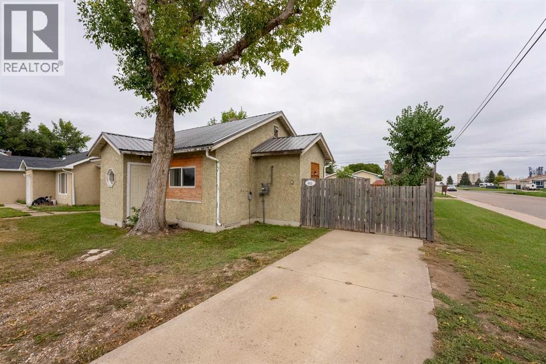
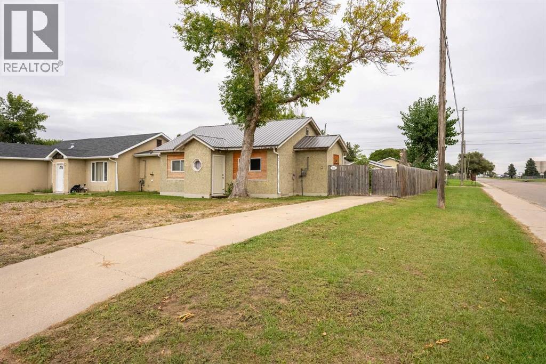
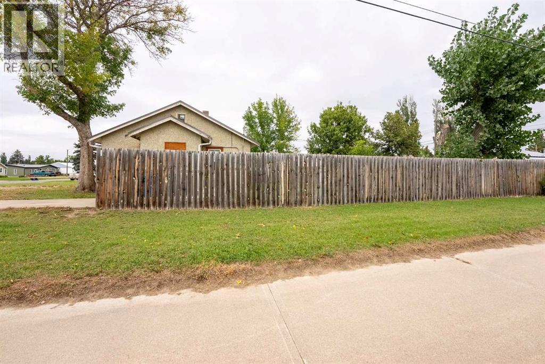
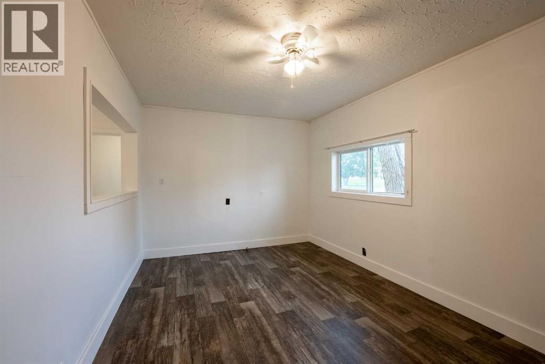
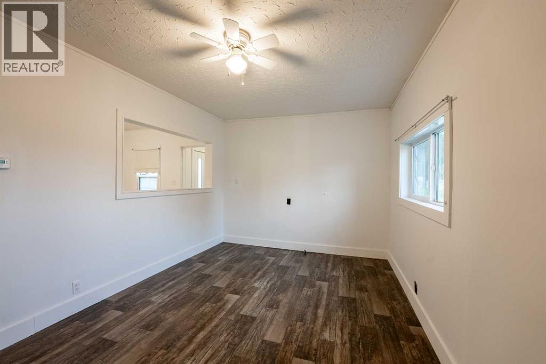
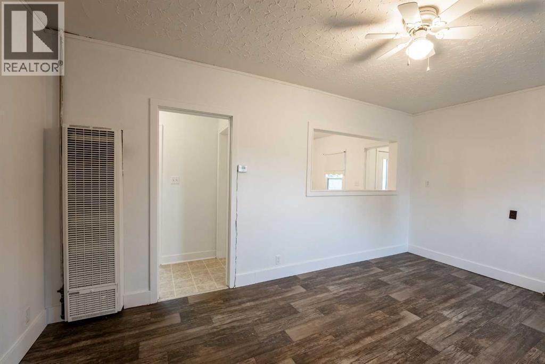
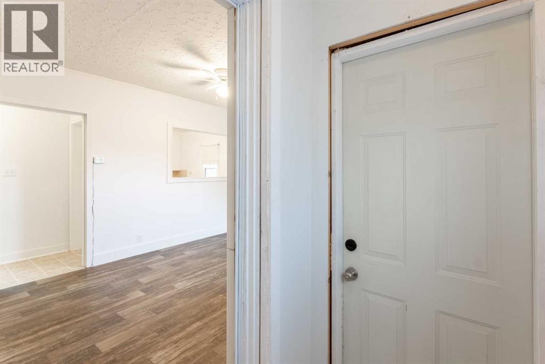
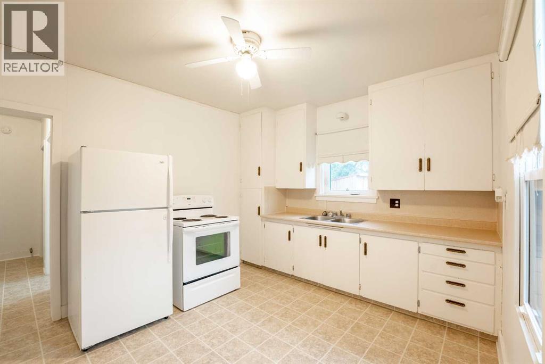
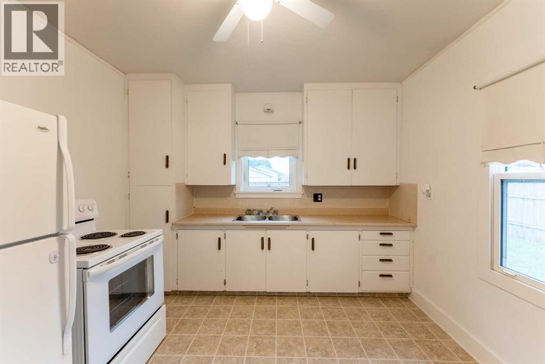
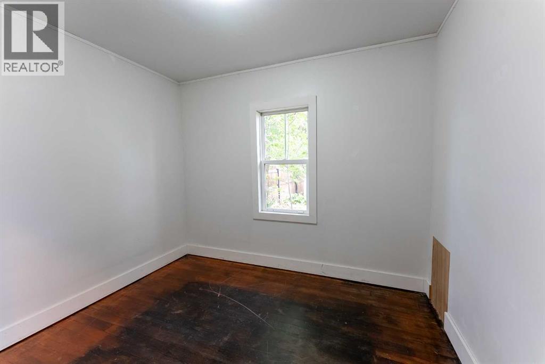
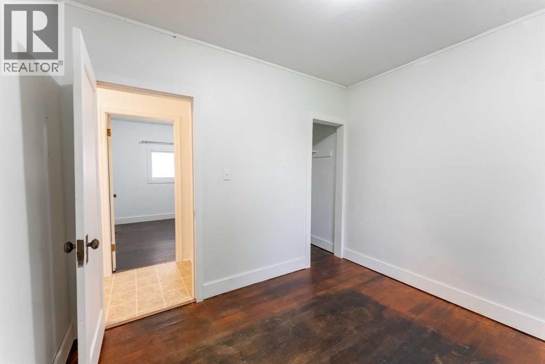
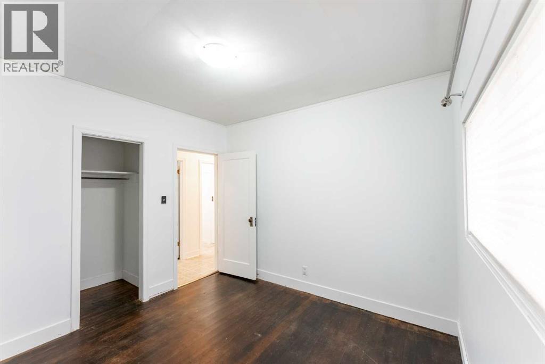
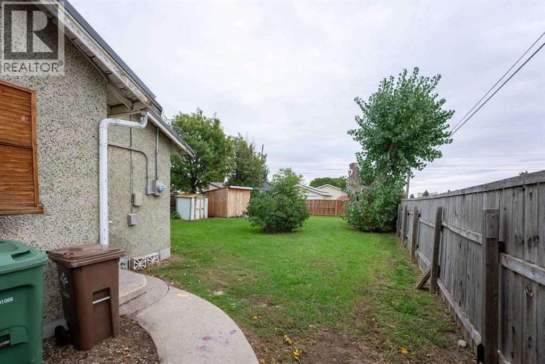
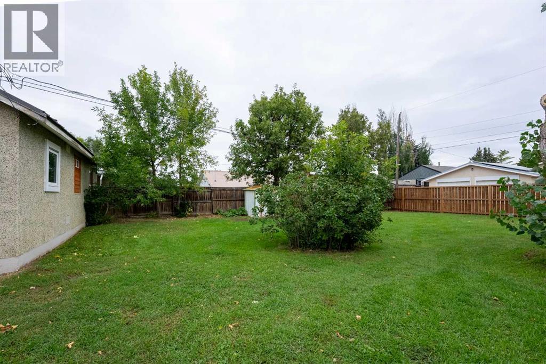
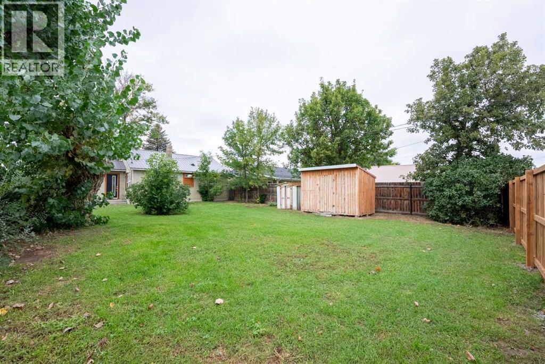
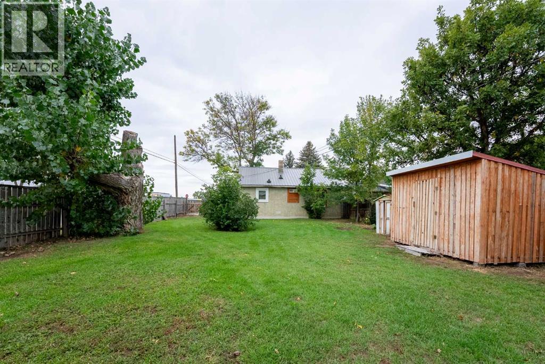
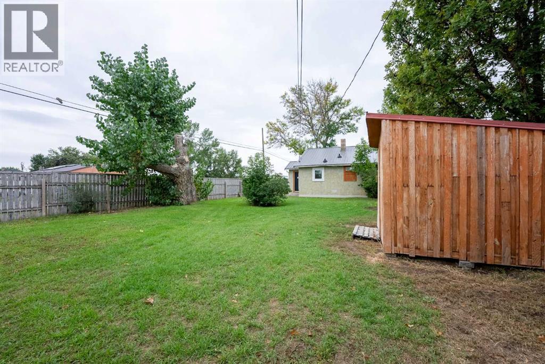
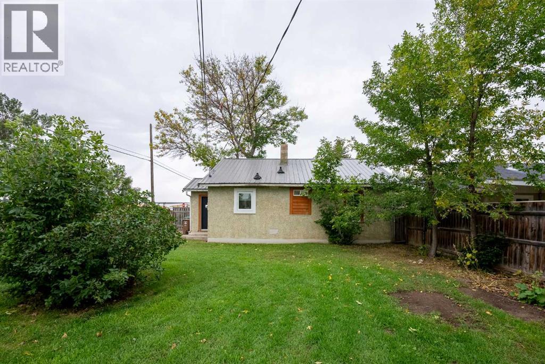
Cute, Cozy & Ready for You! Welcome to this charming 2-bedroom, 1-bathroom home situated on a large corner lot in Taber, conveniently located close to schools and everyday amenities. This inviting property offers a comfortable layout with plenty of potential, whether you're looking for your first home or a solid addition to your rental portfolio.Recent updates including a newer roof and furnace provide added peace of mind, while the generous corner lot offers plenty of outdoor space to enjoy or make your own. The home is vacant and ready for quick possession, making your move that much easier.A great opportunity for first-time buyers, downsizers, or investors looking for a well-located property. Come see what makes this cozy Taber home worth a look! (id:67770)
Facts
- Bedrooms
- 2
- Bathrooms
- 1
- Living area
- 752 sq ft
- Home type
- House
- Year built
- 1946
- Lot size
- 6,250 square feet
- Parking
- 3
- Property taxes
- $1,221 (2026)
- MLS® number
- A2346139
Features
- Heating
- Other
- Cooling
- None
- Basement
- None
- Flooring
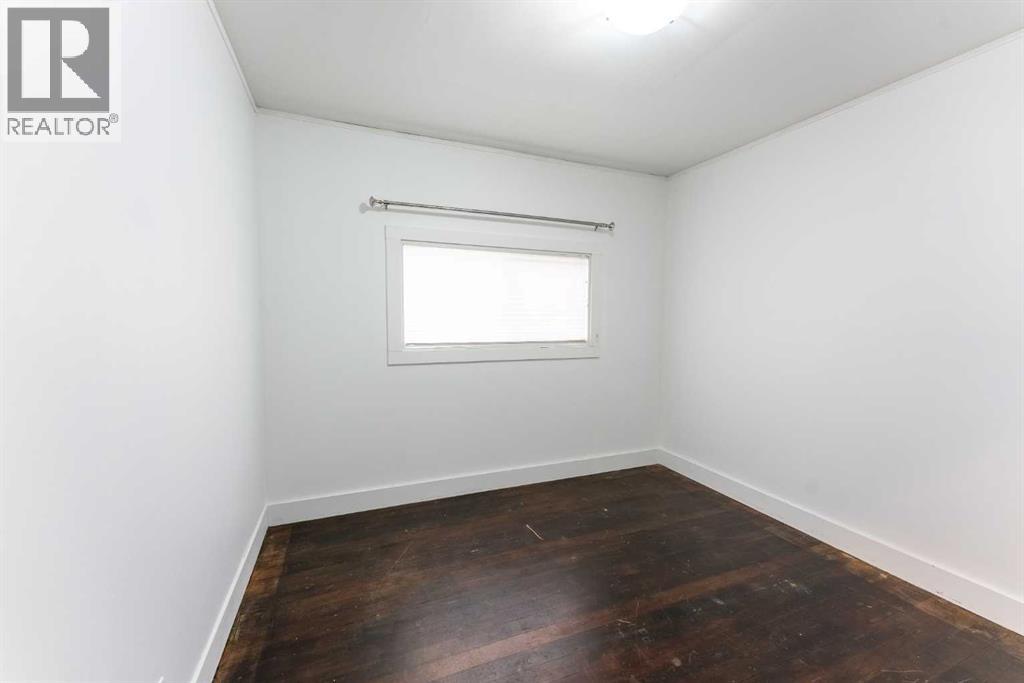
- Laminate, Linoleum, Wood
- Appliances
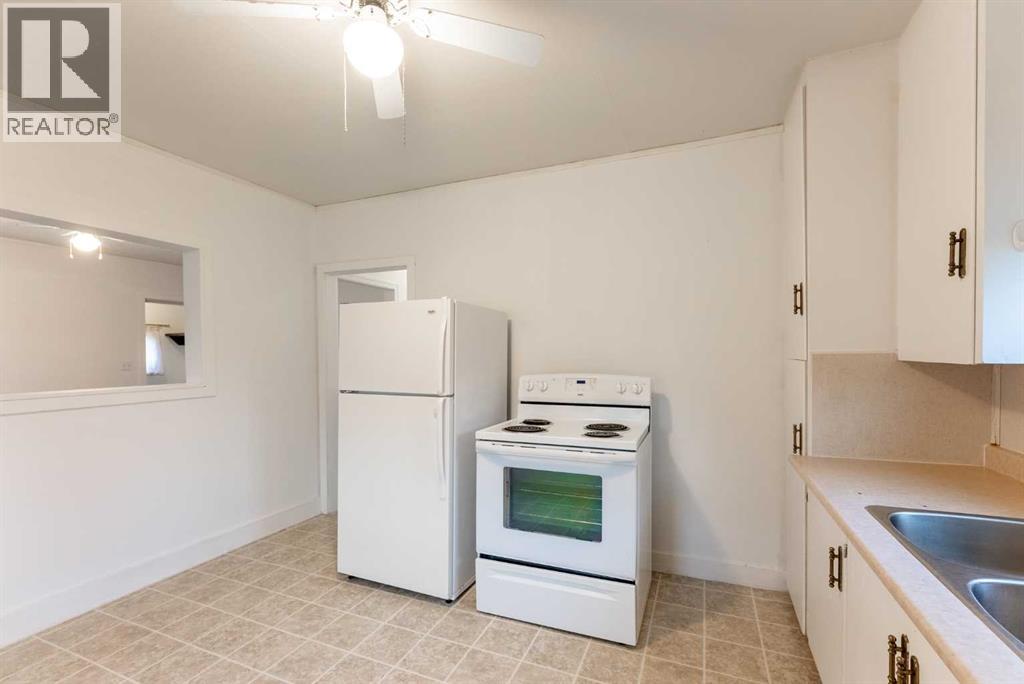
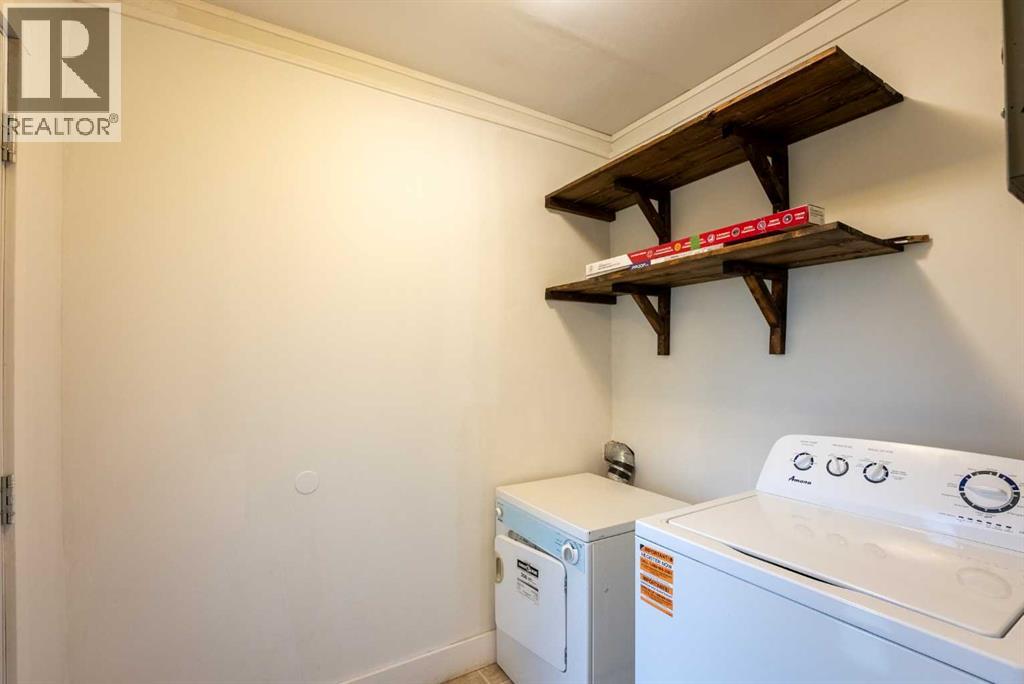
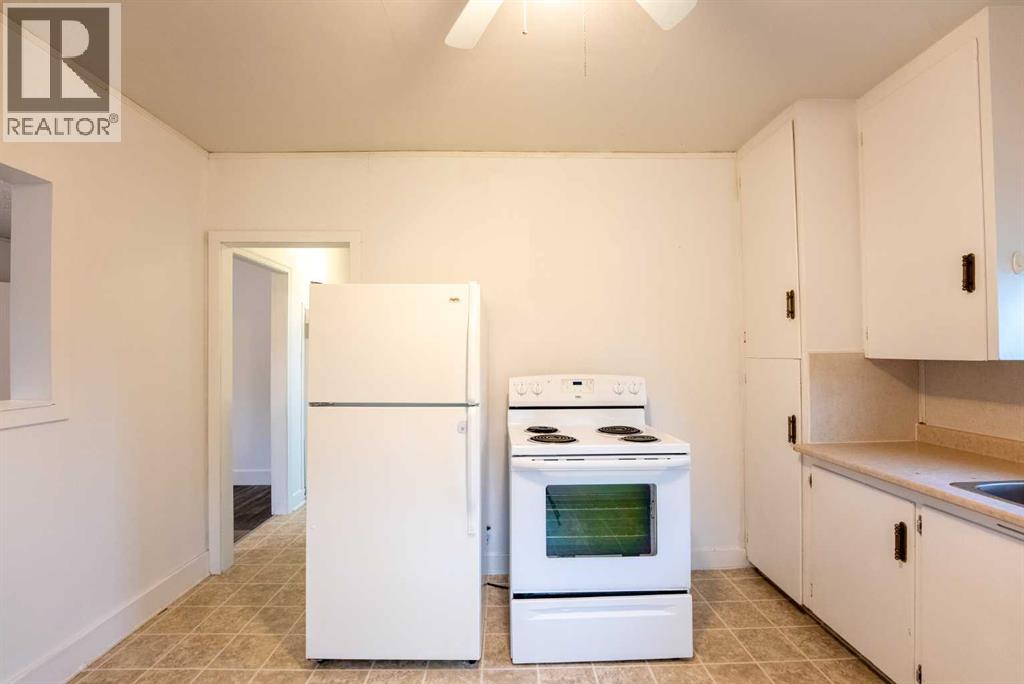
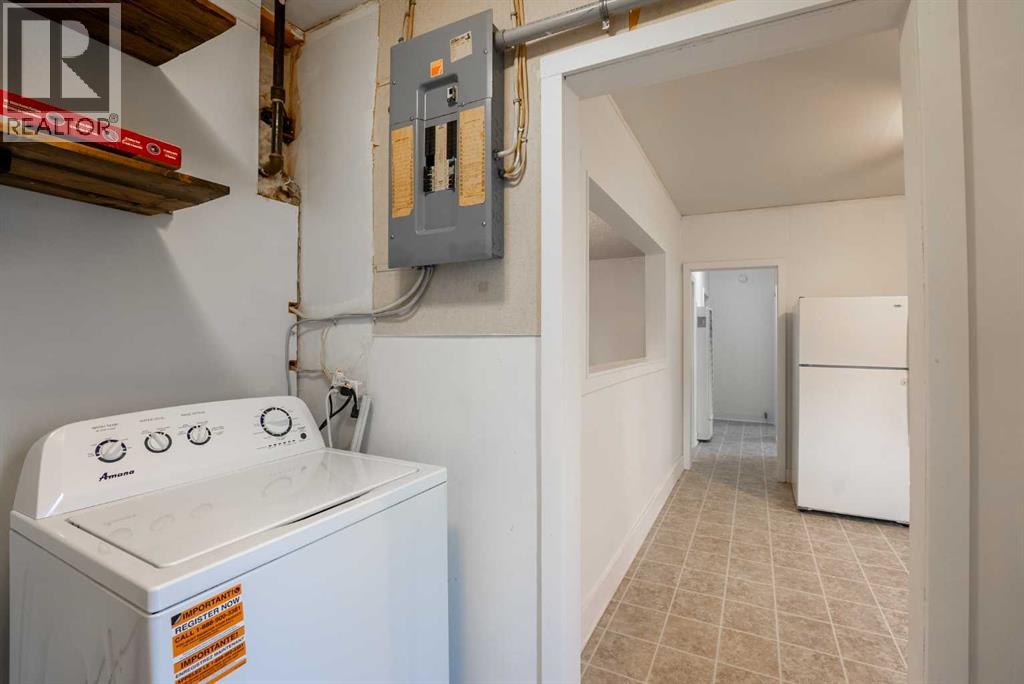
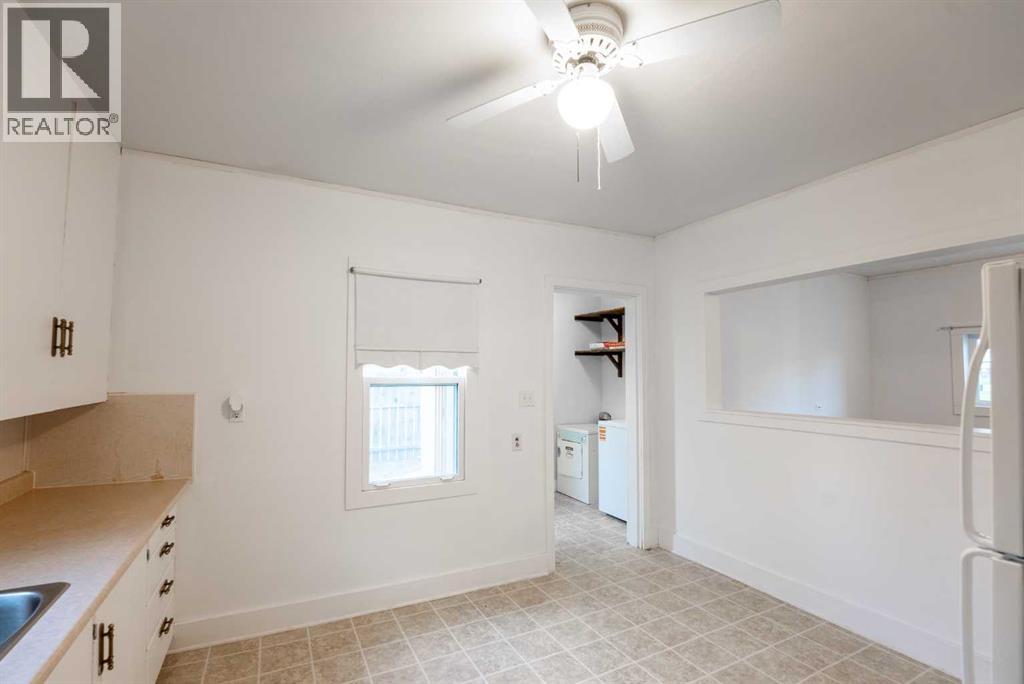
- Refrigerator, Stove, Window Coverings, Washer & Dryer
- Parking
- Parking Pad
- Exterior Features
- Stucco
Rooms
| Room | Level | Size |
|---|---|---|
| Dining room | Main level | 10.33 Ft x 7.75 Ft |
| Living room | Main level | 10.33 Ft x 8.75 Ft |
| Primary Bedroom | Main level | 10.33 Ft x 10.17 Ft |
| Bedroom | Main level | 8.83 Ft x 10.08 Ft |
| Kitchen | Main level | 12.50 Ft x 10.50 Ft |
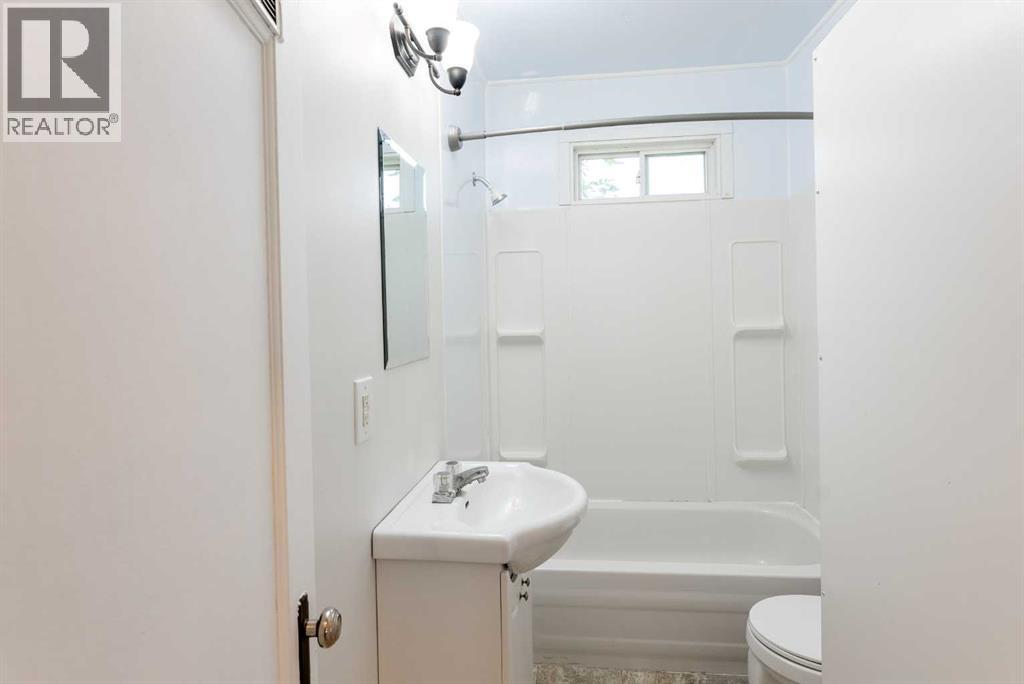
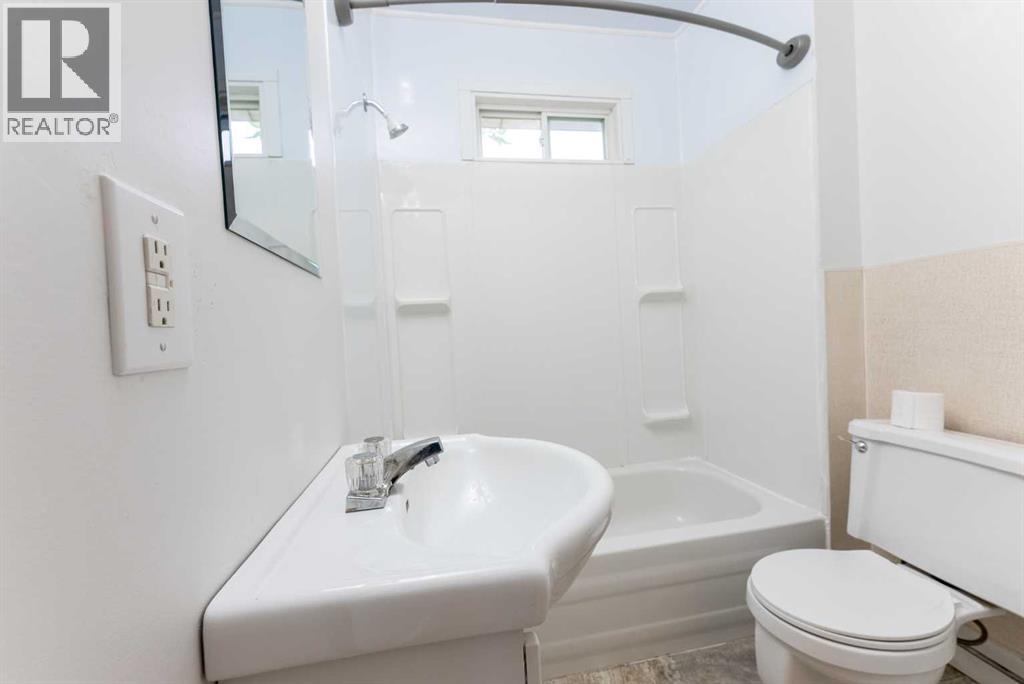
| 4pc Bathroom | Main level | 9.00 Ft x 5.58 Ft |
| Laundry room | Main level | 6.92 Ft x 5.58 Ft |
Location
Listed by eXp Realty of Canada

Listing data is supplied by the CREA Data Distribution Facility (DDF®). It is deemed reliable but not guaranteed and should be independently verified. It is provided for consumers’ personal, non-commercial use to identify properties they may be interested in purchasing.