$359,900
14240 23 ST NW
Bannerman, Edmonton
- 4 bedrooms
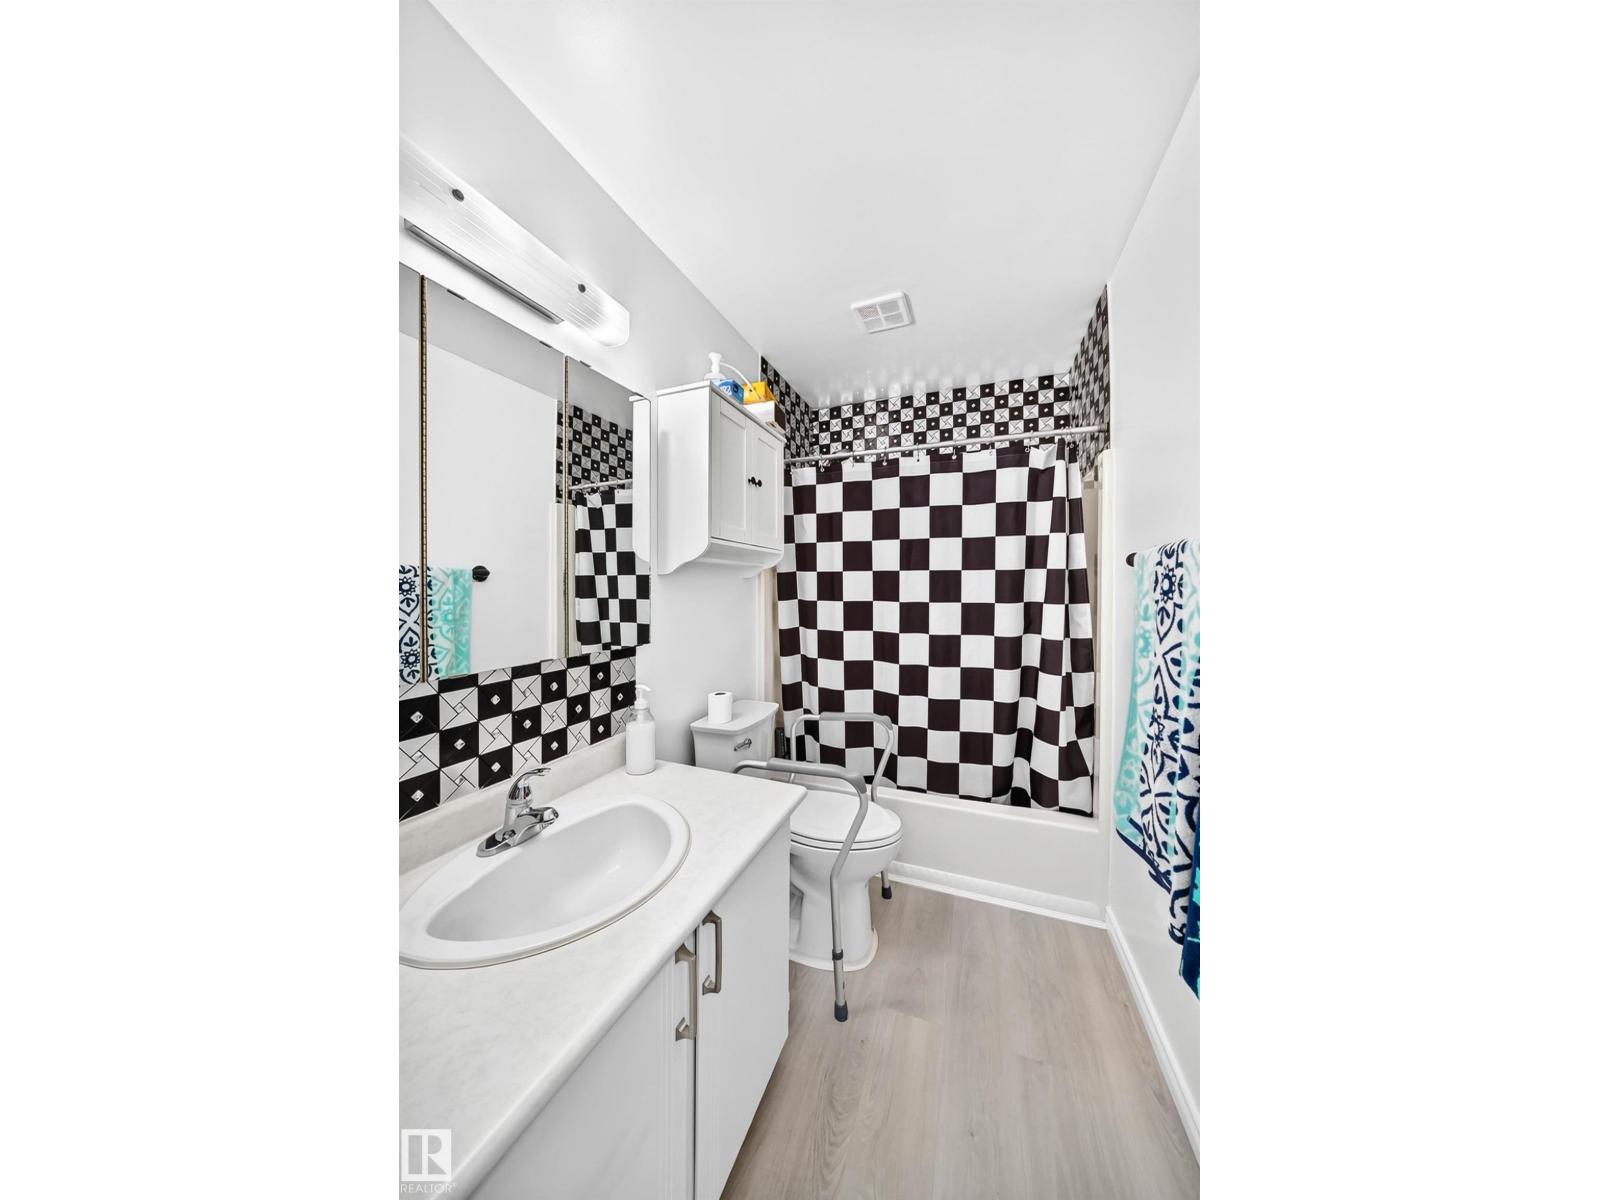
- 2 bathrooms
- 931 sq ft
About this home
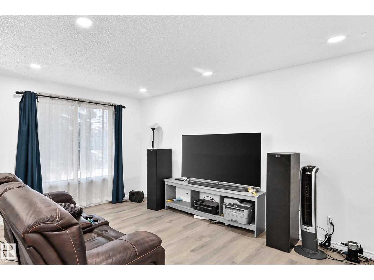
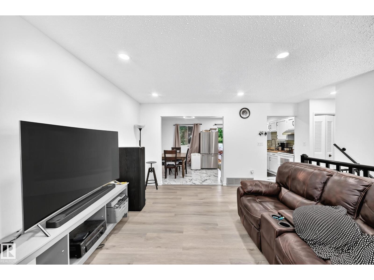
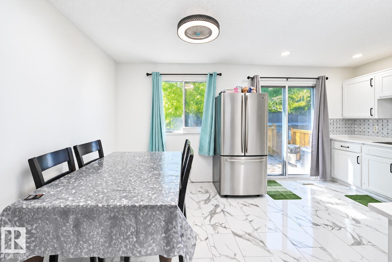
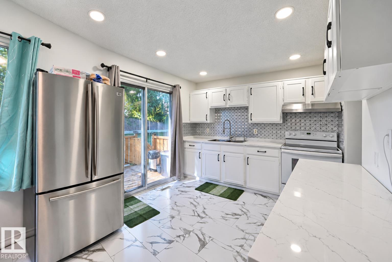
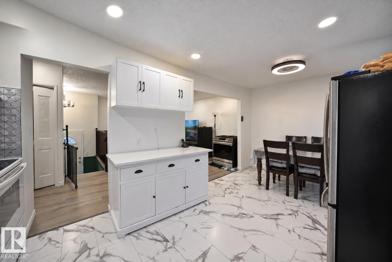
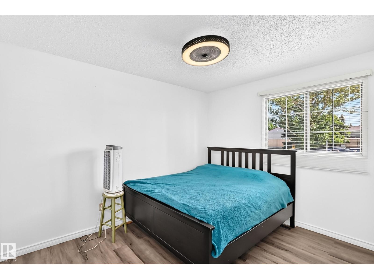
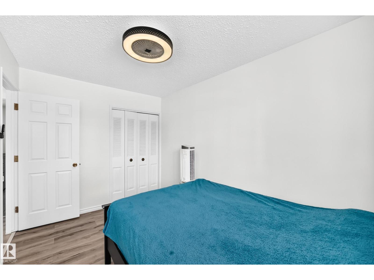
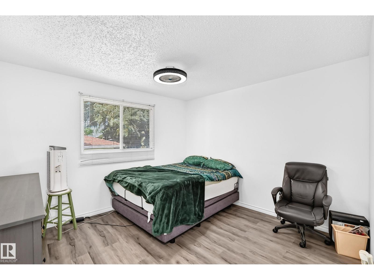
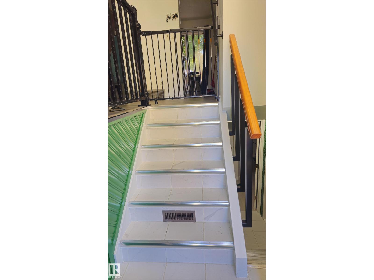
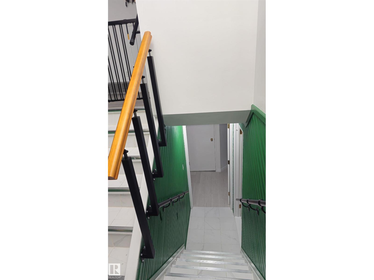
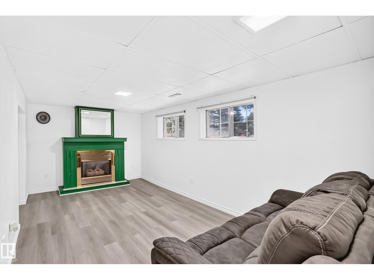
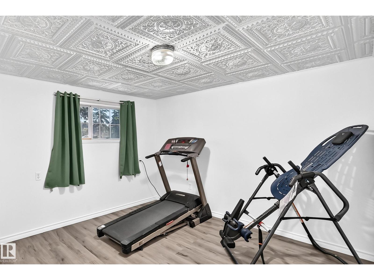
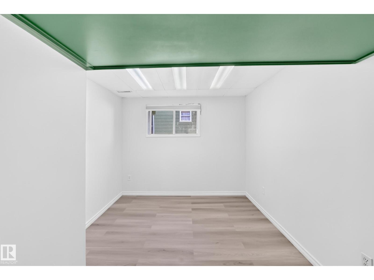
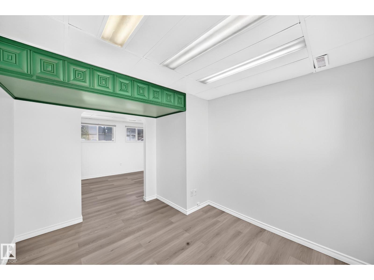
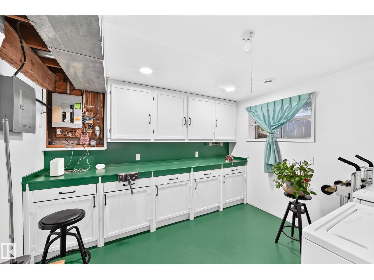
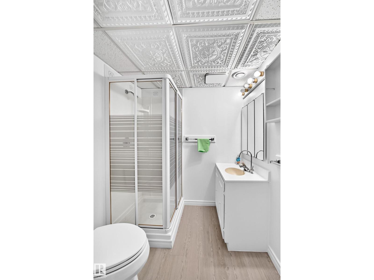
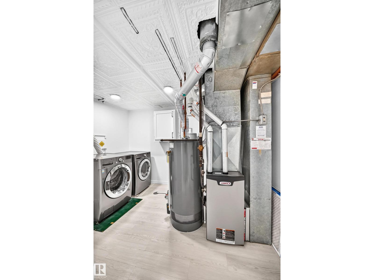
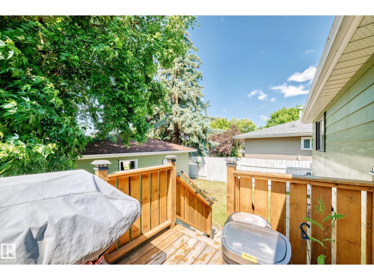
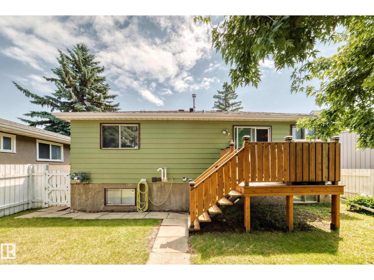
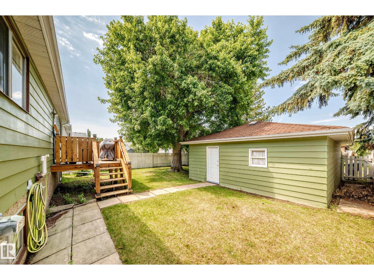
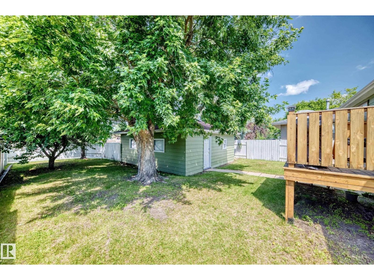
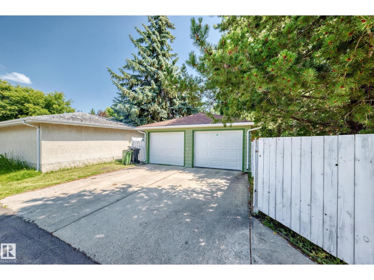
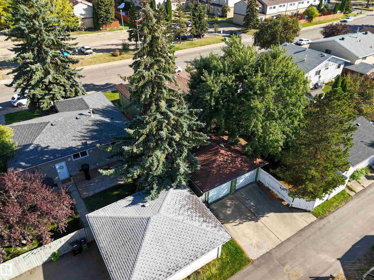
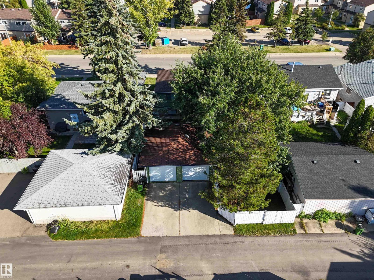
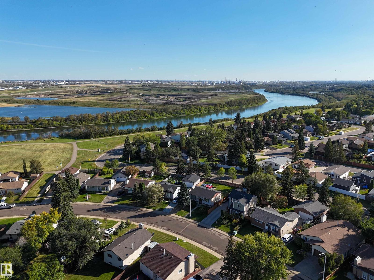
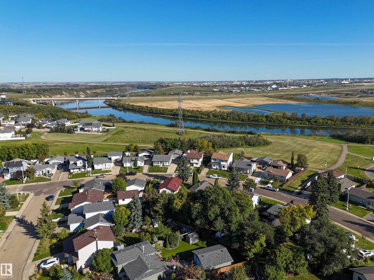
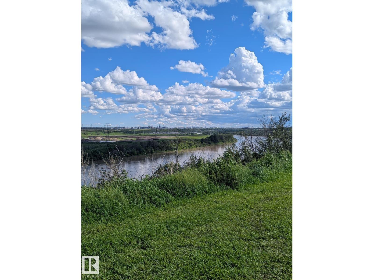
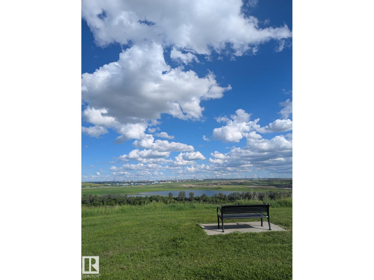
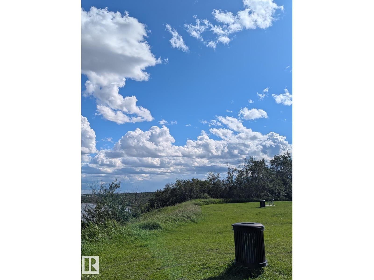
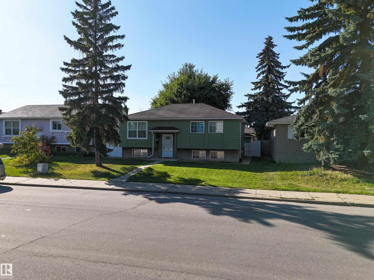
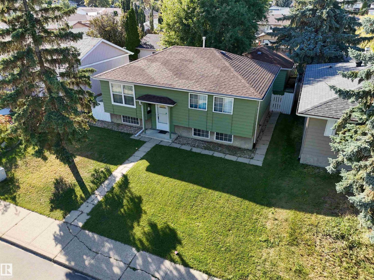
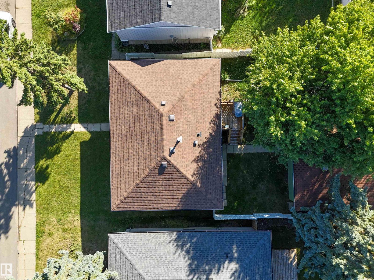
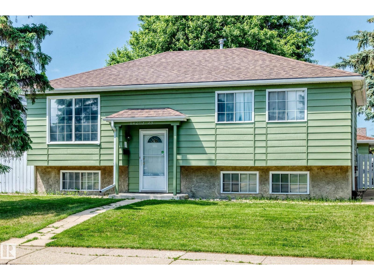
*CAN COME FULLY FURNISHED!* Are you looking for a family-oriented neighbourhood with shopping and schools nearby? This bright and welcoming home features all the above as well as: NEW Hot water tank, NEW Furnace, NEW Vinyl Plank flooring, NEW roof on BOTH the house and the fully insulated/finished double garage, VINYL WINDOWS, ZERO CARPETS plus UPGRADED appliances! Why settle for a small-yard townhouse or pay condo fees when you can own: 4 full-size bedrooms, 2 full bathrooms, a fully finished basement, a deck, a large yard and a wonderful look-out/walking path nearby! Even small details like a gas line for your BBQ in your beautiful backyard are included; never run out of propane while Barbequing again! The choice is clear; have a look and see what you've been missing and at an affordable price! A must-see to be fully appreciated! (id:67770)
Facts
- Bedrooms
- 4
- Bathrooms
- 2
- Living area
- 931 sq ft
- Home type
- House
- Year built
- 1978
- Parking
- 4
- MLS® number
- E4509368
Features
- Heating
- Forced air
- Cooling
- Window air conditioner
- Basement
- Finished, Full
- Appliances
- Refrigerator, Central Vacuum, Stove, Dryer, Microwave, Hood Fan, Window Coverings, Two Washers, Garage door opener, Garage door opener remote(s)
- Parking
- Detached Garage
- Community Features
- Public Swimming Pool
Rooms
| Room | Level | Size |
|---|---|---|
| Living room | Main level | |
| Dining room | Main level | |
| Kitchen | Main level | |
| Primary Bedroom | Main level | |
| Bedroom 2 | Main level | |
| Bedroom 3 | Main level | |
| Bedroom 4 | Basement | |
| Utility room | Basement | |
| Laundry room | Basement |
Location
Listed by Sterling Real Estate

Listing data is supplied by the CREA Data Distribution Facility (DDF®). It is deemed reliable but not guaranteed and should be independently verified. It is provided for consumers’ personal, non-commercial use to identify properties they may be interested in purchasing.