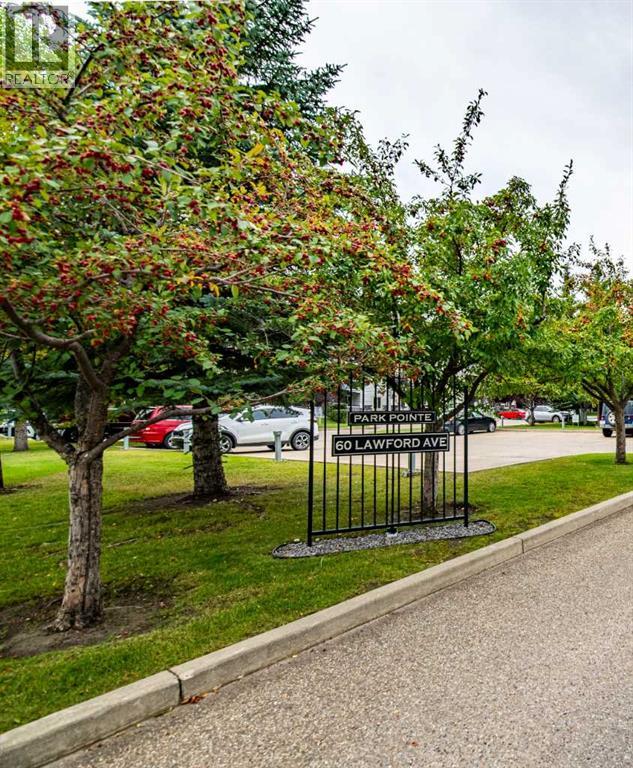
$210,000
310, 60 Lawford Avenue
Lonsdale, Red Deer
- 2 bedrooms
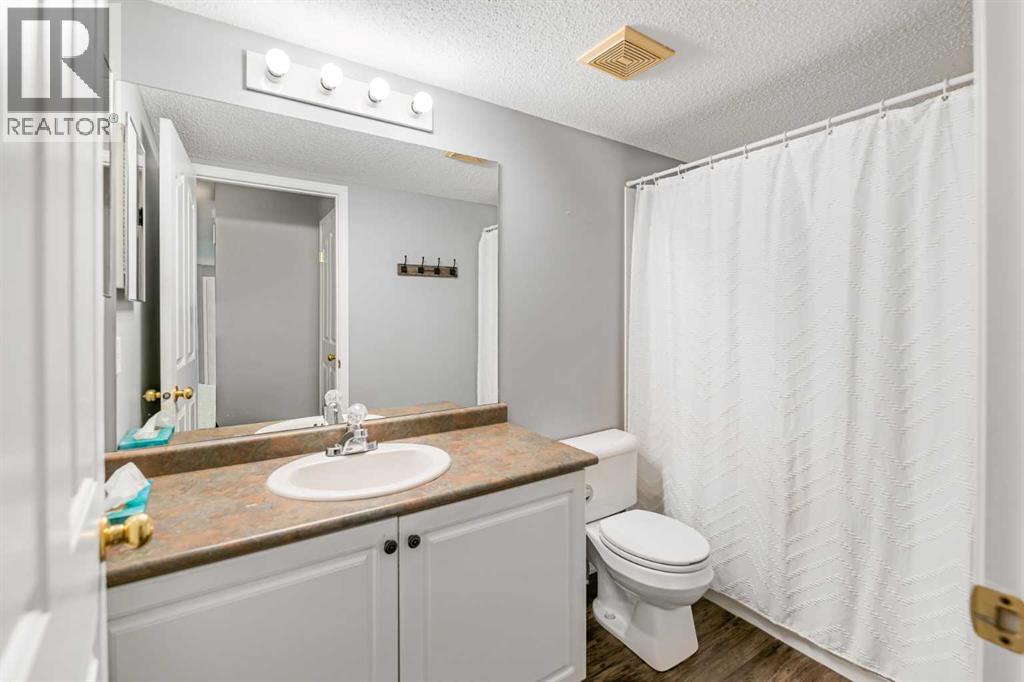
- 1 bathrooms
- 914 sq ft
About this home
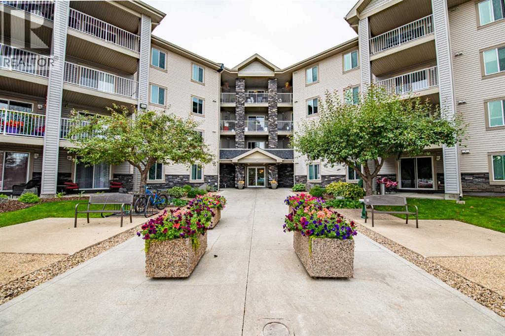
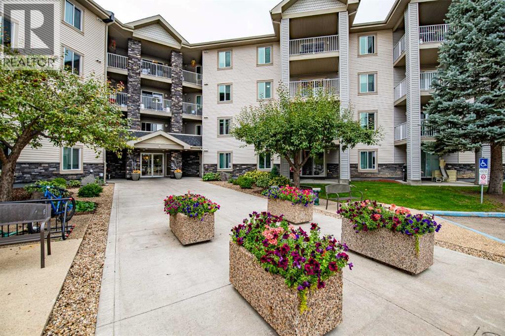
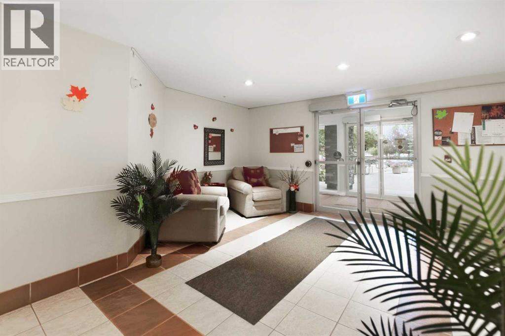
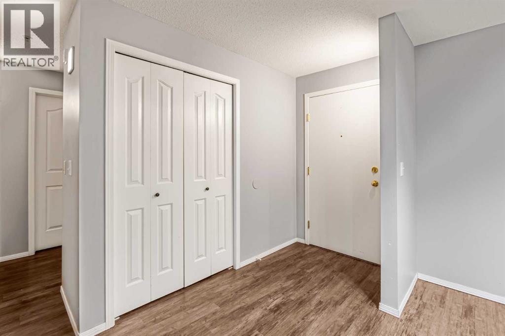
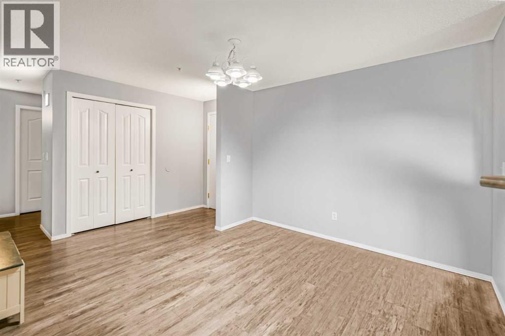
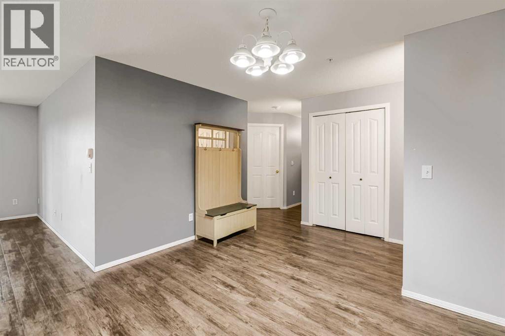
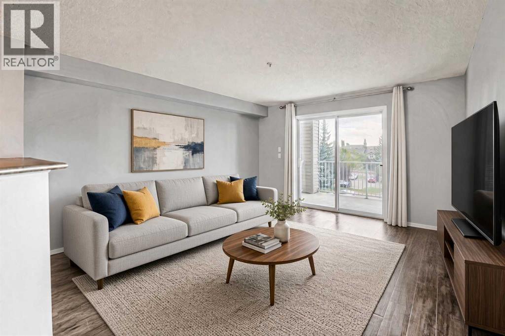
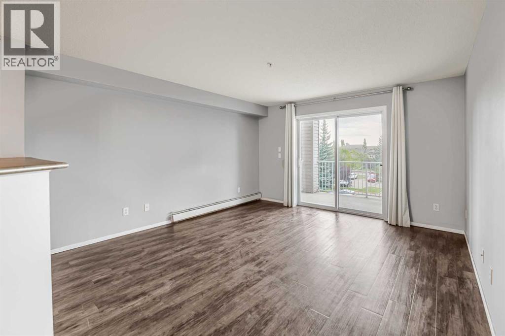
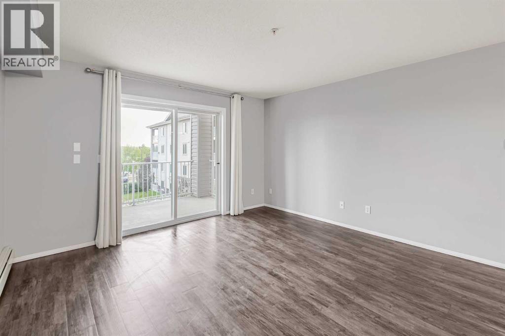
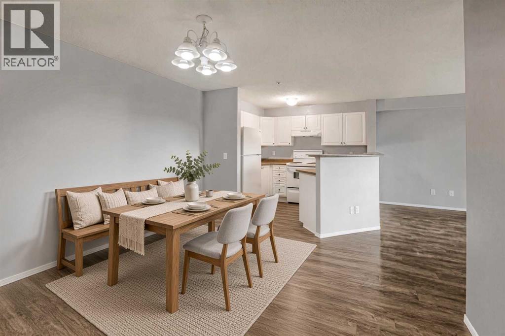
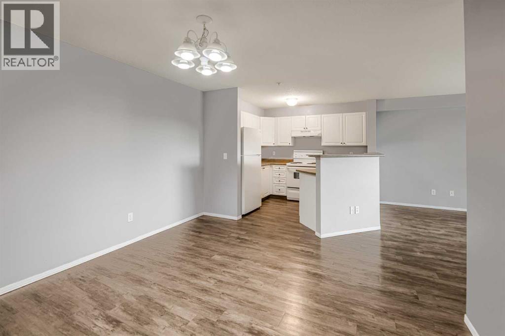
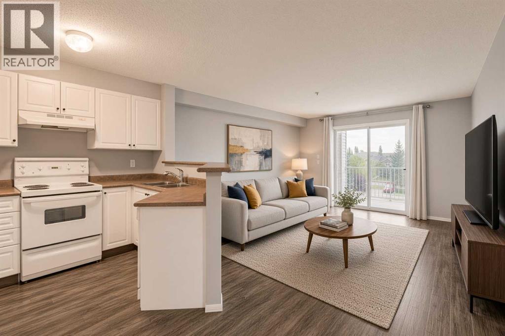
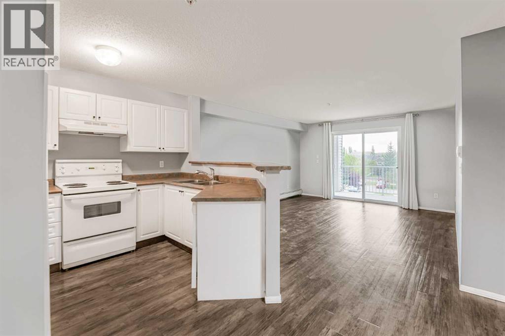
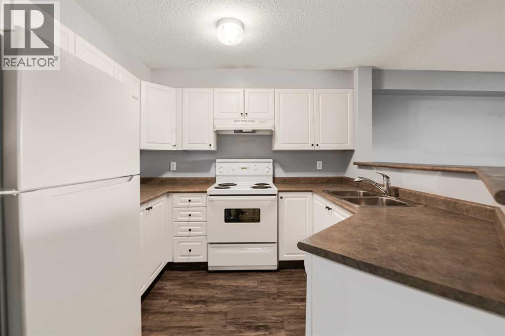
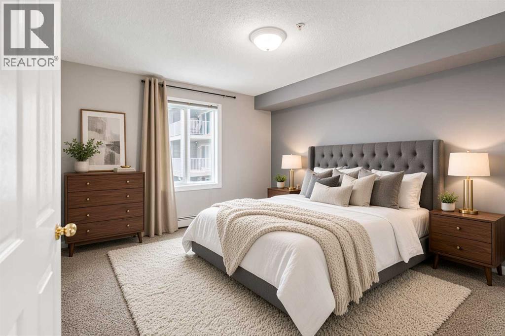
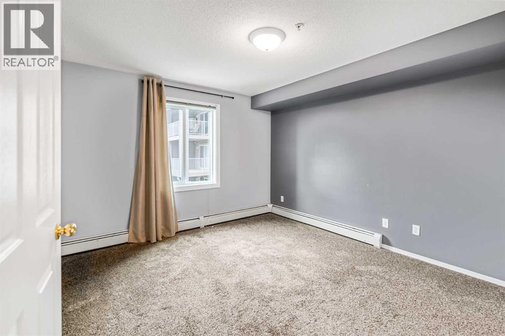
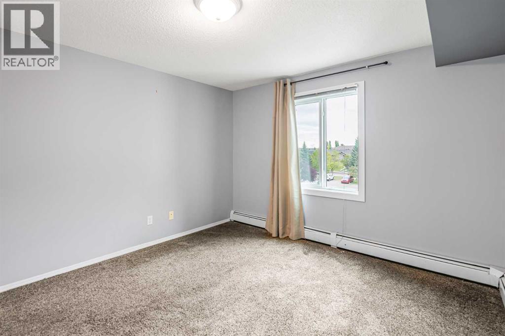
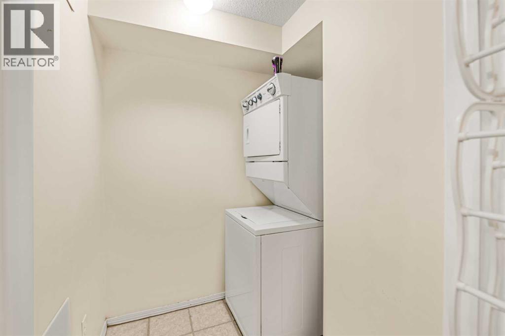
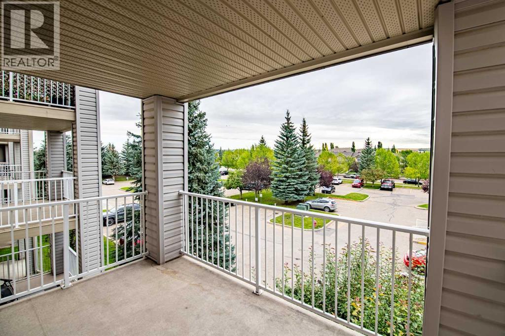
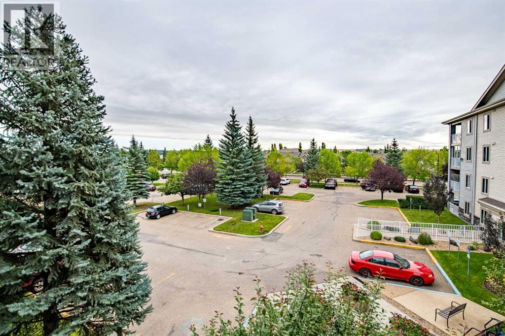
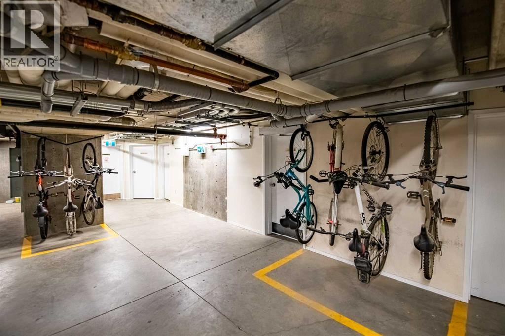
Welcome to easy, comfortable living at an affordable price! This well-designed 2-bedroom condo offers a bright, open floor plan with a practical layout and everything you need for simple, low-maintenance living. The spacious front entry features a large closet, providing plenty of room for coats, shoes and everyday storage. Inside, you'll appreciate the consistent vinyl plank flooring throughout, creating a clean, cohesive look and making everyday upkeep a breeze. The open kitchen, dining and living area provides a comfortable space for relaxing or entertaining, while the two bedrooms offer flexibility for a primary bedroom, guest room, home office or hobby space. Enjoy your morning coffee or evening downtime on the east-facing deck, where you can take in peaceful views of the open fields beyond. In-suite laundry and additional storage add everyday convenience. The condo fees include virtually everything except Wi-Fi, making monthly budgeting simple and helping keep your cost of living predictable. Plus, up to two cats are permitted for owners. If you're looking for a home that offers easy living, low maintenance and affordable ownership, this one is worth a look. Whether you're a first-time buyer, downsizing, looking for an investment or simply ready for a simpler lifestyle, this condo offers an opportunity to keep life—and expenses—manageable. (id:67770)
Facts
- Bedrooms
- 2
- Bathrooms
- 1
- Living area
- 914 sq ft
- Home type
- Apartment
- Year built
- 2002
- Lot size
- 852 square feet
- Parking
- 1
- Property taxes
- $2,111 (2026)
- Condo / HOA fee
- $488 monthly
- MLS® number
- A2345964
Features
- Heating
- Baseboard heaters
- Cooling
- None
- Flooring
- Vinyl Plank
- Appliances
- Refrigerator, Dishwasher, Stove, Washer/Dryer Stack-Up
- Community Features
- Pets Allowed, Pets Allowed With Restrictions
Rooms
| Room | Level | Size |
|---|---|---|
| 4pc Bathroom | Main level | 4.83 Ft x 9.08 Ft |
| Bedroom | Main level | 10.08 Ft x 12.17 Ft |
| Dining room | Main level | 9.92 Ft x 11.25 Ft |
| Kitchen | Main level | 8.83 Ft x 9.58 Ft |
| Living room | Main level | 12.83 Ft x 16.67 Ft |
| Primary Bedroom | Main level | 11.33 Ft x 12.08 Ft |
Location
Listed by Century 21 Maximum

Listing data is supplied by the CREA Data Distribution Facility (DDF®). It is deemed reliable but not guaranteed and should be independently verified. It is provided for consumers’ personal, non-commercial use to identify properties they may be interested in purchasing.