$684,900
5922 19 ST
Rural Leduc County
- 5 bedrooms
- 4 bathrooms
- 2,400 sq ft
About this home
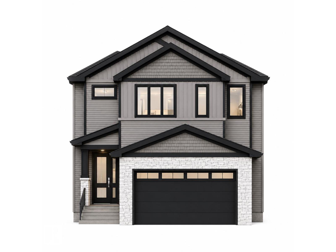
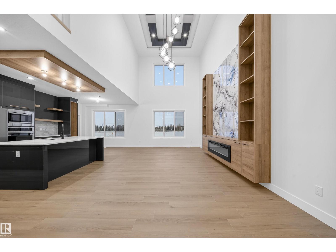
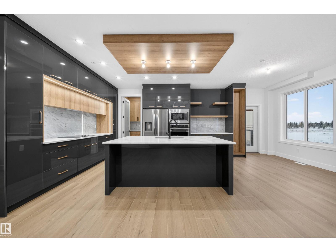
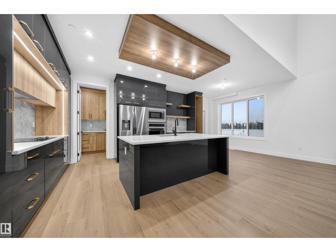
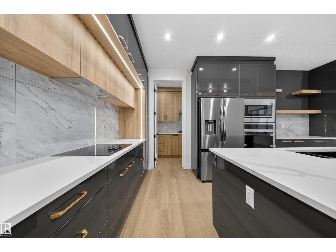
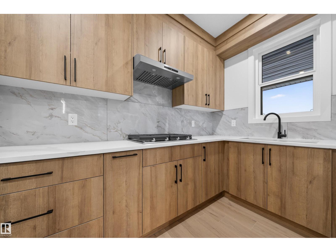
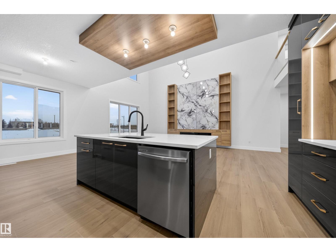
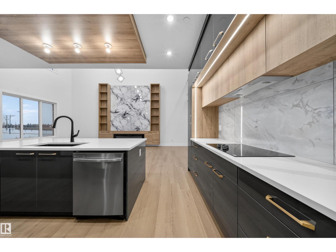
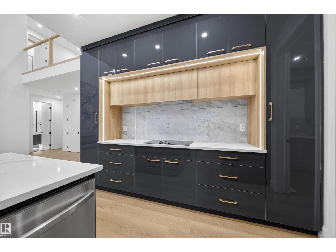
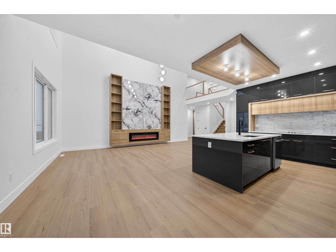
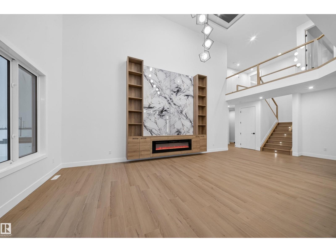
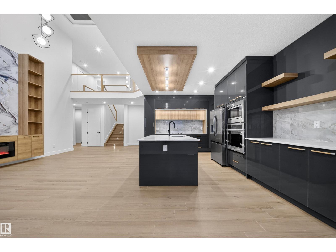
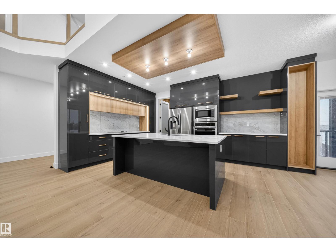
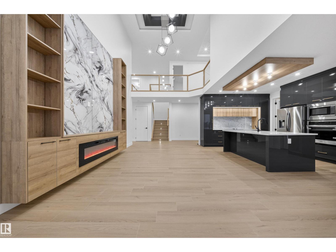
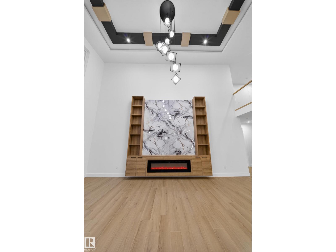
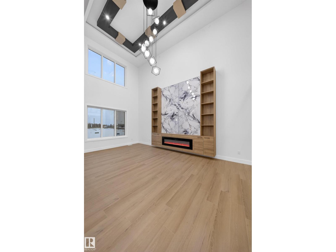
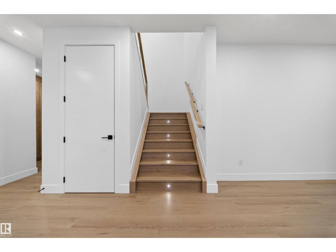
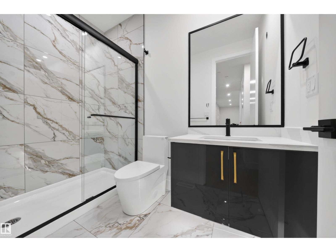
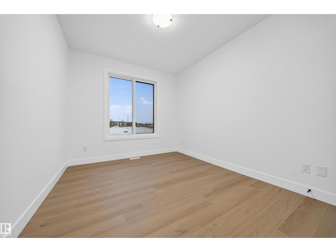
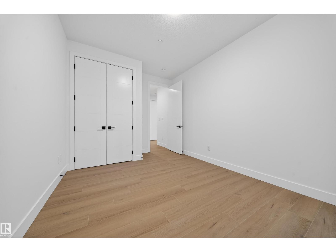
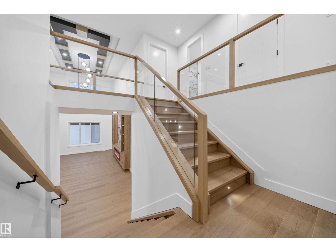
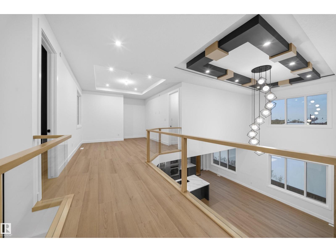
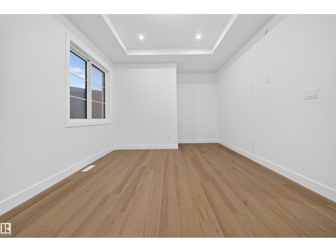
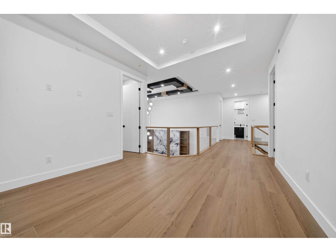
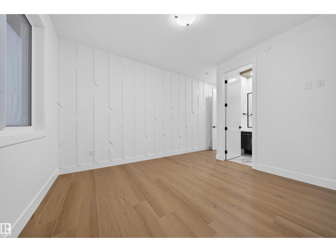
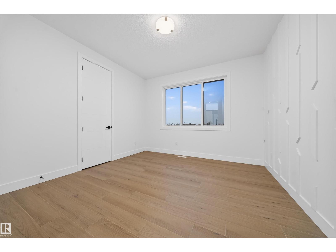
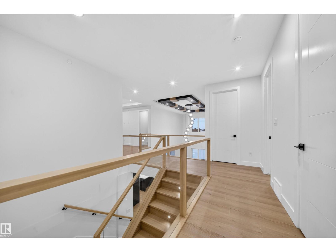
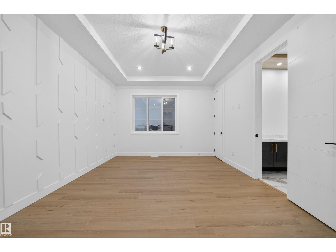
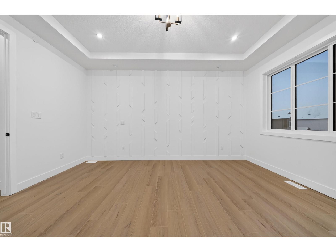
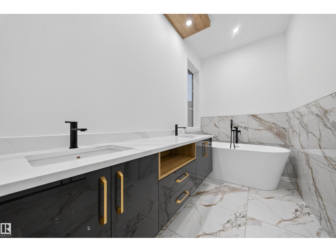
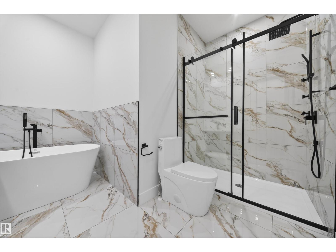
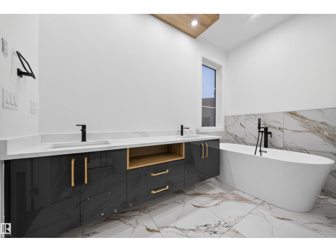
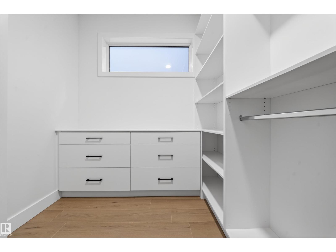
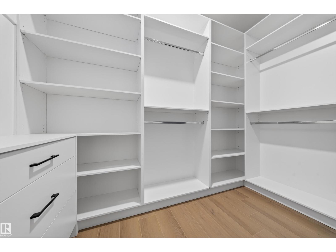
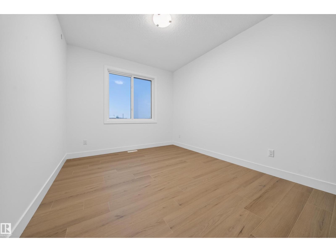
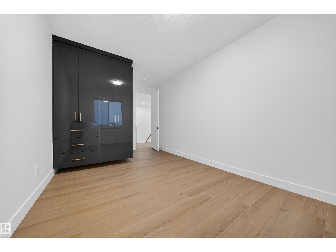
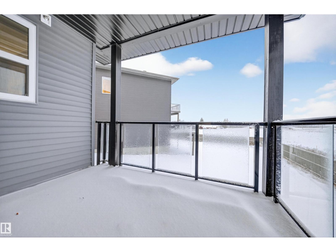
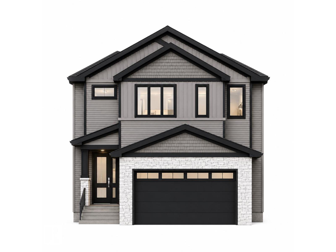
Welcome to this beautifully designed nearly 2,400 sq. ft. home, located just 10 minutes south of Edmonton with convenient access to the airport, shopping and everyday amenities. The main floor features a bedroom with its own attached full bathroom, a stunning open-to-below living area, an extended kitchen and a separate spice kitchen. Upstairs offers 4 spacious bedrooms, including 2 primary bedrooms, providing plenty of space and privacy for a growing or multi-generational family. A perfect combination of space, functionality and a convenient location! Approximately 45 days from completion. Photos are representative; actual finishes, colours, and features may vary. (id:67770)
Facts
- Bedrooms
- 5
- Bathrooms
- 4
- Living area
- 2,400 sq ft
- Home type
- House
- Year built
- 2026
- Lot size
- 0.105 acres
- MLS® number
- E4509352
Features
- Heating
- Forced air
- Basement
- Unfinished, Full
- Parking
- Attached Garage
- Building Features
- Ceiling - 9ft
Rooms
| Room | Level | Size |
|---|---|---|
| Living room | Main level | |
| Dining room | Main level | |
| Kitchen | Main level | |
| Family room | Main level | |
| Primary Bedroom | Upper Level | |
| Bedroom 2 | Upper Level | |
| Bedroom 3 | Upper Level | |
| Bedroom 4 | Upper Level | |
| Bonus Room | Upper Level | |
| Bedroom 5 | Main level |
Location
Listed by Royal LePage Noralta Real Estate

Listing data is supplied by the CREA Data Distribution Facility (DDF®). It is deemed reliable but not guaranteed and should be independently verified. It is provided for consumers’ personal, non-commercial use to identify properties they may be interested in purchasing.