$759,900
324 Rivergrove Chase W
Riverstone, Lethbridge
- 4 bedrooms
- 3 bathrooms
- 1,703 sq ft
About this home
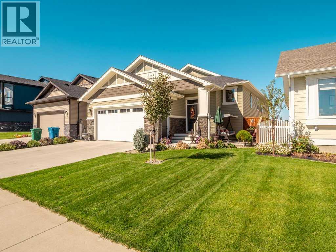
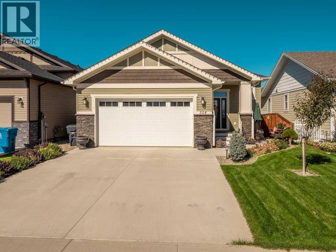
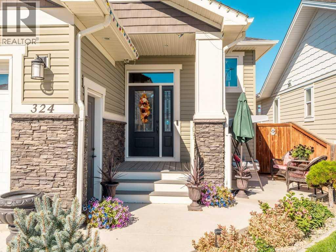
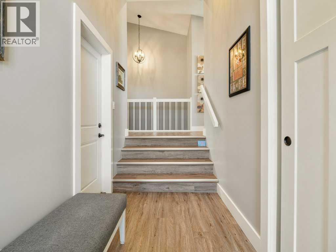
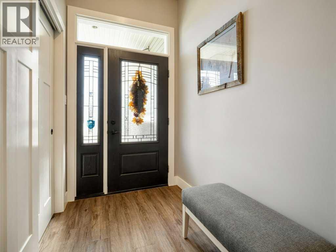
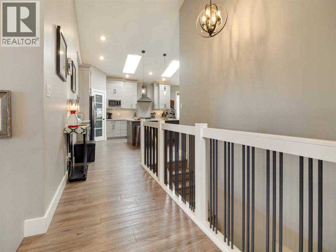
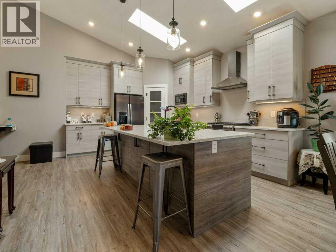
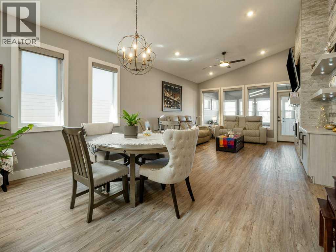
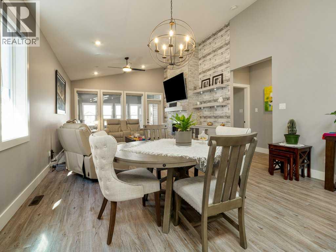
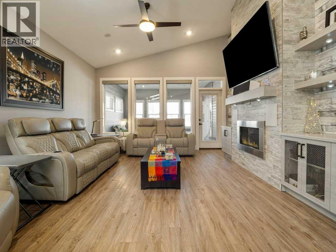
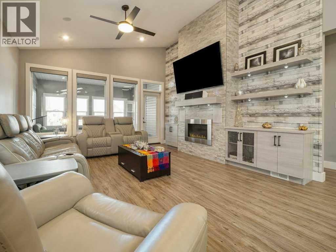
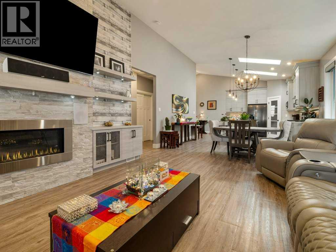
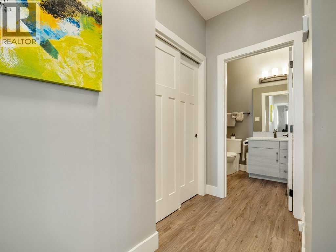
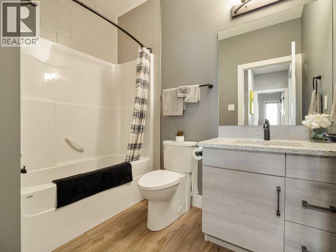
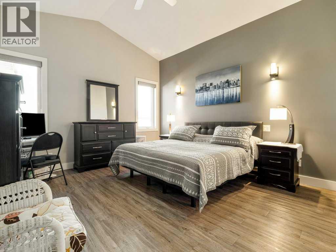
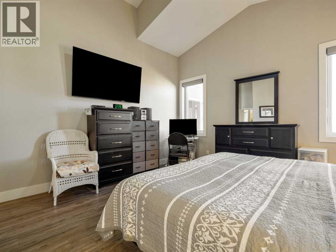
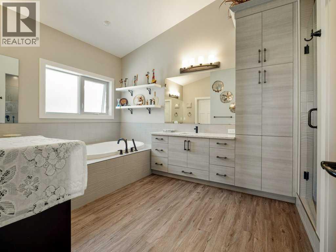
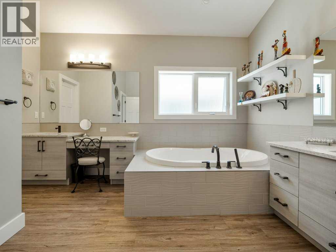
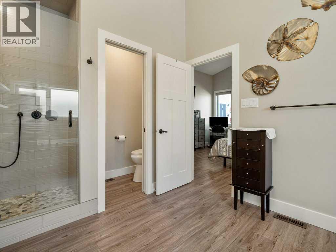
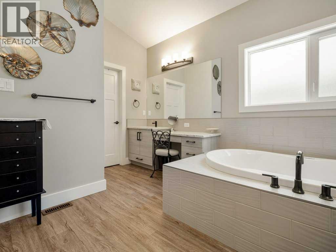
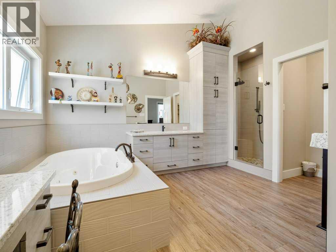
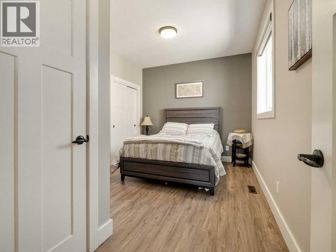
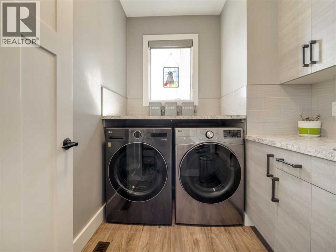
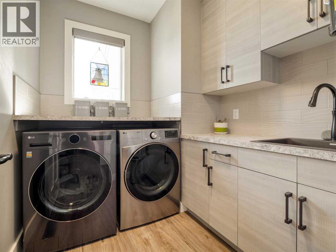
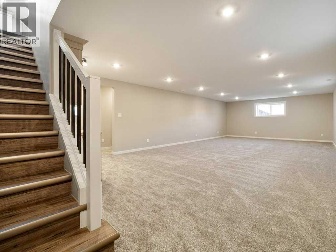
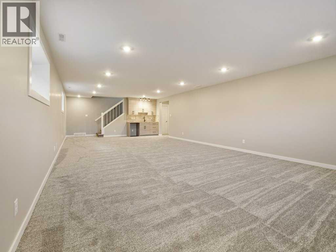
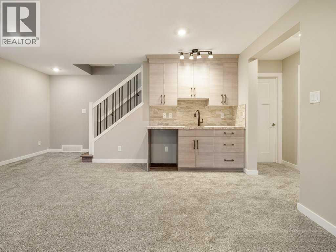
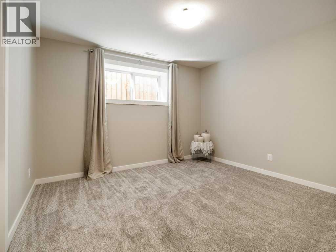
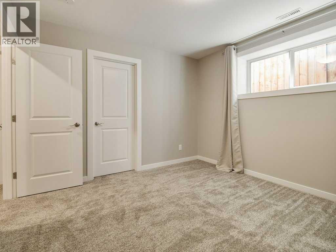
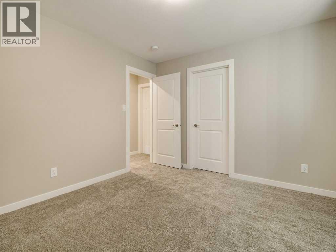
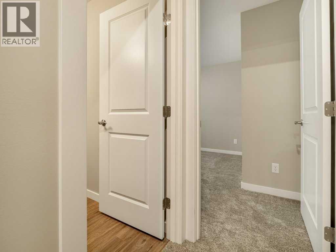
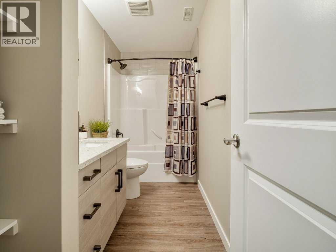
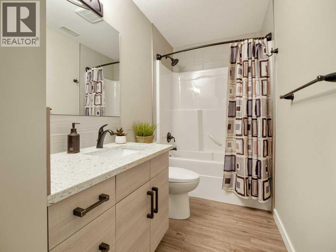
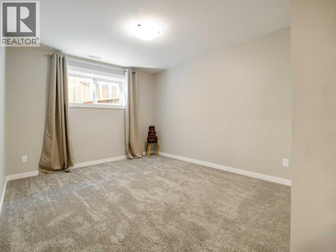
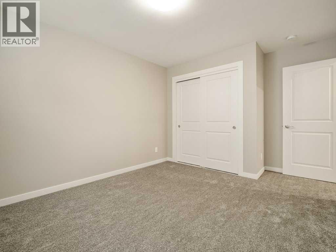
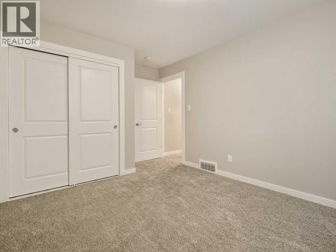
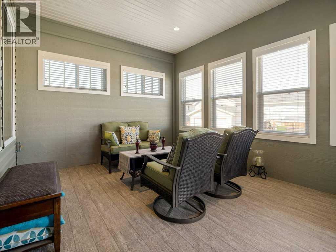
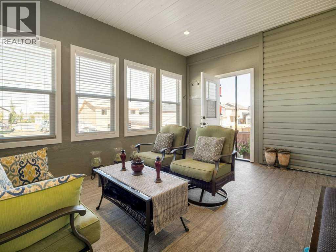
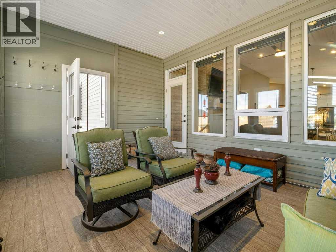
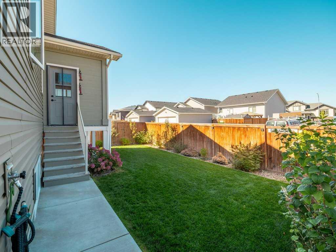
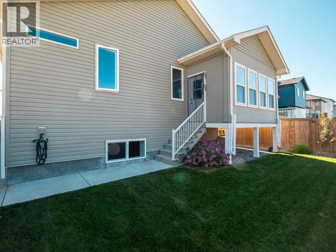
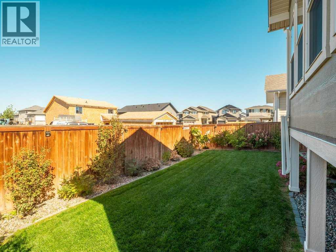
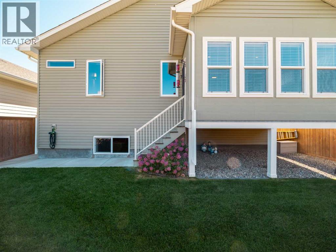
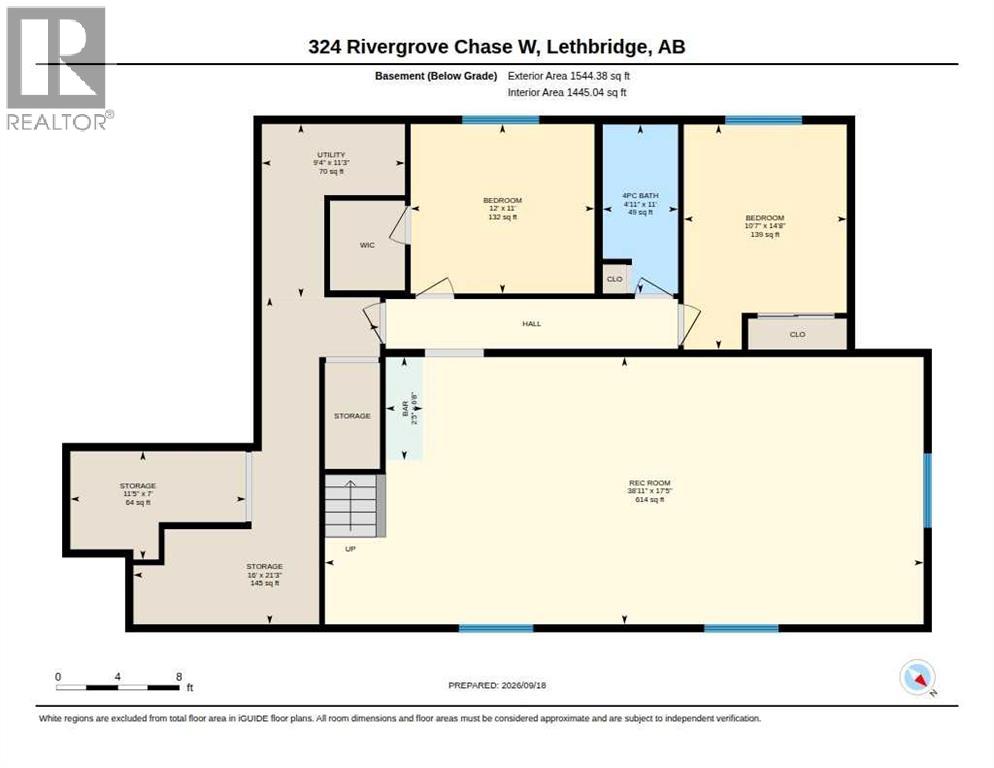
Custom Built Bungalow located on a quiet street in Riverstone. Walking up you will notice court yard over-looking the manicured front yard. Upon entrance you will fall in love with the open concept of the kitchen, dining and living area. Tall ceilings, double skylights in kitchen and extra windows all make the space feel so bright and open. You will enjoy cooking in your kitchen with lots of cupboards, quartz counter-tops, large island, under mount sink, stainless appliances c/w Gas Range. Lots of space in the dining and living area to entertain. The gas fireplace with full tile wall will be a treat to have on those cold winter nights. The large primary bedroom can easily support a king bed and extra furniture. The Ensuite is as oasis with separate dual vanities, Walk-in tiled shower and a relaxing Air Tub. Second bedroom is also a good size for guests or a growing child. The convenience of a full Laundry room c/w with Laundry sink and cupboards is also located on the main floor. For those with mature kids or even needing that extra space, the basement is fully developed with Huge family room and Games room c/w with wet Bar, two more large bedrooms and another full bathroom. The Heated garage is another plus with painted walls and extra storage. Just off the living area you will enjoy your coffee in the morning in the Sunroom over-looking the back yard. Looking for all the bells and whistles this home has it! Quartz counter tops, under mount sinks, tiled gas fireplace, Built in Speakers, Floating Shelves, Double sky light in kitchen, Central Air, On Demand Hot Water system, wet Bar, heated Garage, and much more. All kitchen appliance, garburator, washer dryer, window coverings included. Pride of ownership definitely shows here. Just Bring your furniture. (id:67770)
Facts
- Bedrooms
- 4
- Bathrooms
- 3
- Living area
- 1,703 sq ft
- Home type
- House
- Year built
- 2017
- Lot size
- 5,054 square feet
- Parking
- 4
- Property taxes
- $6,952 (2026)
- MLS® number
- A2344701
Features
- Heating
- Forced air
- Cooling
- Central air conditioning
- Basement
- Finished, Full
- Flooring
- Carpeted, Vinyl Plank
- Appliances
- Refrigerator, Range - Gas, Dishwasher, Microwave, Garburator, Hood Fan, Window Coverings, Washer & Dryer, Water Heater - Tankless
- Parking
- Attached Garage, Garage, Heated Garage
- Exterior Features
- Concrete, Vinyl siding
Rooms
| Room | Level | Size |
|---|---|---|
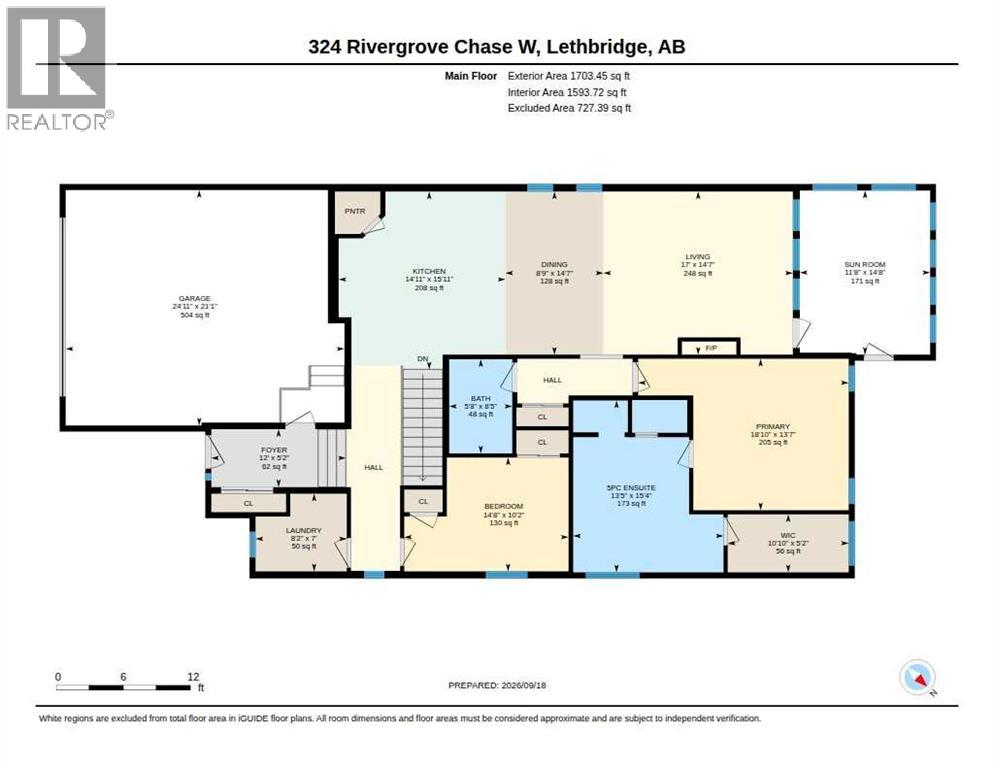
| Kitchen | Main level | 14.92 Ft x 15.92 Ft |
| Dining room | Main level | 8.75 Ft x 14.58 Ft |
| Primary Bedroom | Main level | 18.83 Ft x 13.58 Ft |
| Bedroom | Main level | 14.67 Ft x 10.17 Ft |
| 4pc Bathroom | Main level | |
| 5pc Bathroom | Main level | |
| Laundry room | Main level | 8.17 Ft x 7.00 Ft |
| Living room | Main level | 17.00 Ft x 14.58 Ft |
| Other | Main level | 5.17 Ft x 12.00 Ft |
| Bedroom | Basement | 10.58 Ft x 14.67 Ft |
| 4pc Bathroom | Basement | |
| Bedroom | Basement | 12.00 Ft x 11.00 Ft |
| Recreational, Games room | Basement | 17.42 Ft x 38.92 Ft |
| Sunroom | Main level | 14.67 Ft x 11.67 Ft |
Location
Listed by RE/MAX REAL ESTATE - LETHBRIDGE

Listing data is supplied by the CREA Data Distribution Facility (DDF®). It is deemed reliable but not guaranteed and should be independently verified. It is provided for consumers’ personal, non-commercial use to identify properties they may be interested in purchasing.