$327,500
51 Lakeview Crescent
Lac La Biche, Lac La Biche
- 5 bedrooms
- 3 (1 half) bathrooms
- 1,190 sq ft
About this home
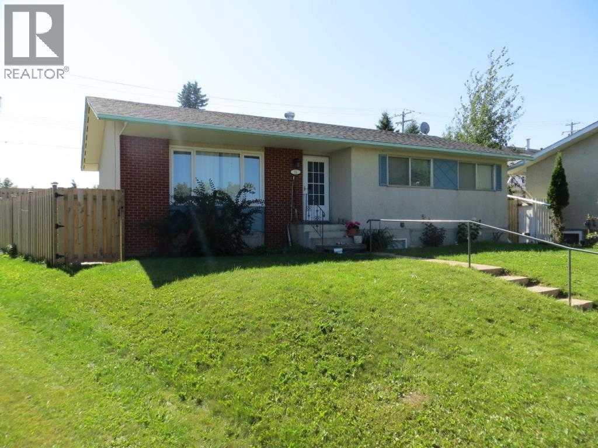
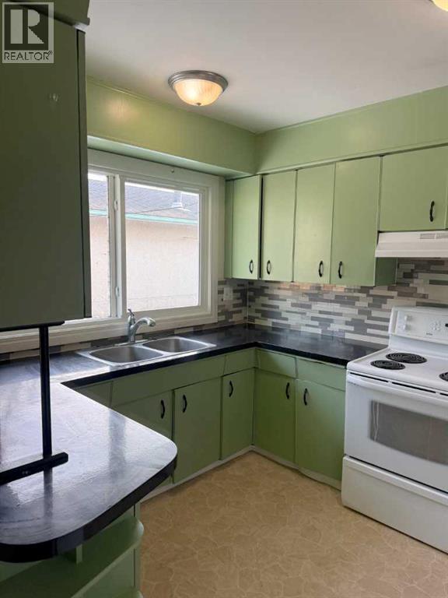
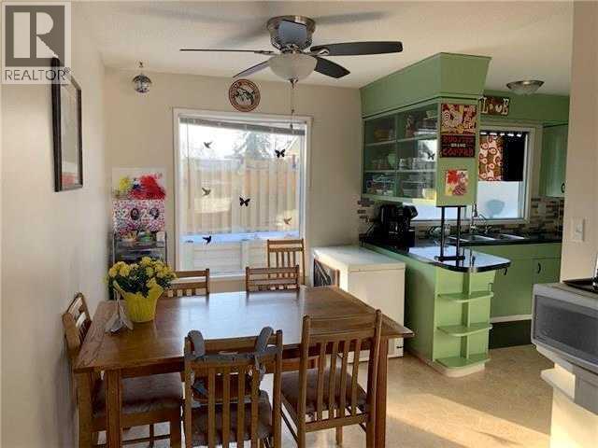
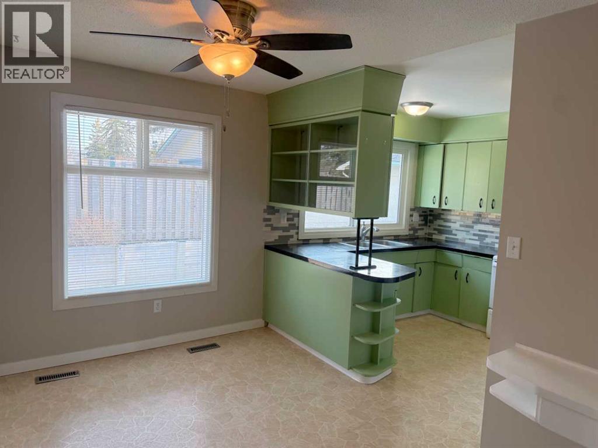
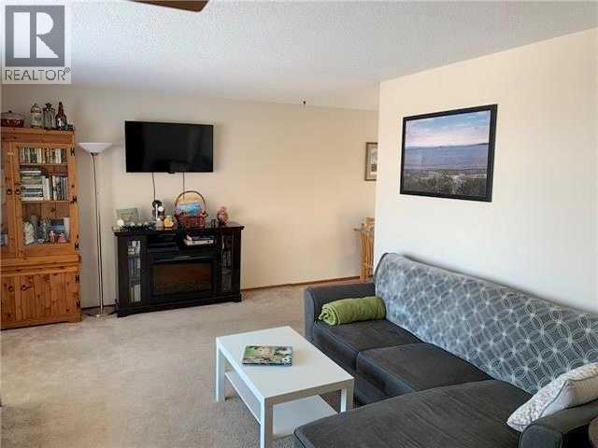
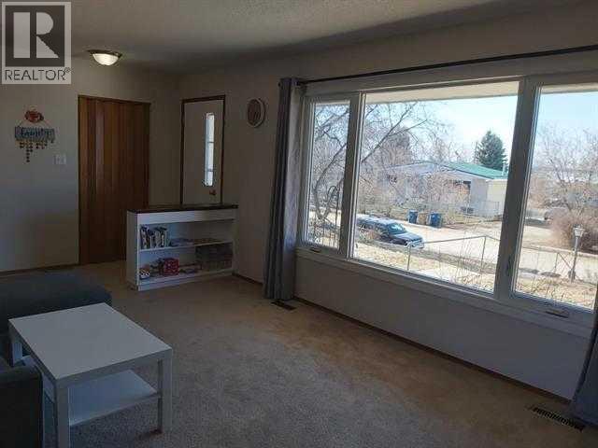
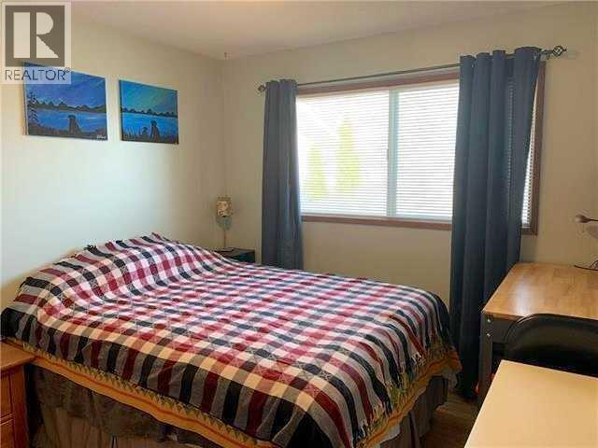
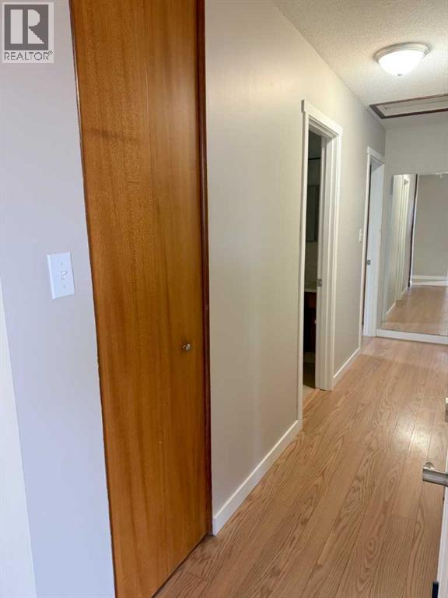
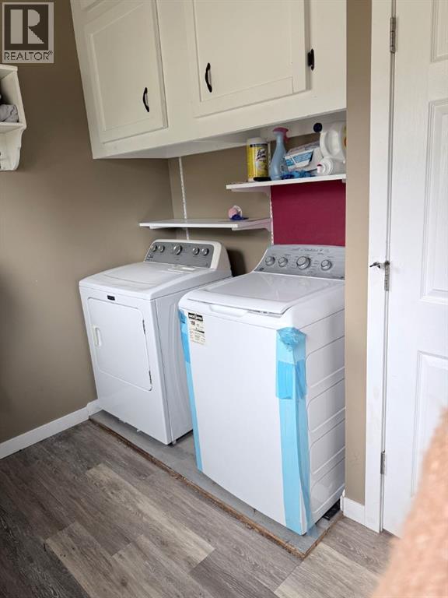
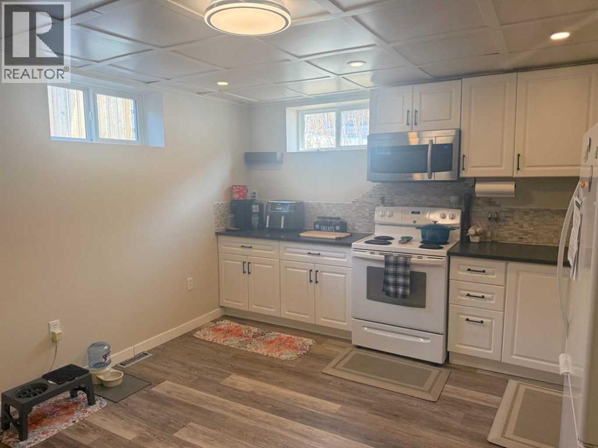
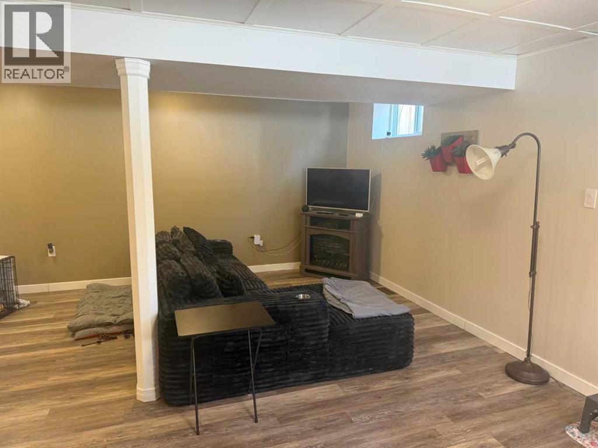
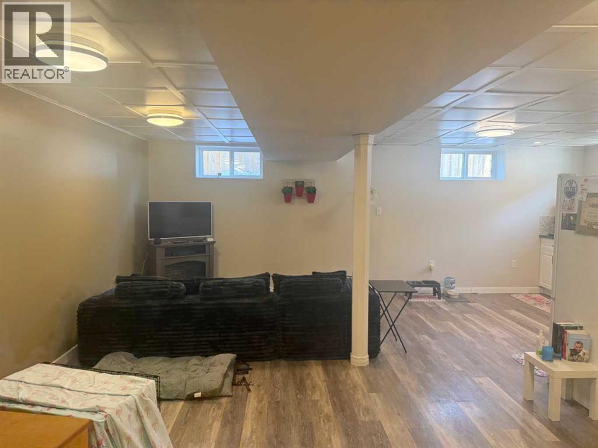
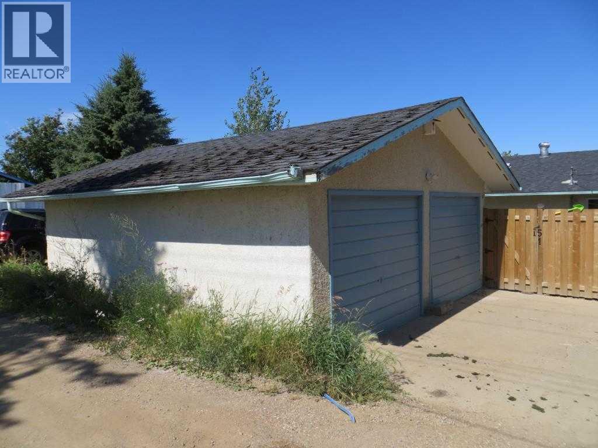
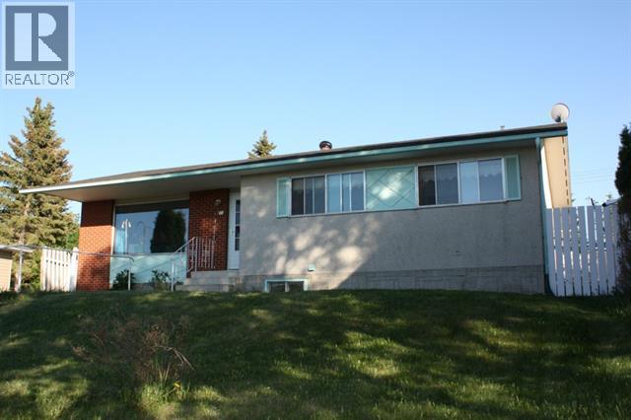
Fantastic value in a great location! This 5-bedroom, 3-bathroom home is within walking distance of downtown, Lac La Biche Lake, McArthur Community Park, and the spray park. With plenty of room for the family, this cozy home also offers potential for a legal revenue suite in the basement, complete with a separate entrance and shared laundry facilities.A few updates have already been taken care of, including newer shingles and windows. The property also includes a detached garage, offering additional space for storage, or your next workshop project.Whether you're looking for a family home, an investment opportunity, or a place to make your own, this property offers plenty of potential in a location that puts so much within reach. Call today for your personal viewing! (id:67770)
Facts
- Bedrooms
- 5
- Bathrooms
- 3 (1 half)
- Living area
- 1,190 sq ft
- Home type
- House
- Year built
- 1972
- Lot size
- 6,706 square feet
- Parking
- 3
- Property taxes
- $1,974 (2025)
- MLS® number
- A2341744
Features
- Heating
- Forced air, Natural gas
- Cooling
- None
- Basement
- Finished, Full, Suite
- Flooring
- Laminate, Carpeted
- Appliances
- Refrigerator, Stove, Washer & Dryer
- Parking
- Detached Garage, Gravel
- Exterior Features
- Concrete, Brick, Wood siding
- Building Features
- Laundry Facility
- Community Features
- Lake Privileges
- View
- View
Rooms
| Room | Level | Size |
|---|---|---|
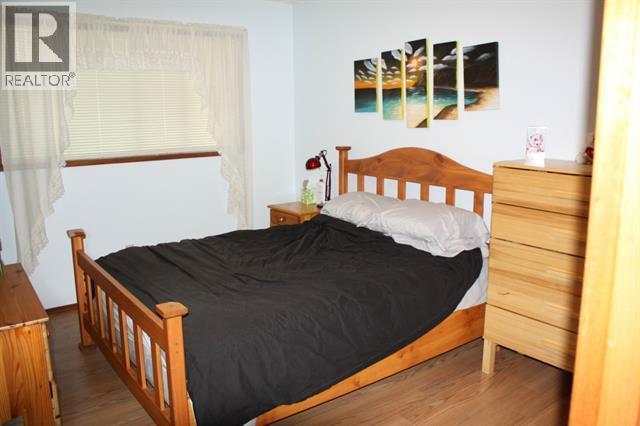
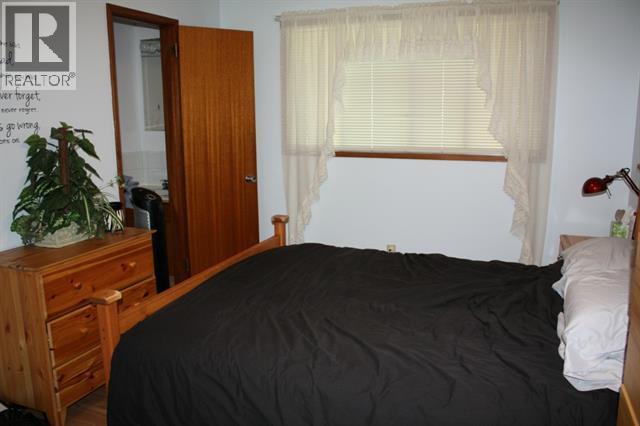
| Primary Bedroom | Main level | 10.08 Ft x 12.75 Ft |
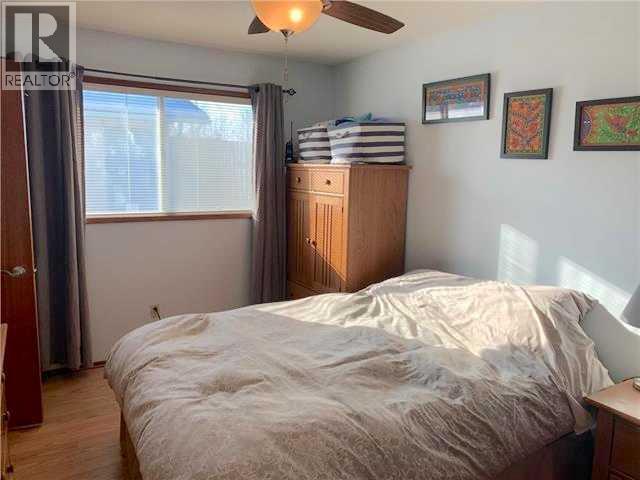
| Bedroom | Main level | 10.08 Ft x 11.00 Ft |
| Bedroom | Main level | 9.58 Ft x 11.00 Ft |
| Other | Main level | 13.08 Ft x 7.33 Ft |
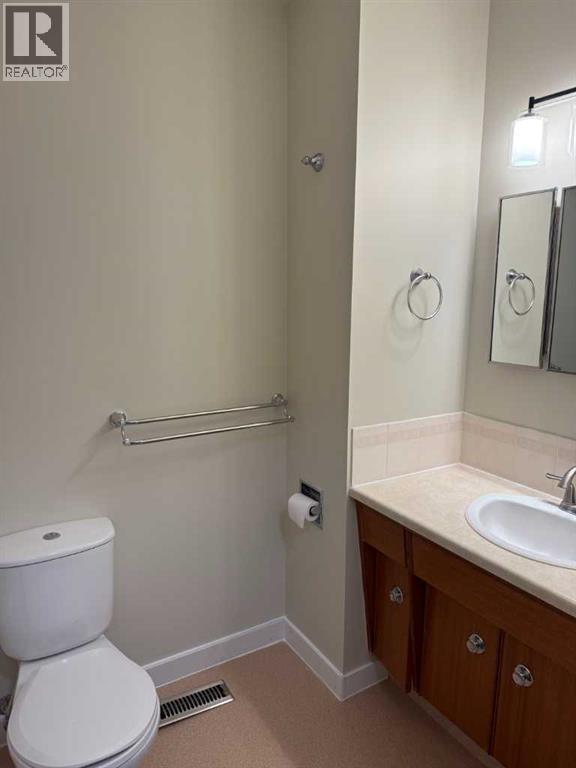
| 2pc Bathroom | Main level | 2.42 Ft x 7.33 Ft |
| 4pc Bathroom | Main level | 8.67 Ft x 5.00 Ft |
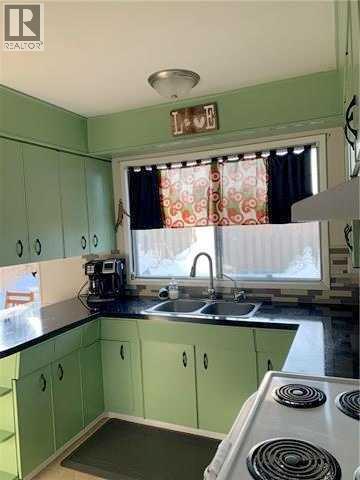
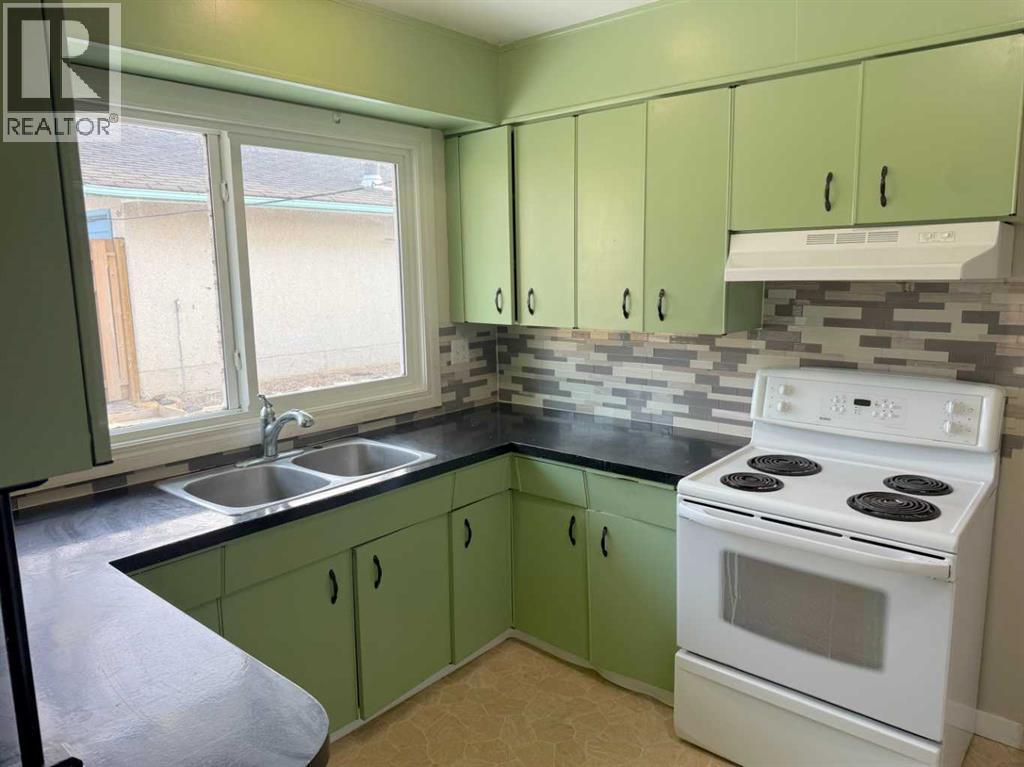
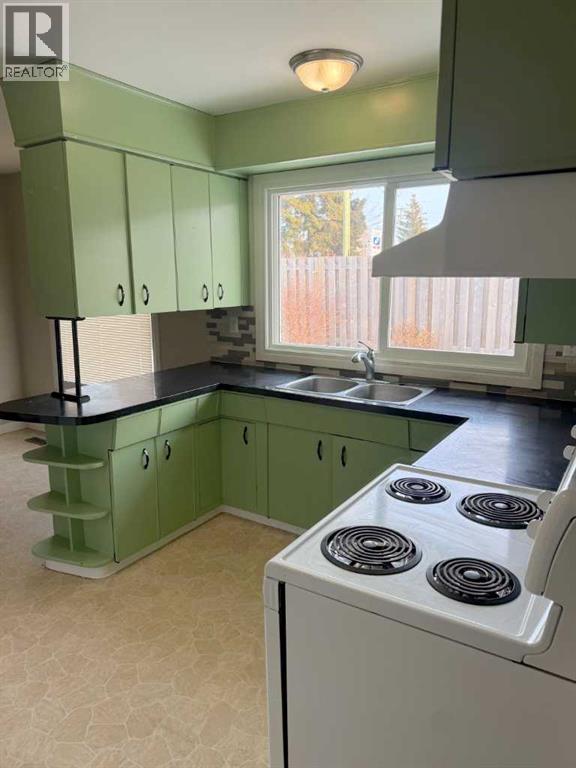
| Kitchen | Main level | 8.67 Ft x 10.92 Ft |
| Dining room | Main level | 8.25 Ft x 10.92 Ft |
| Living room | Main level | 16.92 Ft x 12.58 Ft |
| Storage | Basement | 7.58 Ft x 12.75 Ft |
| Furnace | Basement | 6.75 Ft x 8.67 Ft |
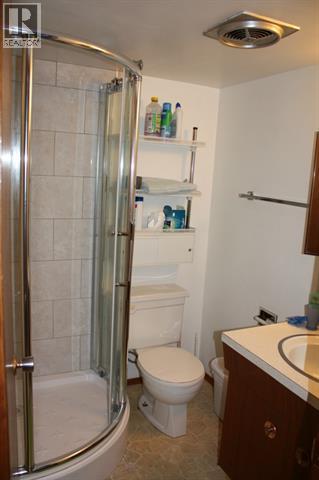
| 3pc Bathroom | Basement | 5.42 Ft x 6.08 Ft |
| Bedroom | Basement | 9.25 Ft x 8.42 Ft |
| Bedroom | Basement | 9.42 Ft x 8.33 Ft |
| Storage | Basement | 6.75 Ft x 6.25 Ft |
| Kitchen | Basement | 12.75 Ft x 8.25 Ft |
| Recreational, Games room | Basement | 20.33 Ft x 13.42 Ft |
Location
Listed by RE/MAX LA BICHE REALTY

Listing data is supplied by the CREA Data Distribution Facility (DDF®). It is deemed reliable but not guaranteed and should be independently verified. It is provided for consumers’ personal, non-commercial use to identify properties they may be interested in purchasing.