$680,000
55 Sugarsnap Avenue SE
Rangeview, Calgary
- 3 bedrooms
- 3 (1 half) bathrooms
- 1,957 sq ft
About this home
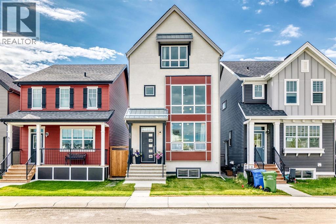
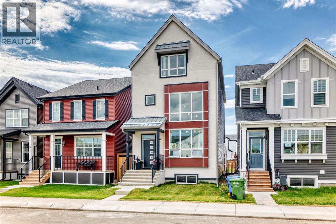
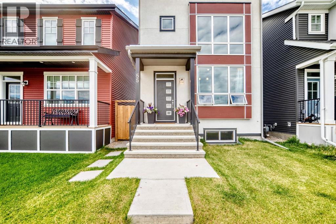
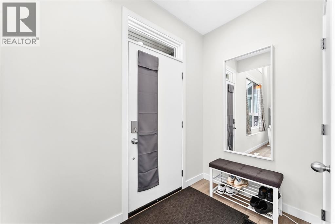
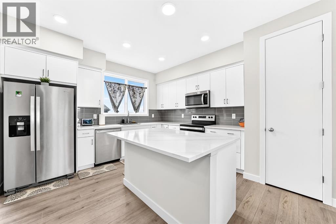
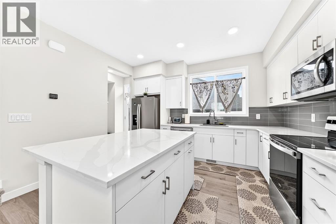
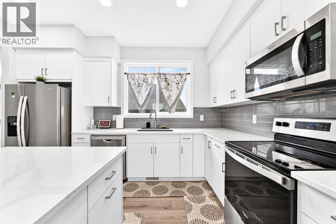
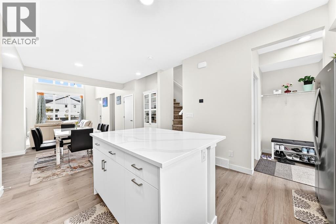
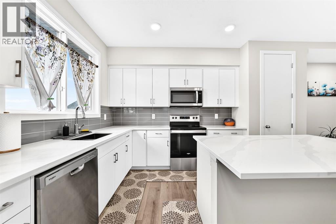
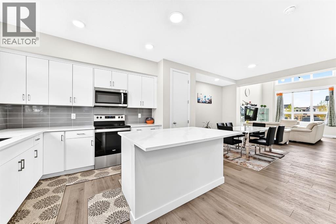
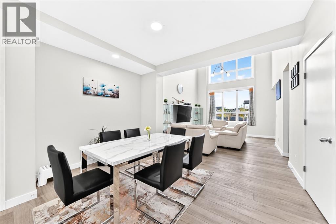
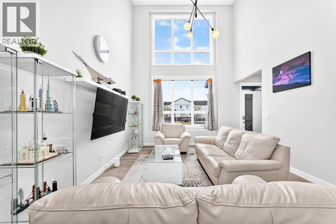
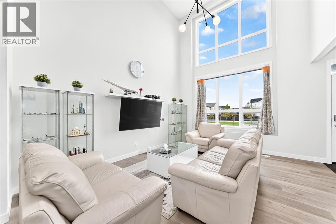
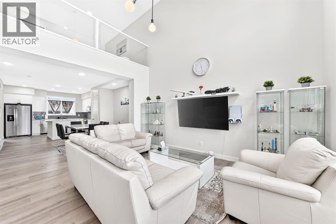
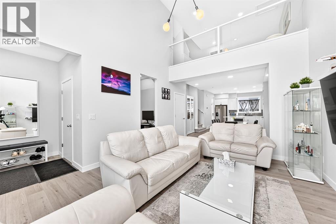
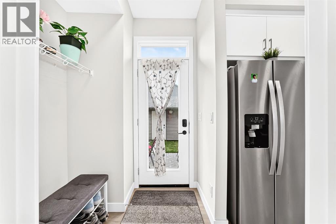
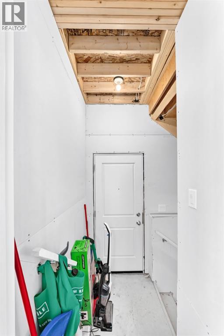
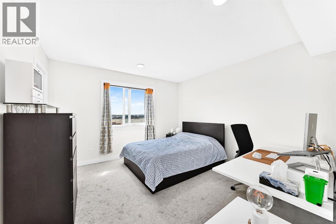
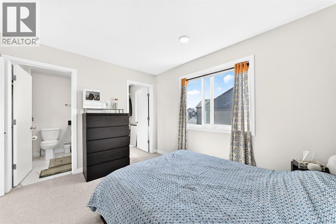
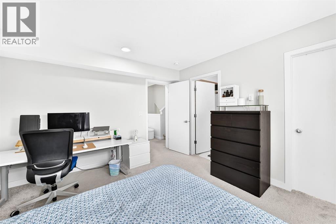
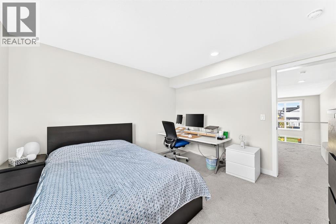
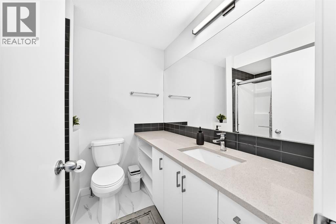
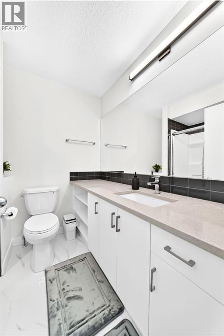
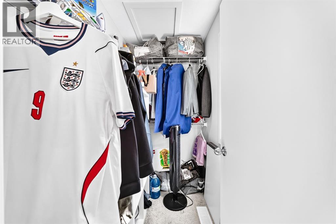
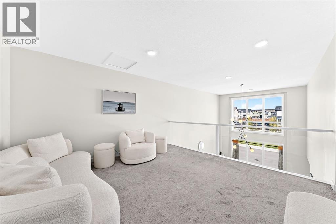
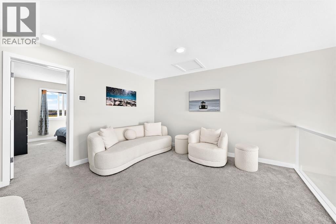
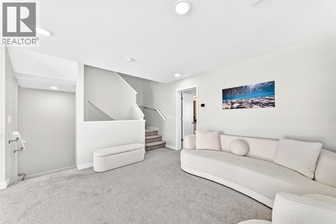
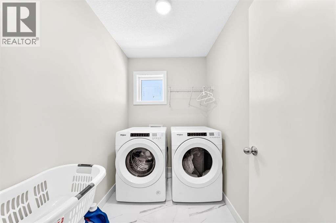
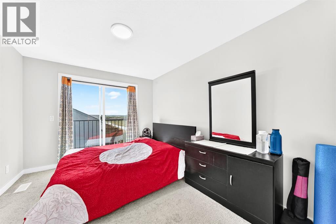
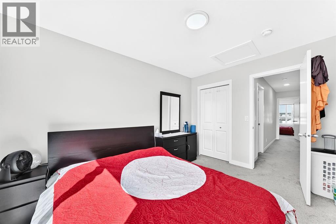
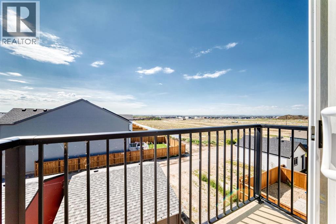
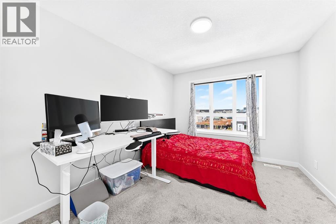
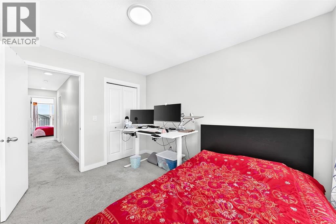
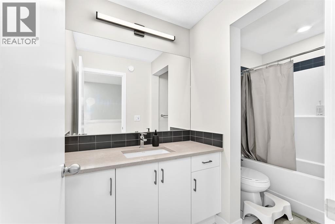
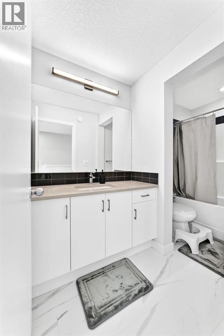
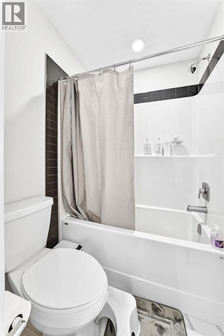
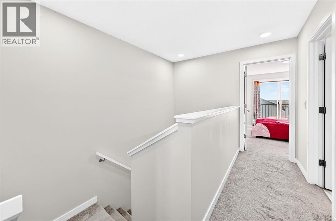
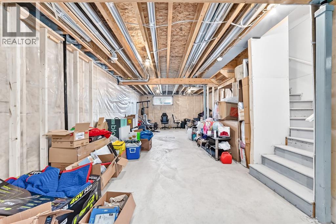
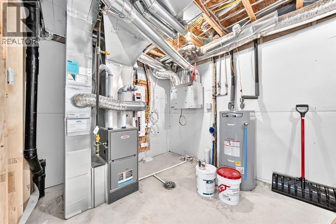
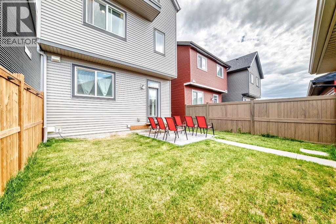
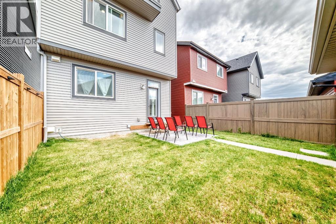
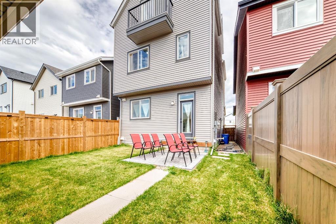
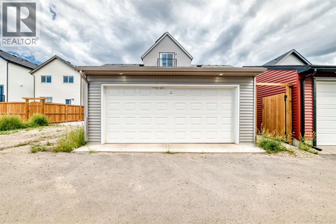
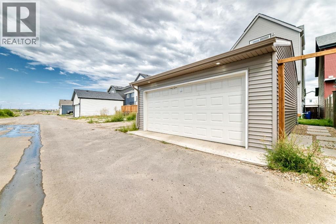
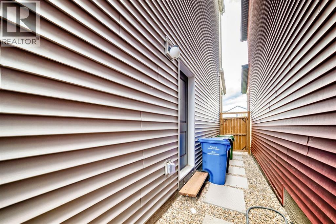
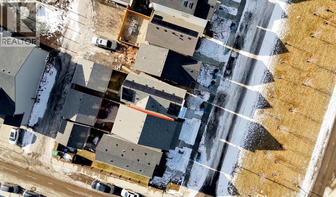
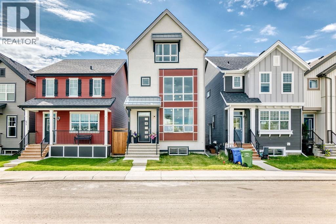
Welcome to 55 Sugarsnap Avenue SE, a beautifully maintained 2024-built Homes by Avi build offering approximately 1,957 sq ft of RMS living space in Rangeview. Fronting directly onto green space with a sunny south-facing backyard, this distinctive multi-level home combines thoughtful design, abundant natural light and excellent everyday functionality.The main level features 9’ ceilings and an open-concept layout highlighted by the Douglas model’s signature open-to-below great room with floor-to-ceiling windows. The contemporary kitchen is finished with a tiled backsplash, modern cabinetry and durable LVP flooring, while a convenient pocket office provides dedicated space for working or studying from home. A rear mudroom and separate side entrance add everyday convenience.The next level features a spacious loft overlooking the open-to-below through glass railing, creating a bright and airy second living area. The primary bedroom includes a walk-in closet and private 3-piece ensuite, with upper-level laundry nearby. The third level offers two additional bedrooms, a full 4-piece bathroom and private balcony, providing excellent separation for family, guests or additional work-from-home space.The unfinished basement offers excellent future flexibility with 9’ ceilings, a separate side entrance and rough-ins for future development.Outside, the home makes a strong first impression with a full stucco front elevation overlooking the green space. The property is fully fenced and landscaped with a sunny south-facing backyard and approximately 8’ x 8’ rear patio. A 19-panel solar system installed in 2025 adds an energy-conscious feature, while the 20’ x 24’ detached double garage with a 200-amp electrical panel provides excellent parking, storage, workshop and future EV flexibility. All appliances are included.Enjoy the community lifestyle of Rangeview, with green spaces, pathways, parks, playgrounds and gathering areas throughout the neighbourhood. Nearby Seton, Maho gany and Auburn Bay provide convenient access to shopping, restaurants, recreation and South Health Campus, while easy access to Stoney Trail makes getting around southeast Calgary and the rest of the city convenient.With green-space frontage, a south-facing yard, newer 2024 construction, floor-to-ceiling windows, 19-panel solar, completed fencing and landscaping, a 20’ x 24’ garage, striking open-to-below architecture, pocket office and future basement potential, this Douglas offers an outstanding combination of lifestyle, functionality and value in Rangeview. Possession is negotiable. (id:67770)
Facts
- Bedrooms
- 3
- Bathrooms
- 3 (1 half)
- Living area
- 1,957 sq ft
- Home type
- House
- Year built
- 2024
- Lot size
- 251.46 square meters
- Parking
- 2
- Property taxes
- $4,625 (2026)
- MLS® number
- A2343399
Features
- Heating
- Forced air
- Cooling
- None
- Basement
- Unfinished, Full, Separate entrance
- Flooring
- Carpeted, Vinyl Plank
- Appliances
- Washer, Refrigerator, Range - Electric, Dishwasher, Dryer, Microwave, Freezer, Microwave Range Hood Combo, Window Coverings
- Parking
- Detached Garage
- Exterior Features
- Stucco, Vinyl siding
Rooms
| Room | Level | Size |
|---|---|---|
| Other | Main level | 4.92 Ft x 6.00 Ft |
| Living room | Main level | 12.92 Ft x 15.08 Ft |
| Office | Main level | 5.58 Ft x 5.83 Ft |
| Dining room | Main level | 12.92 Ft x 8.58 Ft |
| Kitchen | Main level | 12.92 Ft x 14.25 Ft |
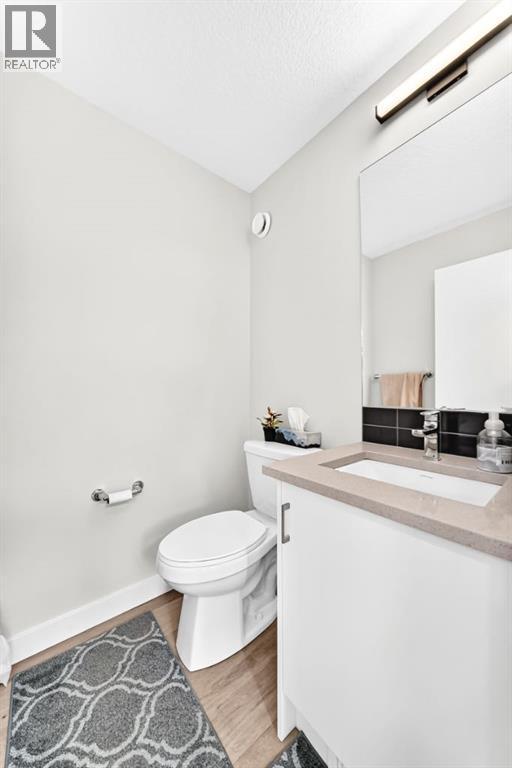
| 2pc Bathroom | Main level | 5.08 Ft x 4.58 Ft |
| Other | Main level | 5.58 Ft x 5.17 Ft |
| Bonus Room | Second level | 12.92 Ft x 12.92 Ft |
| Primary Bedroom | Second level | 11.92 Ft x 12.00 Ft |
| 3pc Bathroom | Second level | 7.42 Ft x 6.67 Ft |
| Other | Second level | 4.42 Ft x 6.67 Ft |
| Laundry room | Second level | 5.42 Ft x 7.83 Ft |
| Bedroom | Third level | 9.92 Ft x 12.00 Ft |
| 4pc Bathroom | Third level | 4.92 Ft x 10.75 Ft |
| Bedroom | Third level | 9.92 Ft x 12.33 Ft |
| Other | Third level | 2.50 Ft x 7.33 Ft |
Location
Listed by URBAN-REALTY.ca

Listing data is supplied by the CREA Data Distribution Facility (DDF®). It is deemed reliable but not guaranteed and should be independently verified. It is provided for consumers’ personal, non-commercial use to identify properties they may be interested in purchasing.