$285,000
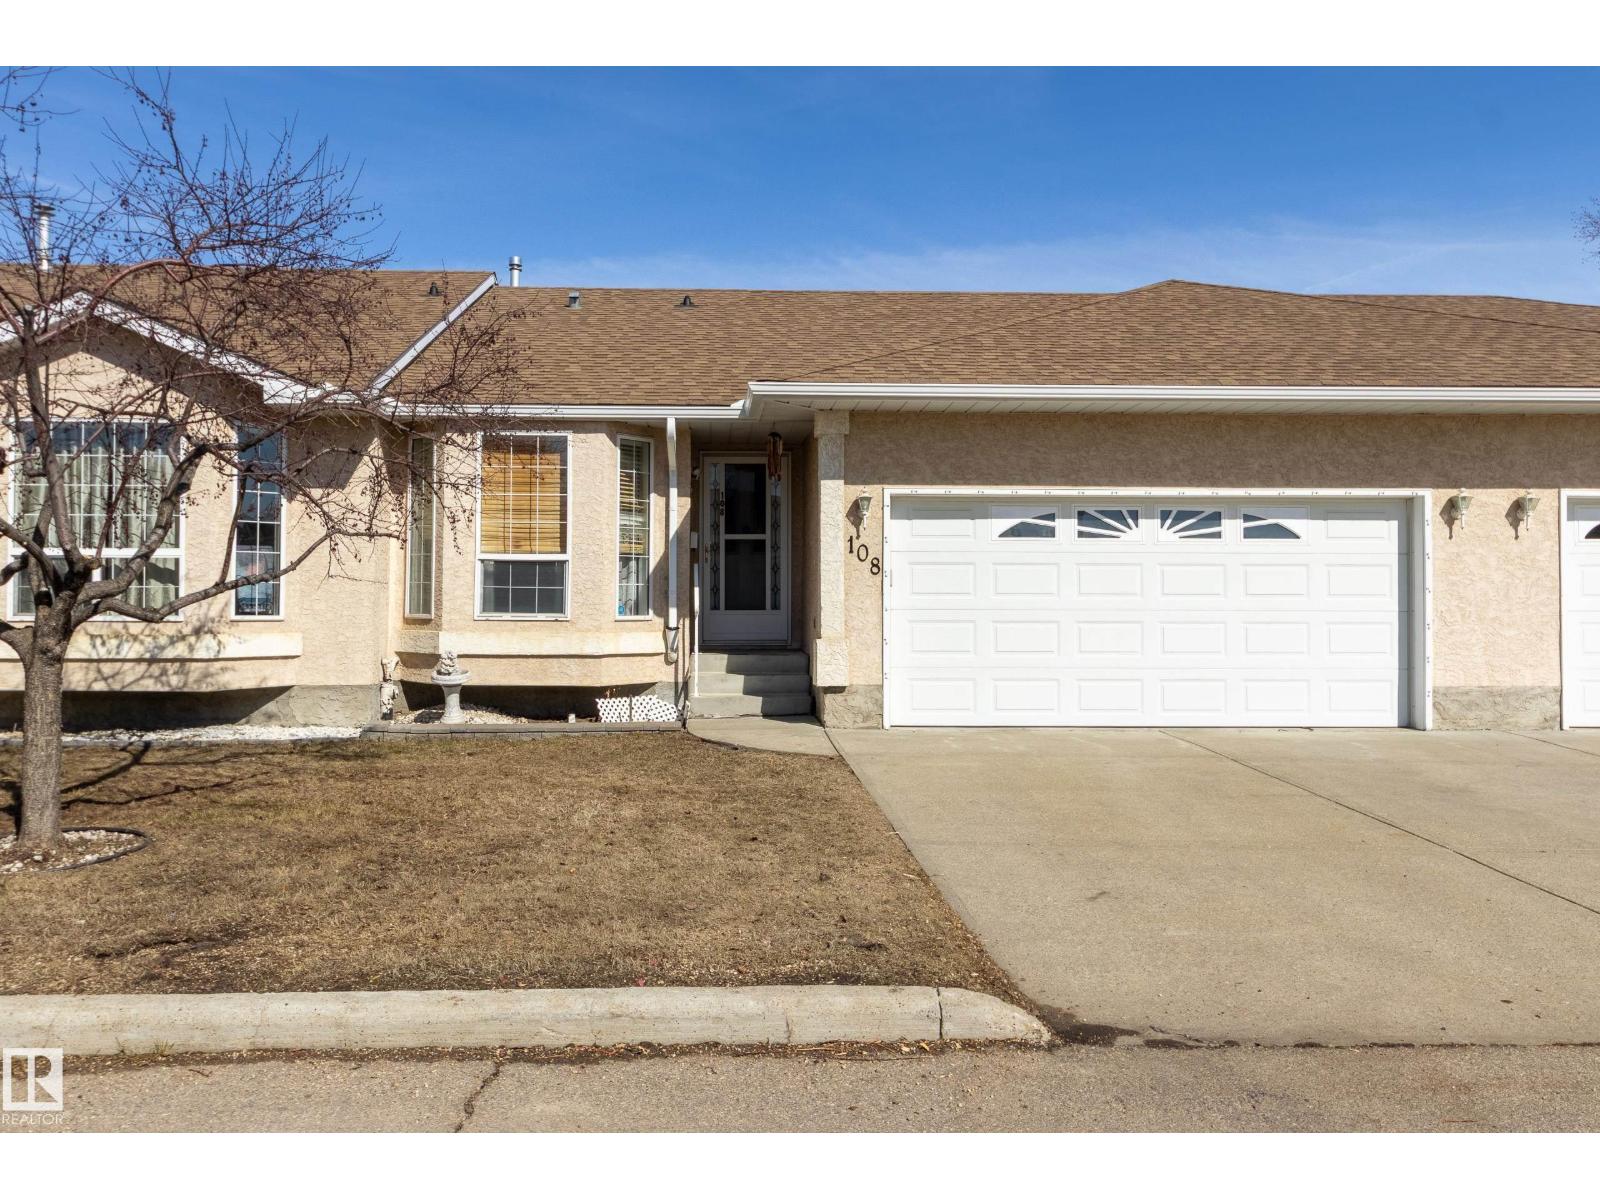
#108 13320 124 ST NW
Kensington, Edmonton
- 2 bedrooms
- 2 bathrooms
- 1,017 sq ft
About this home
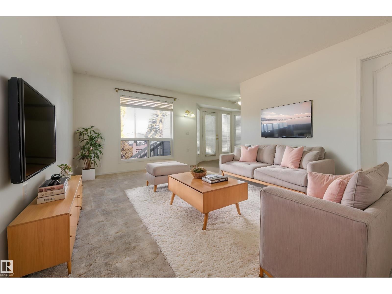
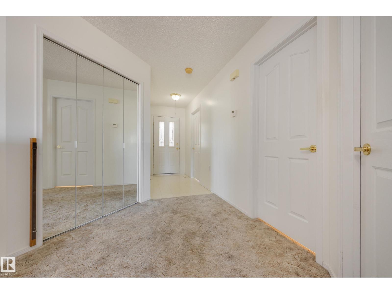
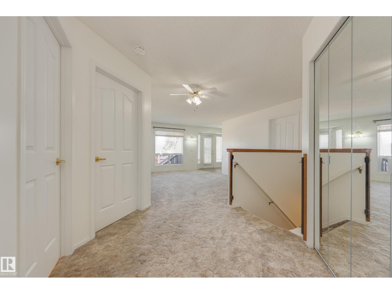
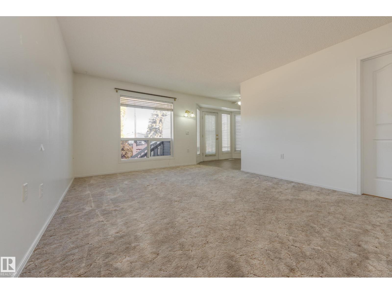
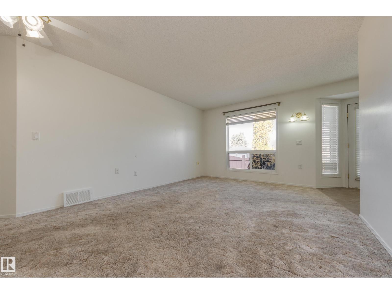
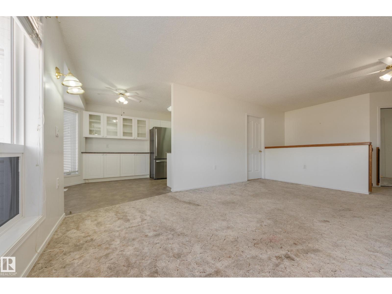
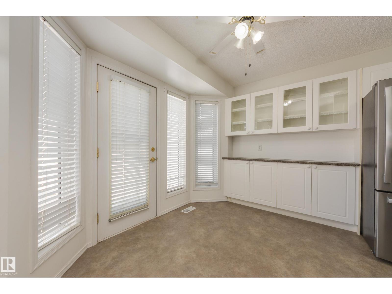
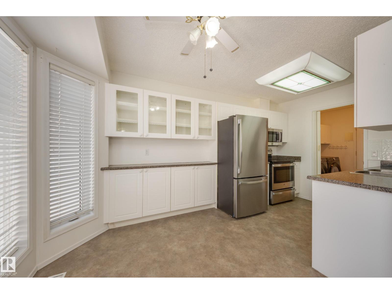
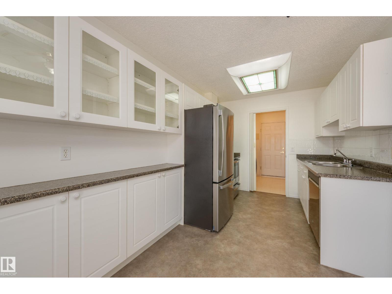
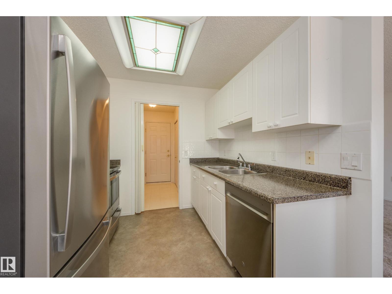
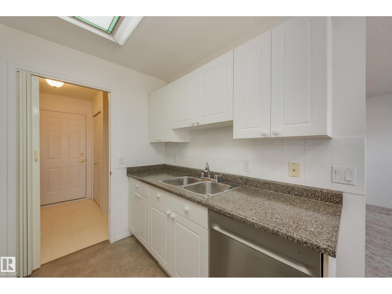
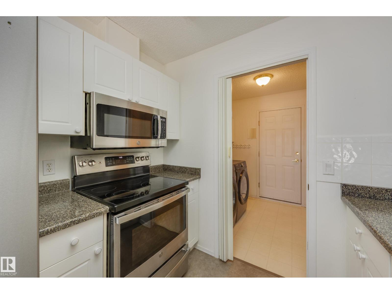
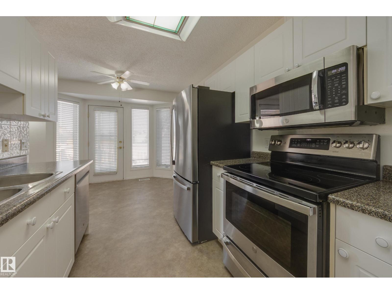
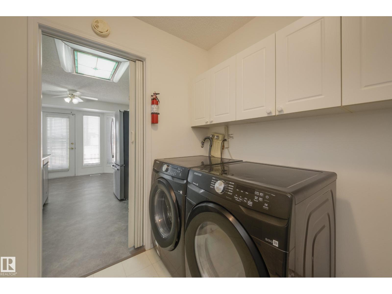
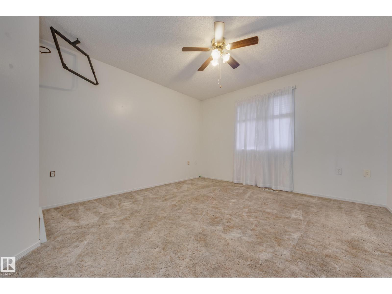
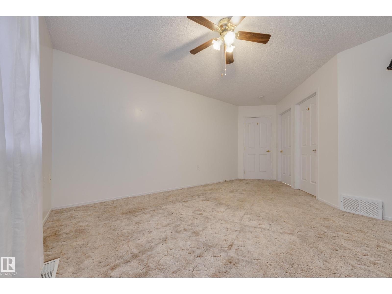
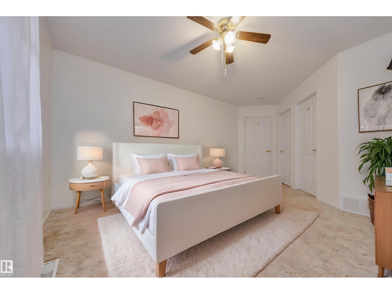
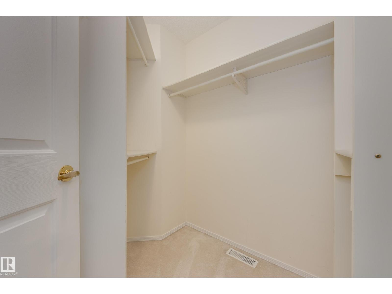
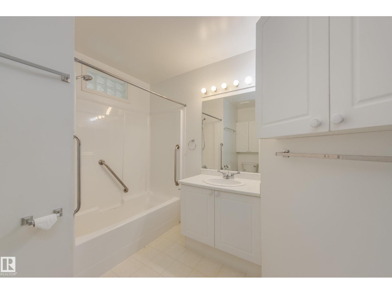
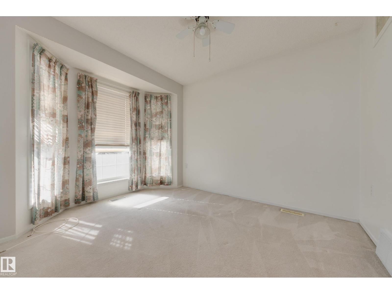
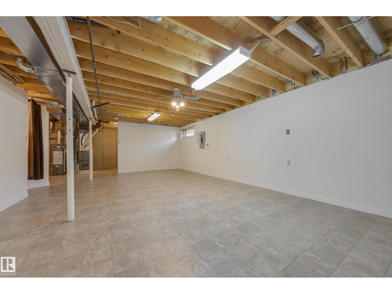
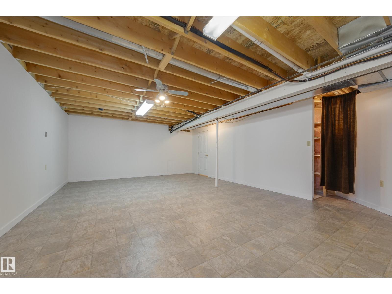
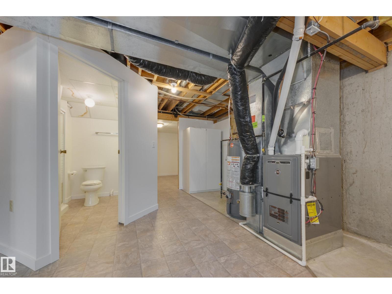
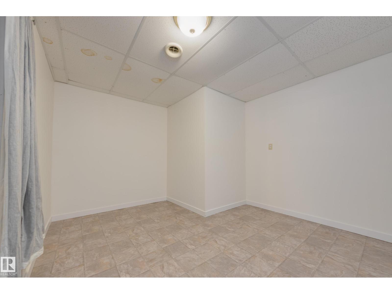
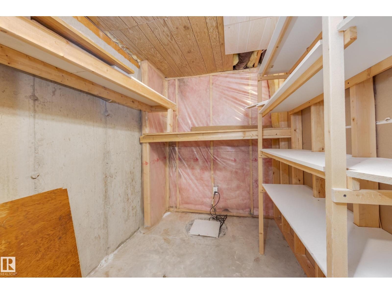
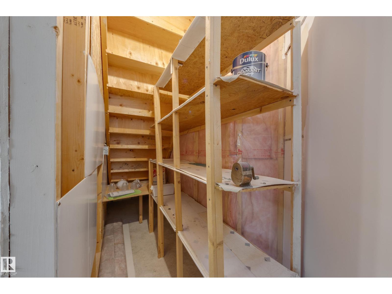
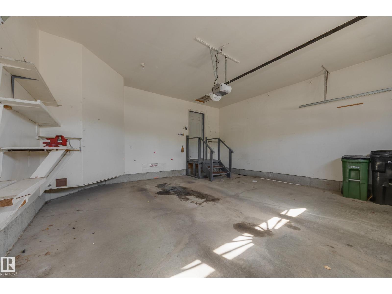
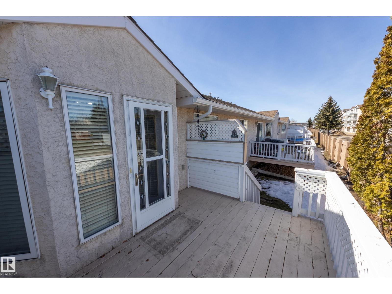
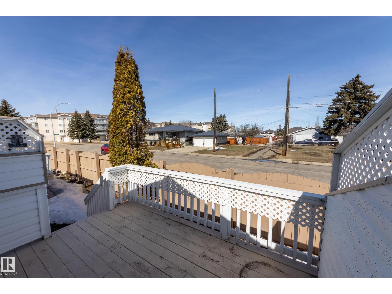
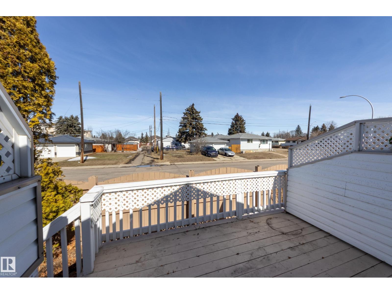
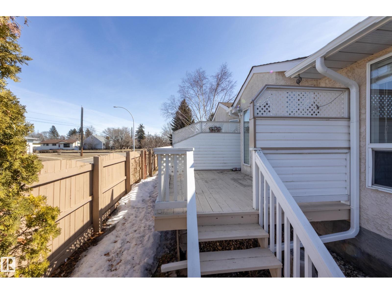
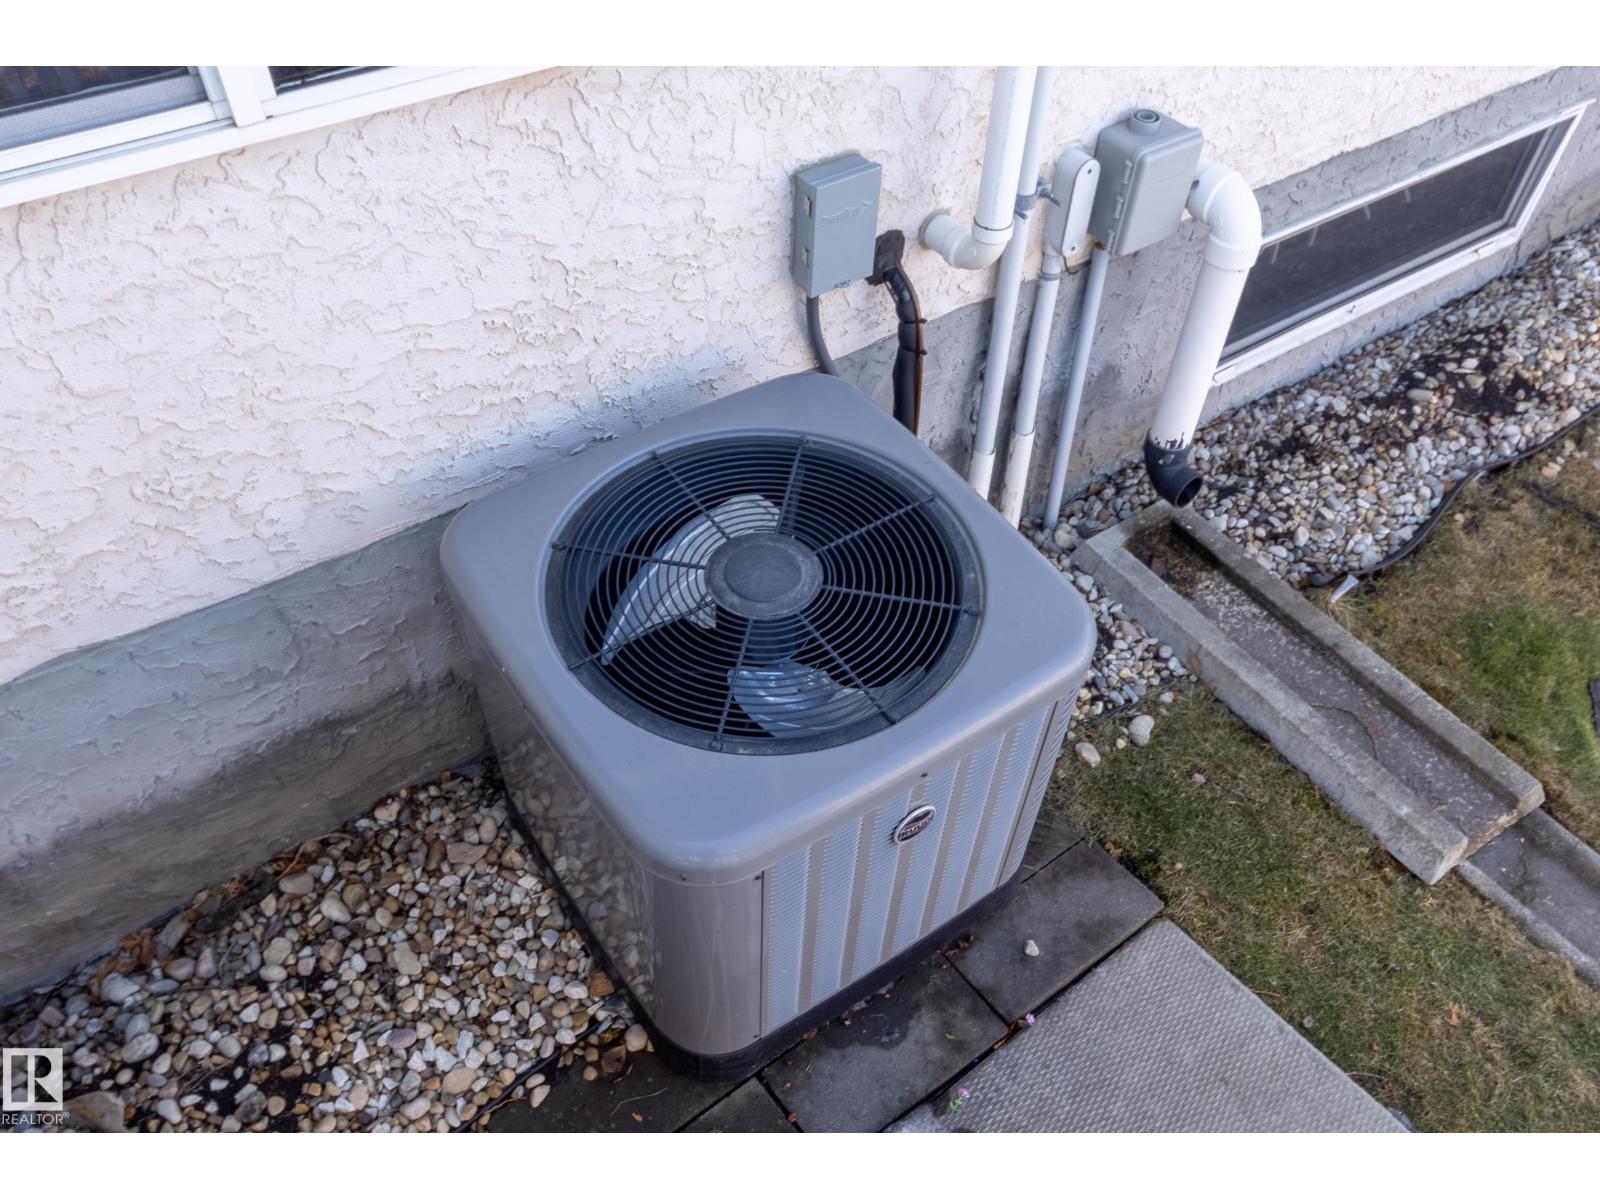
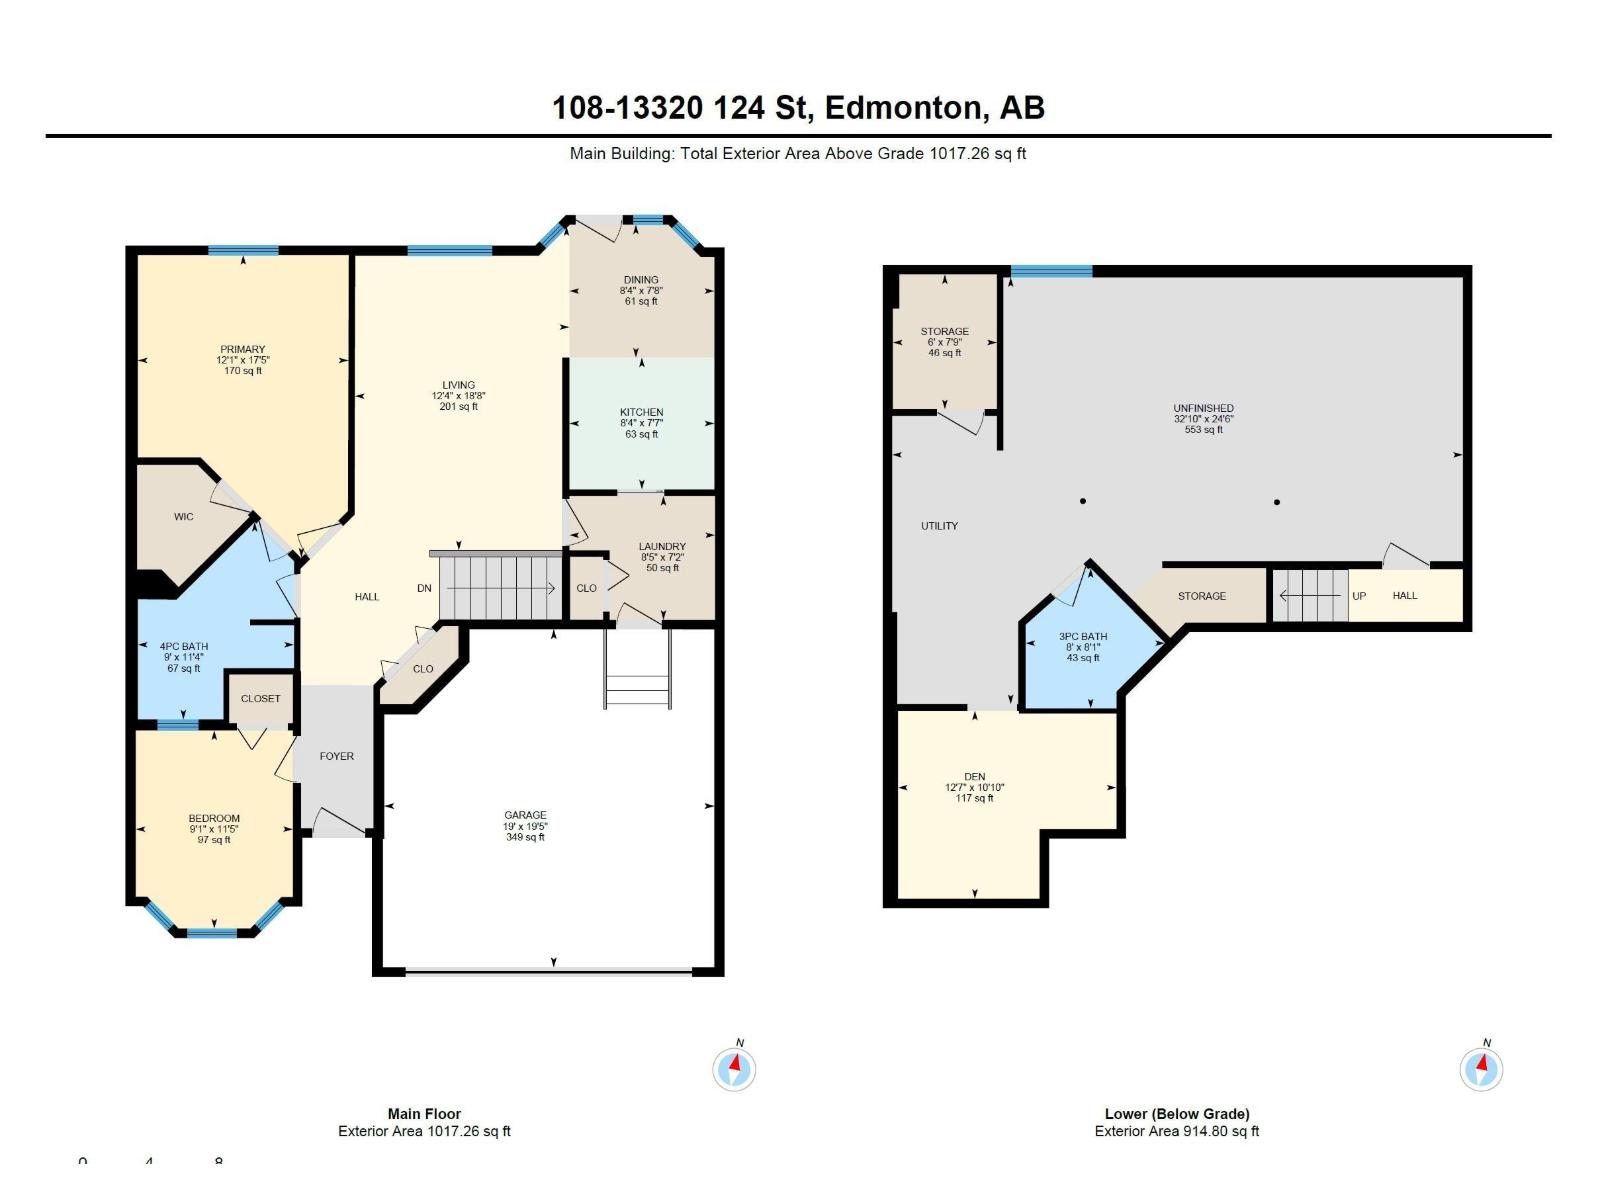
You won't need to shovel snow this winter. This 55+ bungalow features central air conditioning, 2 bedrooms & 2 baths. Your galley kitchen features newer appliances, built-in curio cabinet with a walk through to main floor laundry room with newer washer/dryer. Your primary bedroom at the back of the home has a jack and jill access to your spacious 4pc bathroom. A second bedroom/den is also on main floor. Enjoy your quiet north facing deck for coolness on summer days. Newer furnace & HWT & AC in the last 4 yrs. Your partially finished basement just needs ceiling tile to enjoy the extra space and has additional walk in shower. Your double car garage is insulated & drywalled & visitor parking is across the street. Condo just did eavestroughs. Next to Shepherd’s Care assisted living & care centre where you can access many amenities including a restaurant. Conveniently close to shopping & transit, with easy access to the Anthony Henday & Yellowhead Freeway. (id:67770)
Facts
- Bedrooms
- 2
- Bathrooms
- 2
- Living area
- 1,017 sq ft
- Home type
- Row / Townhouse
- Year built
- 1997
- Parking
- 4
- Condo / HOA fee
- $413 monthly
- MLS® number
- E4509348
Features
- Heating
- Forced air
- Cooling
- Central air conditioning
- Basement
- Partially finished, Full
- Appliances
- Washer, Refrigerator, Dishwasher, Stove, Dryer, Window Coverings
- Parking
- Attached Garage
- Building Features
- Vinyl Windows
Rooms
| Room | Level | Size |
|---|---|---|
| Living room | Main level | 5.6m |
| Dining room | Main level | 2.33m |
| Kitchen | Main level | 2.31m |
| Family room | Lower level | 7.48m |
| Den | Lower level | 3.30m |
| Primary Bedroom | Main level | 5.30m |
| Bedroom 2 | Main level | 3.47m |
| Laundry room | Main level | 2.17m |
| Storage | Lower level | 2.36m |
Location
Listed by Schmidt Realty Group Inc

Listing data is supplied by the CREA Data Distribution Facility (DDF®). It is deemed reliable but not guaranteed and should be independently verified. It is provided for consumers’ personal, non-commercial use to identify properties they may be interested in purchasing.