$619,900
43 Beaconsfield Rise NW
Beddington Heights, Calgary
- 5 bedrooms
- 3 bathrooms
- 1,298 sq ft
About this home
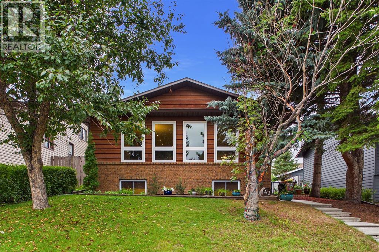
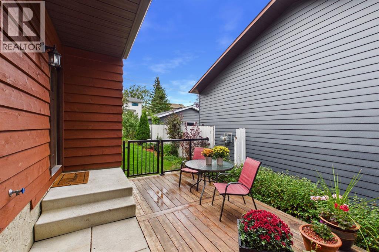
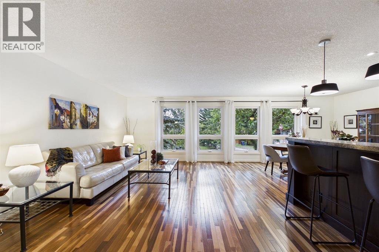
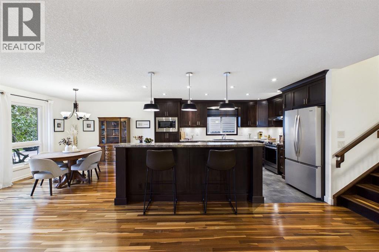
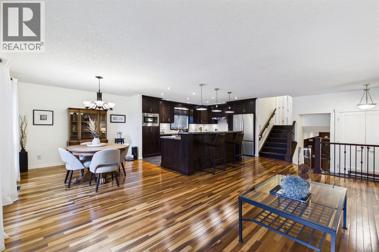
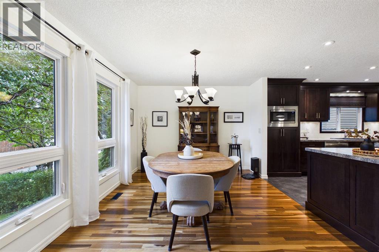
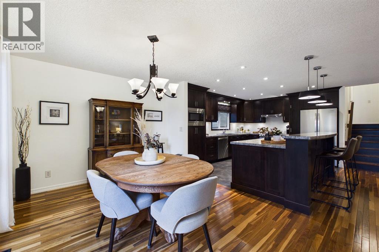
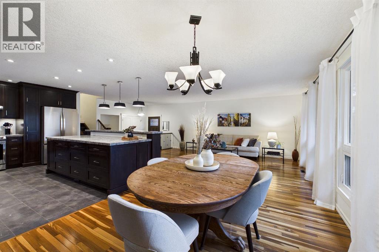
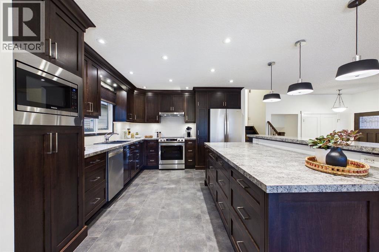
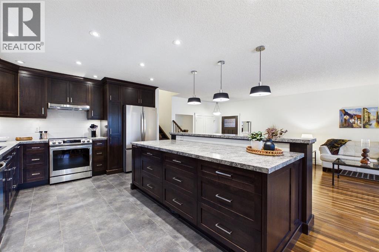
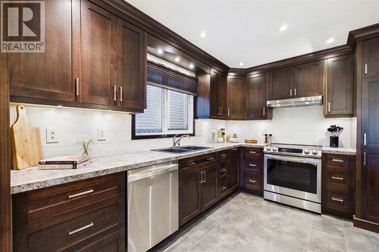
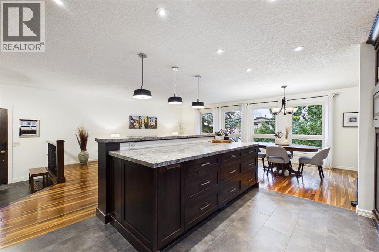
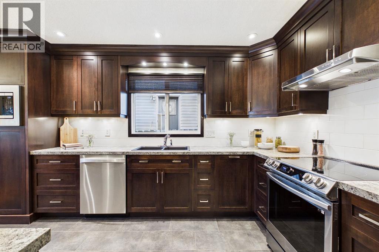
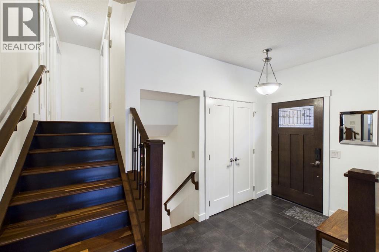
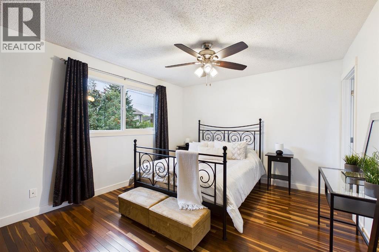
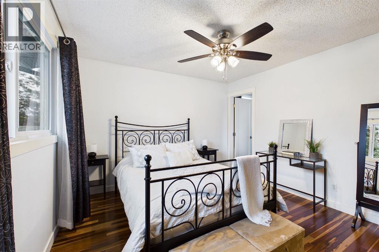
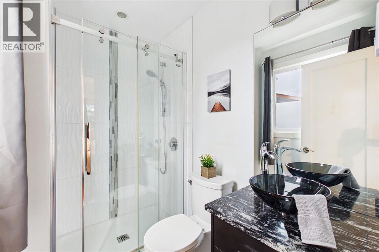
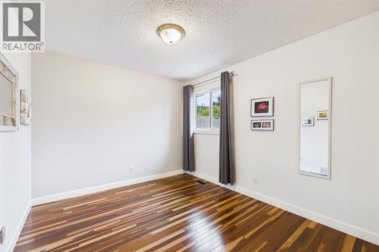
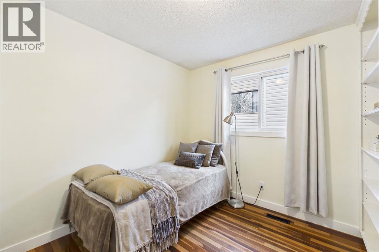
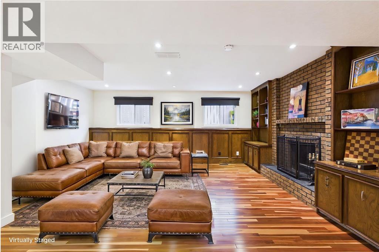
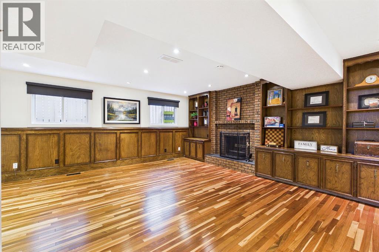
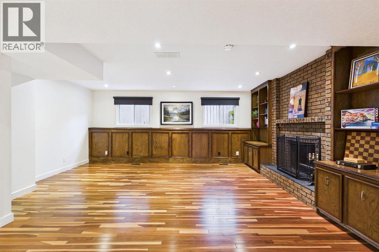
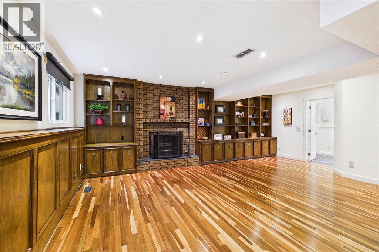
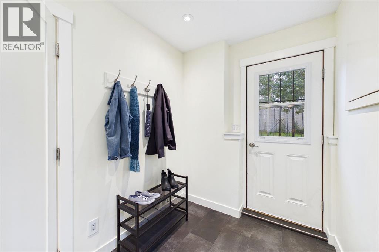
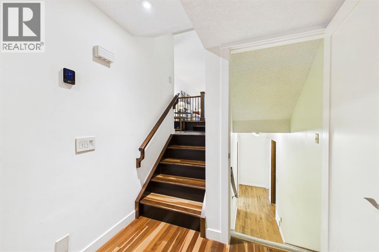
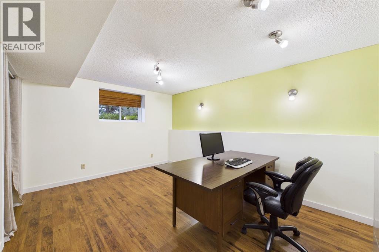
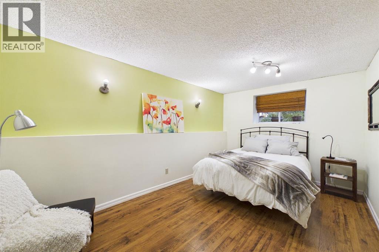
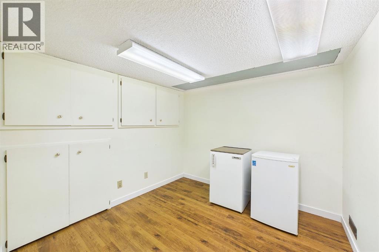
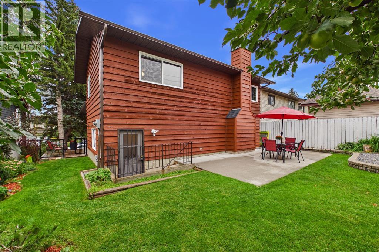
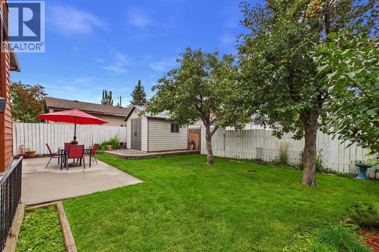
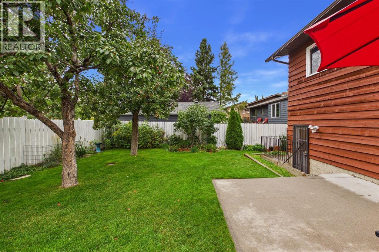
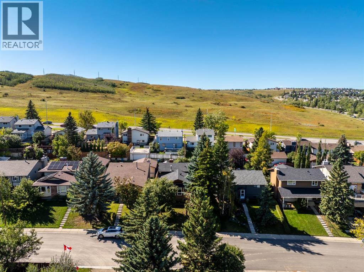
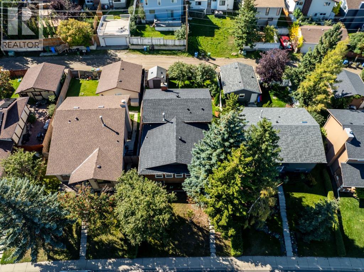
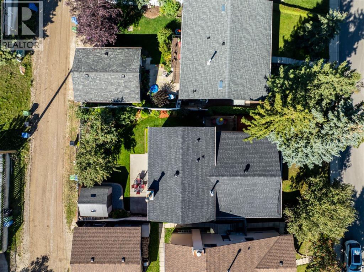
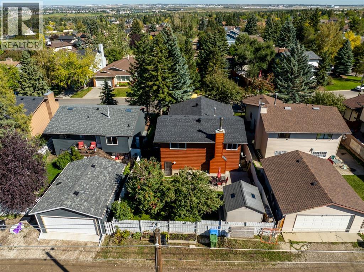
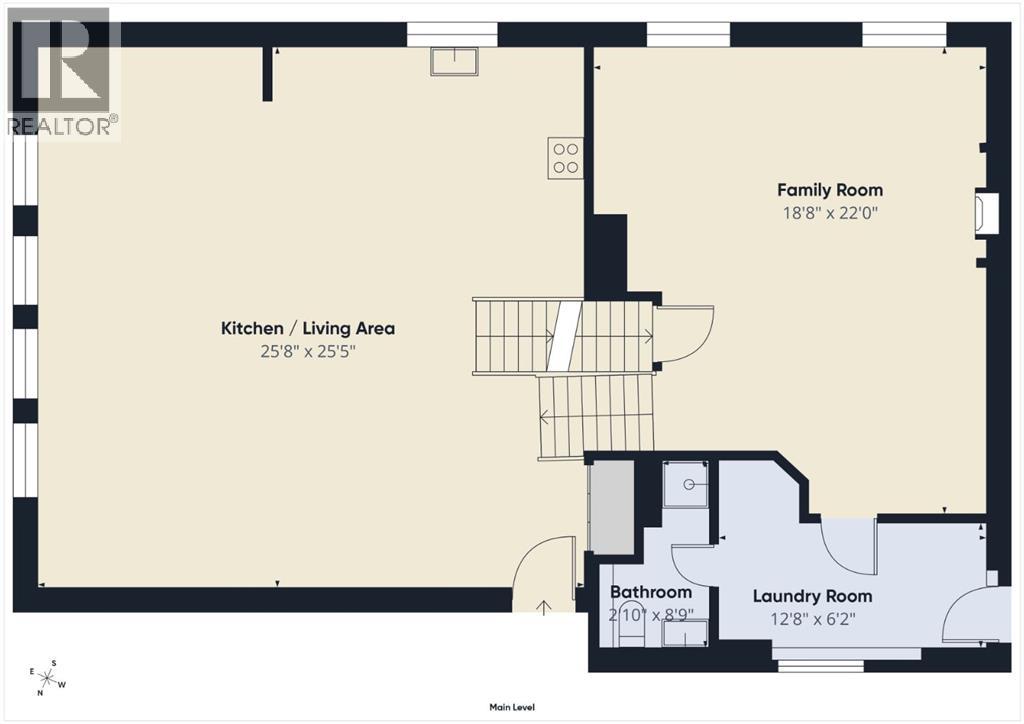
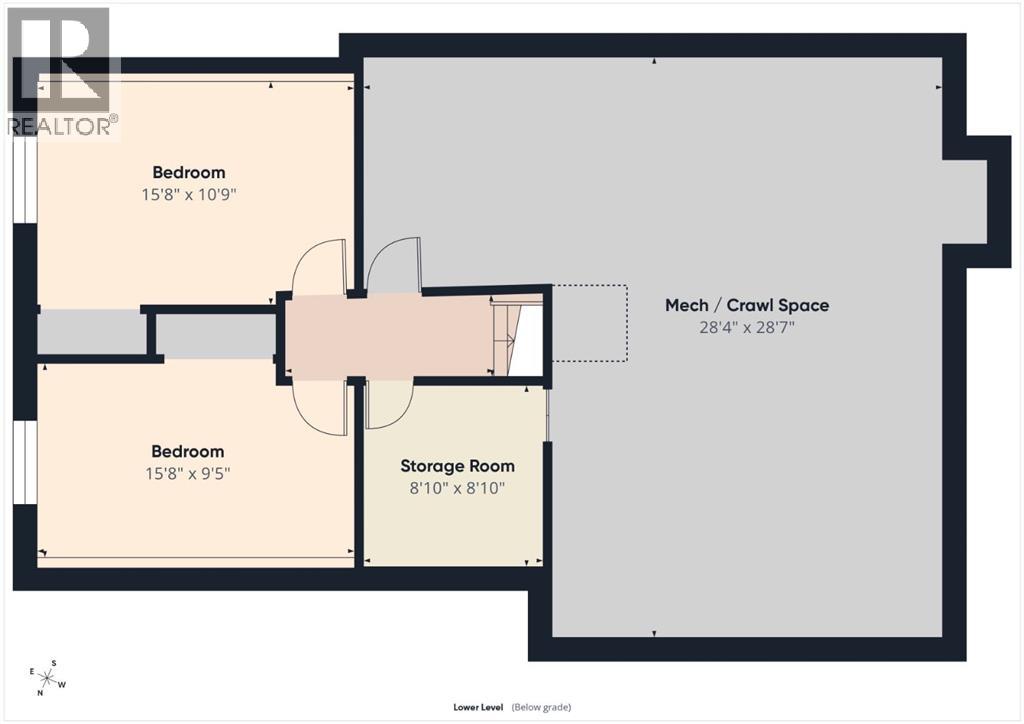
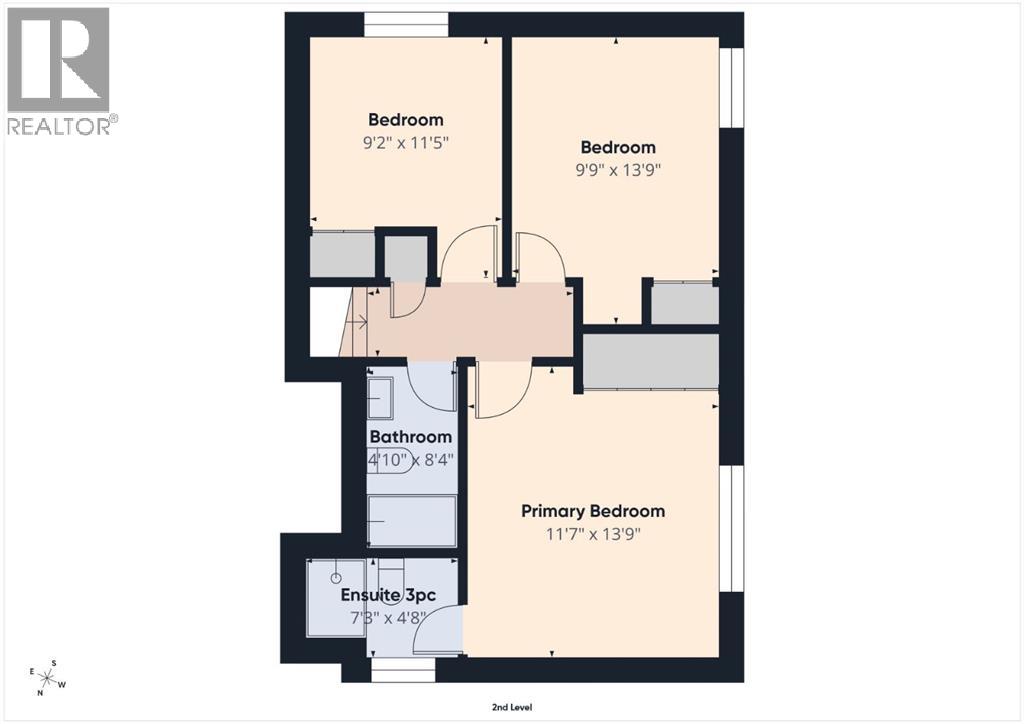
Welcome to this beautifully updated 4-level split in the desirable community of Beddington Heights perfectly located just steps to the expansive Nose Hill Park, scenic pathways, and playgrounds. This gem offers almost 2400 sq/ft of developed space! The open-concept main floor features a stunningly renovated kitchen complete with an expansive central island and newer appliances, creating an inviting hub for daily life and entertaining. The upper level hosts a primary bedroom with 3pc ensuite and two more well-appointed bedrooms. The lower levels boast two additional bedrooms and a massive family room ideal for movie nights, hobbies, or a growing family. Stay comfortable through every season with central A/C, complemented by the ultimate peace of mind provided by a new furnace, new hot water tank, and a brand-new roof complete with new eaves. Outside, the fully private backyard serves as an exceptionally quiet retreat featuring a large storage shed for all your tools and gear, offering plenty of functional outdoor space without the need for a garage. With an impressive blend of modern finishes, major system upgrades, and an unbeatable location on a quiet street right by nature, this turnkey 5-bedroom home is an incredible opportunity you won't want to miss. (id:67770)
Facts
- Bedrooms
- 5
- Bathrooms
- 3
- Living area
- 1,298 sq ft
- Home type
- House
- Year built
- 1979
- Lot size
- 469 square meters
- Property taxes
- $3,957 (2026)
- MLS® number
- A2346303
Features
- Heating
- Forced air, Natural gas
- Cooling
- Central air conditioning
- Basement
- Finished, Full
- Flooring
- Tile, Hardwood, Laminate
- Appliances
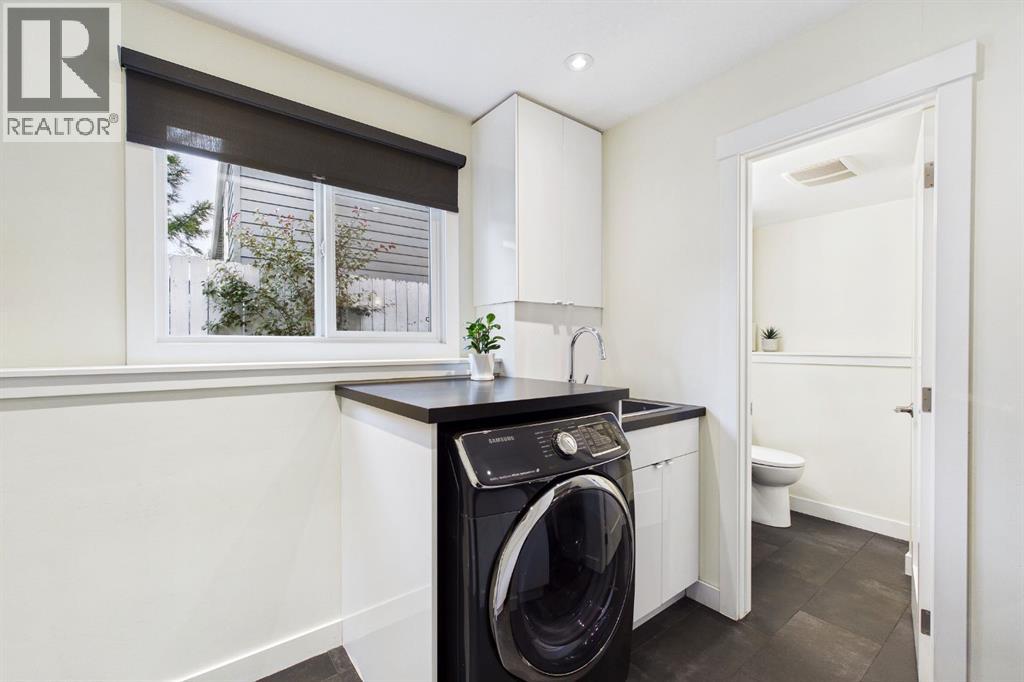
- Washer, Refrigerator, Dishwasher, Stove, Dryer, Microwave, Hood Fan
- Parking
- None, Street
- Exterior Features
- Brick
Rooms
| Room | Level | Size |
|---|---|---|
| Kitchen | Main level | 11.92 Ft x 14.75 Ft |
| Living room | Main level | 13.33 Ft x 25.75 Ft |
| Dining room | Main level | 10.75 Ft x 12.17 Ft |
| Primary Bedroom | Upper Level | 11.58 Ft x 13.75 Ft |
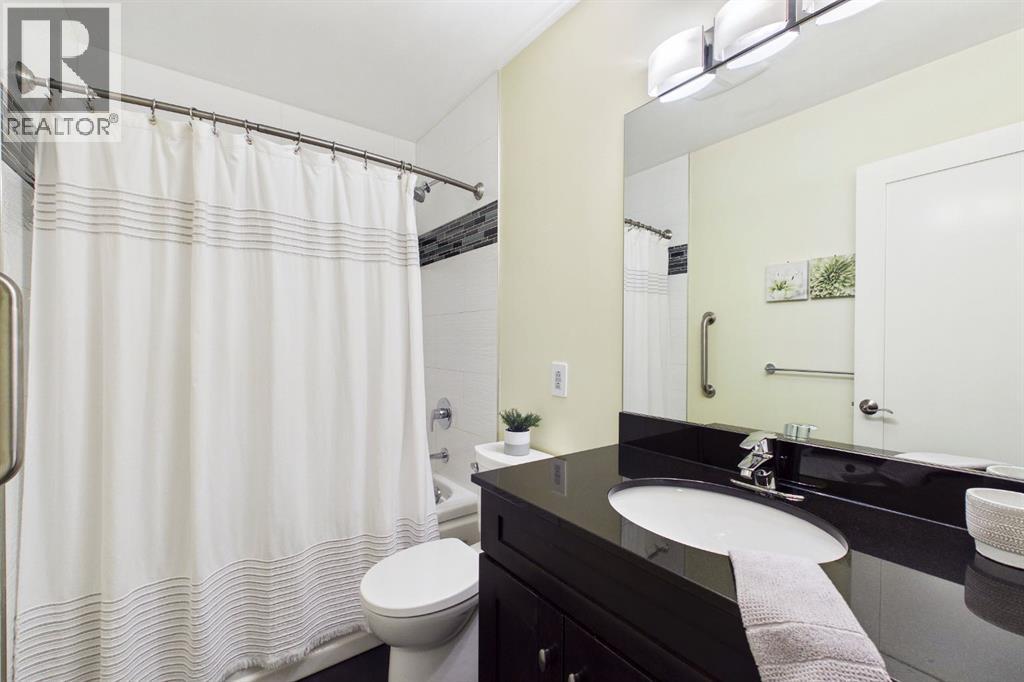
| 3pc Bathroom | Upper Level | 4.67 Ft x 7.25 Ft |
| Bedroom | Upper Level | 9.75 Ft x 13.75 Ft |
| Bedroom | Upper Level | 9.17 Ft x 11.42 Ft |
| 4pc Bathroom | Upper Level | 4.83 Ft x 8.33 Ft |
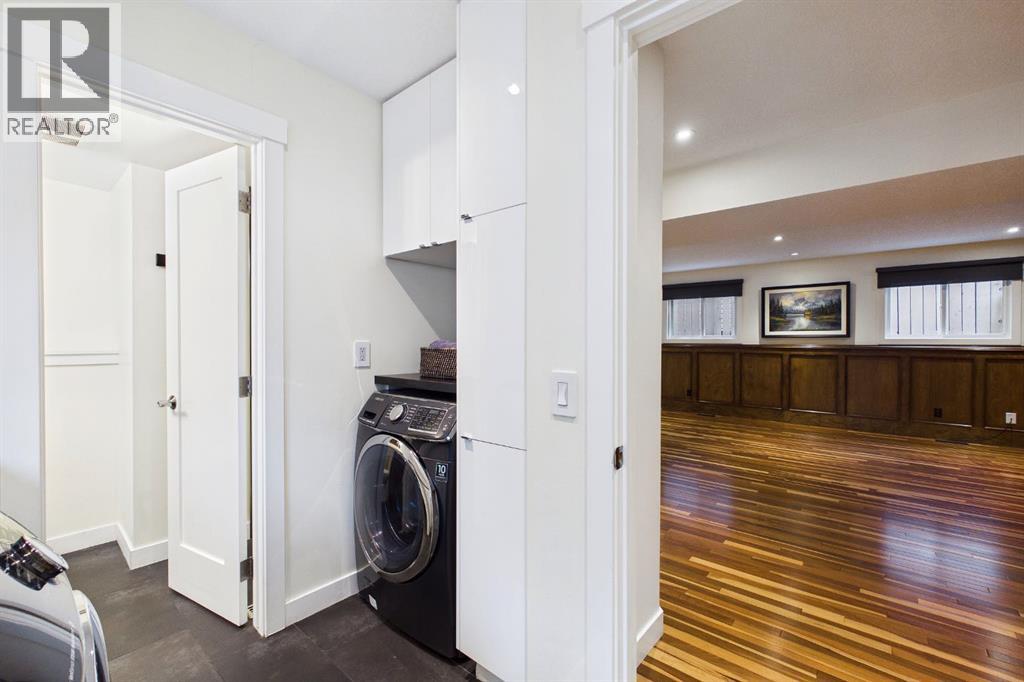
| Family room | Lower level | 18.67 Ft x 22.00 Ft |
| Laundry room | Lower level | 6.17 Ft x 12.67 Ft |
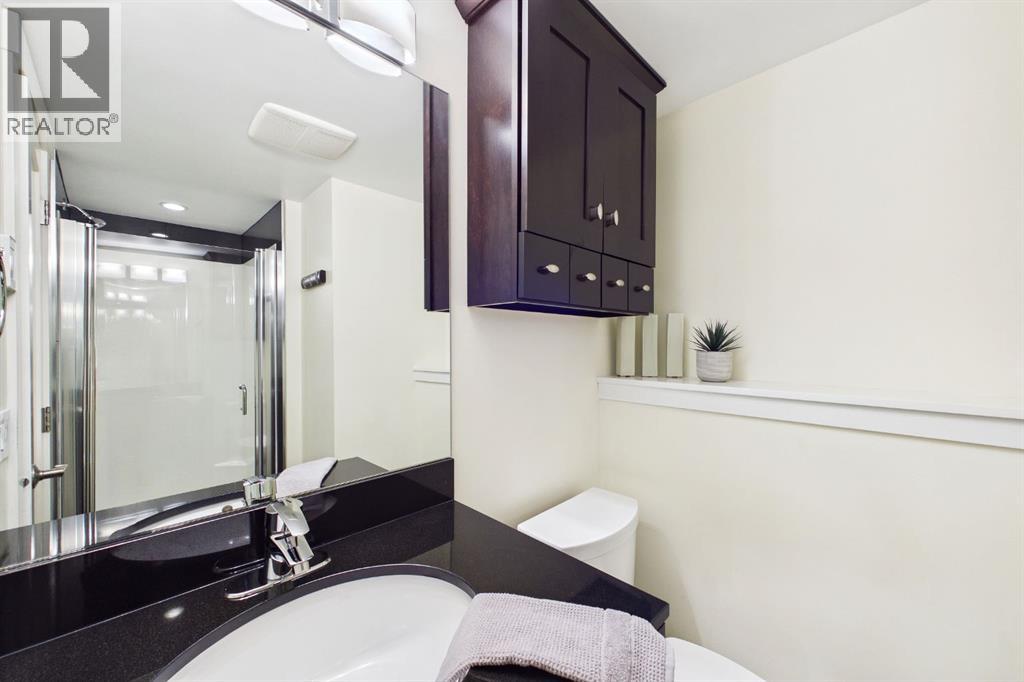
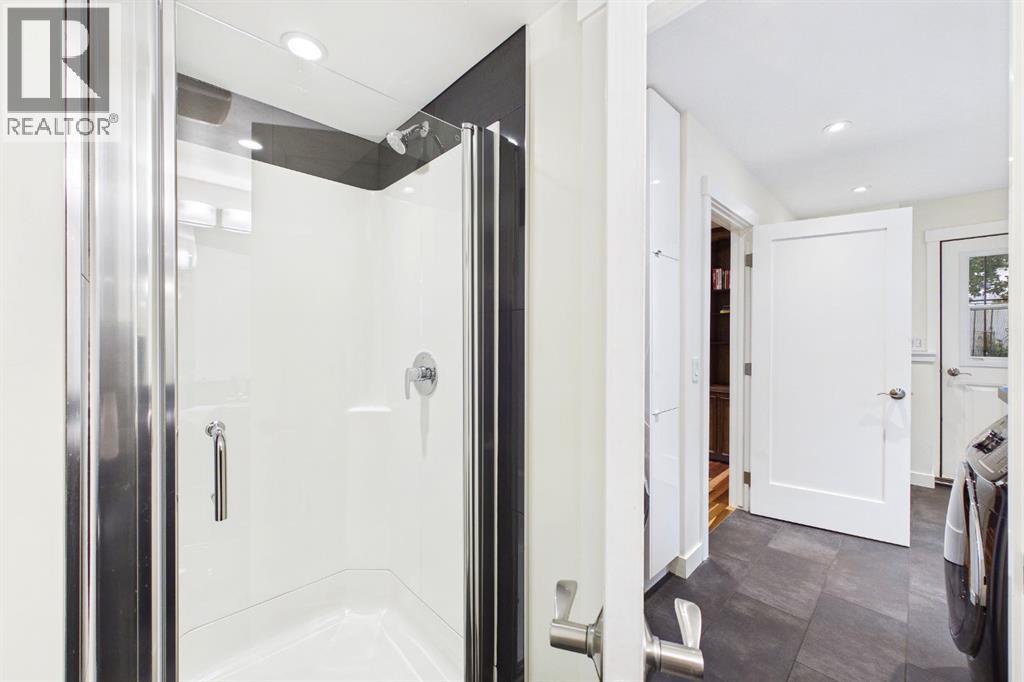
| 3pc Bathroom | Lower level | 2.83 Ft x 8.75 Ft |
| Bedroom | Basement | 10.75 Ft x 15.67 Ft |
| Bedroom | Basement | 9.42 Ft x 15.67 Ft |
| Furnace | Basement | 9.42 Ft x 11.08 Ft |
| Storage | Basement | 8.83 Ft x 8.83 Ft |
Location
Listed by Real Broker

Listing data is supplied by the CREA Data Distribution Facility (DDF®). It is deemed reliable but not guaranteed and should be independently verified. It is provided for consumers’ personal, non-commercial use to identify properties they may be interested in purchasing.