$429,900
351, 141 Prince Court
Rural Rocky View County
- 4 bedrooms
- 3 (1 half) bathrooms
- 1,671 sq ft
About this home
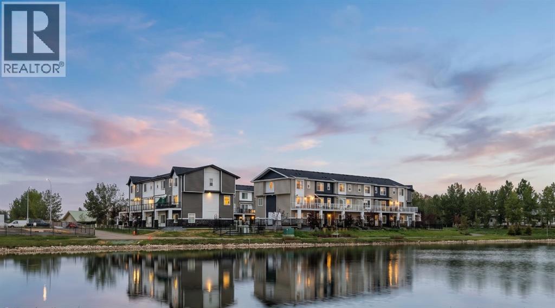
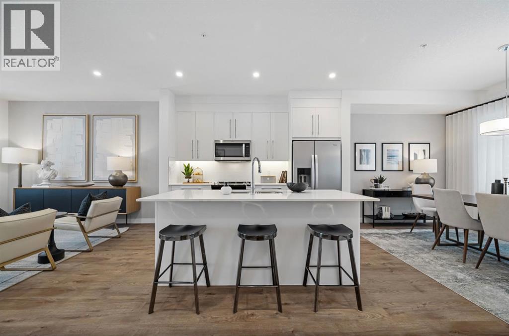
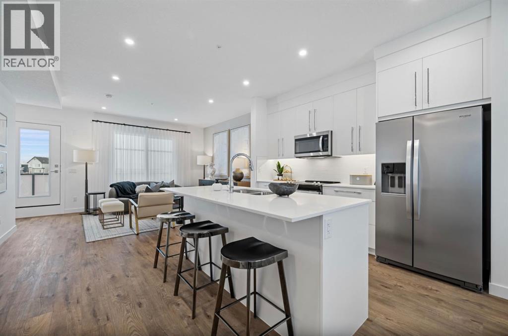
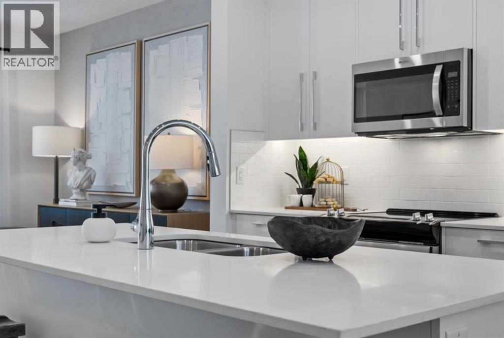
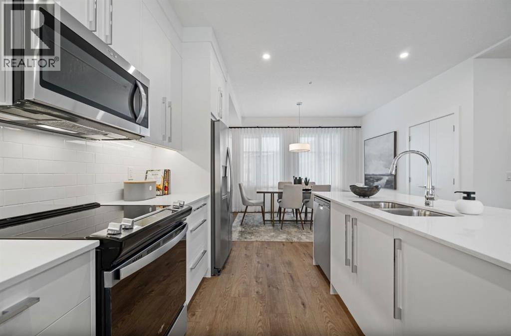
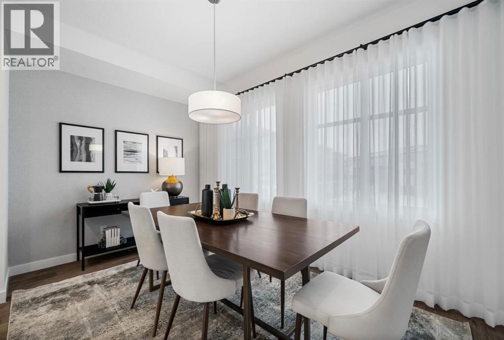
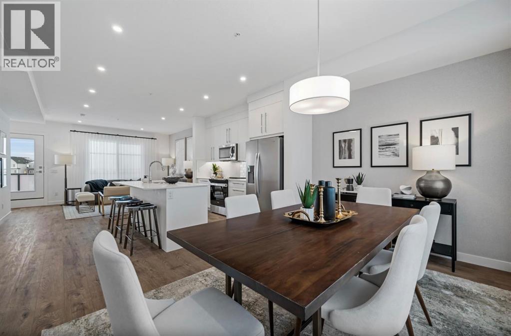
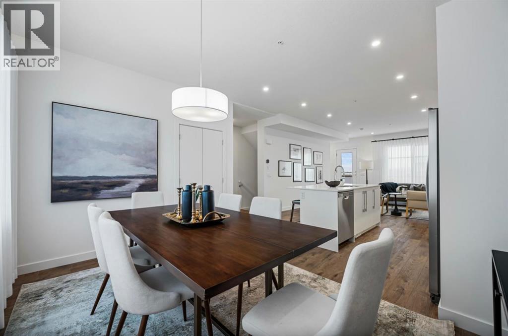
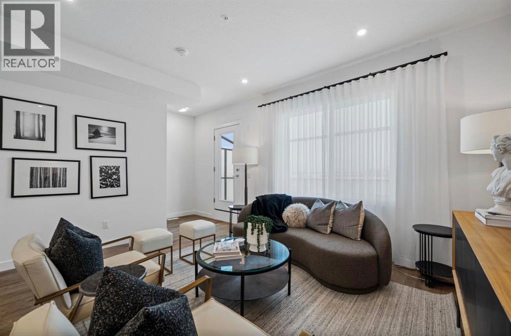
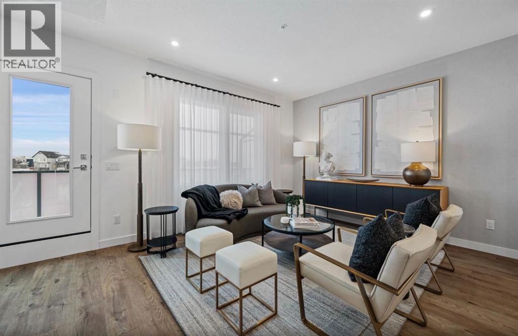
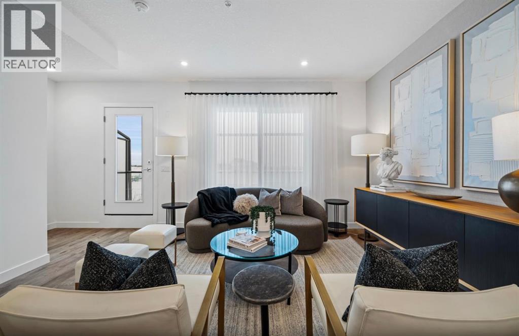
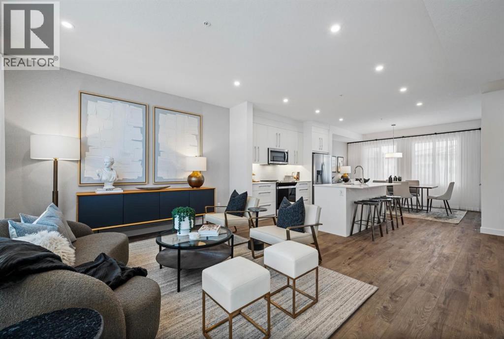
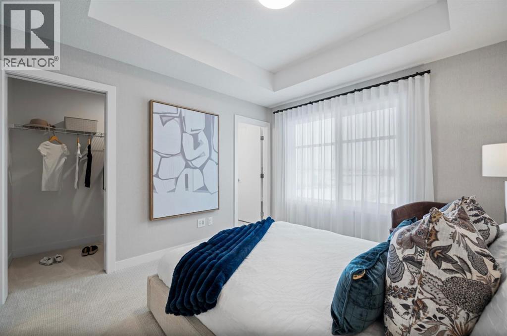
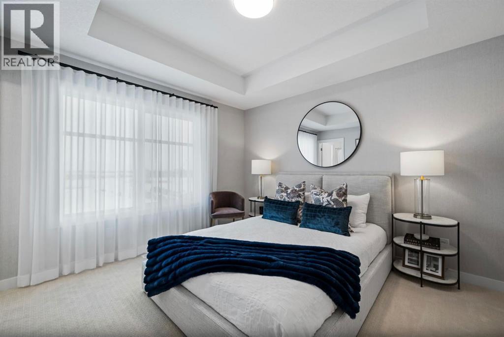
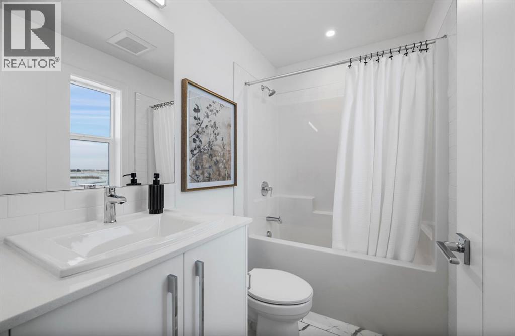
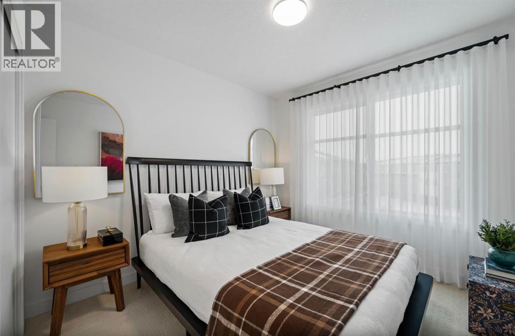
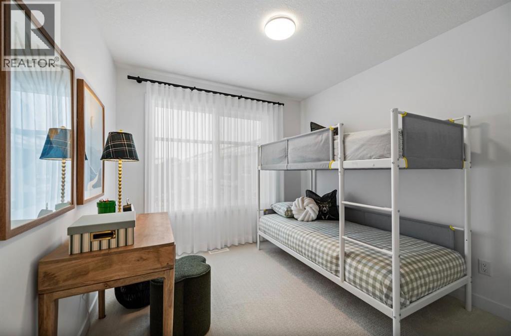
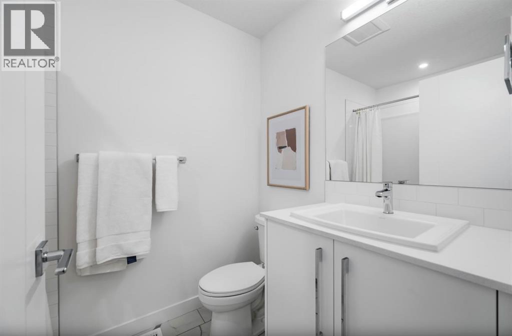
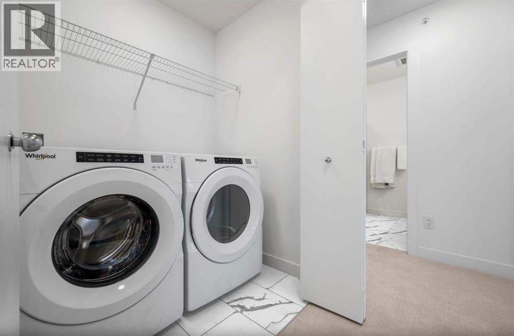
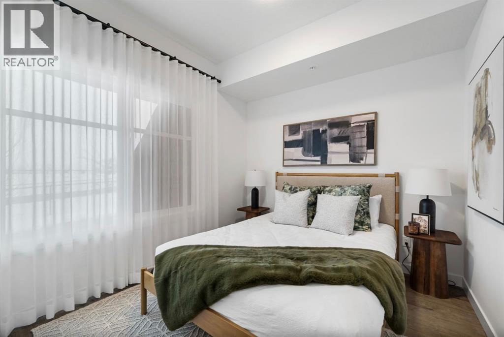
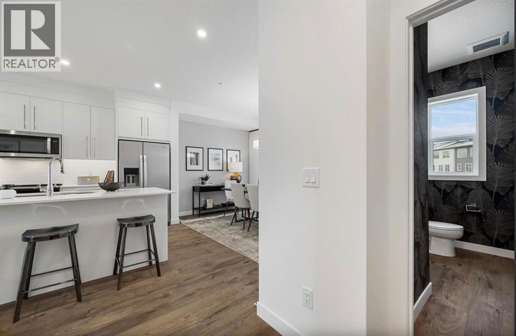
Arabella in Princeton, an exclusive collection of beautifully designed 4-bedroom townhomes in the sought-after community in Calgary NE. Thoughtfully crafted with modern finishes and functional living spaces, these homes offer the perfect blend of style, comfort, and convenience.Each residence features 4 spacious bedrooms, 2.5 bathrooms, and an attached double heated garage. A versatile main-floor bedroom provides flexibility for a home office, guest suite, fitness room, or additional living space to suit your lifestyle.Inside, you'll discover contemporary interiors highlighted by luxury vinyl plank flooring, soaring ceilings, and a chef-inspired kitchen complete with full-height cabinetry, Quartz countertops, and stainless steel appliances—ideal for both everyday living and entertaining.Upstairs, the spacious primary retreat features a walk-in closet and private 4-piece ensuite. Two additional bedrooms, a full bathroom, and convenient upper-floor laundry complete the thoughtfully designed layout.Move-in ready and designed for modern living, Princeton places you just minutes from parks, pathways, schools, shopping, and everyday amenities, while offering quick and convenient access to Calgary.Photos are from a similar unit. Updated gallery images coming soon.Live Better. Live Truman. (id:67770)
Facts
- Bedrooms
- 4
- Bathrooms
- 3 (1 half)
- Living area
- 1,671 sq ft
- Home type
- Row / Townhouse
- Year built
- 2025
- Lot size
- 0.04 acres
- Parking
- 2
- Property taxes
- $1,565 (2026)
- Condo / HOA fee
- $343 monthly
- MLS® number
- A2318052
Features
- Heating
- Forced air
- Cooling
- None
- Basement
- None
- Flooring
- Vinyl Plank
- Appliances
- Refrigerator, Range - Electric, Dishwasher, Microwave Range Hood Combo, Window Coverings
- Parking
- Attached Garage
- Exterior Features
- Vinyl siding
- Community Features
- Pets Allowed With Restrictions
Rooms
| Room | Level | Size |
|---|---|---|
| Living room | Second level | 12.08 Ft x 15.00 Ft |
| Kitchen | Second level | 12.08 Ft x 15.00 Ft |
| Dining room | Second level | 8.75 Ft x 13.50 Ft |
| Other | Second level | 6.67 Ft x 20.17 Ft |
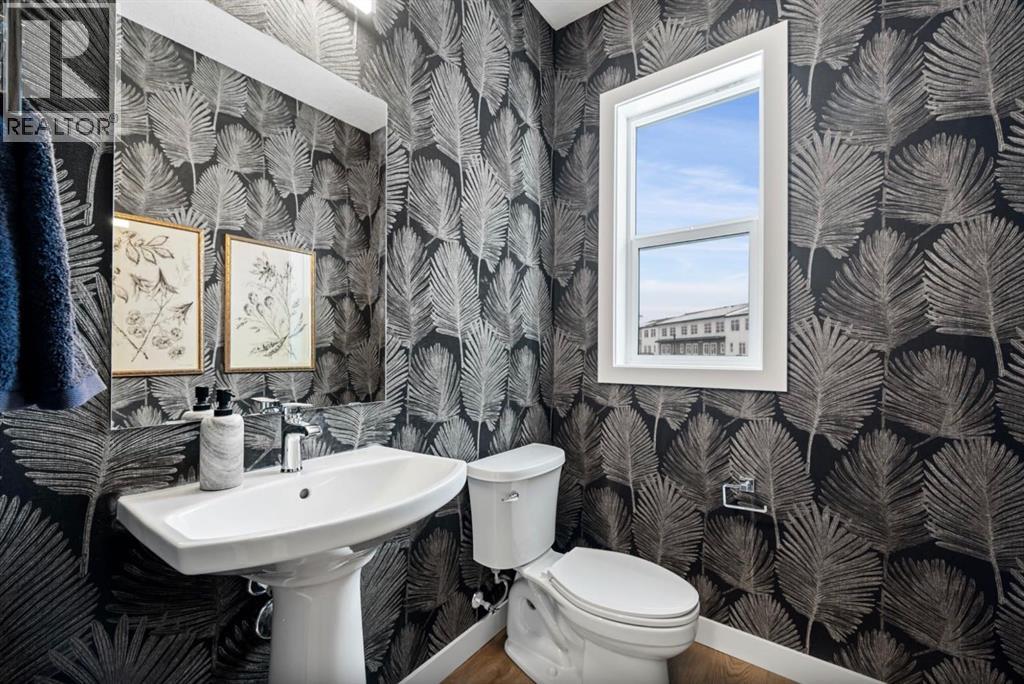
| 2pc Bathroom | Second level | .00 Ft x .00 Ft |
| Primary Bedroom | Third level | 11.92 Ft x 10.92 Ft |
| 4pc Bathroom | Third level | .00 Ft x .00 Ft |
| Bedroom | Third level | 9.92 Ft x 9.42 Ft |
| Bedroom | Third level | 9.92 Ft x 9.42 Ft |
| 4pc Bathroom | Third level | |
| Laundry room | Third level | |
| Bedroom | Main level | 9.08 Ft x 9.75 Ft |
Location
Listed by RE/MAX First

Listing data is supplied by the CREA Data Distribution Facility (DDF®). It is deemed reliable but not guaranteed and should be independently verified. It is provided for consumers’ personal, non-commercial use to identify properties they may be interested in purchasing.