$395,000
769 SECORD BV NW
Secord, Edmonton
- 3 bedrooms
- 3 (1 half) bathrooms
- 1,349 sq ft
About this home
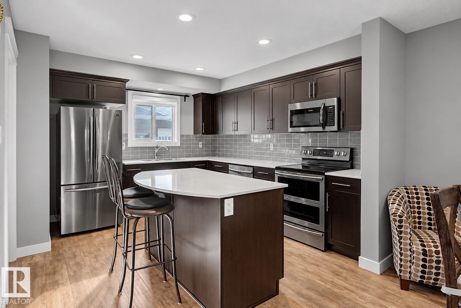
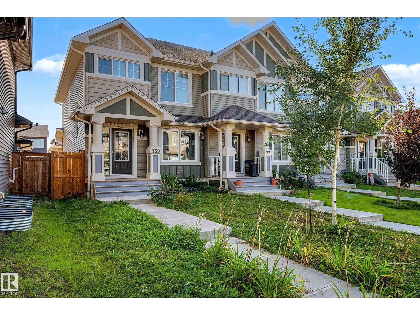
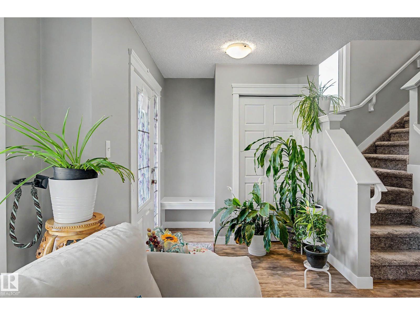
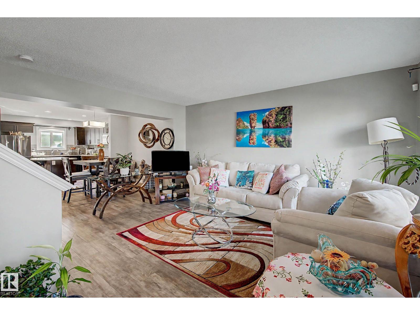
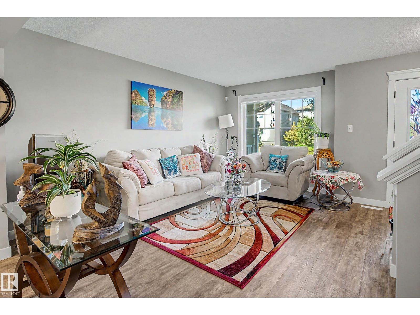
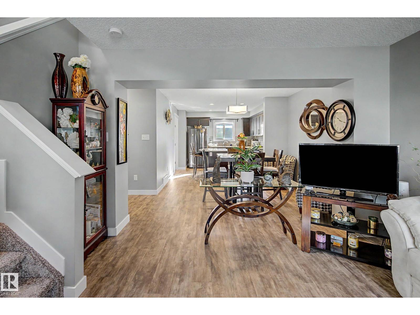
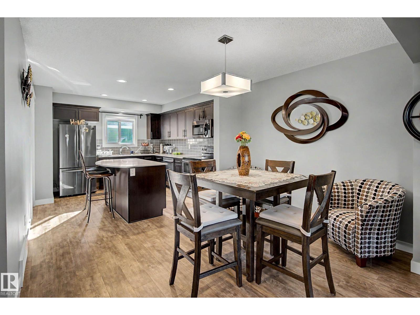
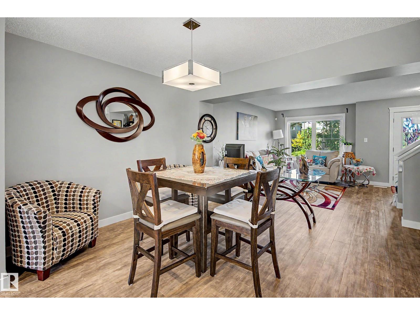
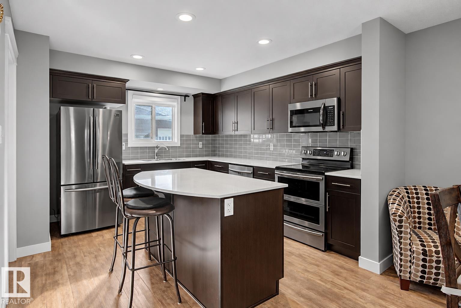
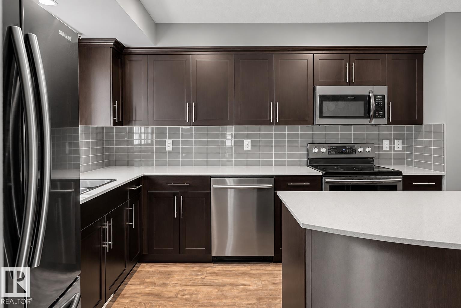
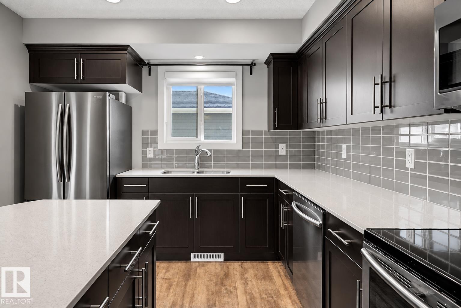
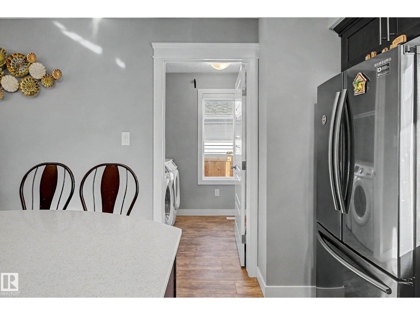
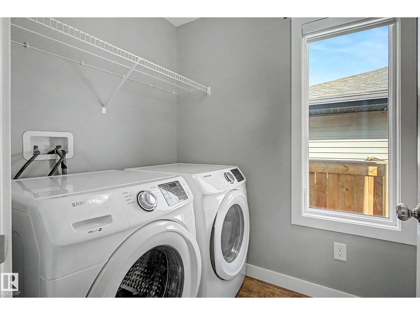
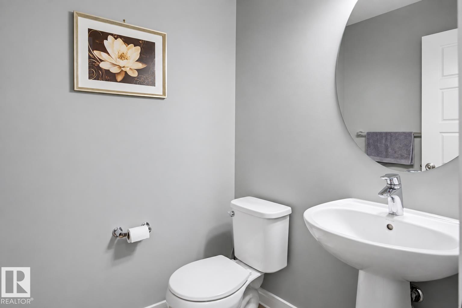
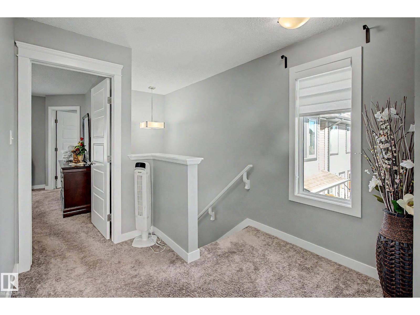
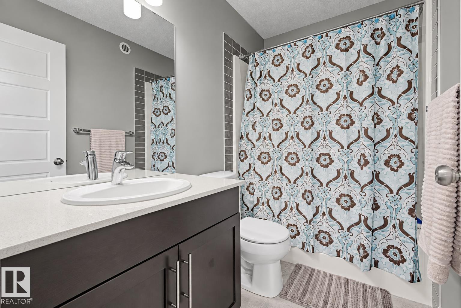
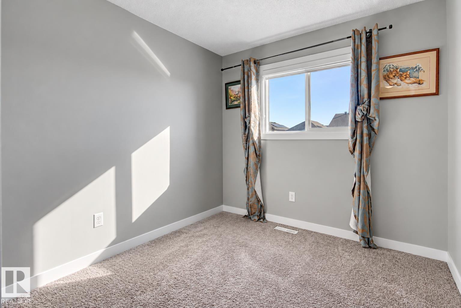
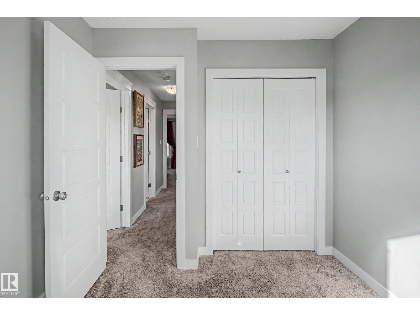
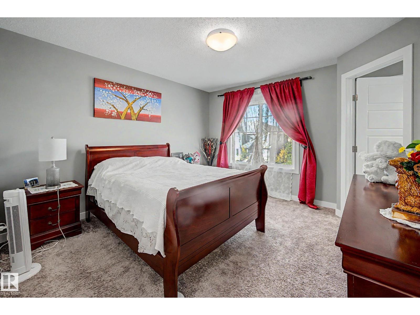
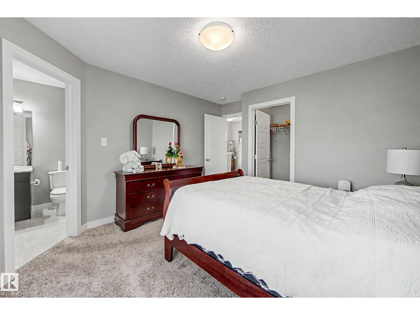
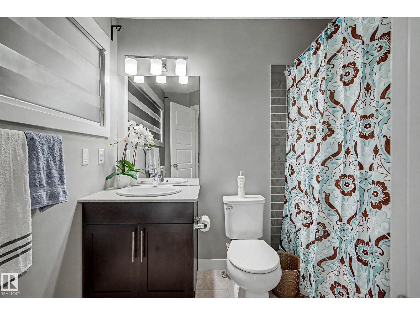
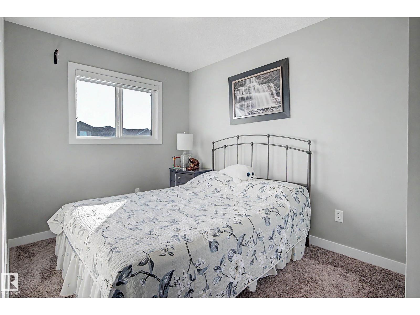
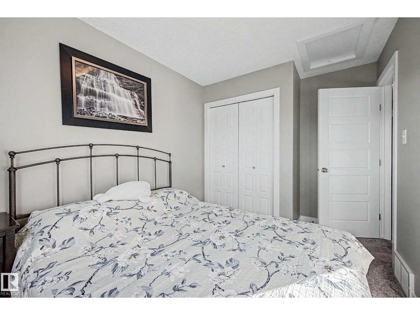
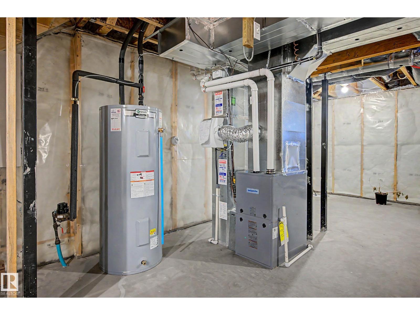
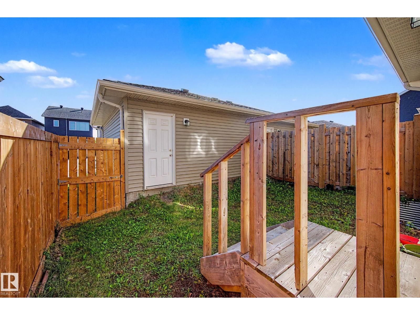
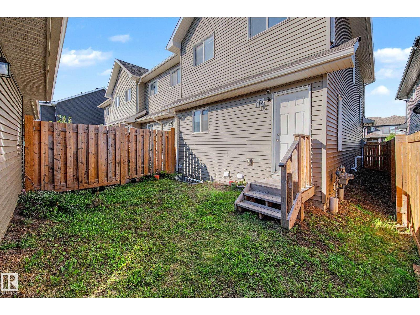
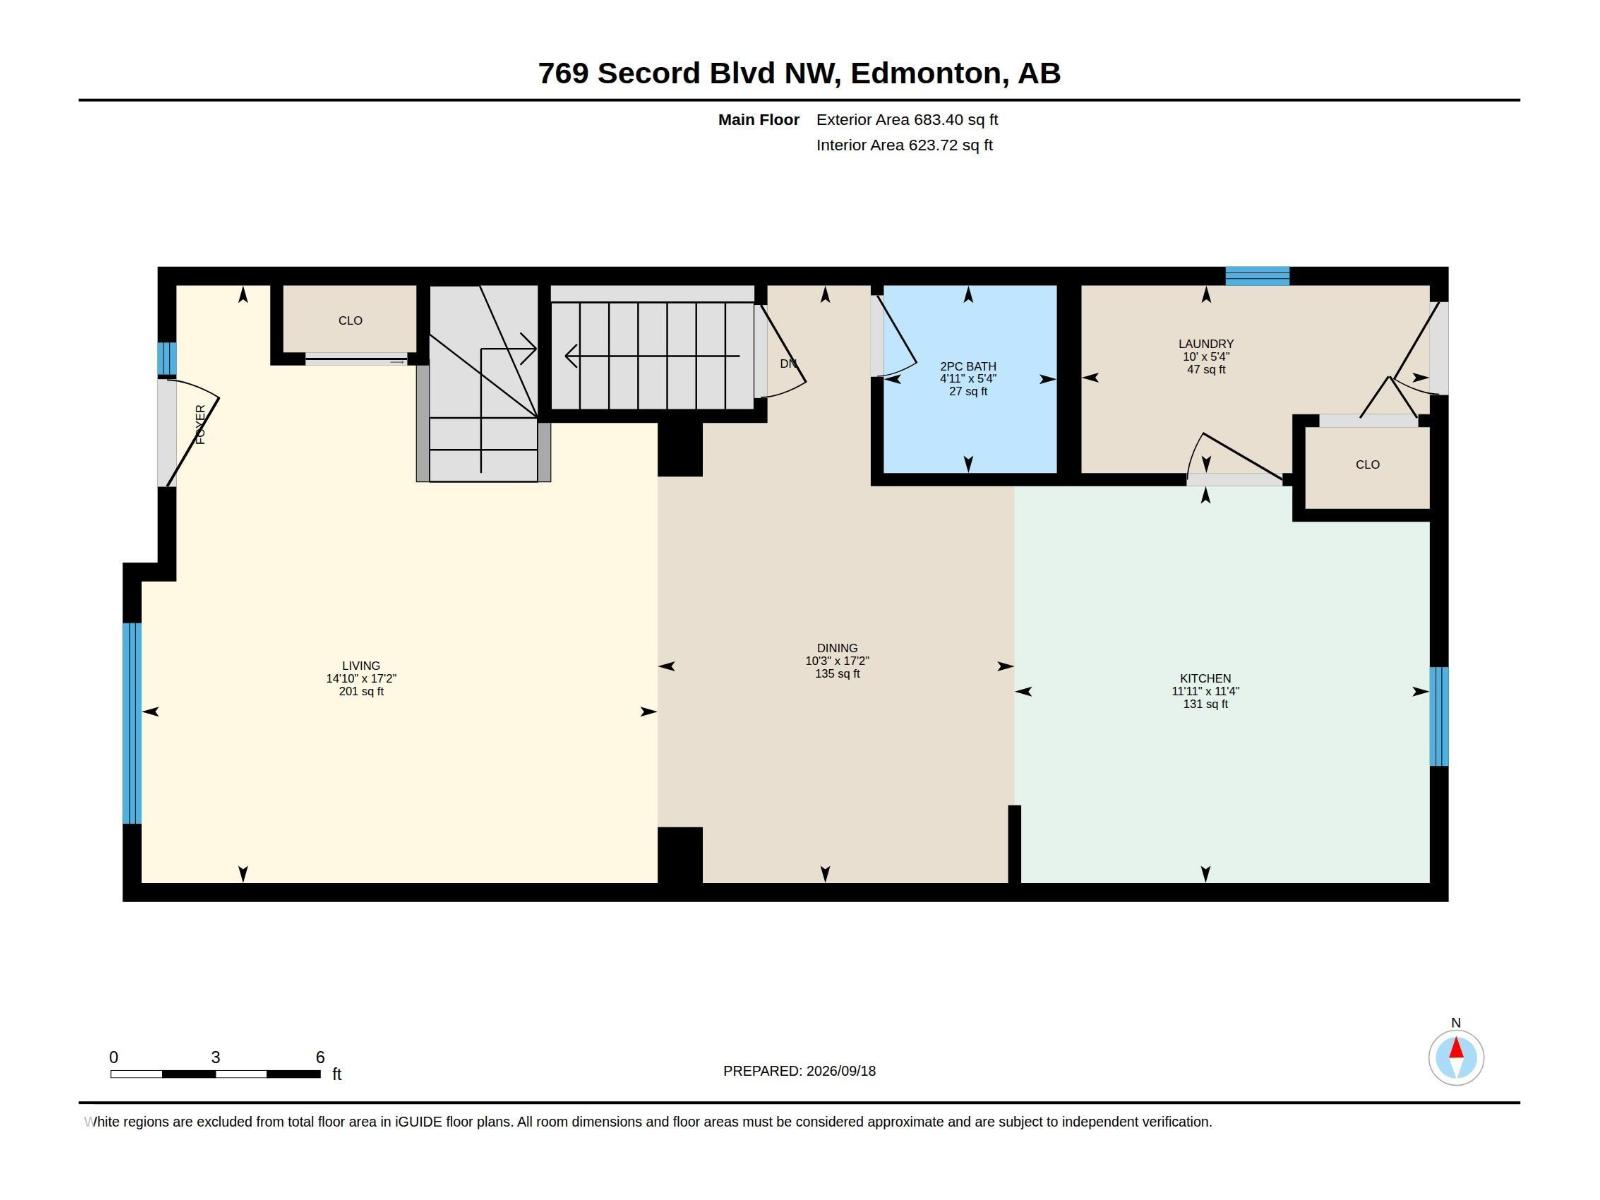
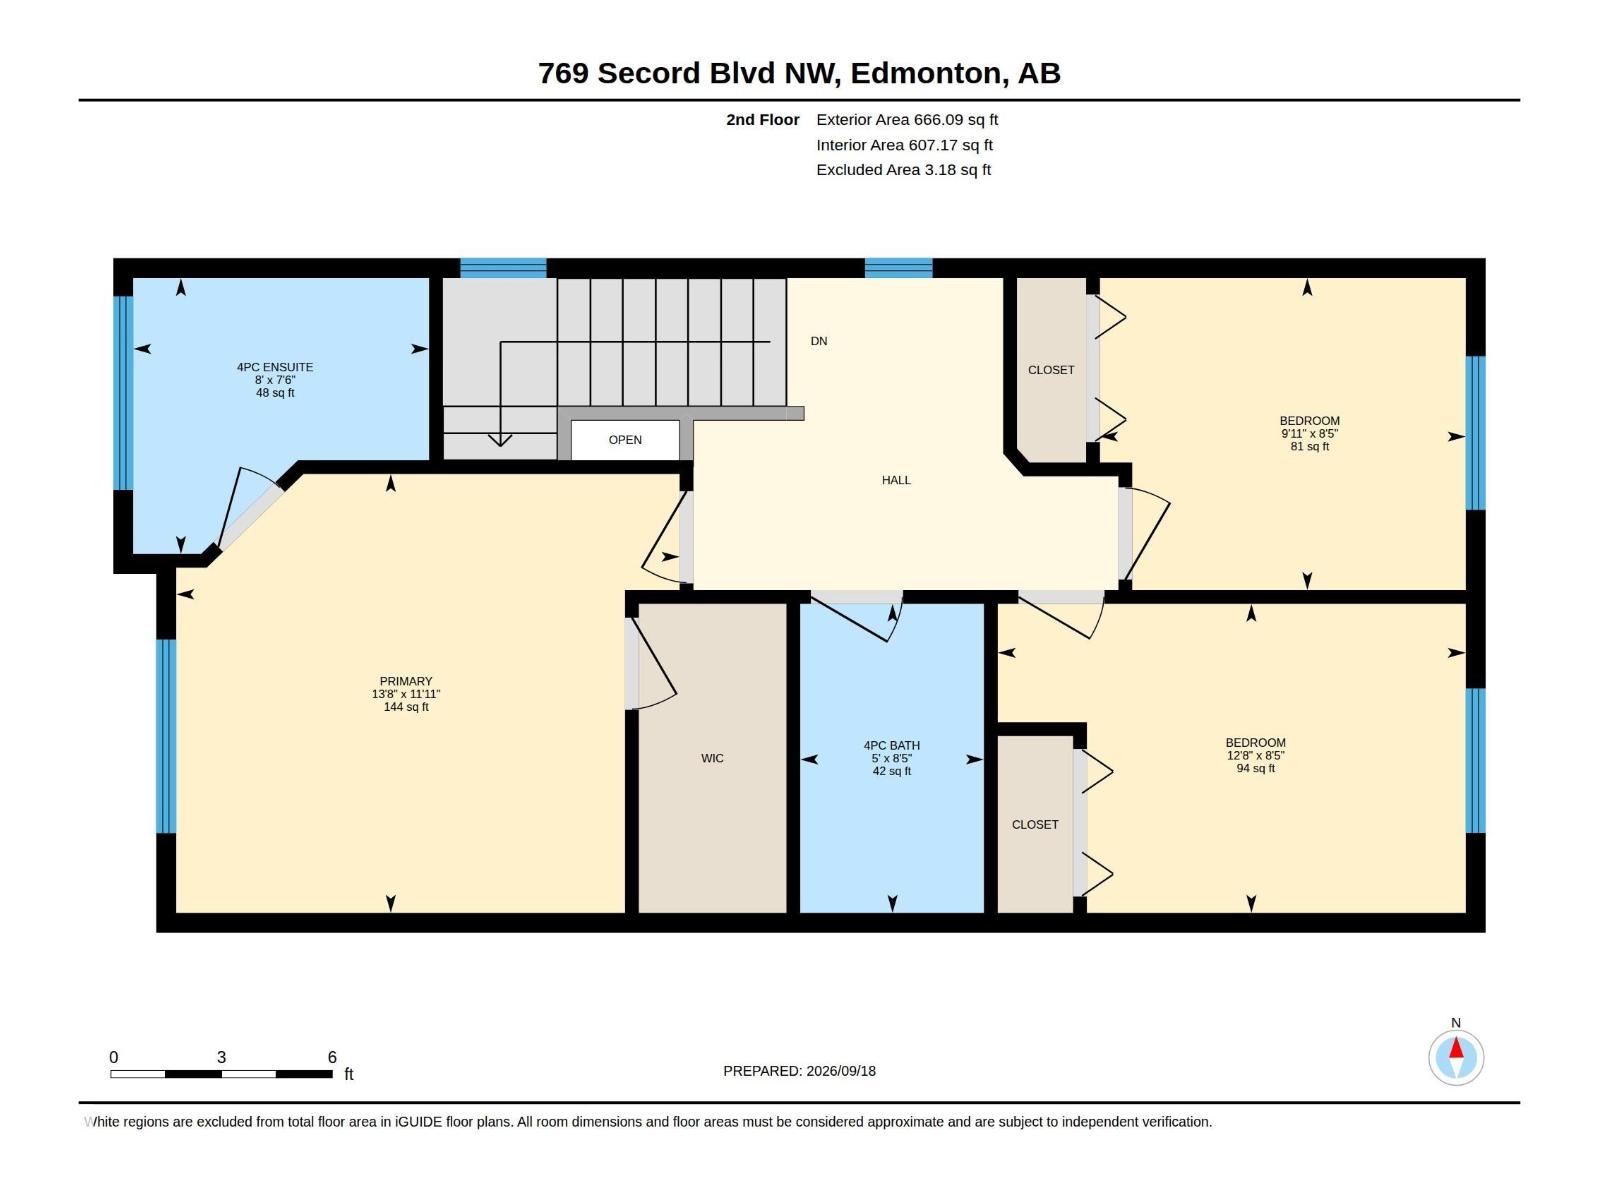
END UNIT, Extra Windows, Extra Light!! Welcome to family-friendly Secord! This bright, inviting home offers an open-concept main floor with a modern kitchen featuring quartz countertops, a large island, lots of cupboards, and space for a big dining table. The home features main-floor laundry and a 2-piece bath. Upstairs you'll find 3 spacious bedrooms with great closet space, a 4 piece bathroom, and a 4 piece ensuite. The unfinished basement expands your living space and is ready for your vision. This home is in an amazing location steps from Secord Park, the new Lewis Farms Facility, playgrounds, pond trails, and a kids' climbing area. (id:67770)
Facts
- Bedrooms
- 3
- Bathrooms
- 3 (1 half)
- Living area
- 1,349 sq ft
- Home type
- Row / Townhouse
- Year built
- 2018
- Lot size
- 248.67 square meters
- MLS® number
- E4509334
Features
- Heating
- Forced air
- Basement
- Unfinished, Full
- Appliances
- Washer, Refrigerator, Dishwasher, Stove, Dryer, Microwave Range Hood Combo, Garage door opener, Garage door opener remote(s)
- Parking
- Detached Garage
- Building Features
- Vinyl Windows
Rooms
| Room | Level | Size |
|---|---|---|
| Living room | Main level | |
| Dining room | Main level | |
| Kitchen | Main level | |
| Primary Bedroom | Upper Level | |
| Bedroom 2 | Upper Level | |
| Bedroom 3 | Upper Level |
Location
Listed by Real Broker

Listing data is supplied by the CREA Data Distribution Facility (DDF®). It is deemed reliable but not guaranteed and should be independently verified. It is provided for consumers’ personal, non-commercial use to identify properties they may be interested in purchasing.