

$549,000
443044 Range Road 43
Rural Ponoka County
- 4 bedrooms
- 1 bathrooms
- 832 sq ft
About this home
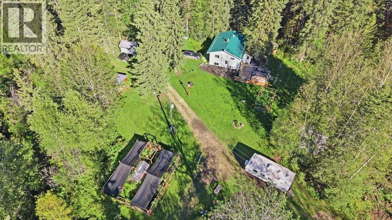
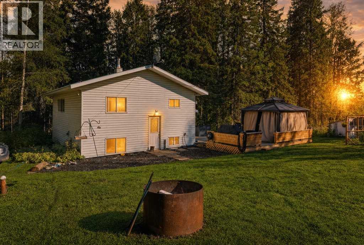
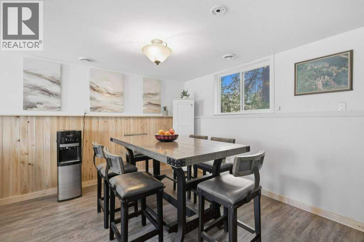
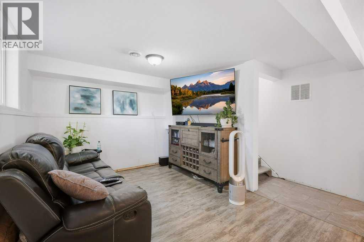
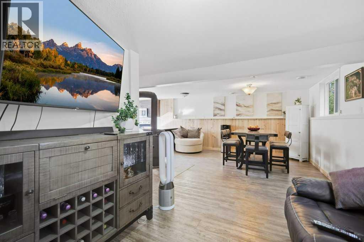
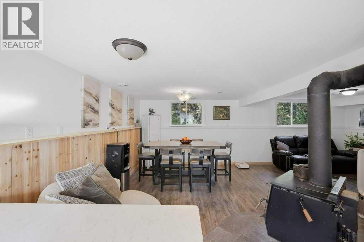
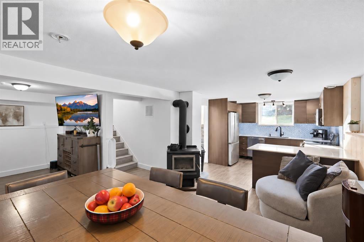
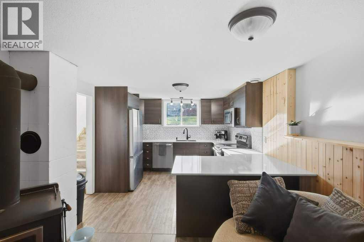
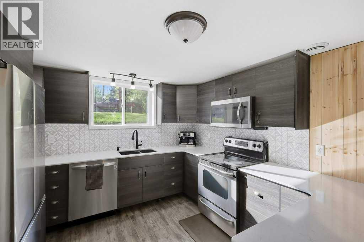
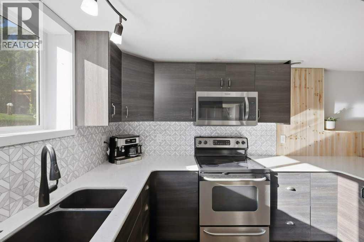
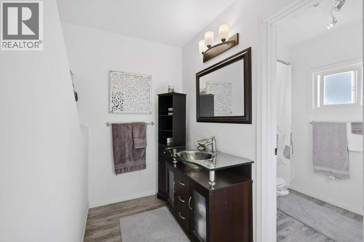
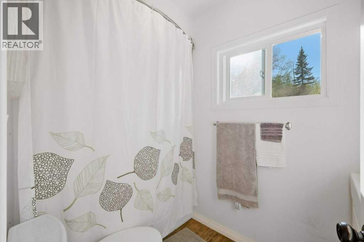
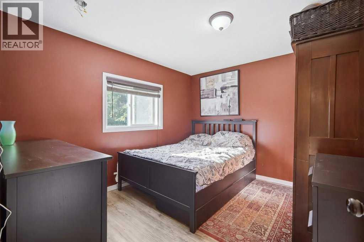
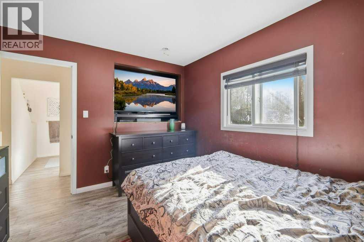
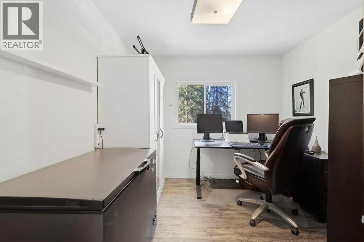
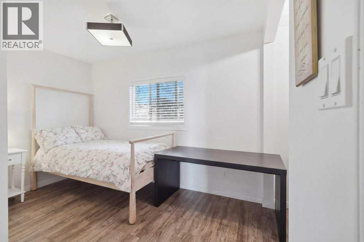
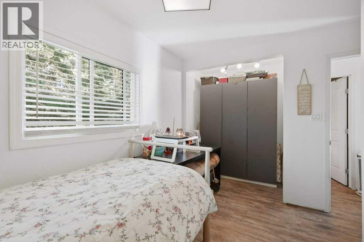
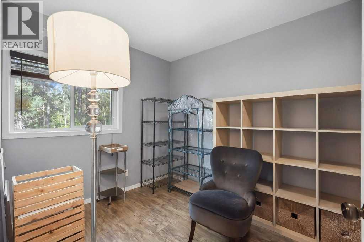
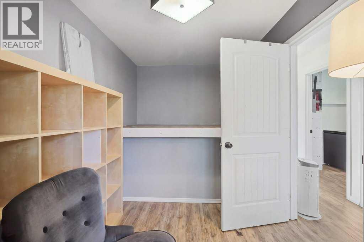
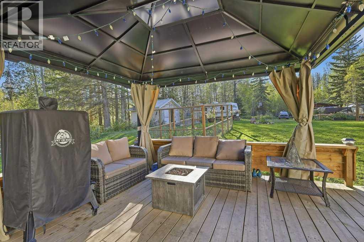
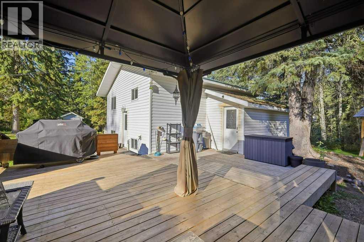
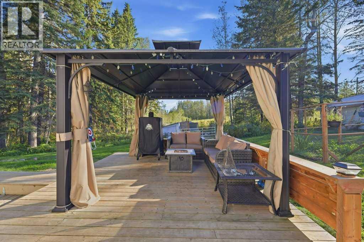
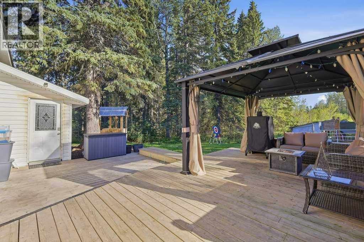
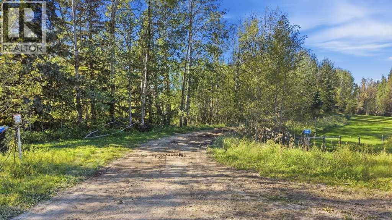
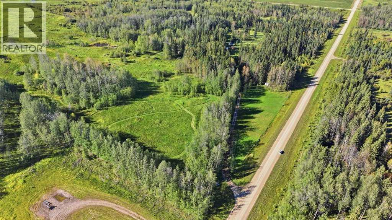
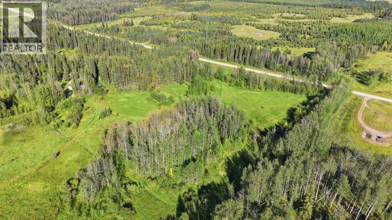
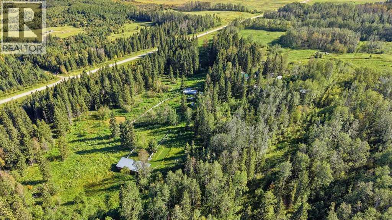
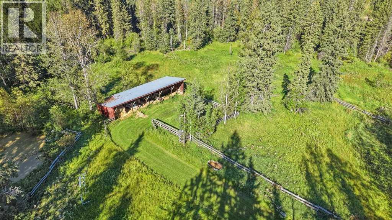
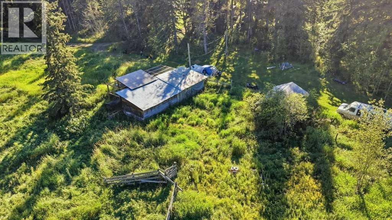
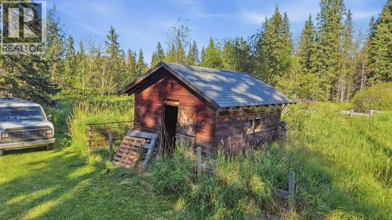
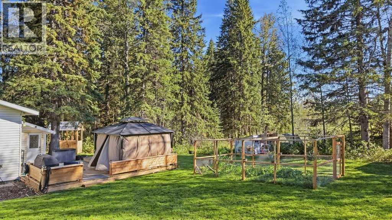
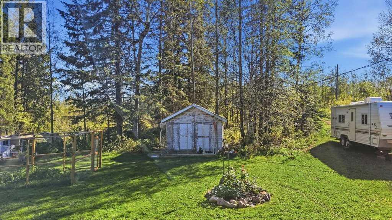
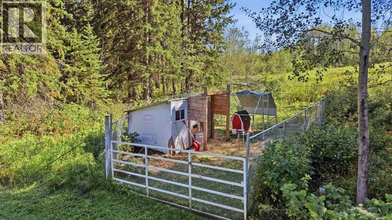
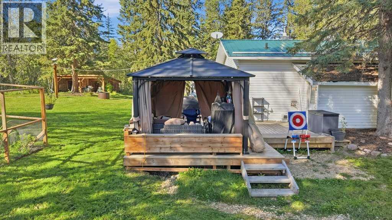
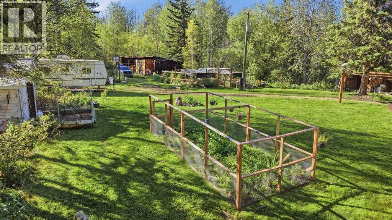
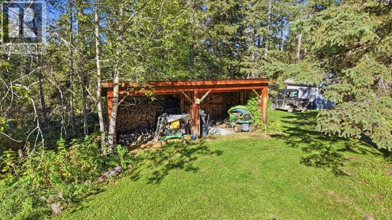
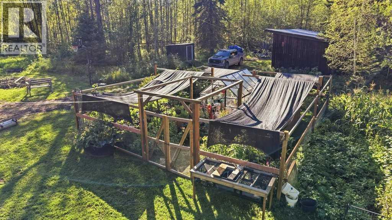
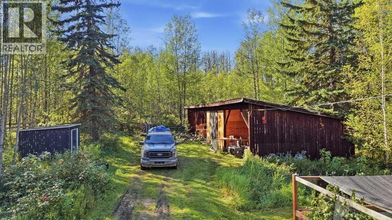
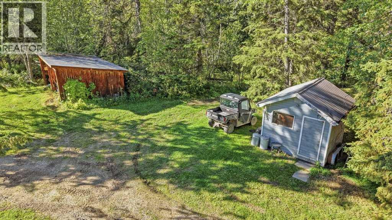
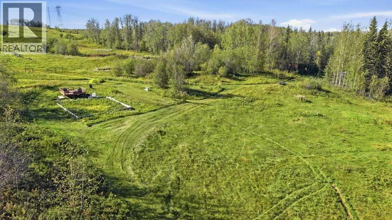
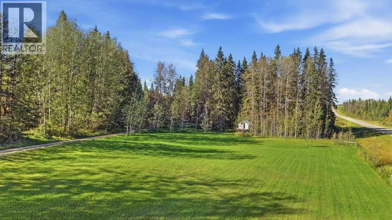
Set on 22 acres, this private country property offers a great combination of mature trees, open spaces and plenty of room for animals, gardens, recreation and storage. The mix of wooded areas and clearings creates a sheltered, peaceful setting with lots of opportunity for someone looking to enjoy a more self-sufficient rural lifestyle. The 864 sq. ft. bi-level home features a unique and functional layout with four bedrooms and one bathroom on the upper level, while the kitchen, dining and living areas are located on the lower level. The home underwent significant renovations in approximately 2010, including updated kitchen cabinetry, granite countertops, laminate flooring and an updated bathroom. Its modest footprint provides manageable living space while still accommodating four bedrooms. The acreage itself is where this property really stands out. The 22 acres provide a balance of mature bush and open areas, offering privacy while still leaving usable space for animals, gardening and outdoor activities. Existing improvements include three open-faced storage sheds plus two smaller sheds, providing useful space for equipment, firewood, tools and recreational items.For buyers interested in country living or a small hobby farm, much of the infrastructure is already here. The property includes a large fenced garden, chicken coop, dog kennel and rabbit hutch, making it well suited to gardening, raising small animals or developing a more extensive homestead setup. (id:67770)
Facts
- Bedrooms
- 4
- Bathrooms
- 1
- Living area
- 832 sq ft
- Home type
- House
- Year built
- 1965
- Lot size
- 22.82 acres
- Property taxes
- $807 (2026)
- MLS® number
- A2346174
Features
- Heating
- Forced air, Propane
- Cooling
- None
- Basement
- Finished, Full
- Flooring
- Laminate
- Appliances
- Refrigerator, Dishwasher, Stove, Window Coverings, Washer & Dryer
- Parking
- Other
- Exterior Features
- Vinyl siding
Rooms
| Room | Level | Size |
|---|---|---|
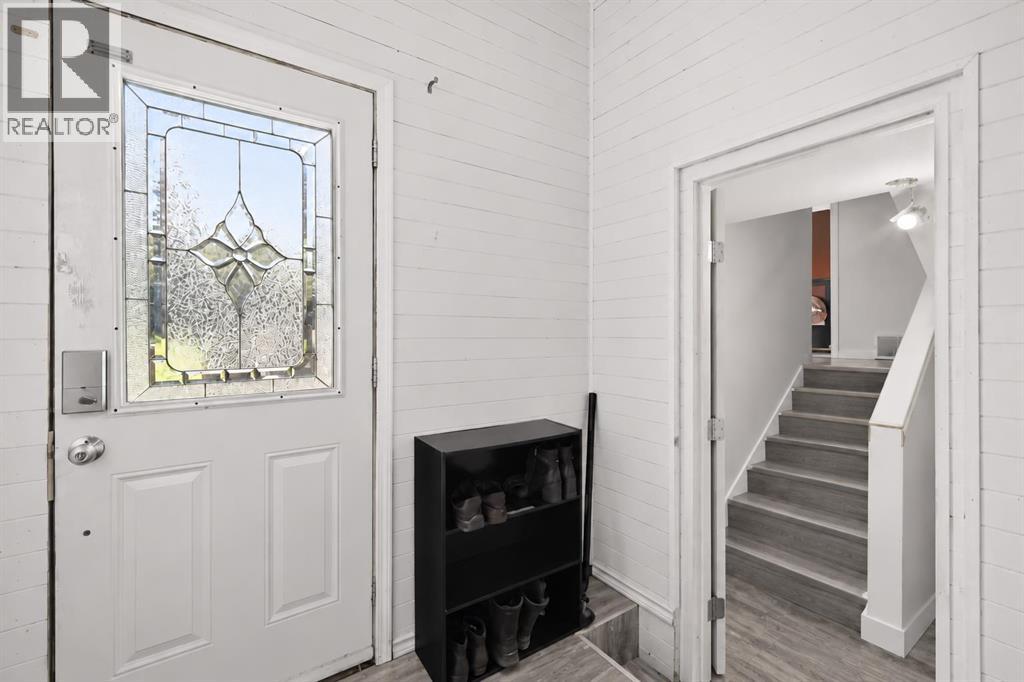
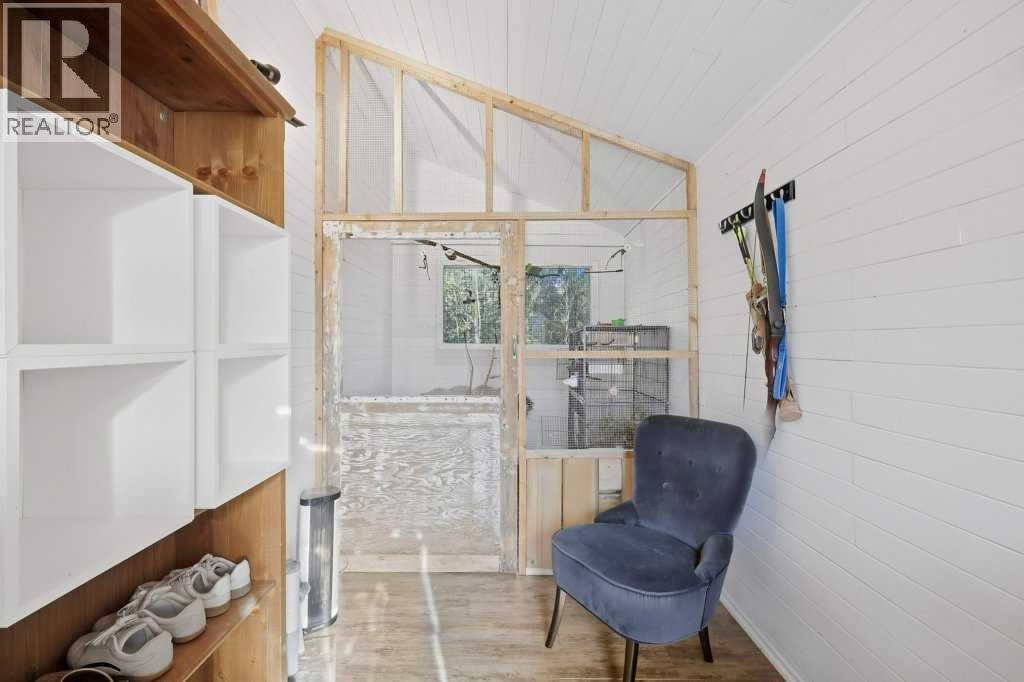
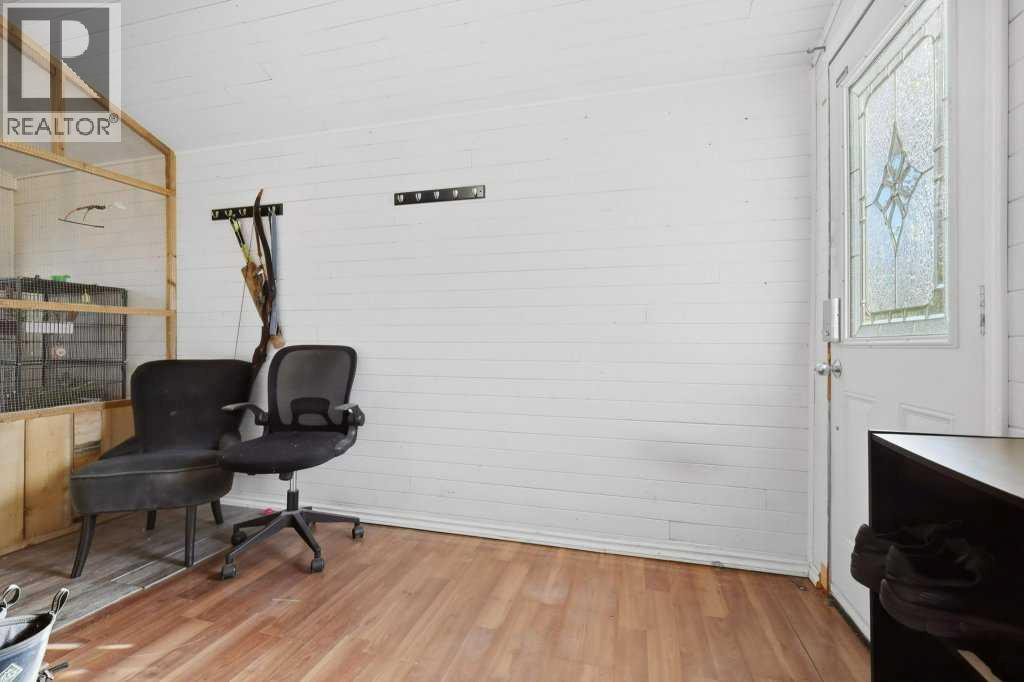
| Foyer | Main level | 6.00 Ft x 16.00 Ft |
| Kitchen | Lower level | 10.00 Ft x 10.00 Ft |
| Recreational, Games room | Lower level | 22.00 Ft x 15.00 Ft |
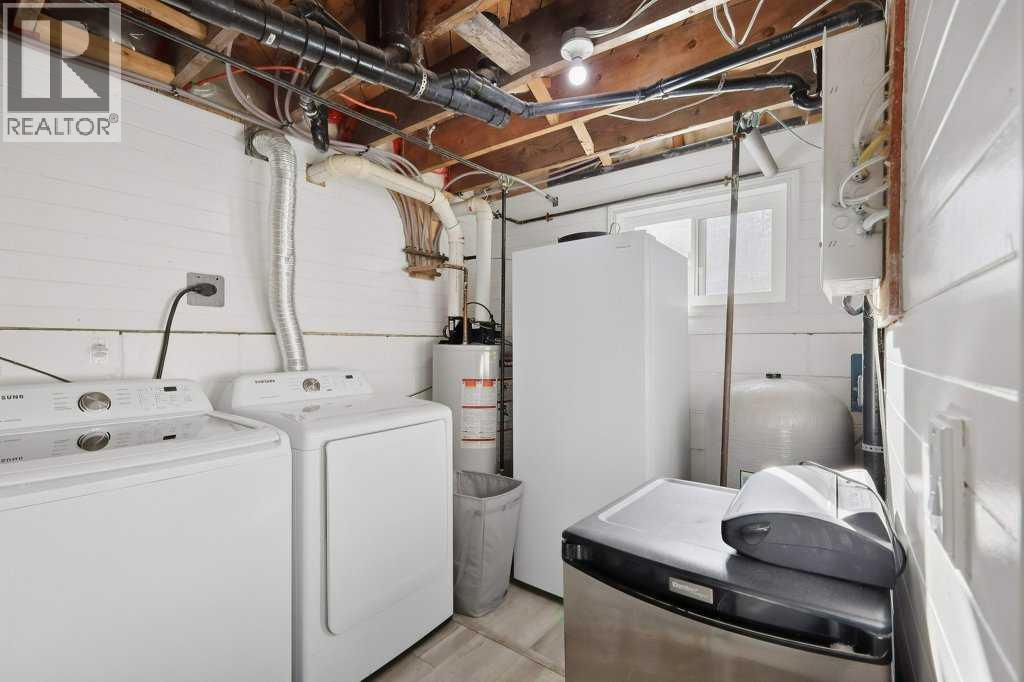
| Laundry room | Lower level | 7.00 Ft x 9.00 Ft |
| Bedroom | Main level | 11.00 Ft x 10.00 Ft |
| Bedroom | Main level | 11.00 Ft x 9.00 Ft |
| Bedroom | Main level | 11.00 Ft x 10.00 Ft |
| Bedroom | Main level | 7.00 Ft x 13.00 Ft |
| 5pc Bathroom | Main level | 7.75 Ft x 10.00 Ft |
Location
Listed by CIR Realty

Listing data is supplied by the CREA Data Distribution Facility (DDF®). It is deemed reliable but not guaranteed and should be independently verified. It is provided for consumers’ personal, non-commercial use to identify properties they may be interested in purchasing.