$599,900
3819 Charleswood Drive NW
Brentwood, Calgary
- 4 bedrooms
- 2 bathrooms
- 1,245 sq ft
About this home
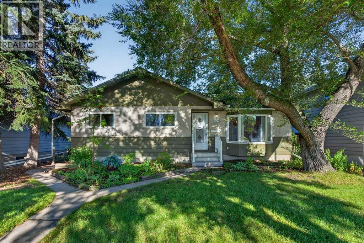
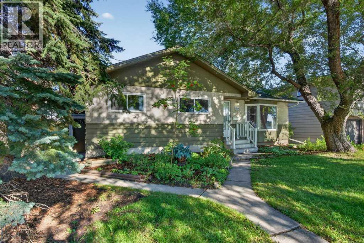
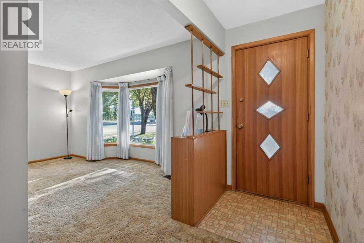
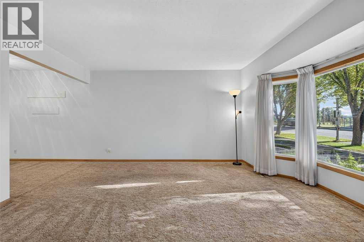
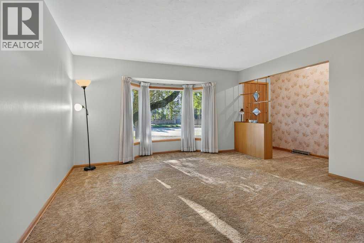
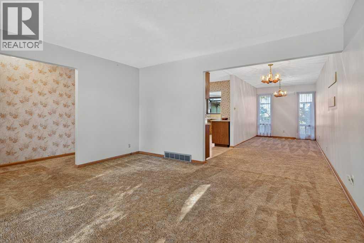
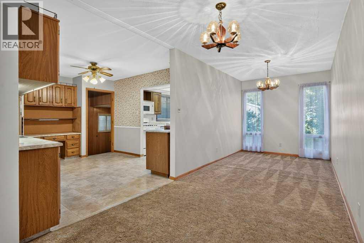
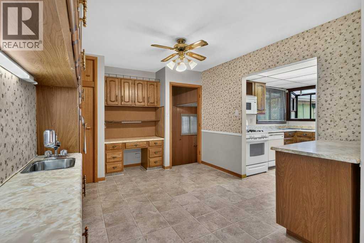
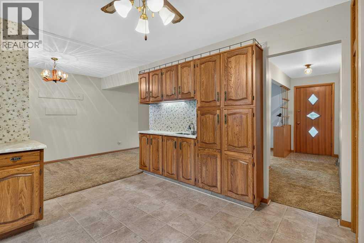
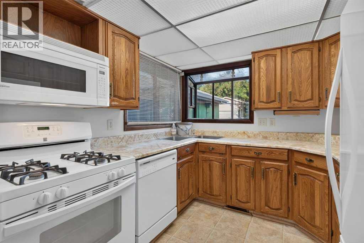
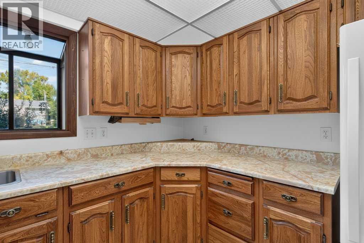
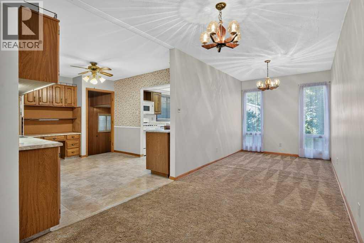
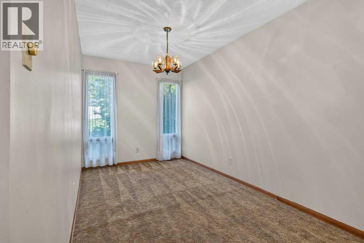
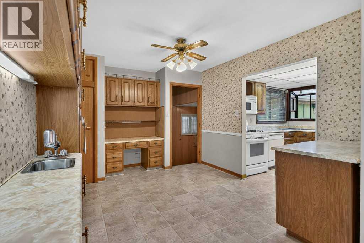
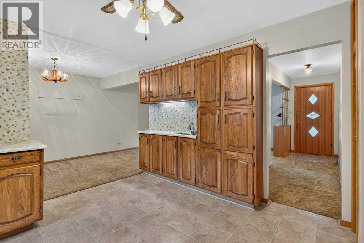
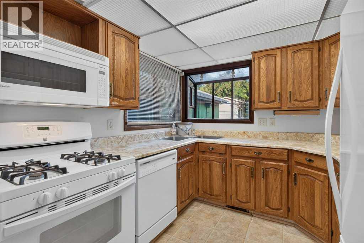
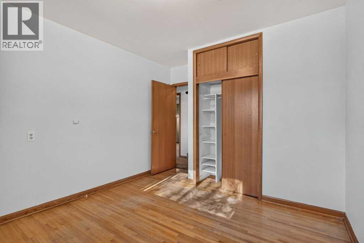
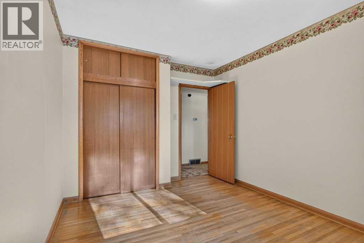
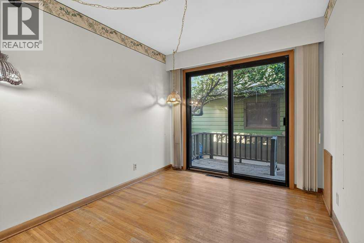
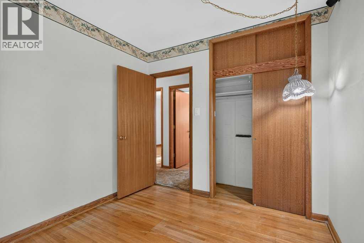
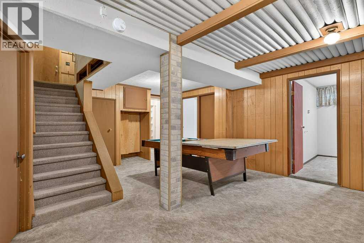
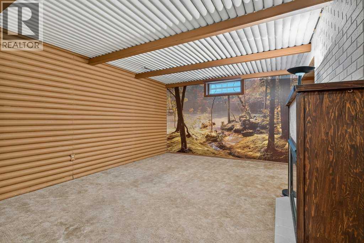
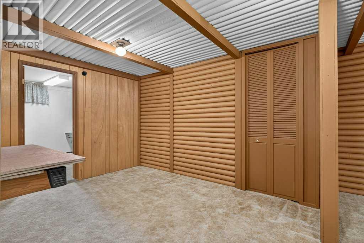
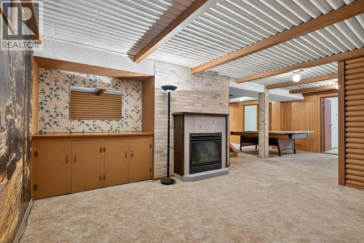
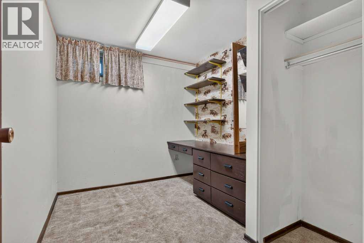
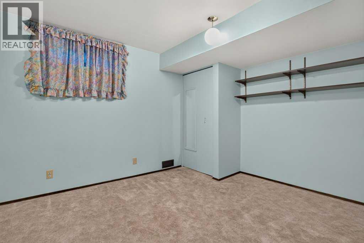
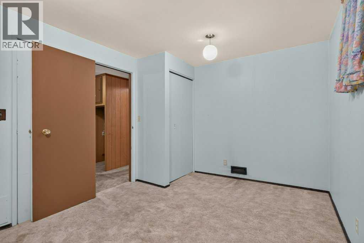
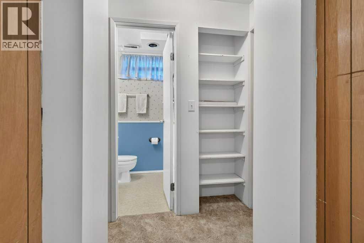
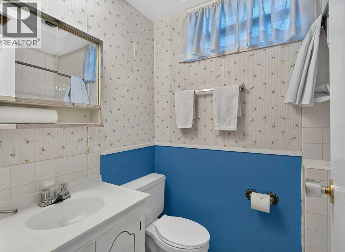
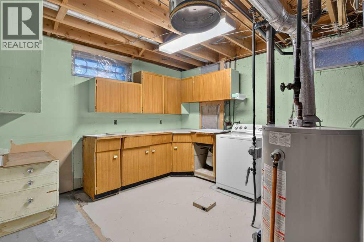
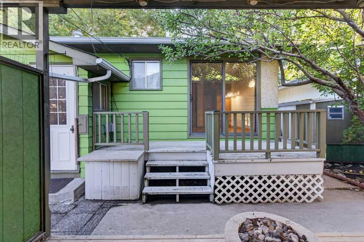
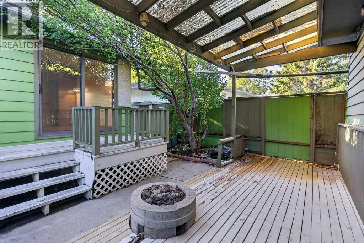
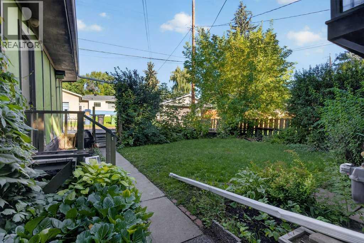
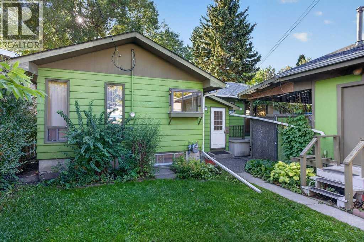
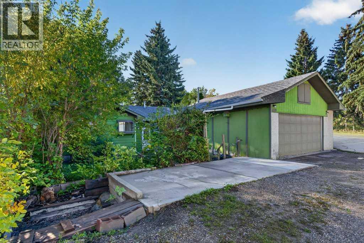
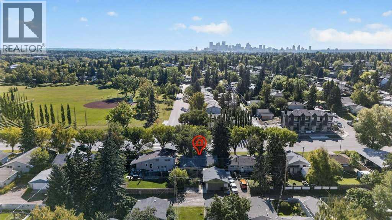
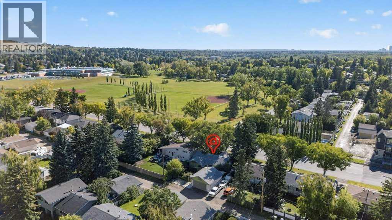
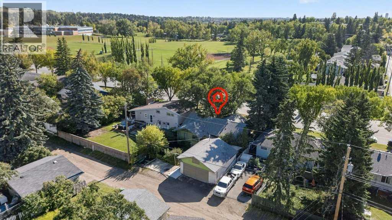
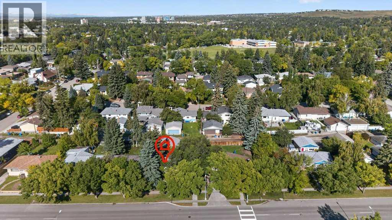
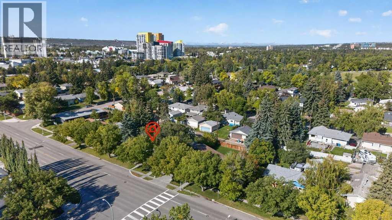
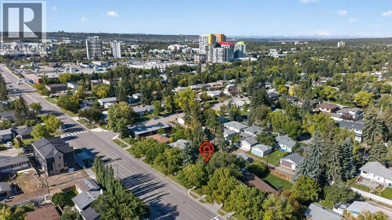
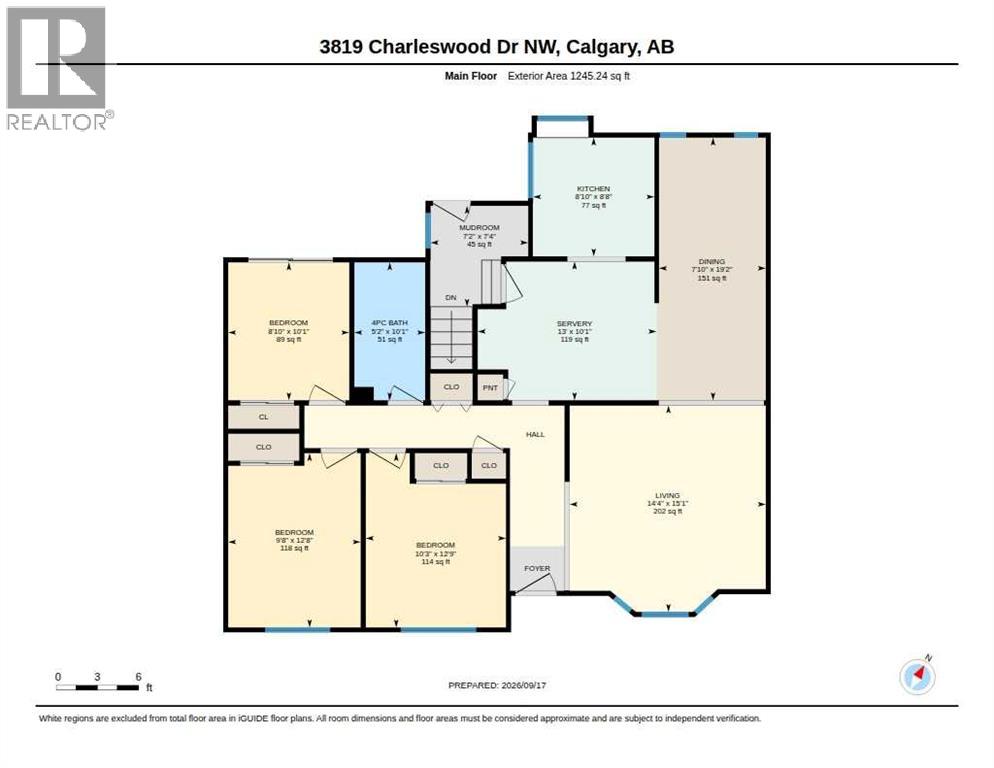
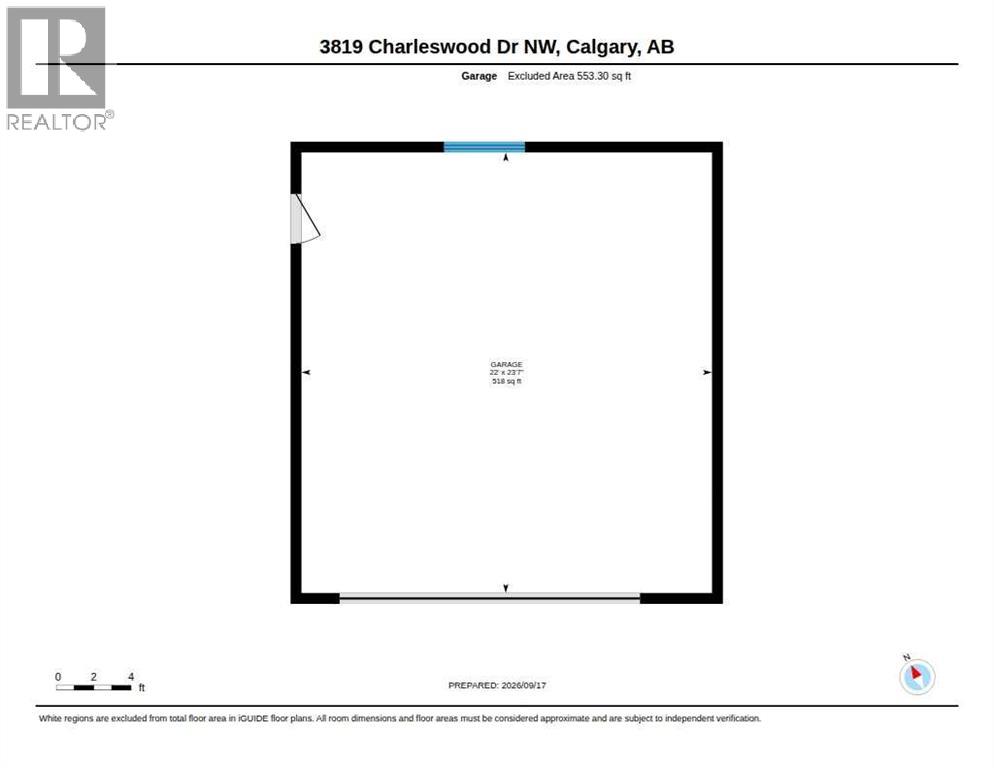
Great investment for this large family home in Brentwood that offers approximately 1,245 sq. ft. above grade, three bedrooms on the main floor and plenty of additional developed space down. Great location close to the University of Calgary, Brentwood CTrain, schools, shopping and parks, plus a double detached garage. Estate sale, being sold “as is, where is.” A solid opportunity for a buyer looking to renovate and add value in a well-established NW community. (id:67770)
Facts
- Bedrooms
- 4
- Bathrooms
- 2
- Living area
- 1,245 sq ft
- Home type
- House
- Year built
- 1961
- Lot size
- 502 square meters
- Parking
- 2
- Property taxes
- $4,365 (2026)
- MLS® number
- A2346467
Features
- Heating
- Forced air
- Cooling
- None
- Basement
- Finished, Full
- Flooring
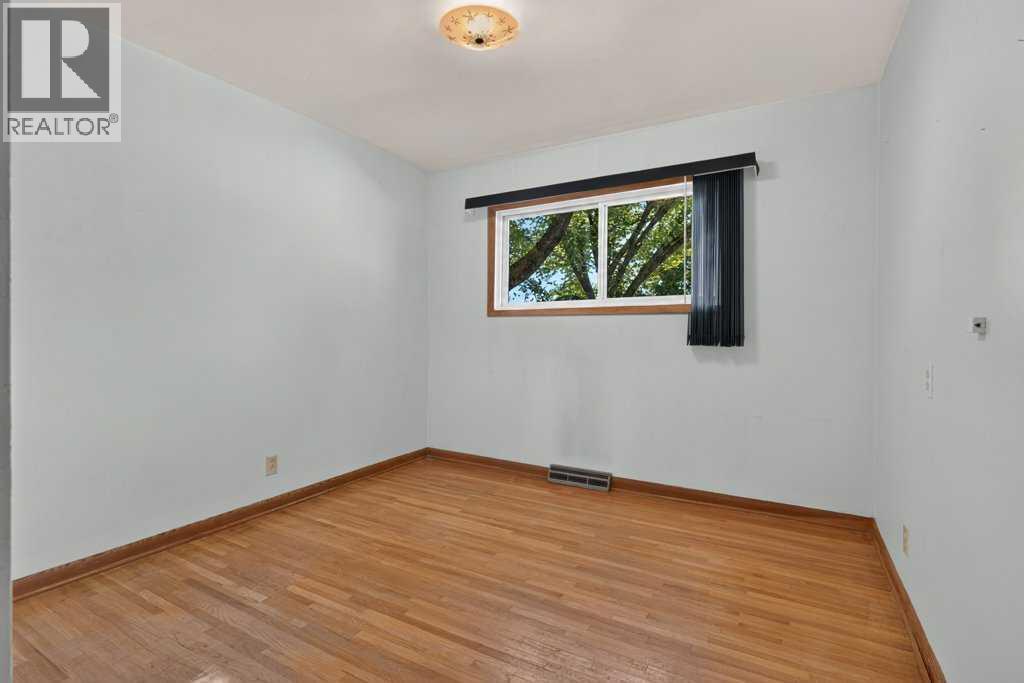
- Hardwood, Carpeted
- Appliances
- Refrigerator, Gas stove(s), Dishwasher, Microwave Range Hood Combo, Washer & Dryer
- Parking
- Detached Garage, Oversize
- Exterior Features
- Stucco, Wood siding
Rooms
| Room | Level | Size |
|---|---|---|
| Living room | Main level | 14.33 Ft x 15.08 Ft |
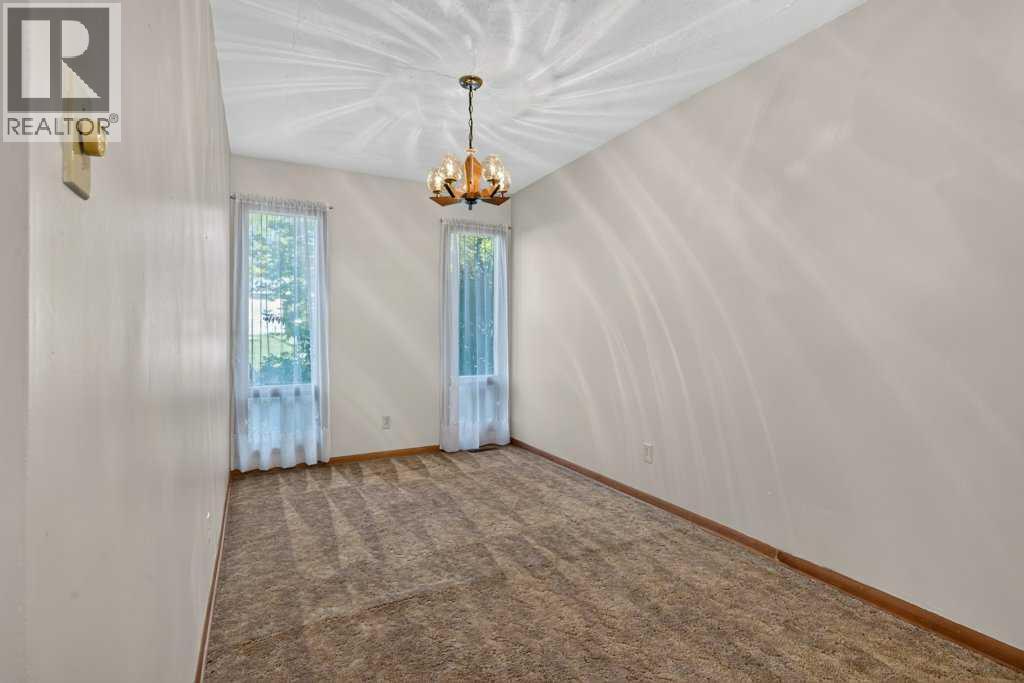
| Dining room | Main level | 7.83 Ft x 19.17 Ft |
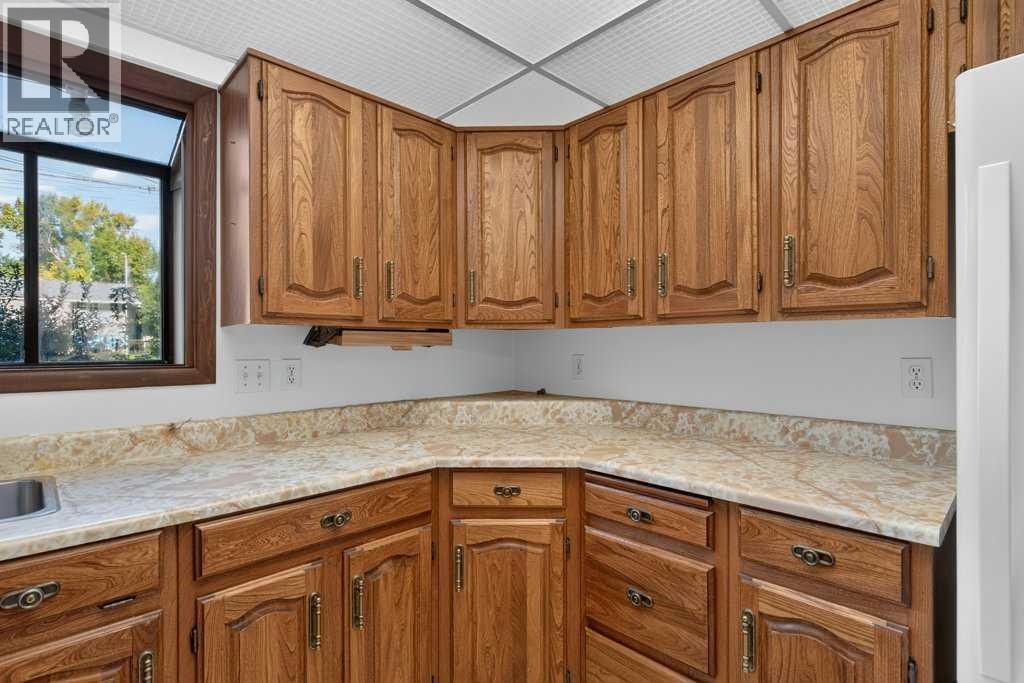
| Kitchen | Main level | 8.83 Ft x 8.67 Ft |
| Other | Main level | 13.00 Ft x 7.33 Ft |
| Primary Bedroom | Main level | 10.25 Ft x 12.75 Ft |
| Bedroom | Main level | 9.67 Ft x 12.67 Ft |
| Bedroom | Main level | 8.83 Ft x 10.08 Ft |
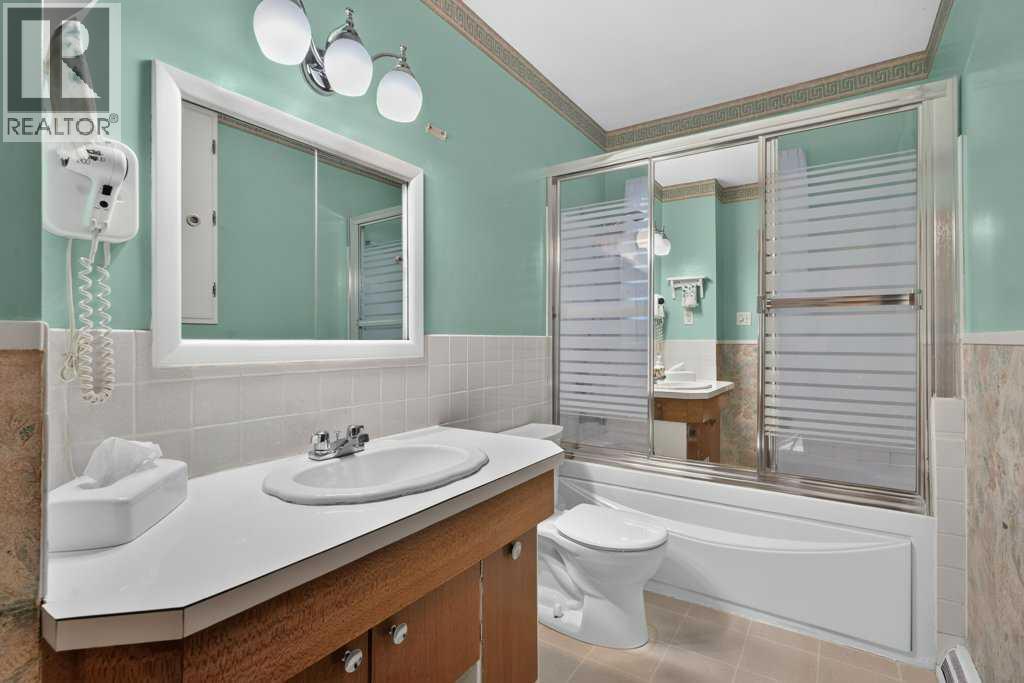
| 4pc Bathroom | Main level | 5.17 Ft x 10.08 Ft |
| Other | Main level | 7.17 Ft x 7.33 Ft |
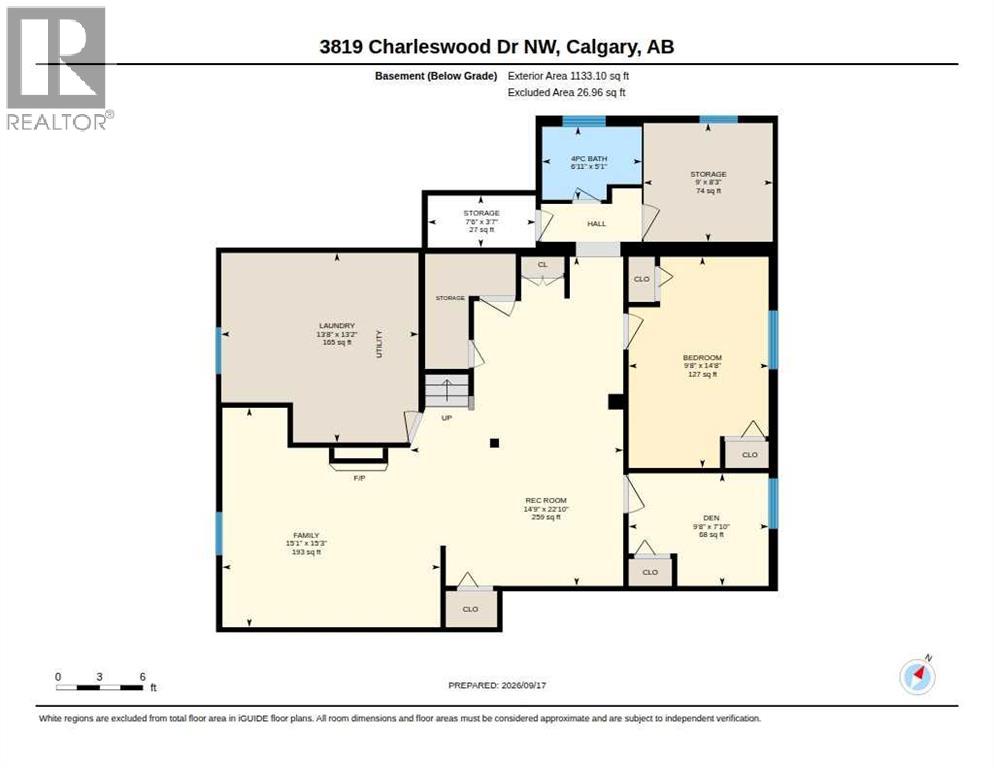
| Family room | Basement | 15.08 Ft x 15.25 Ft |
| Bedroom | Basement | 9.67 Ft x 14.67 Ft |
| Den | Basement | 9.67 Ft x 7.83 Ft |
| Recreational, Games room | Basement | 14.75 Ft x 22.83 Ft |
| 4pc Bathroom | Basement | 6.92 Ft x 5.08 Ft |
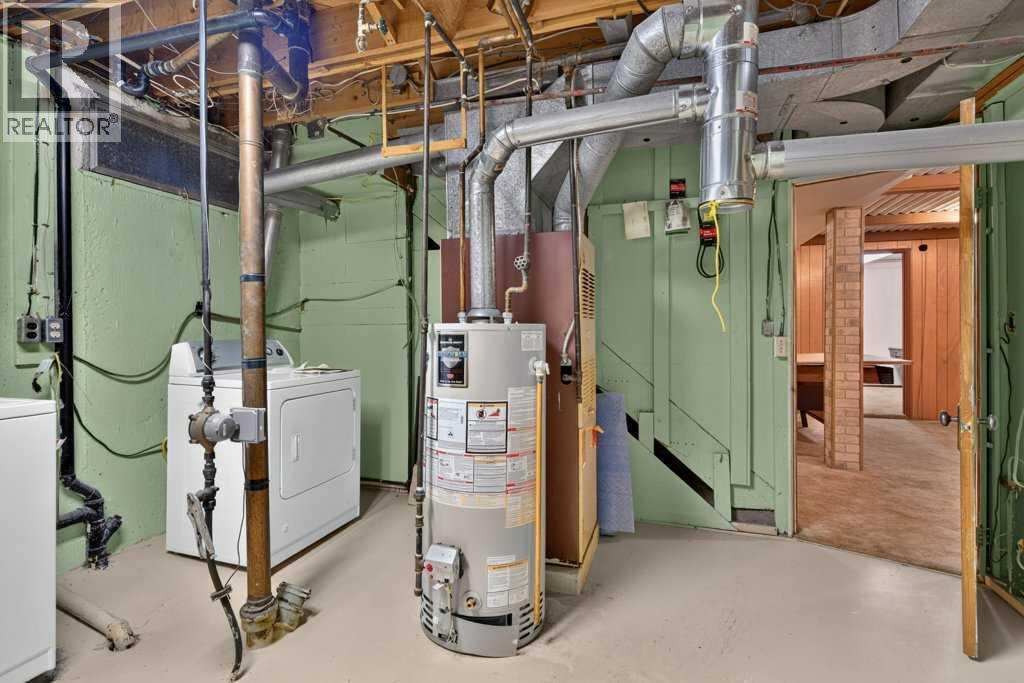
| Laundry room | Basement | 13.67 Ft x 13.17 Ft |
| Storage | Basement | 9.00 Ft x 8.25 Ft |
| Storage | Basement | 7.50 Ft x 3.58 Ft |
Location
Listed by Royal LePage Benchmark

Listing data is supplied by the CREA Data Distribution Facility (DDF®). It is deemed reliable but not guaranteed and should be independently verified. It is provided for consumers’ personal, non-commercial use to identify properties they may be interested in purchasing.