$435,000
16280 51 ST NW
Hollick-Kenyon, Edmonton
- 5 bedrooms
- 3 bathrooms
- 1,240 sq ft
About this home
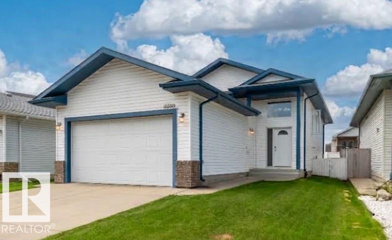
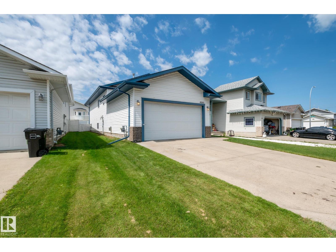
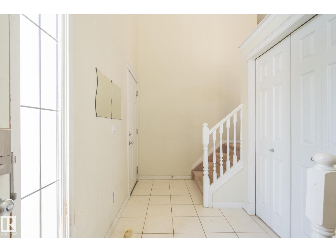
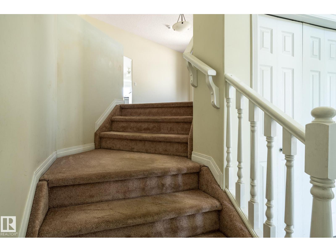
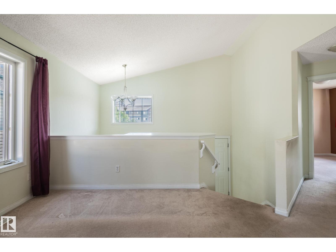
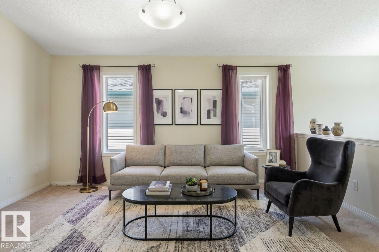
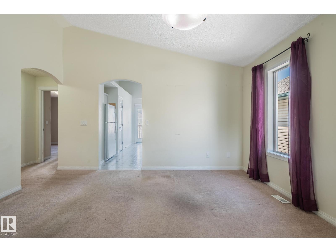
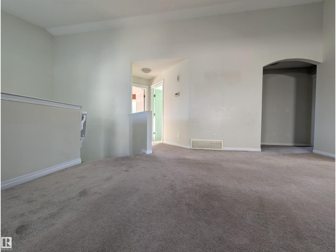
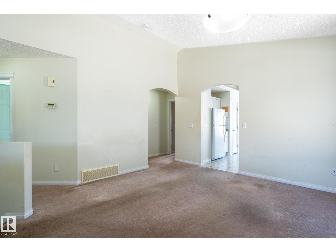
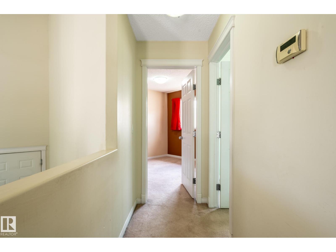
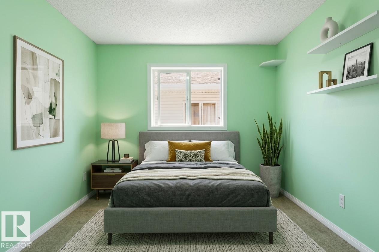
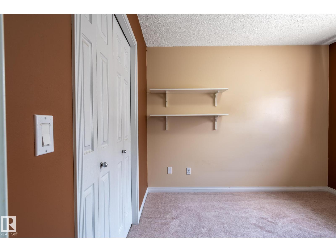
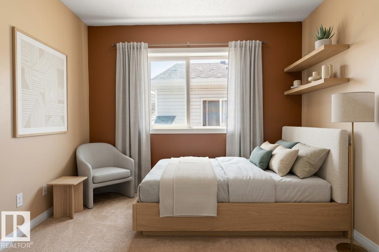
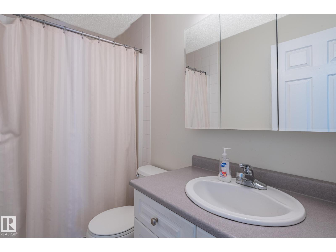
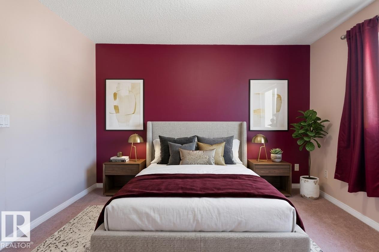
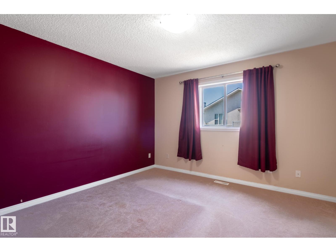
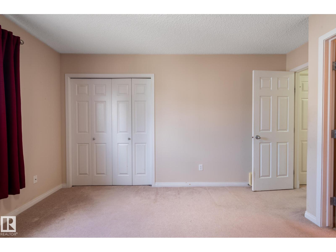
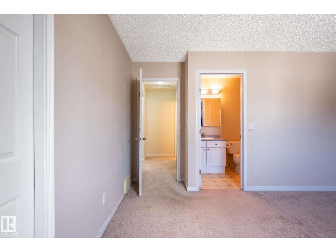
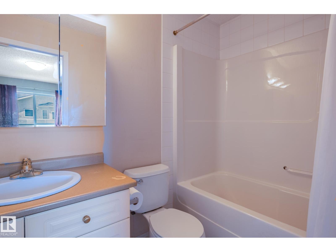
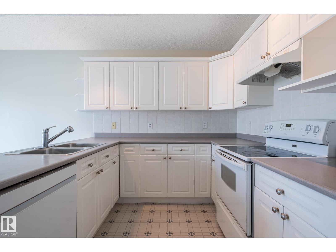
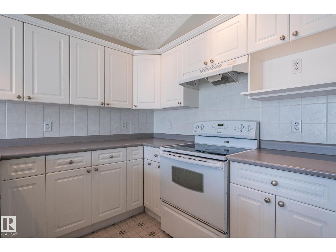
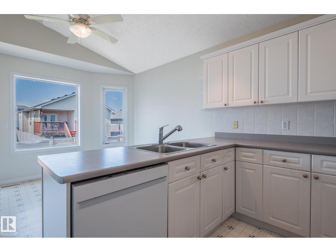
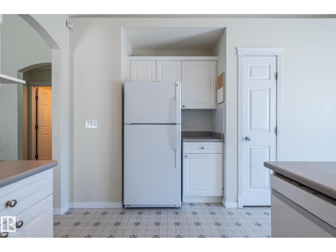
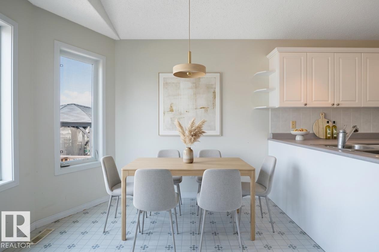
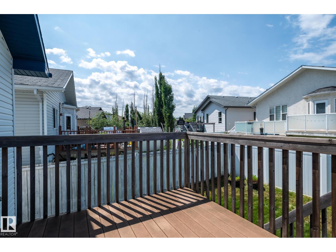
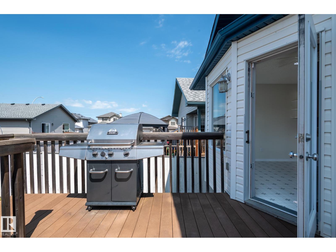
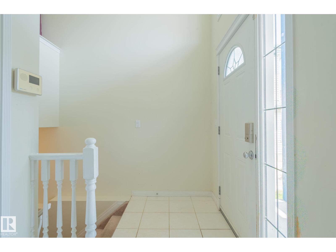
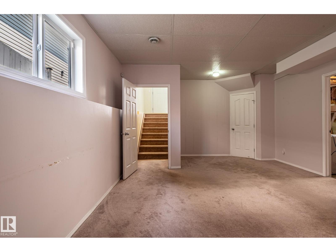
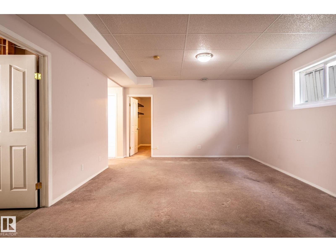
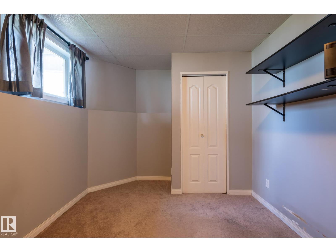
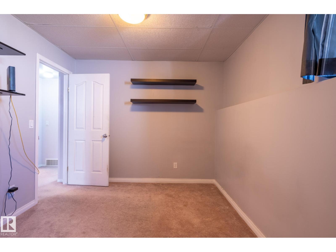
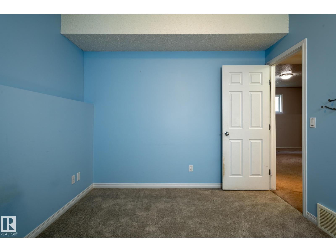
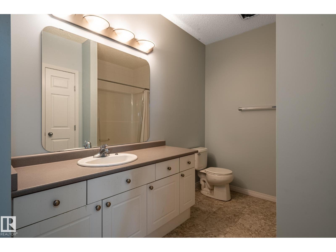
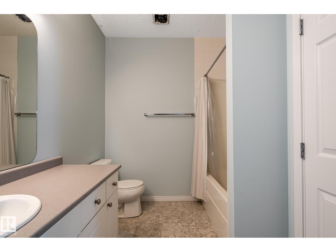
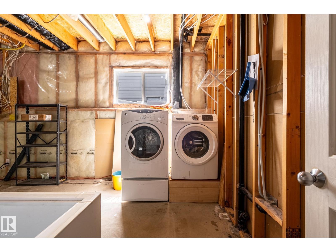
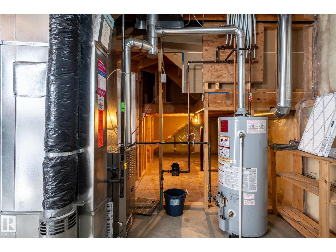
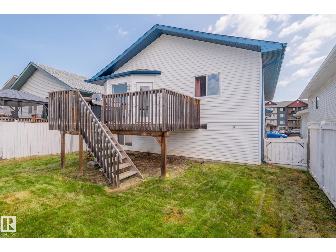
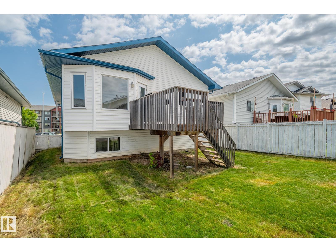
This wonderful 5-bedroom bi-level home in Hollick-Kenyon is move-in ready and built for family living. High vaulted ceilings and abundant natural light highlight the open-concept main level, which features three bedrooms including a primary suite with a full private bath. The kitchen and dining area step out onto a maintenance-free composite deck, perfect for outdoor relaxation and BBQs. Downstairs, 8.5-foot ceilings and oversized windows make the fully finished basement feel bright and expansive, adding two extra bedrooms and a 4-piece bathroom for over 2,000 square feet of total living space. Complete with an insulated garage featuring a gas heater hookup, this home offers quick access to Anthony Henday Drive and nearby walking and biking trails. Simply unpack and settle in! (id:67770)
Facts
- Bedrooms
- 5
- Bathrooms
- 3
- Living area
- 1,240 sq ft
- Home type
- House
- Year built
- 2005
- Lot size
- 423.18 square meters
- Parking
- 4
- MLS® number
- E4509290
Features
- Heating
- Forced air
- Basement
- Finished, Full
- Appliances
- Washer, Refrigerator, Dishwasher, Stove, Dryer, Freezer, Hood Fan, Window Coverings, Garage door opener remote(s), Fan
- Parking
- Attached Garage
- Building Features
- Vinyl Windows
- Community Features
- Public Swimming Pool
Rooms
| Room | Level | Size |
|---|---|---|
| Living room | Main level | |
| Dining room | Main level | |
| Kitchen | Main level | |
| Primary Bedroom | Main level | |
| Bedroom 2 | Main level | |
| Bedroom 3 | Main level | |
| Bedroom 4 | Lower level | |
| Bedroom 5 | Lower level | |
| Recreation room | Lower level | |
| Storage | Lower level | |
| Utility room | Lower level |
Location
Listed by Royal Lepage Arteam Realty

Listing data is supplied by the CREA Data Distribution Facility (DDF®). It is deemed reliable but not guaranteed and should be independently verified. It is provided for consumers’ personal, non-commercial use to identify properties they may be interested in purchasing.